by RH Advisors

Check Availability
Derry 03038
72 Chester
Listed by: Christina Grover, Keller Williams Realty-Metropolitan, 603-232-8282, Listing Courtesy of Prime MLS
$549,000
↓ $50K (8.3%)
● House - For Sale

72 Chester

Derry, NH 03038
bedrooms
3 Beds
bathrooms
1 Bath, 1 Half Bath
square feet
2,253 Ft²
$3,318
Est. Monthly

About This Property

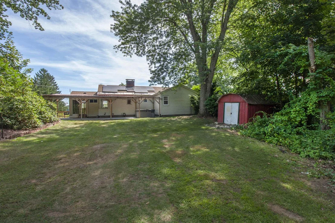
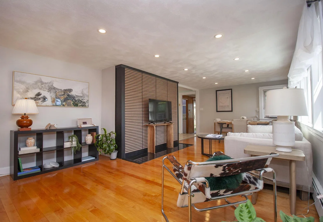
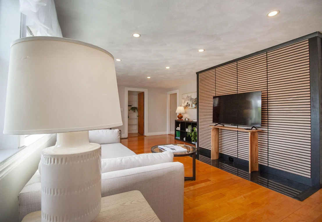
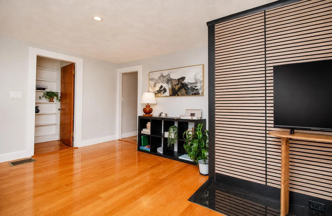
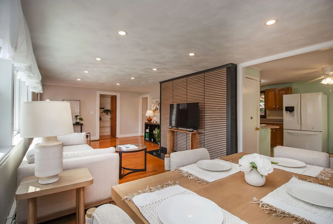
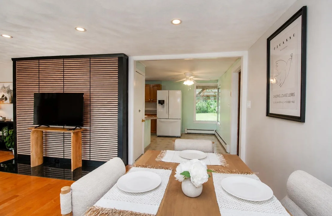
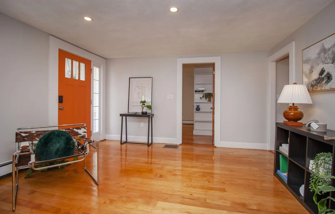
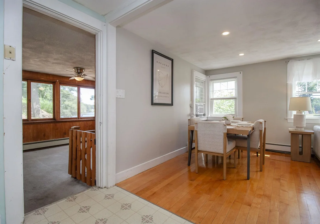
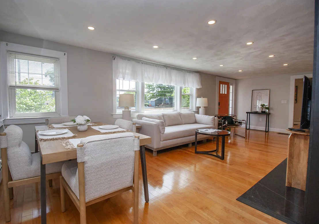
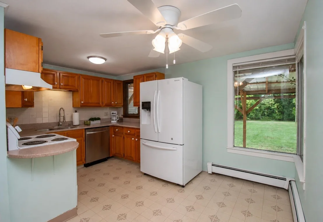
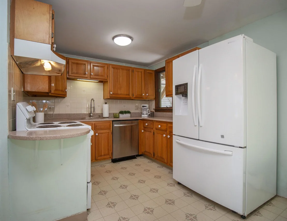
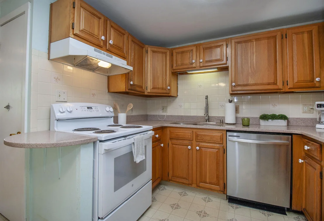
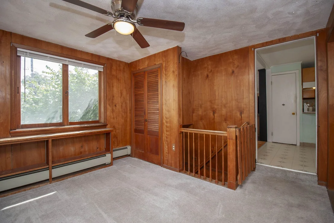
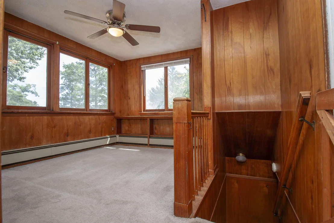
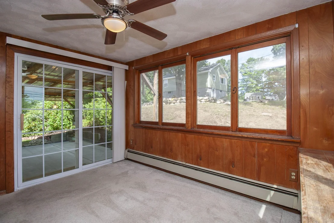
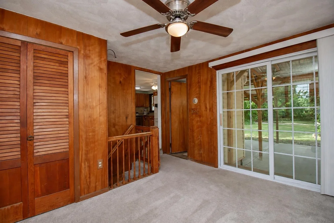
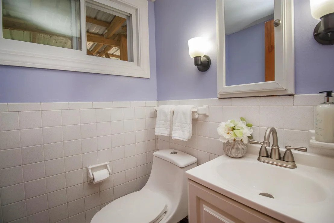
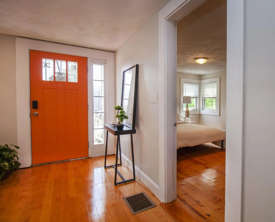
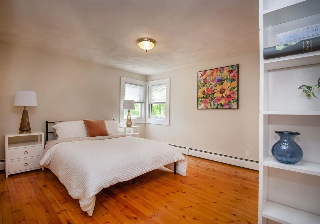
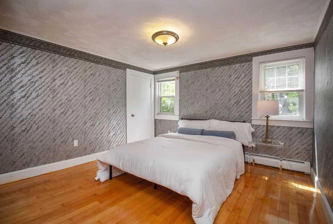
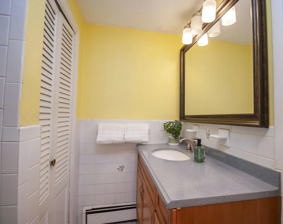
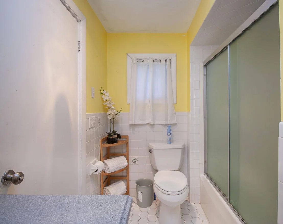
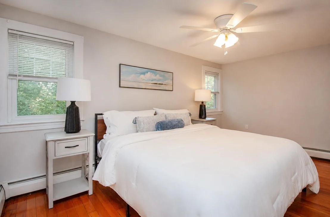
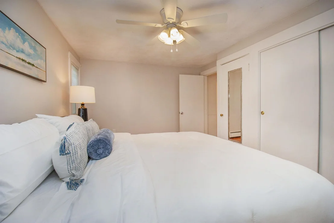
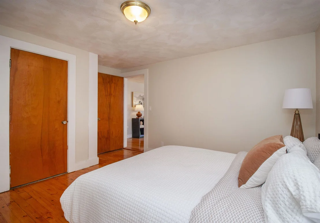
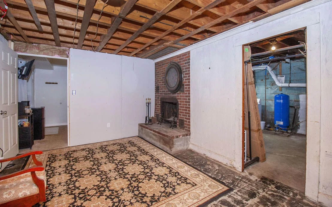
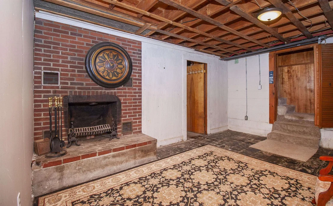
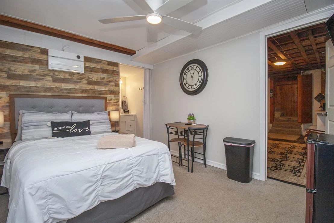
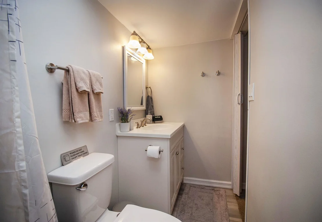
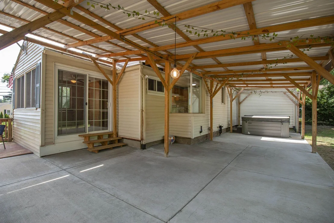
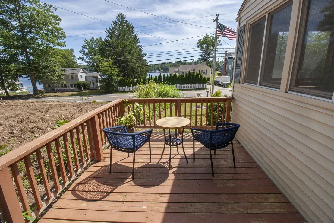
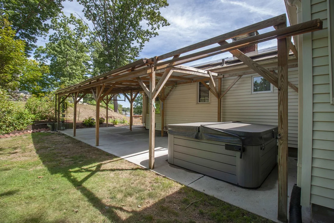
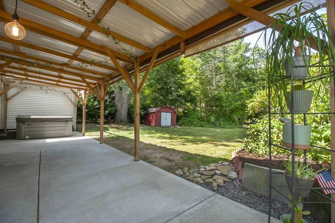
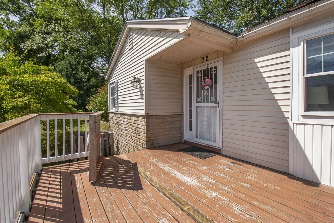
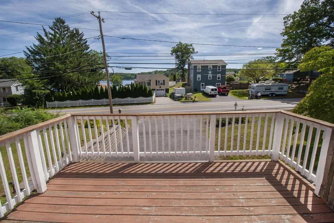
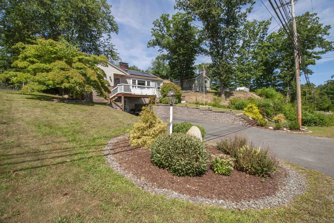
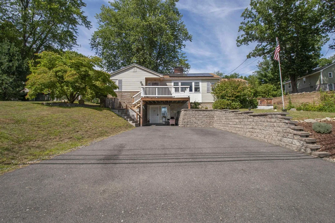
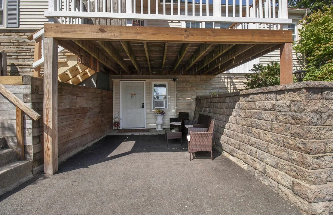
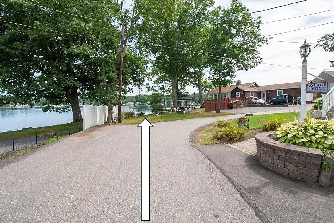
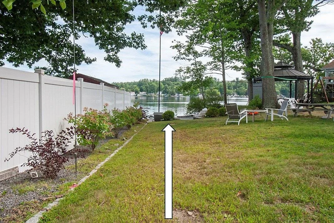
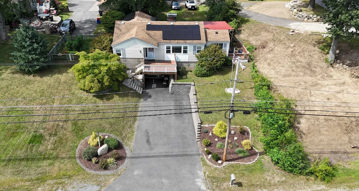
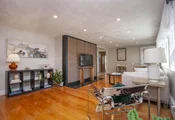
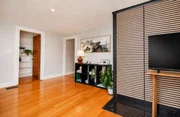
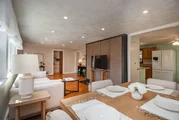
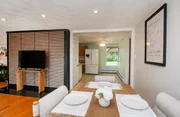
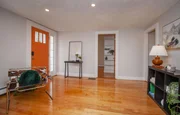
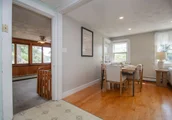
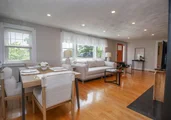
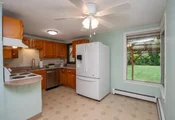
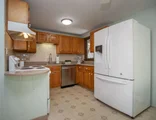
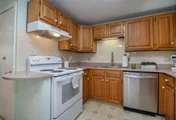
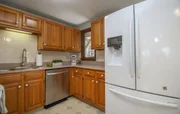
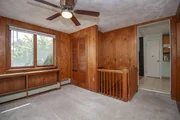
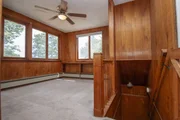
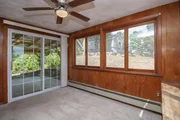
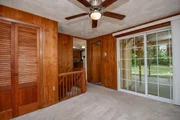
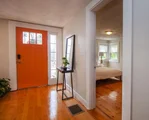
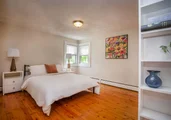
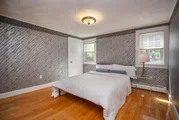
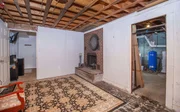
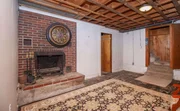
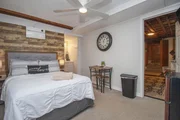
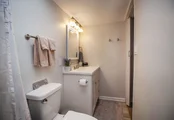
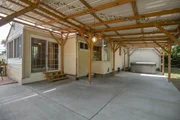
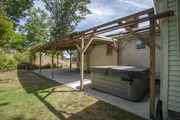
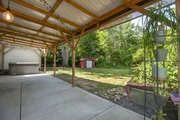
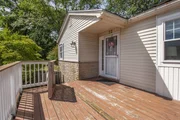
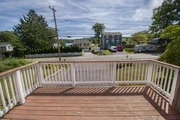
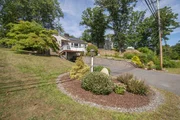
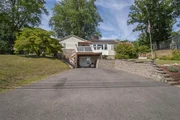
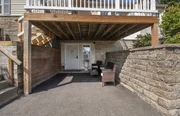
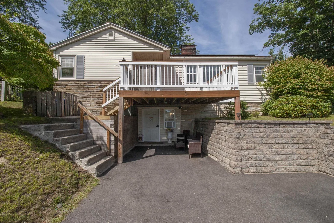
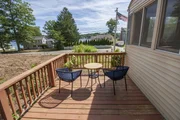
Welcome to this charming ranch-style home w lake access to Beaver Lake conveniently located in Derry, NH, offering easy access to Boston, Manchester, and the North Country! This 3-bedroom, 2-bath home offers the ease of single-level living along with lake access to beautiful Beaver Lake. Enjoy phenomenal lake views from the living room and back deck, with town owned Galliens Beach just a short walk down the street. Inside, you'll find hardwood floors, fresh paint, and a fantastic layout designed for comfortable living and entertaining. Step through the back slider and enjoy the covered patio, incredible views, and a hot tub ready for relaxing. The spacious backyard provides plenty of room for gardening, outdoor activities, and more, with a shed offering additional storage. There is also access from the back road, allowing for convenient single level entry and parking, in addition to the paved driveway at the front of the home. Adding even more versatility and income potential, the property includes a finished bedroom and bath currently used by the owners as an Airbnb/VRBO. With its own wood-burning fireplace, this space offers the potential to continue as a short-term rental or explore the possibility of an ADU or in law suite, subject to local approvals. And there's even more value here: the home features owned solar panels that cover most, if not all, of the home's electric usage, helping keep energy costs low. Lake views, lake access, outdoor living, flexible space, rental/in-law potential, and solar, all in one property! Don't miss this unique opportunity in a convenient Derry location.
Unit Size
2,253 Ft²
Days on Market
-
Land Size
0.22 acres
Price per sqft
$244
Property Type
House
Property Taxes
$621
HOA Dues
-
Year Built
1955

Listed By

Christina Grover
Christina Grover
Keller Williams Realty-Metropolitan

Payment Calculator (Computations Provided by RealtyHop)

Cap Rate Calculator

Last updated: 10 days ago (Prime MLS #5107987)

Price History

Date / Event Date Event Price
Sep 17, 2026 Price Decreased $549,000
↓ $50K (8.4%)
Price Decreased
Sep 3, 2026 Listed by Keller Williams Realty-Metropolitan $599,000
Listed by Keller Williams Realty-Metropolitan
Nov 1, 2021 Sold
Sold
Sep 16, 2021 Listed by Keller Williams Realty-Metropolitan $324,900
Listed by Keller Williams Realty-Metropolitan
Oct 30, 2015 Sold
Sold
Show More

Property Highlights

Parking Available
Fireplace
Interior Details
Half Bathrooms: 1
Full Bathrooms: 1
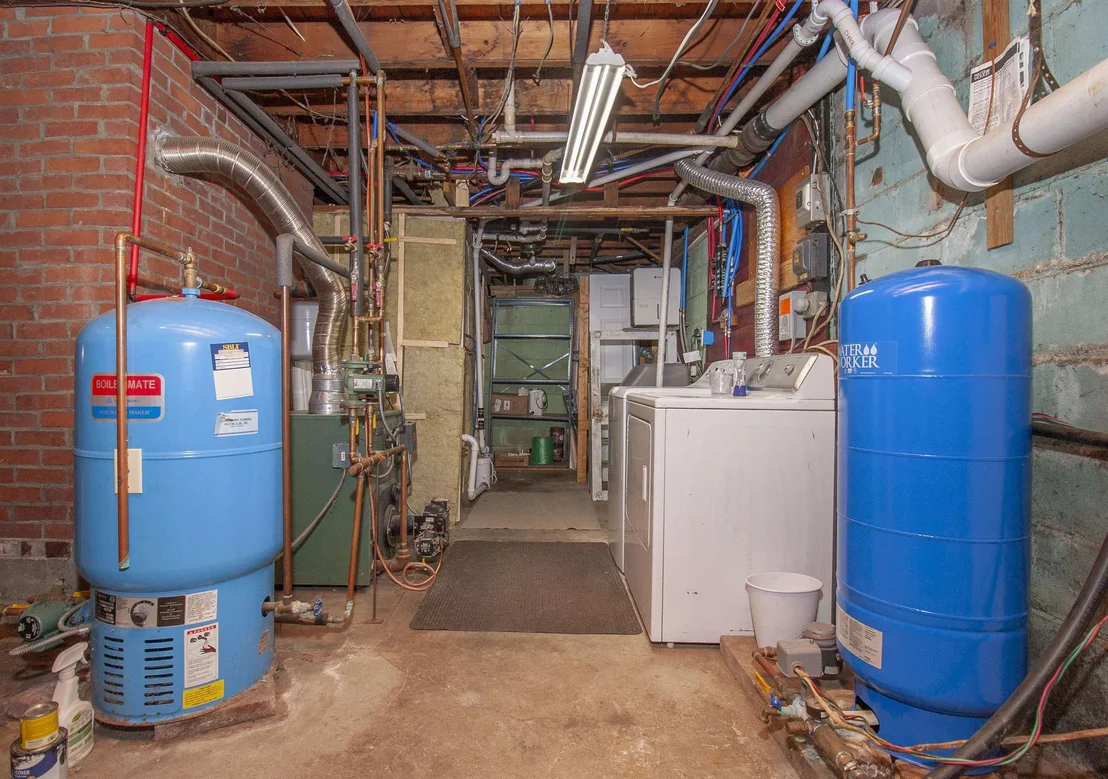
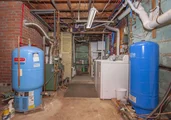
Interior Features: Ceiling Fan(s), Blinds, Wood Fireplace, 1 Fireplace, Hearth, In-Law/ADU, Basement Laundry
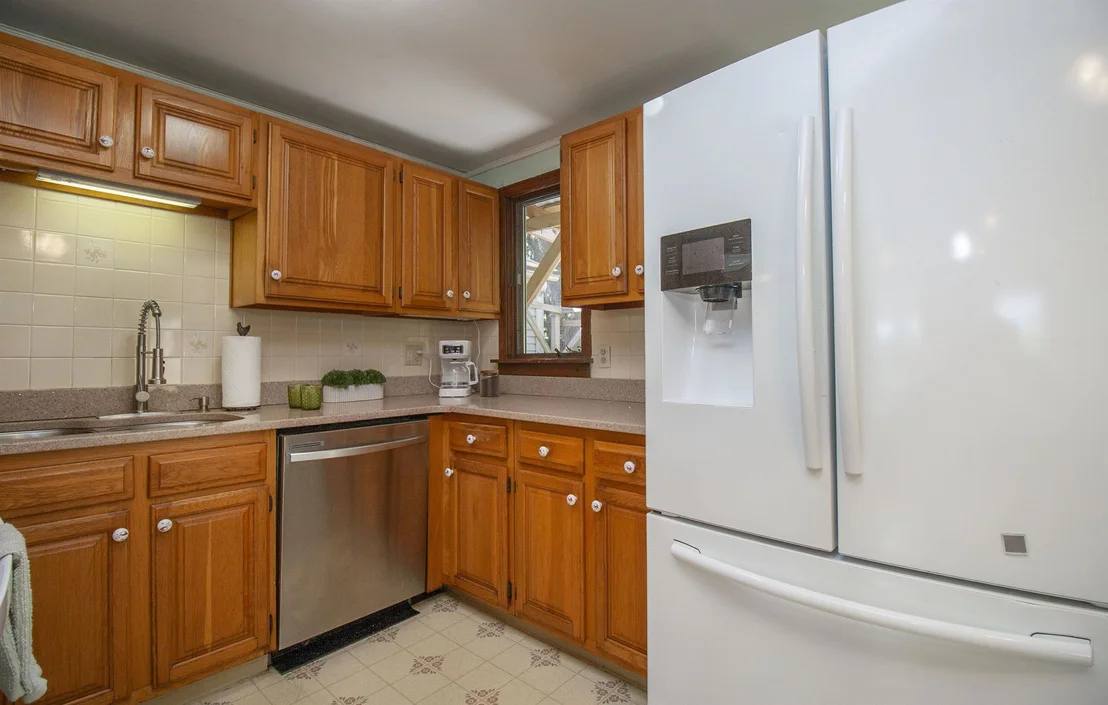
Appliances: Dishwasher, Electric Range, Refrigerator, Washer
Flooring Type: Hardwood, Tile, Vinyl
Rooms: 7
Basement: Yes
Exterior Details
Square Footage: 2253
Architectural Style: Raised Ranch
Year Built: 1955
Waterbody Name: Beaver Lake
Construction Materials: Wood Siding, Vinyl Siding
Lot Features: Landscaped, Level
Lot Size Area: 9583
Lot Size Units: Square Feet
Lot Size Acres: 0.22
Lot Size Square Feet: 9583
Water Source: Drilled Well
Financial Details
Tax Annual Amount: $7,457
Utilities Details
Cooling Type: None
Heating Type: Baseboard
Sewer : Public Sewer

Building Info

Overview

    General

  • Year Built: 1955
  • Effective Year Built: 1955
  • Building Count: 1
  • Total Rooms: 6
  • Bedroom Count: 3
  • Bathroom Count: 2
  • Full Bathrooms: 1
  • Partial Bathrooms: 2
  • Building Condition: 6
  • Building Quality: 0
  • Construction Type: 0
  • Building Style: 11
  • Exterior Walls Type: 19
  • Interior Walls Type: 0
  • Roof Shape Type: 1
  • Roof Cover Type: 15
  • Floor Count: 100
  • Living Units: 1
  • Floor Cover: 0
  • Basement Type: 2
  • Basement Area: 675
  • Garage Type: 7
  • Parking Space Count: 0
  • Patio Type: 0
  • Porch Type: 0
  • Pool Type: 0

    Dimensions

  • Lot Size Square Feet: 9,583
  • Total Building Area: 1,420
  • Gross Building Area: 2,913
  • Building Area: 1,420
  • Building Area Measurement: L

    Heating and Cooling

  • Fireplace Count: 1
  • Air Conditioning: 0
  • Heating: 10
  • Heated Square Feet: 1,420
  • Heating Fuel Type: 6

    Utilities

  • Sewer System: 0
  • Water Service: 0

Building

  • Building Type: 0
  • Property Class: R
  • Land Acres: 0000000220
  • Standard Land Use Code: 1001
  • County Land Use Code: 101

Neighborhood

  • School District Name: Derry School District
  • School Tax School District: DERRY COOP
  • Census Tract: 003400

Zoning

  • Zoning: MDR

Geography

  • Parcel: DERY M:55 B:19
  • Block: 19
  • Municipality: DERRY
  • Latitude: 42.9067
  • Longitude: -71.3038

    Address

  • Full Address: 72 Chester Rd
  • Address - House Number: 72
  • Address - Street Name: Chester
  • Address - Suffix Type: Rd
  • State: NH
  • City Name: Derry
  • Carrier Code: R015
  • 4-Digit Zip Code: 3958
  • Zip Code: 03038

Valuation

    Tax

  • Tax Year: 2023
  • Tax Amount: $651,800
  • Initial Tax Delinquent Year: 2021

    Appraisal Valuation

  • Standard Deviation: 0.1649
  • Valuation Date: Feb 21, 2024
  • Confidence Score: 79
  • Final Value: 391,593
  • High Value: 456,178
  • Low Value: 327,008

    Assessments Valuation

  • Assessed Year: 2023
  • Assessed Total Value: $315,200
  • Assessed Land Value: $155,800
  • Assessed Improvements Value: $159,400

    Sales

  • Current Sale Contract Date: Oct 27, 2021
  • Current Sale Recording Date: Nov 01, 2021
  • Current Sale Price:
  • Current Sale Document Type: 71
  • Current Sale Input Document Number: 21068635
  • Previous Sale Recording Date: Oct 30, 2015
  • Previous Sale Amount: $169,000
  • Previous Sale Document Type: 71
Data used for valuation calculations is provided by RealtyHop, and other third party sources

Comparables

Unit
Status
Type
Beds
Baths
ft²
Price/ft²
Asking Price
Listed On
Closing Price
Sold On
HOA + Taxes

About Derry


Similar Homes for Sale

Currently no similar homes around

Nearby Rentals

Unit for rent at 4 Martin, Derry, 03038

$1,773 /mo

  • 1 Bed
  • 1 Bath
  • 650 ft²
4 Martin #7, Derry, 03038 Listing by Ronald Dupont
Unit for rent at 5 Tsienneto, Derry, 03038

$2,195 /mo

  • 1 Bed
  • 1 Bath
  • 840 ft²
5 Tsienneto #212, Derry, 03038 Listing by Delinda Robinson
Unit for rent at 73 East Broadway, Derry, 03038

$1,825 /mo

  • 2 Beds
  • 1 Bath
  • 600 ft²
73 East Broadway #V, Derry, 03038 Listing by Susan Callahan


Frequently Asked Questions

When was property at 72 Chester Road built and last sold?
The property at 72 Chester Road was built in 1955 and last sold on Oct 27, 2021 for $330,000.
How much is this home worth?
The estimated value of the home located at 72 Chester Road is $541,573.
What are some comparable homes to 72 Chester Road?
There are currently no comparable homes to 72 Chester Road.