


72 Cavendish Cir #72


About This Property
Payment Calculator
Your Estimated Monthly Payment
Cap Rate Calculator
What does this mean?
Based on our analysis, the cap rate of this property is 1.25%. A negative cap rate indicates that the property might not be feasible as an income-producing asset. The median cap rate for a near zip code 11238 is 4.23%.
How much can I actually make?
Actual monthly rental income may vary between $4,760 and $7,140 depending on unit-specific characteristics. You can change the amount using the slider to further explore.
How is cap rate calculated?
Cap Rate = Net Operating Income (NOI) / Property Asset Value.
When calculating the cap rate, we assume 100% occupancy. Leverage (mortgage) is not considered.
Cap Rate provided by RealtyHop and RentHop, learn more about cap rate here.
Price History
| Date / Event | Date | Event | Price |
|---|---|---|---|
| Oct 7, 2026 | Listed by Compass | $749,000 | |
| Listed by Compass | |||
   | |||
|
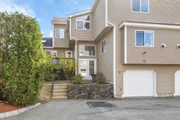
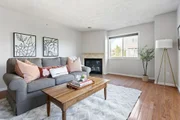
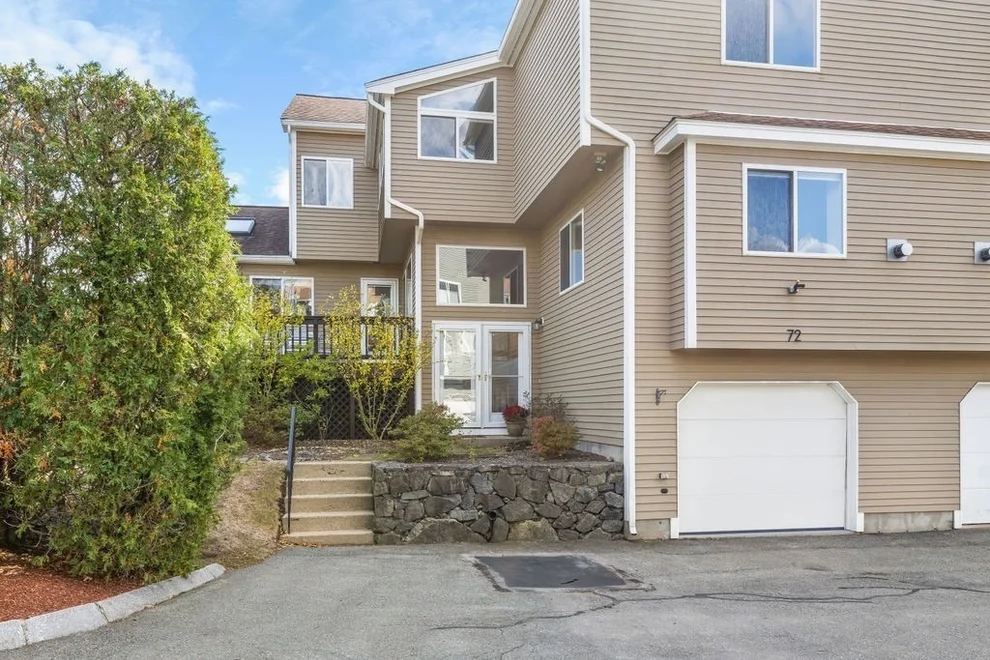
Meticulously maintained and thoughtfully designed, this 3-bedroom, 3.5-bath townhome offers the space, comfort, and flow of a single-family home within one of Salem’s most sought-after communities. The main level features an open, light-filled living and entertaining space, with the kitchen and dining area opening directly to a private deck overlooking the landscaped yard — an ideal spot for morning coffee or evening gatherings.The lower level serves as a true third bedroom suite, complete with its own full bath, offering privacy for guests, extended family, or a quiet retreat.Upstairs, the primary suite and guest en suite provide generous space and comfort, each with well-appointed baths. A top-floor loft area adds valuable flexibility — perfect for a zen/relaxation nook, a kids’ play space, or a dedicated home office.Two-car tandem garage parking and ample storage enhance everyday convenience.Located in Green Dolphin Village, just moments from downtown Salem, local beaches, dining, shopping, and year-round activities, this home delivers an exceptional single-family alternative with a blend of space, lifestyle, and convenience in a beautifully maintained setting.
| |||
| Aug 25, 2011 | Sold | ||
| Sold | |||
| May 31, 2011 | Listed by Keller Williams Realty Evolution | $399,000 | |
| Listed by Keller Williams Realty Evolution | |||
| Mar 23, 2010 | Sold | ||
| Sold | |||
| Sep 16, 2009 | Listed by Keller Williams Realty Boston Northwest | $399,900 | |
| Listed by Keller Williams Realty Boston Northwest | |||
| | |||
|
Spectacular..3100 Sq.Ft.4 Level Town House,3 bedrooms, located at Green Dolphin Village. Bright and open kitchen and dining room, formal living room with gas fireplace and hardwood floors.Master bedroom/bathroom suite with gas fireplace, whirlpool tub,shower,double sinks,walk-in closet and spacious sunroom/sitting area. Finished Lower level family room,laundry & storage.Plus,upper level loft area above for office/exercise area. Plenty of closet space including custom closets in the 2 car garage.
| |||
Property Highlights
Comparables
Status
Price/ft²
Listed On
Sold On
Past Sales
| Date | Unit | Beds | Baths | Sqft | Price | Closed | Listed By |
|---|---|---|---|---|---|---|---|
|
05/31/2011
|
3 Bed
|
4 Bath
|
3133 ft²
|
$399,000
3 Bed
4 Bath
3133 ft²
|
$395,000
-1.00%
08/25/2011
|
Elaine Clarke
Sagan Harborside Sotheby's International Realty
| |
|
09/16/2009
|
3 Bed
|
4 Bath
|
3133 ft²
|
$399,900
3 Bed
4 Bath
3133 ft²
|
$375,000
-6.23%
03/23/2010
|
Jaime Kidston
Keller Williams Realty Boston Northwest
| |
|
03/28/2003
|
2 Bed
|
4 Bath
|
3133 ft²
|
$424,900
2 Bed
4 Bath
3133 ft²
|
$425,900
+0.24%
05/29/2003
|
Carol Orenstein
Coldwell Banker Realty - Lynnfield
| |
|
04/03/2000
|
2 Bed
|
3 Bath
|
-
|
$299,990
2 Bed
3 Bath
|
$300,200
+0.07%
09/15/2000
|
Madlyn Fafard
Fafard Real Estate
|
Building Info

 Your Privacy Choices
Phone: 425-283-2930
Address: 335 Madison Avenue, New York, NY 10017