Check Availability
$590,000
↓ $20K (3.3%)
● House - For Sale

72 BRISTLE CONE DRIVE

BEAR, DE 19701
bedrooms
4 Beds
bathrooms
3 Baths, 1 Half Bath
square feet
2,375 Ft²
$3,215
Est. Monthly
$3
HOA / Fees

About This Property

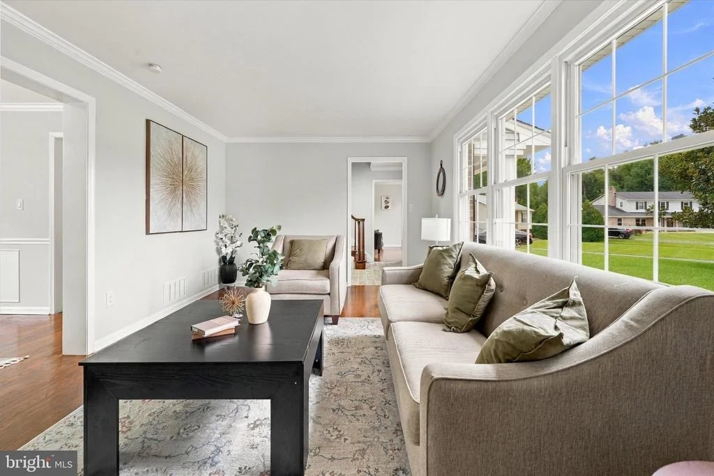
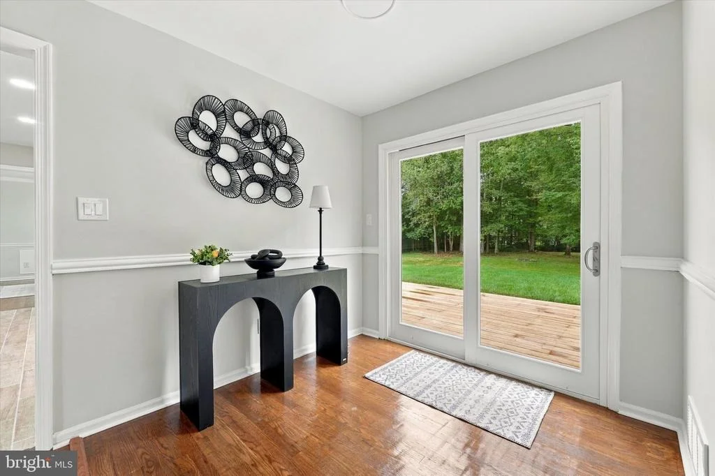
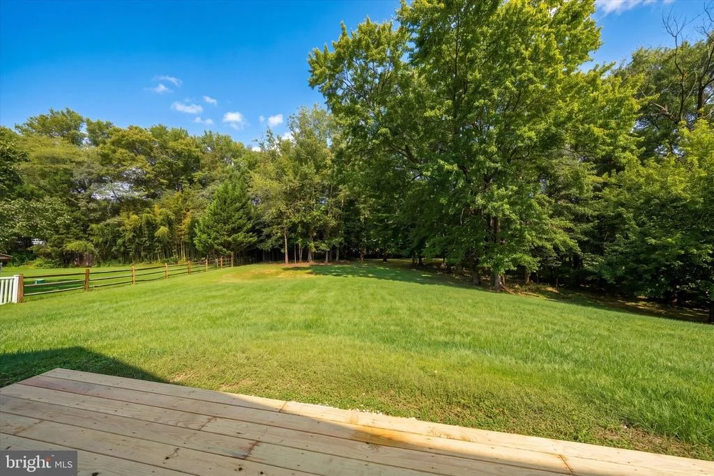
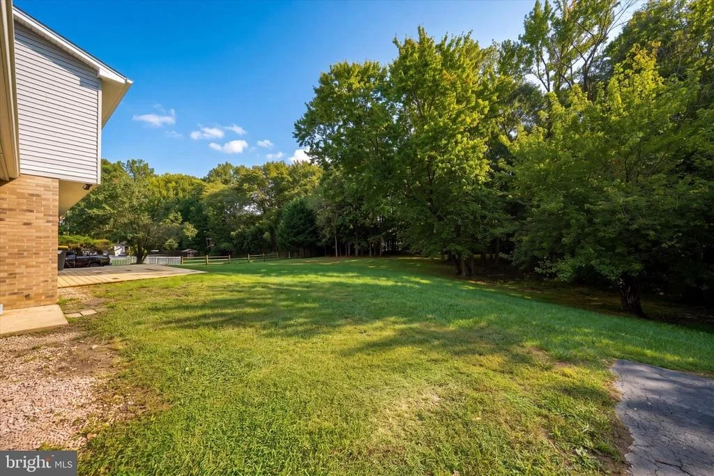
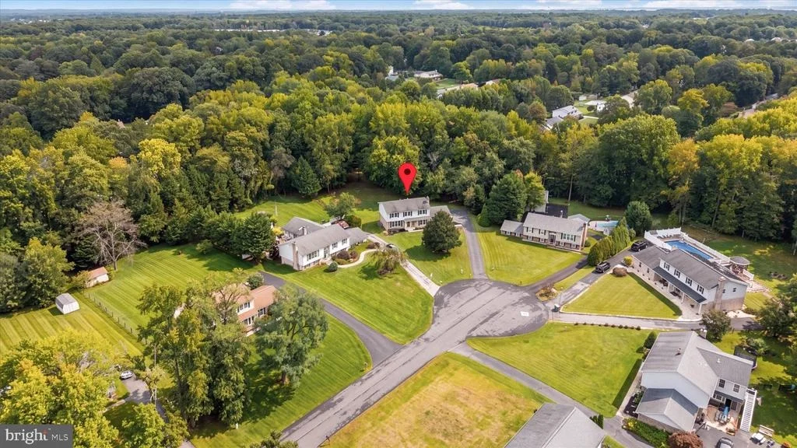
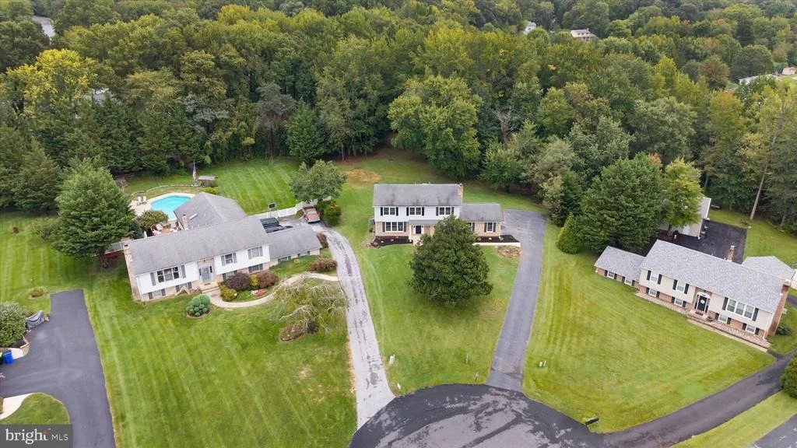
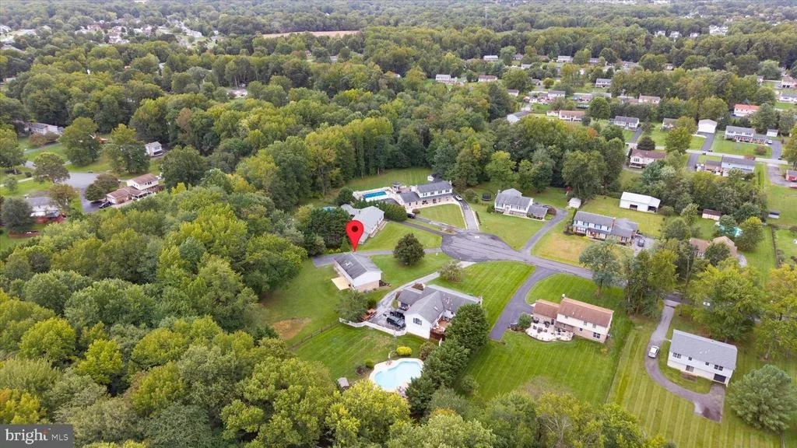
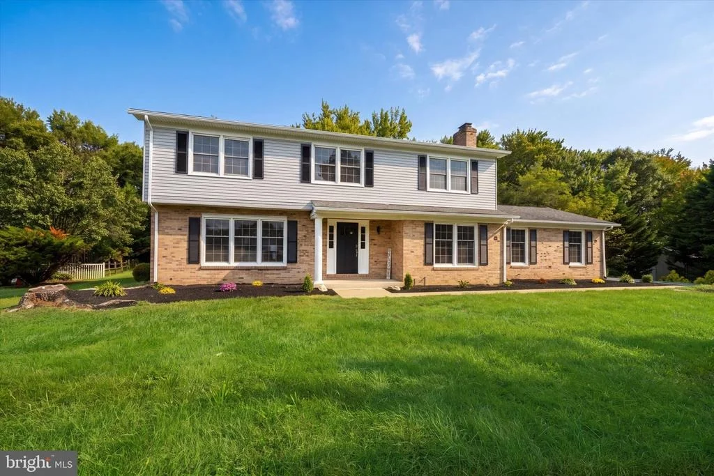
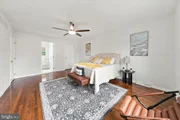
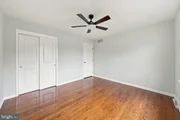
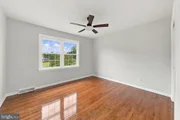
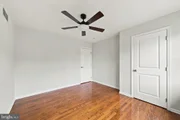
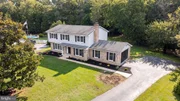
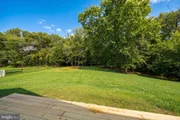
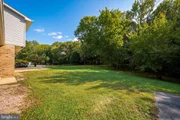
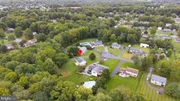
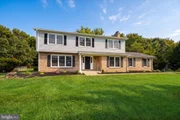
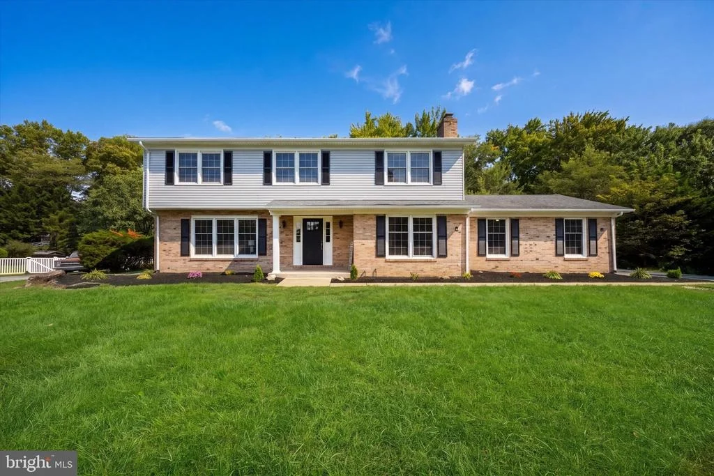
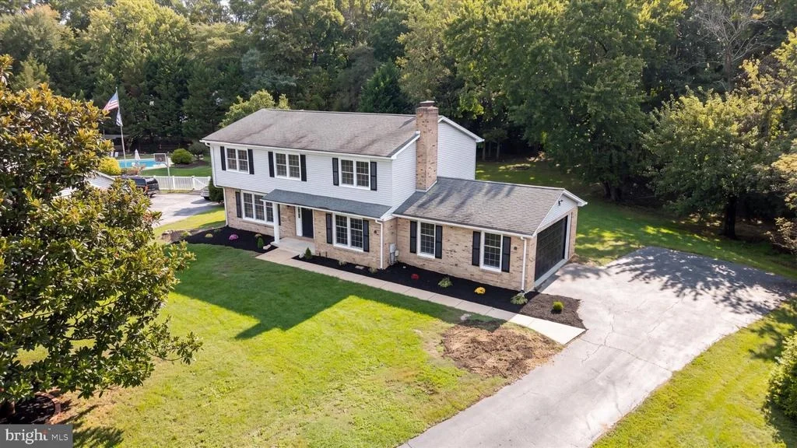
Welcome to 72 Bristle Cone Drive, a beautifully renovated four-bedroom, three-and-a-half-bath home situated on an impressive 1.27-acre homesite, one of the largest lots in the community! The expansive rear yard offers exceptional privacy, backs to mature trees, and features a large new deck perfect for relaxing, entertaining, and enjoying the peaceful setting.

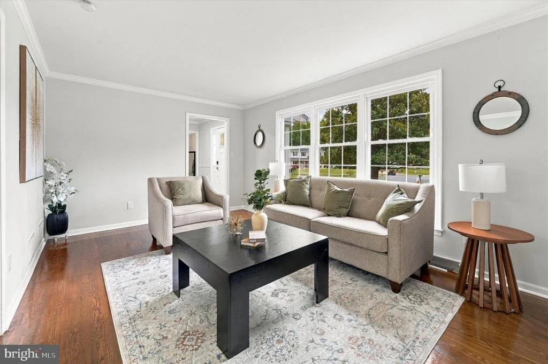
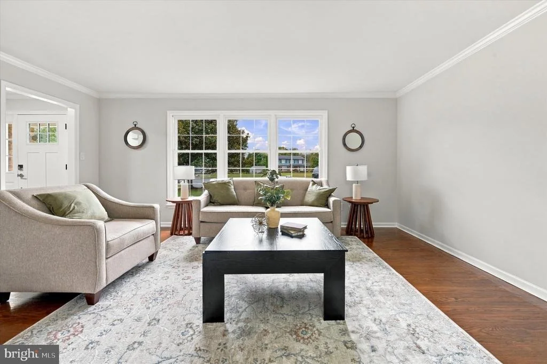
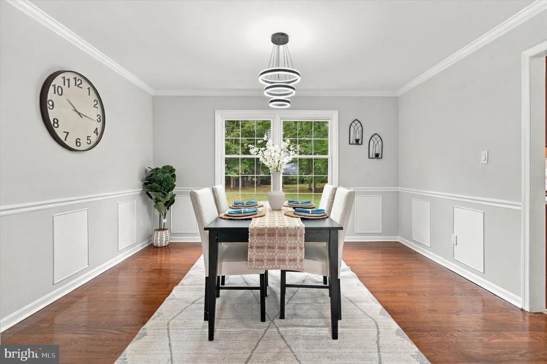
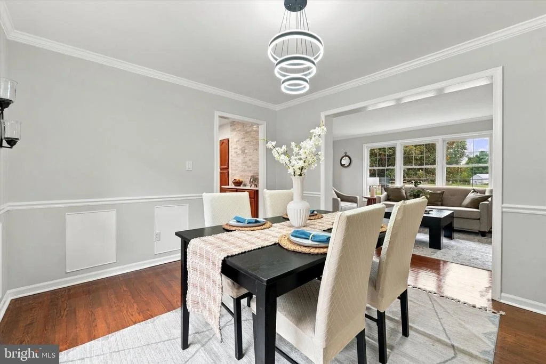
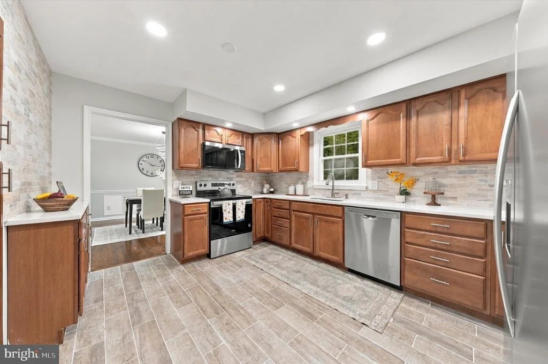
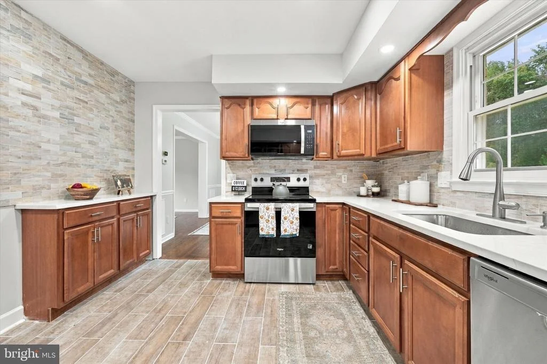
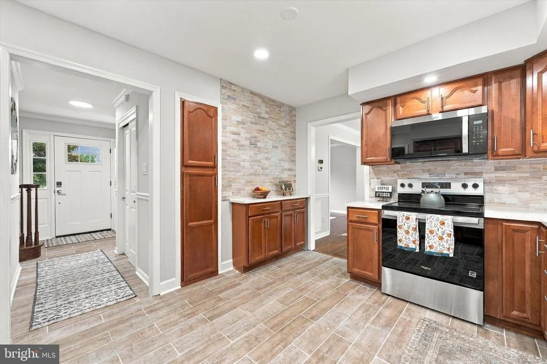
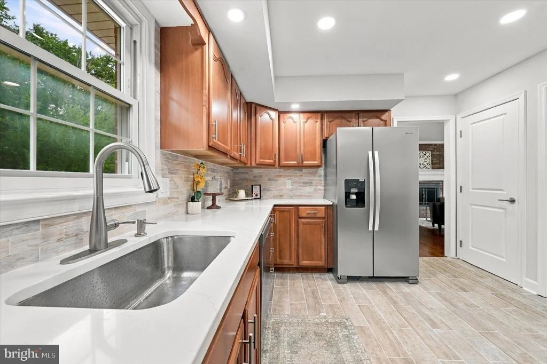
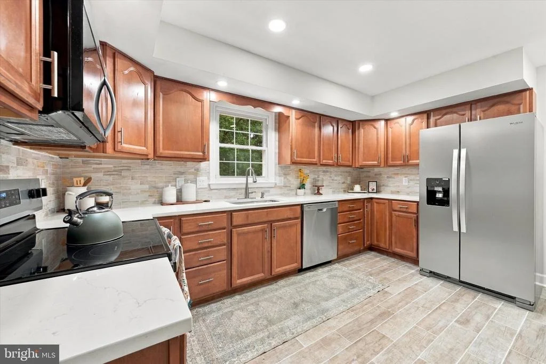
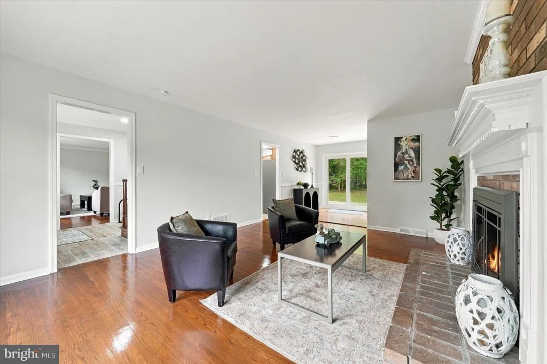
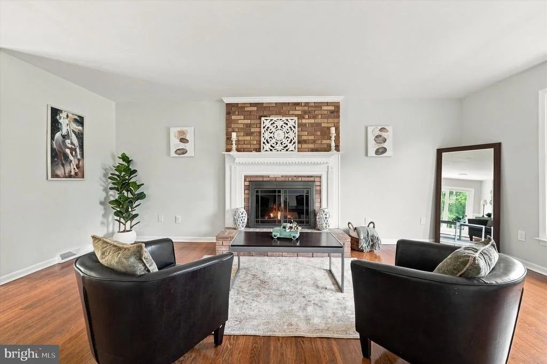
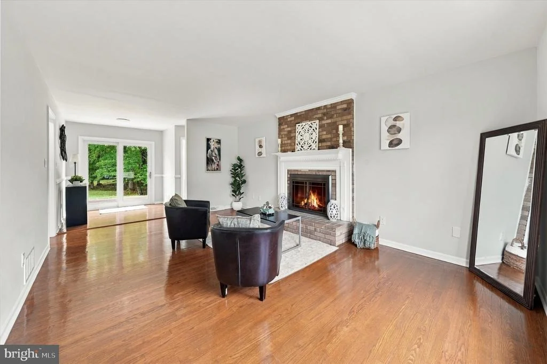
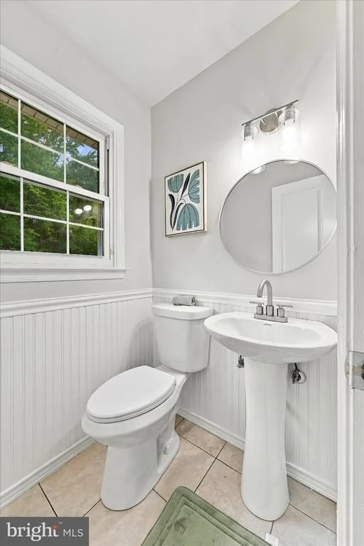
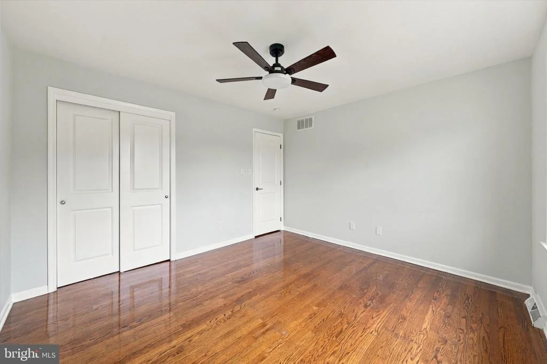
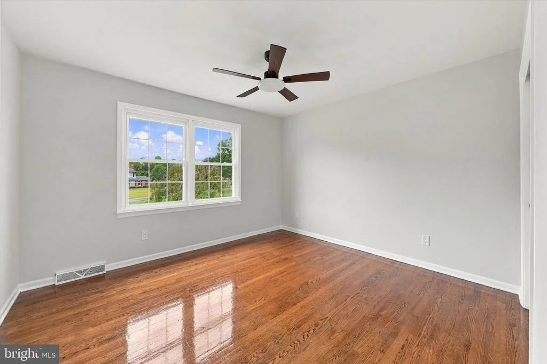
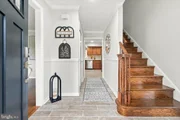
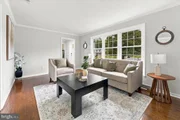
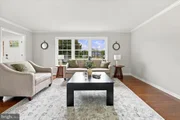
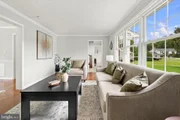
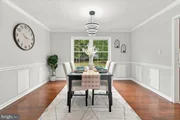
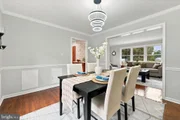
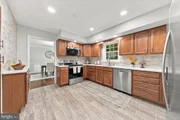
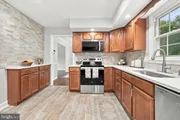
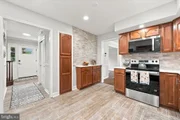
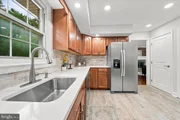
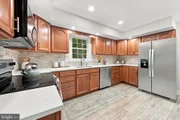
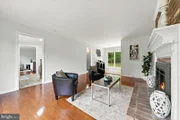
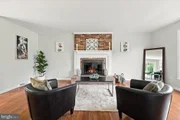
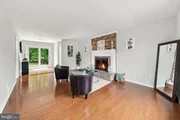
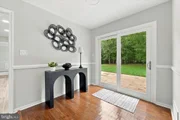
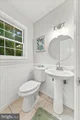
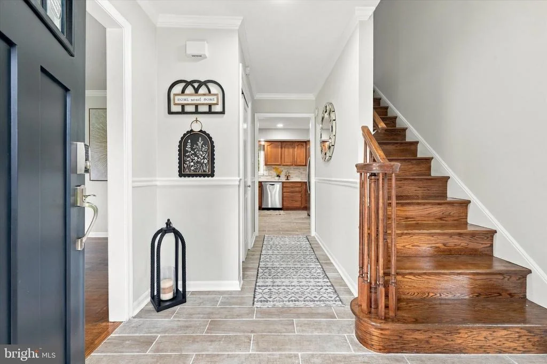
Inside, the home showcases gorgeous hardwood floors and stylish updates throughout. The renovated kitchen features stainless steel appliances, a tiled backsplash, a large undermount sink, and beautiful tile flooring that begins in the entryway and flows seamlessly into the kitchen. The main level also offers a convenient powder room, a cozy family room with a wood-burning fireplace and brick surround, plus spacious living and dining areas filled with natural light from the large windows.

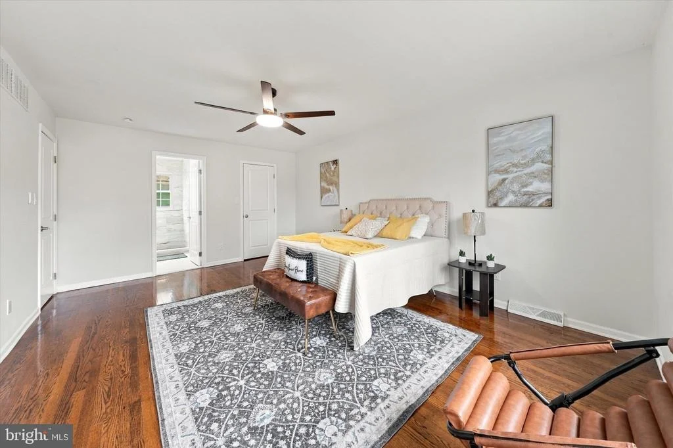
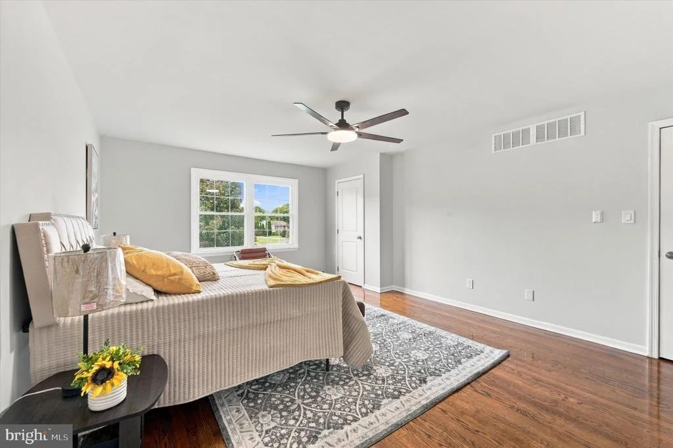
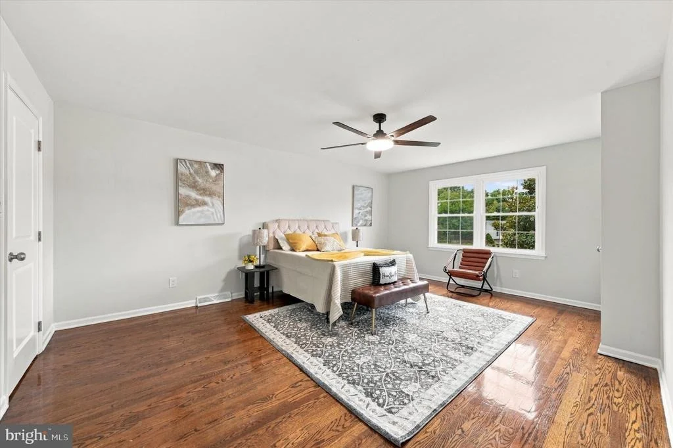
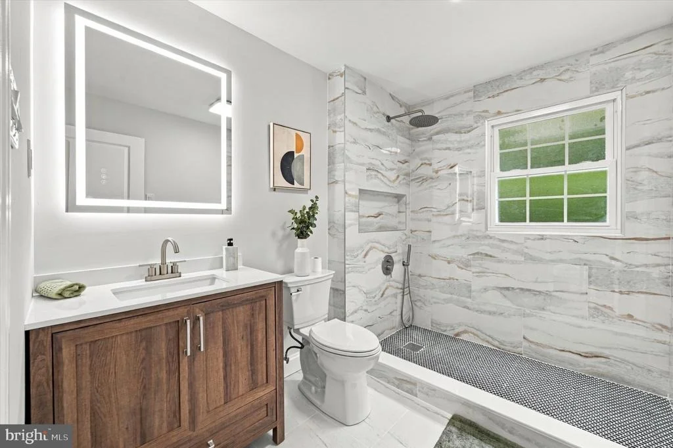
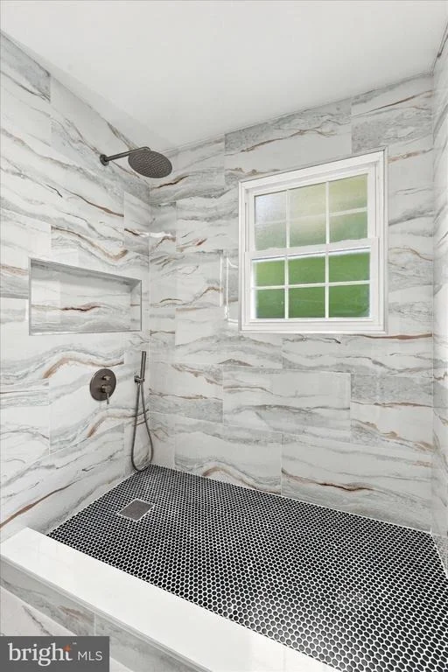
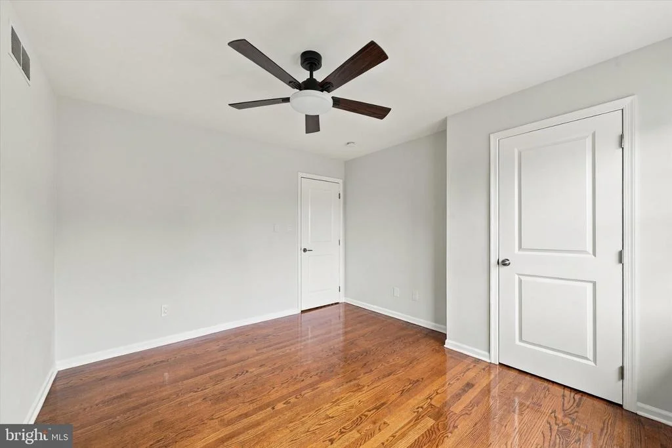
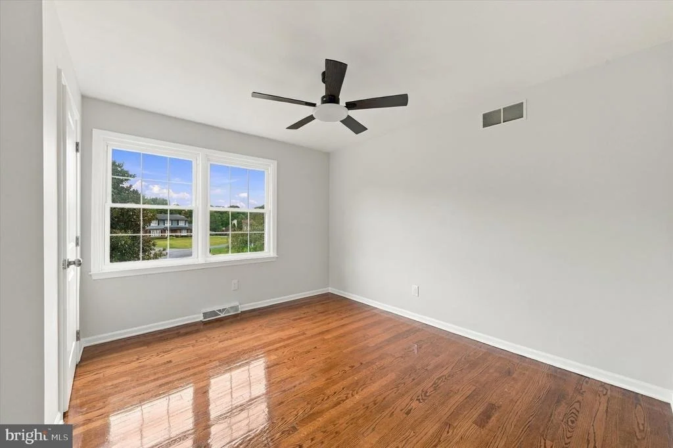
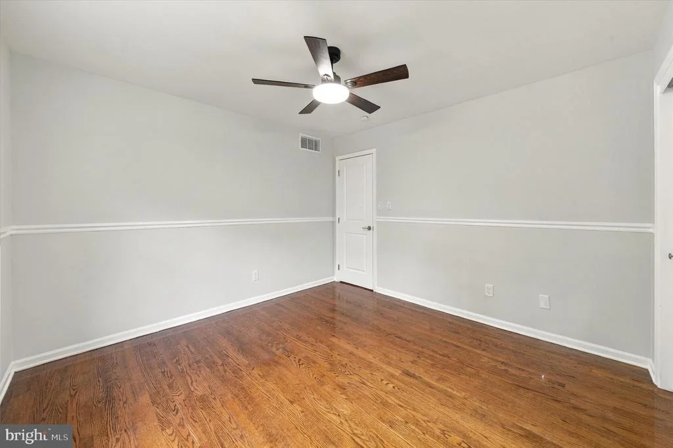
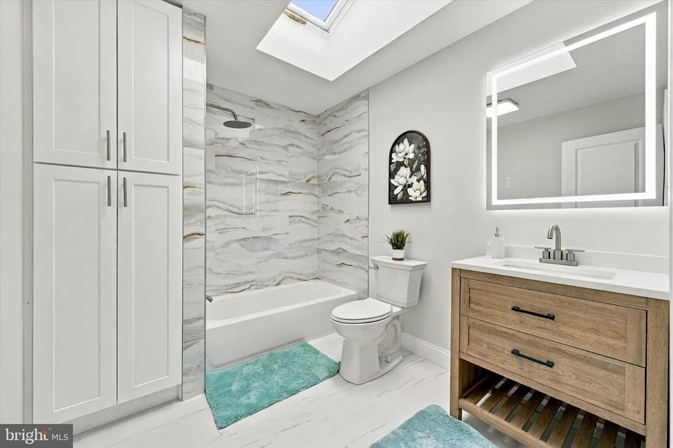
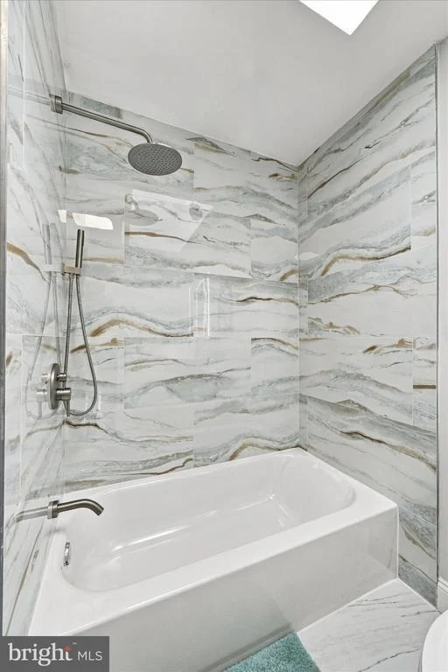
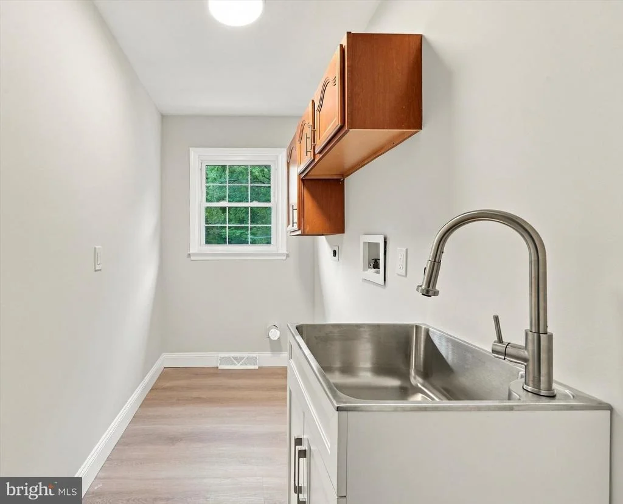
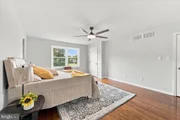
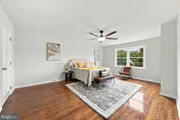
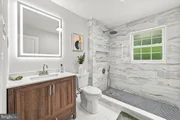
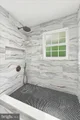
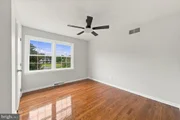
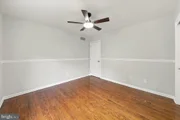
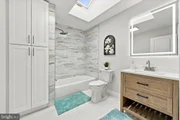
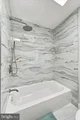
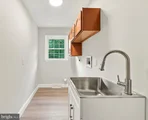
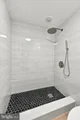
Upstairs, the owner's suite includes a walk-in closet and an updated private bath with tiled flooring and a tiled stall shower. Three additional bedrooms share a beautifully renovated hall bath featuring a stylish vanity and all-new tile. For added convenience, the laundry room is also located on the second floor.

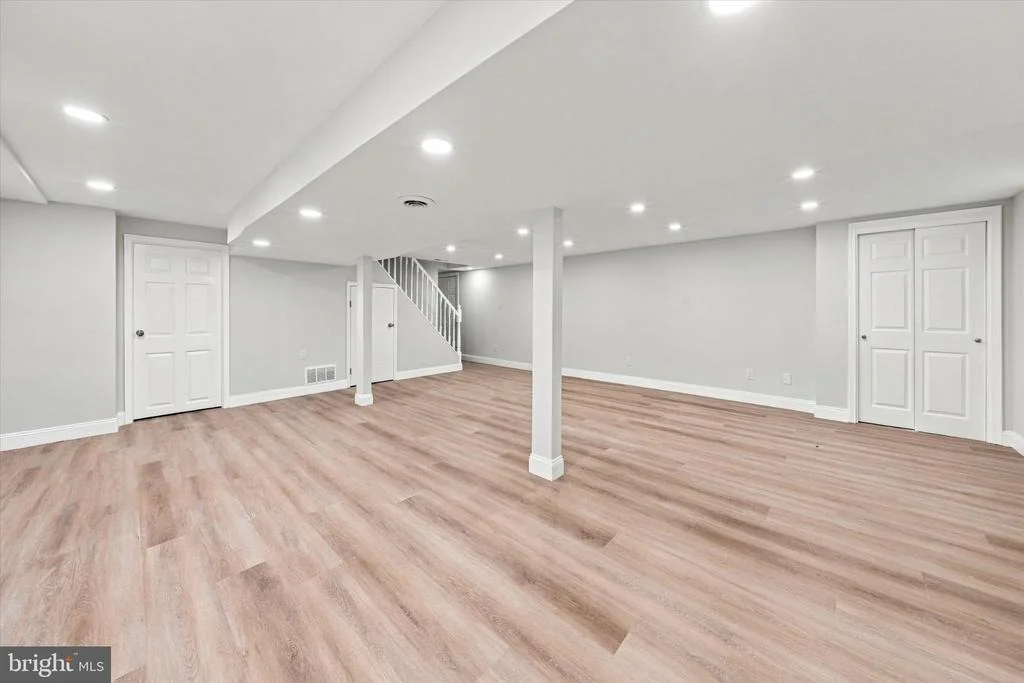
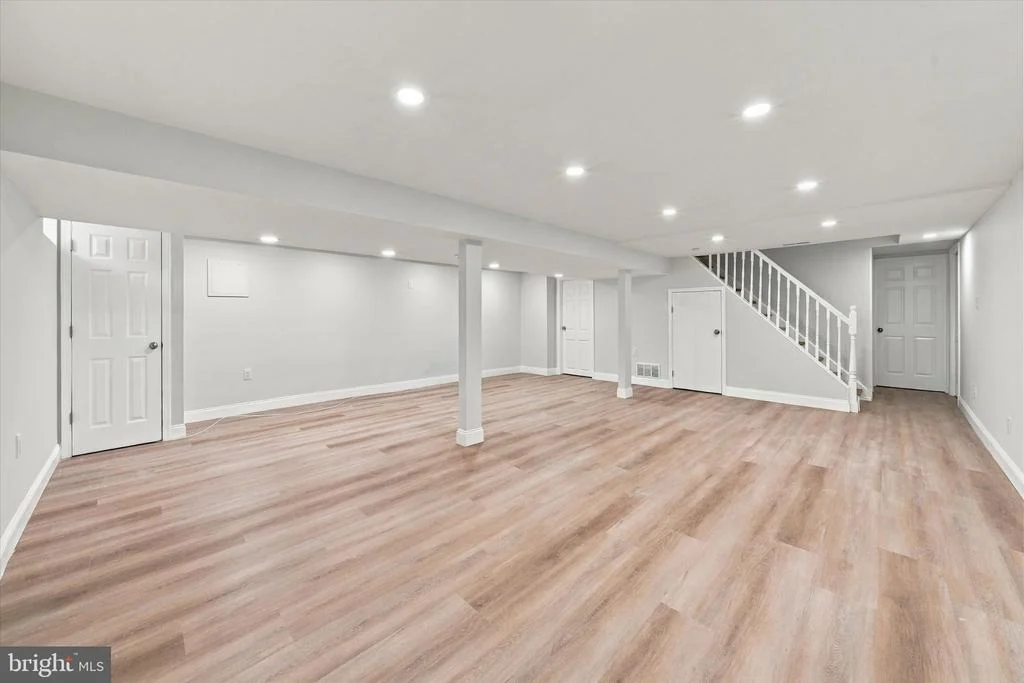
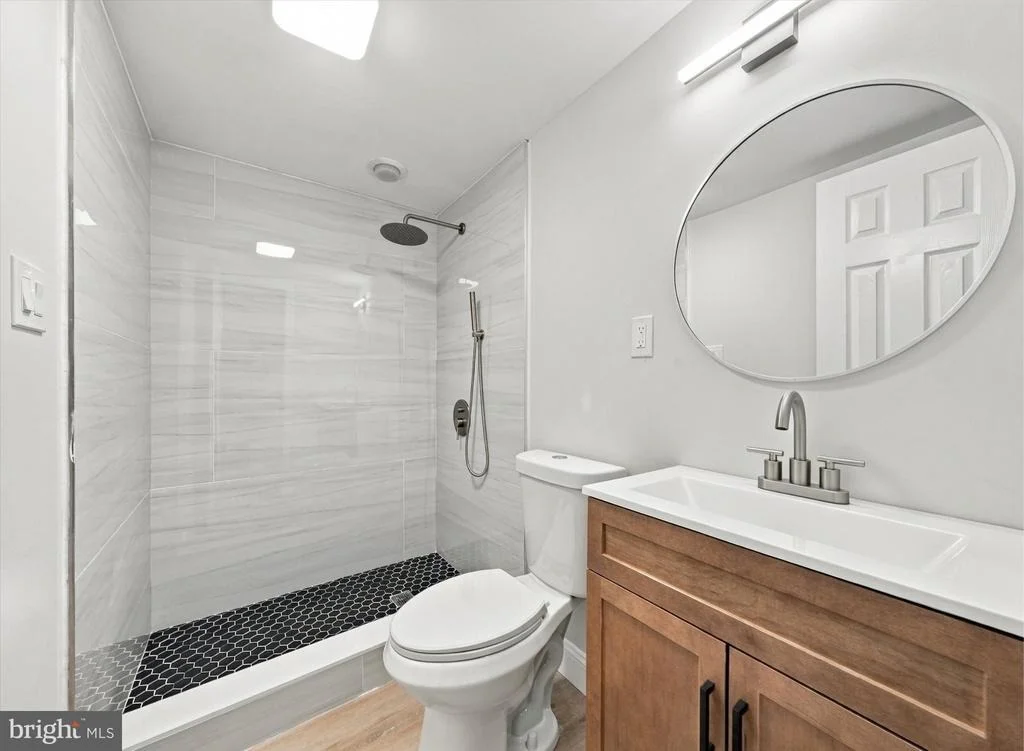
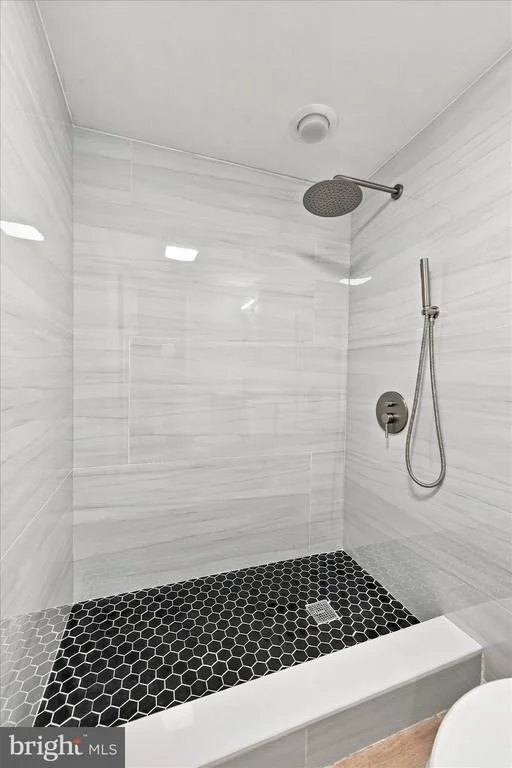
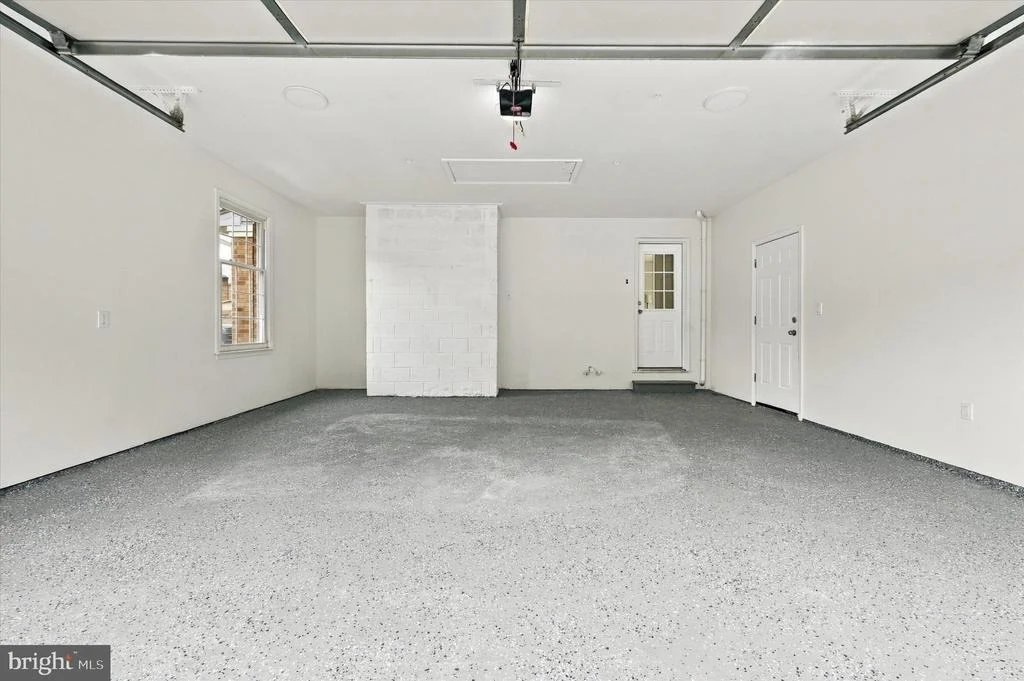
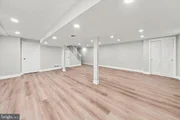
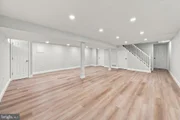
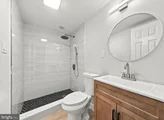
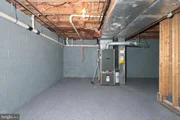
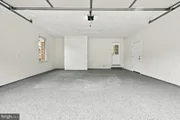
The finished lower level provides even more living and entertaining space and has been freshly painted with new luxury vinyl plank flooring. A fully renovated bathroom with stylish tile completes this versatile level. Additional highlights include an oversized two-car garage with durable epoxy flooring.

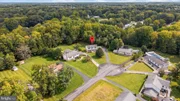
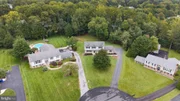
Enjoy a private, tree-lined setting while remaining convenient to Glasgow Regional Park, Lums Pond State Park, the C&D Canal and its scenic trails, Chesapeake City, boating, and outdoor recreation. The home also offers easy access to I-95 and Route 1, Christiana Mall, popular grocery stores, restaurants, shopping, parks, and everyday conveniences.
Unit Size
2,375 Ft²
Days on Market
-
Land Size
1.27 acres
Price per sqft
$248
Property Type
House
Property Taxes
$314
HOA Dues
$3
Year Built
1989

Listed By

Payment Calculator

Cap Rate Calculator

Last updated: 22 hours ago (Bright MLS #DENC2111596)

Price History

Date / Event Date Event Price
Oct 17, 2026 Price Decreased $590,000
↓ $20K (3.3%)
Price Decreased
Sep 29, 2026 Price Decreased $609,999
↓ $30K (4.7%)
Price Decreased
Sep 24, 2026 Listed by Keller Williams Realty Wilmington $640,000
Listed by Keller Williams Realty Wilmington
Jun 14, 2004 Sold
Sold

Property Highlights

Garage
Parking Available
Air Conditioning
Fireplace
Parking Details
Has Garage
Parking Features: Attached, Garage, Driveway, On Street, Asphalt Driveway
Garage Spaces: 2
Interior Details
Half Bathrooms: 1
Full Bathrooms: 3
Interior Features: Ceiling Fan(s), Bathroom - Stall Shower, Butlers Pantry, Primary Bath(s), Skylight(s)
Appliances: Built-In Range, Disposal, Self Cleaning Oven, Refrigerator, Stainless Steel Appliance(s), Washer/Dryer, Water Heater, Dishwasher, Microwave
Flooring Type: Brick, Wood
Has Fireplace
Fireplace Features: Brick, Wood
Fireplaces: 1
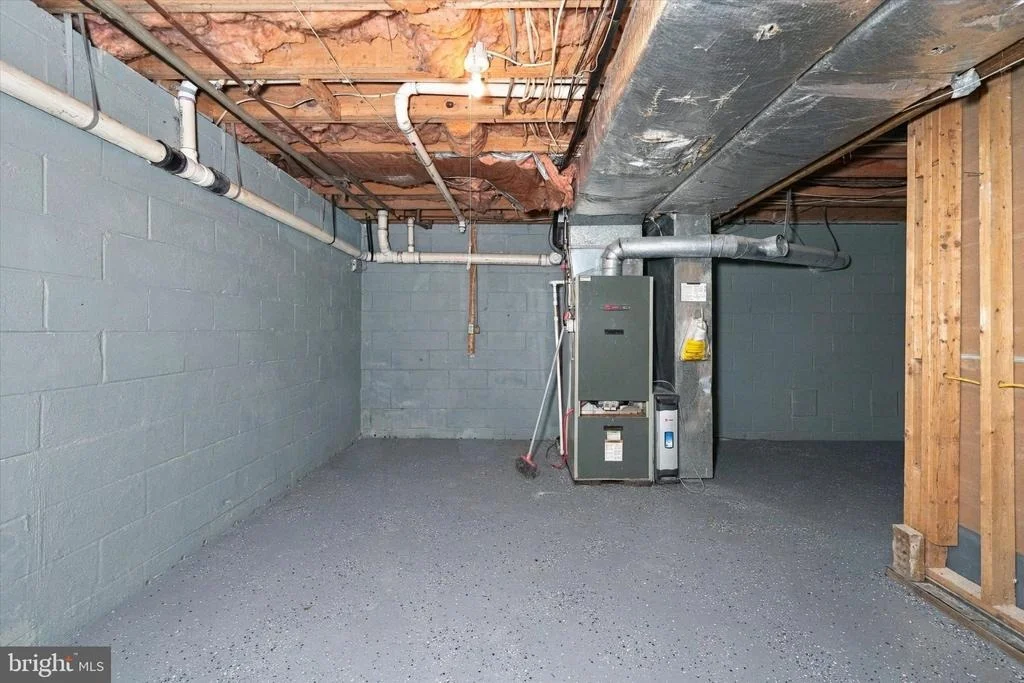
Basement: Partially Finished
Exterior Details
Square Footage: 2375
Square Footage Source: $0
Property Condition: Excellent
Architectural Style: Colonial
Year Built Source: Assessor
Year Built: 1989
Levels: 2
Other Structures: Above Grade, Below Grade
Window Features: Double Hung
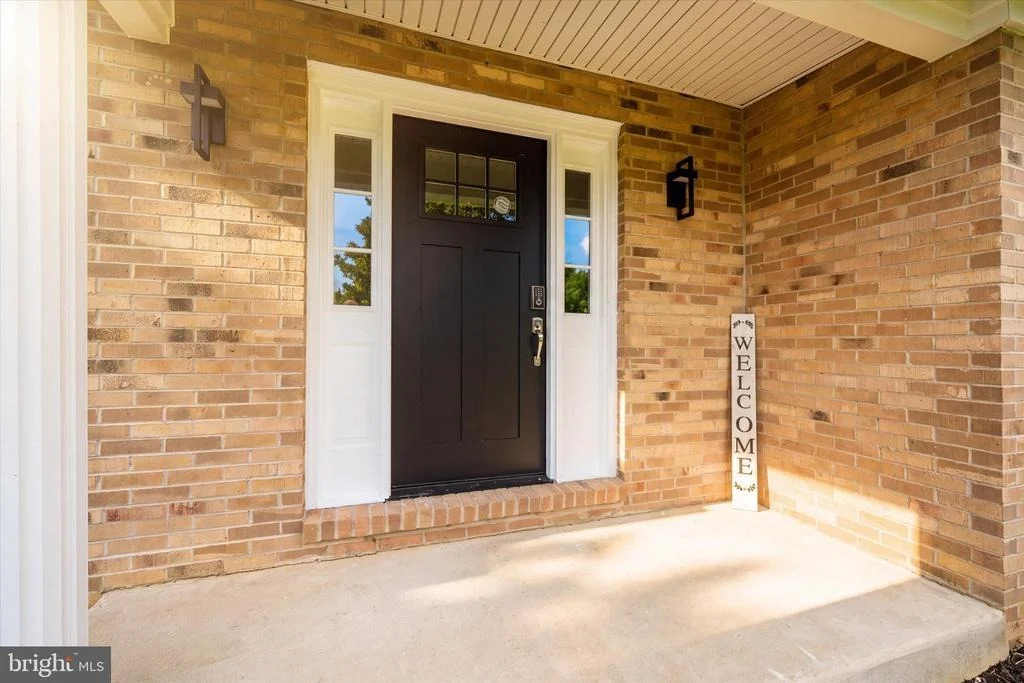
Construction Materials: Brick, Vinyl Siding
Patio and Porch Features: Deck
Lot Features: Cul-De-Sac, Front Yard, Level, Wooded, Rear Yard
Lot Size Area: 55321
Lot Size Units: Square Feet
Lot Size Acres: 1.27
Lot Size Square Feet: 55321
Lot Size Dimensions: 52X345
Tax Lot: 235
Water Source: Public
Financial Details
Tax Assessed Value: $498,000
Tax Annual Amount: $3,770
Utilities Details
Cooling Type: Central Air
Heating Type: Forced Air
Sewer : Public Sewer
Location Details
HOA Fee: $35
HOA Fee Frequency: Annually

Building Info

Overview

    General

  • Year Built: 1989
  • Effective Year Built: 1989
  • Building Count: 1
  • Total Rooms: 8
  • Bedroom Count: 4
  • Bathroom Count: 3
  • Full Bathrooms: 2
  • Partial Bathrooms: 3
  • Bathroom Plumbing Fixtures: 10
  • Building Condition: 6
  • Building Quality: 7
  • Construction Type: 0
  • Building Style: 5
  • Exterior Walls Type: 19
  • Interior Walls Type: 3
  • Roof Shape Type: 1
  • Roof Cover Type: 15
  • Floor Count: 200
  • Living Units: 1
  • Floor Cover: 15
  • Basement Type: 8
  • Basement Area: 0
  • Garage Type: 1
  • Parking Space Count: 2
  • Patio Type: 0
  • Porch Type: 0
  • Pool Type: 0

    Dimensions

  • Lot Size Square Feet: 55,321
  • Lot Size Depth Feet: 3,450
  • Lot Size Frontage Feet: 530
  • Total Building Area: 2,210
  • Gross Building Area: 2,210
  • Building Area: 2,210
  • Building Area Measurement: R

    Heating and Cooling

  • Fireplace Count: 1
  • Air Conditioning: 1
  • Heating: 8
  • Heated Square Feet: 2,210
  • Heating Fuel Type: 0

    Utilities

  • Sewer System: 5
  • Water Service: 0

Building

  • Building Type: 0
  • Property Class: R
  • Subdivision: HICKORY WOODS SEC 4
  • Land Acres: 0000001270
  • Standard Land Use Code: 1001
  • County Land Use Code: 011

Neighborhood

  • School District Name: Colonial School District
  • School Tax School District: TRS4
  • Census Tract: 014809

Zoning

  • Zoning: NC21

Geography

  • Assessors Map Reference: 11-038
  • District: 11
  • Parcel: 11-038.00-235
  • Lot: 337
  • Municipality: PENCADER HUNDRED
  • Latitude: 39.5846
  • Longitude: -75.7001

    Address

  • Full Address: 72 Bristle Cone Dr
  • Address - House Number: 72
  • Address - Street Name: Bristle Cone
  • Address - Suffix Type: Dr
  • State: DE
  • City Name: Bear
  • Carrier Code: R007
  • 4-Digit Zip Code: 2160
  • Zip Code: 19701

Valuation

    Tax

  • Total Area: 2,375
  • Tax Year: 2023
  • Tax Amount: $295,674
  • Initial Tax Delinquent Year: 2022
  • Tax Rate Code Area: LC06;TRS4

    Appraisal Valuation

  • Standard Deviation: 0.2011
  • Valuation Date: Dec 13, 2023
  • Confidence Score: 73
  • Final Value: 482,738
  • High Value: 579,844
  • Low Value: 385,632

    Market Valuation

  • Market Total Value: $368,640

    Assessments Valuation

  • Assessed Year: 2023
  • Assessed Total Value: $97,800
  • Assessed Land Value: $17,600
  • Assessed Improvements Value: $80,200

    Sales

  • Current Sale Contract Date: Jun 11, 2004
  • Current Sale Recording Date: Jun 14, 2004
  • Current Sale Price:
  • Current Sale Document Type: 27
  • Current Sale Input Document Number: 20040614-0064147
Data used for valuation calculations is provided by RealtyHop, and other third party sources

Comparables

Unit
Status
Type
Beds
Baths
ft²
Price/ft²
Asking Price
Listed On
Closing Price
Sold On
HOA + Taxes

About Hickory Woods


Similar Homes for Sale

Currently no similar homes around

Nearby Rentals

Unit for rent at 661 Corsica Avenue, BEAR, DE, 19701

$1,995 /mo

  • 2 Beds
  • 2 Baths
  • 1,125 ft²
661 Corsica Avenue, BEAR, DE, 19701 Listing by Vince Grillo
Unit for rent at 1906 Porter Road, BEAR, DE, 19701

$3,000 /mo

  • 3 Beds
  • 2 Baths
  • 2,150 ft²
1906 Porter Road, BEAR, DE, 19701 Listing by Isha A Shandilya


Frequently Asked Questions

When was property at 72 Bristle Cone Drive built and last sold?
The property at 72 Bristle Cone Drive was built in 1989 and last sold on Jun 11, 2004 for $310,000.
How much is this home worth?
The estimated value of the home located at 72 Bristle Cone Drive is $595,900.
What are some comparable homes to 72 Bristle Cone Drive?
There are currently no comparable homes to 72 Bristle Cone Drive.