See Home Value
$685,000
● House - Off Market

72 Brian Rd

Lancaster, MA 01523
bedrooms
4 Beds
bathrooms
3 Baths, 1 Half Bath
square feet
4,200 Ft²
$1,010,537
RealtyHop Estimate
47.52%
Since Jun 1, 2019
National-US
Primary Model

About This Property

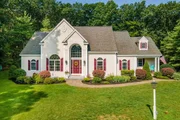
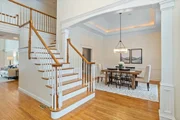
Beautiful custom colonial built by master craftsman. Sited on 2 acres of land on a cul de sac, this splendid home is replete with high-end custom fit and finishes. The floor plan is superb and the scale & proportion of each room is exquisite: breathtaking 13' foyer with turned staircase, formal dining room with tray ceiling, library/formal living room, great room with custom details in the fireplace, mantel and built-in cabinetry - this space opens onto a lovely four-season sunroom. The large kitchen is beautifully laid out with cherry, granite, stainless appliances (inc double ovens & wine chiller) & adjoins casual dining area with skylights and beautiful views. The FIRST FLOOR master suite is more than 500 square feet in size.  Upstairs, one finds 3 bedrooms (including an option for a 2nd floor MRB).  With a gracious approach over a serpentine driveway to a well-landscaped lot with mature plantings, this house has the added appeal of a 3 car garage. Mins to Rts 2 & 190! Top Schools.
Unit Size
4,200 Ft²
Days on Market
-
Land Size
2.04 acres
Price per sqft
$163
Property Type
House
Property Taxes
$1,182
HOA Dues
-
Year Built
2002

Payment Calculator

Cap Rate Calculator

Last updated: 4 months ago (MLSPIN #72463495)

Price History

Date / Event Date Event Price
May 7, 2025 Sold
Sold
Mar 12, 2025 In contract -
In contract
Mar 6, 2025 Listed $999,000
Listed
Discover this well-appointed & meticulously maintained Colonial nestled on a picturesque knoll at the end of a cul-de-sac. The cabinet-packed center island kitchen w/ sun-drenched dining area, granite counters & stainless appliances—including dbl oven & beverage chiller flows easily into an impressive family room w/ soaring ceilings, custom built-ins & expansive windows flooding the space with natural light. The thoughtfully designed layout features an enviable 1st floor primary suite w/ updated spa bath & walk-in closet. Enjoy the spacious sunroom inviting year-round enjoyment of serene outdoor views, a 1st floor office & an unfinished lower level protected by BDry providing excellent expansion potential. Imagine relaxing & entertaining on the Trex deck this summer overlooking a beautifully manicured, fenced-in, private backyard. Recent high-efficiency Buderus heat, AC & hot water & easy access to Rt 2 & walking trails. An exceptional retreat!
May 17, 2019 Sold
Sold
Mar 11, 2019 Listed by Coldwell Banker Residential Brokerage - Concord $685,000
Listed by Coldwell Banker Residential Brokerage - Concord
Show More

Property Highlights

Garage
Parking Available
Air Conditioning
Fireplace

Building Info

Overview

    General

  • Year Built: 2002
  • Effective Year Built: 2002
  • Building Count: 1
  • Total Rooms: 10
  • Bedroom Count: 4
  • Bathroom Count: 4
  • Full Bathrooms: 3
  • Partial Bathrooms: 4
  • Building Condition: 6
  • Building Quality: 0
  • Construction Type: 3
  • Building Style: 4
  • Exterior Walls Type: 19
  • Interior Walls Type: 0
  • Roof Shape Type: 1
  • Roof Cover Type: 15
  • Floor Count: 200
  • Floor Cover: 0
  • Basement Type: 2
  • Basement Area: 2,192
  • Garage Type: 1
  • Parking Space Count: 2
  • Patio Type: 0
  • Porch Type: 0
  • Pool Type: 0

    Dimensions

  • Lot Size Square Feet: 88,862
  • Total Building Area: 3,977
  • Gross Building Area: 4,048
  • Building Area: 3,977
  • Building Area Measurement: L

    Heating and Cooling

  • Fireplace Count: 1
  • Air Conditioning: 13
  • Heating: 4
  • Heated Square Feet: 3,977
  • Heating Fuel Type: 6

    Utilities

  • Sewer System: 0
  • Water Service: 0

Building

  • Building Type: 0
  • Property Class: R
  • Subdivision: TURNER HEIGHTS
  • Land Acres: 0000002040
  • Standard Land Use Code: 1001
  • County Land Use Code: 101

Neighborhood

  • School District Name: Nashoba School District
  • Census Tract: 713100

Geography

  • Parcel: LANC M:001.0 B:0000 L:0010.C
  • Lot: 10.C
  • Municipality: LANCASTER
  • Latitude: 42.5313
  • Longitude: -71.6906

    Address

  • Full Address: 72 Brian Rd
  • Address - House Number: 72
  • Address - Street Name: Brian
  • Address - Suffix Type: Rd
  • State: MA
  • City Name: Lancaster
  • Carrier Code: R002
  • 4-Digit Zip Code: 3240
  • Zip Code: 01523

Valuation

    Tax

  • Tax Year: 2023
  • Tax Amount: $1,579,100

    Appraisal Valuation

  • Standard Deviation: 0.1599
  • Valuation Date: Jan 17, 2024
  • Confidence Score: 80
  • Final Value: 1,042,586
  • High Value: 1,209,349
  • Low Value: 875,822

    Assessments Valuation

  • Assessed Year: 2023
  • Assessed Total Value: $918,600
  • Assessed Land Value: $150,200
  • Assessed Improvements Value: $768,400

    Sales

  • Current Sale Contract Date: May 09, 2019
  • Current Sale Recording Date: May 17, 2019
  • Current Sale Price:
  • Current Sale Document Type: O
  • Current Sale Input Document Number: 44574
  • Previous Sale Recording Date: Mar 17, 2011
  • Previous Sale Amount: $582,000
  • Previous Sale Document Type: 27
Data used for valuation calculations is provided by RealtyHop, and other third party sources

Comparables

Unit
Status
Type
Beds
Baths
ft²
Price/ft²
Asking Price
Listed On
Closing Price
Sold On
HOA + Taxes

About Worcester


Similar Homes for Sale

Currently no similar homes around

Nearby Rentals


Frequently Asked Questions

When was property at 72 Brian Road built and last sold?
The property at 72 Brian Road was built in 2002 and last sold on May 9, 2019 for $685,000.
How much is this home worth?
The estimated value of the home located at 72 Brian Road is $980,076.
What are some comparable homes to 72 Brian Road?
There are currently no comparable homes to 72 Brian Road.