See Home Value
Waltham 02452 North Waltham
72 Bishops Forest Dr #72
$894,900
● Condo - Off Market

72 Bishops Forest Dr #72

Waltham, MA 02452
bedrooms
2 Beds
bathrooms
3 Baths, 1 Half Bath
square feet
2,420 Ft²
$5,634
Est. Monthly
$665
HOA / Fees
2.36%
Cap Rate

About This Property

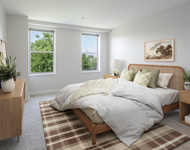
Discover the charm & elegance of this spacious York-style townhouse, featuring two bedrooms and two and a half baths, thoughtfully designed for modern living. This meticulously renovated gem boasts gleaming hardwood floors throughout the main level, creating a warm and inviting atmosphere. The heart of this home is its completely revamped kitchen, a culinary enthusiast's dream. Enjoy cooking with brand-new SS appliances, quartz countertops, & upgraded cabinetry. The kitchen also features a casual dining area complete with a breakfast bar and a charming signature window seat. Upstairs has new carpeting. The primary BR is a true sanctuary with cathedral ceiling, walk-in closet, & private bath (oversized shower & linen area). The second full bath was designed with tiled tub/shower and a new cabinet. The laundry area on this level adds to the convenience of daily living. The walk-out lower level is perfect for entertaining guests, setting up a home office, or creating a cozy lounge area.
Unit Size
2,420 Ft²
Days on Market
-
Land Size
60.00 acres
Price per sqft
$372
Property Type
Condo
Property Taxes
$550
HOA Dues
$665
Year Built
1988

Payment Calculator

Cap Rate Calculator

Last updated: 2 years ago (MLSPIN #73297479)

Price History

Date / Event Date Event Price
Dec 11, 2024 Sold
Sold
Oct 14, 2024 In contract -
In contract
Oct 2, 2024 Listed by Coldwell Banker Realty - Lexington $899,900
Listed by Coldwell Banker Realty - Lexington

Property Highlights

Garage
Parking Available
Air Conditioning
Fireplace
Interior Details
Level: First
Width: 17.833333
Length: 12
Features: Flooring - Hardwood, Dining Area, Pantry, Countertops - Stone/Granite/Solid, Countertops - Upgraded, Breakfast Bar / Nook, Remodeled, Window Seat
Area: 214
Level: Second
Area: 83.583333
Width: 8.5
Features: Bathroom - Full, Bathroom - Tiled With Shower Stall, Closet/Cabinets - Custom Built, Countertops - Stone/Granite/Solid, Remodeled
Length: 9.833333
Area: 25.833333
Features: Bathroom - Half, Flooring - Stone/Ceramic Tile, Countertops - Stone/Granite/Solid, Countertops - Upgraded
Length: 5
Level: First
Width: 5.166666
Level: Second
Features: Cathedral Ceiling(s), Closet, Flooring - Wall to Wall Carpet
Width: 11.333333
Length: 11.5
Area: 130.333333
Width: 10
Features: Flooring - Hardwood, Remodeled
Length: 12.5
Level: First
Area: 125
Length: 12.5
Level: First
Area: 241.666666
Features: Vaulted Ceiling(s), Flooring - Hardwood, Open Floorplan, Remodeled, Slider
Width: 19.333333
Length: 20.5
Level: Basement
Features: Walk-In Closet(s), Closet, Flooring - Wall to Wall Carpet, Exterior Access, Recessed Lighting, Slider
Width: 20.75
Area: 425.375
Width: 5
Features: Bathroom - Full, Bathroom - Tiled With Tub & Shower, Flooring - Stone/Ceramic Tile, Countertops - Stone/Granite/Solid, Remodeled
Level: Second
Area: 38.333333
Length: 7.666666
Features: Cathedral Ceiling(s), Walk-In Closet(s), Flooring - Wall to Wall Carpet
Level: Second
Length: 12
Width: 13.5
Area: 162
Features: Yes
Half Bathrooms: 1
Full Bathrooms: 2
Appliances: Range, Dishwasher, Microwave, Refrigerator, Washer, Dryer
Flooring Type: Tile, Carpet, Hardwood
Laundry Features: Electric Dryer Hookup, Washer Hookup, Second Floor, In Unit
Rooms: 6
Has Fireplace
Fireplace Features: Living Room
Fireplaces: 1
Basement: Y
Parking Details
Has Garage
Attached Garage
Parking Features: Attached, Garage Door Opener, Off Street, Guest, Driveway, Paved
Garage Spaces: 1
Exterior Details
Entry Level: 1
Year Built Source: Public Records
Year Built Details: Actual
PropertySubType: Condominium
Building Name: Bishops Forest Condominium
Structure Type: Townhouse
Stories (Total): 3
Building Area Units: Square Feet
Window Features: Screens
Construction Materials: Frame
Patio and Porch Features: Deck
Lead Paint: Unknown
Pool Features: Association, In Ground
Lot Size Area: 60
Lot Size Units: Acres
Lot Size Acres: 60
Zoning: RES
Parcel Number: M:024 B:004 L:0050 072, 830276
Water Source: Public
Financial Details
Tax Assessed Value: $684,700
Tax Annual Amount: $6,600
Utilities Details
Utilities: for Electric Range, for Electric Oven, for Electric Dryer, Washer Hookup
Cooling Type: Central Air, Heat Pump
Heating Type: Central, Electric Baseboard, Heat Pump, Electric
Sewer : Public Sewer
Location Details
HOA/Condo/Coop Fee Includes: Water, Sewer, Insurance, Maintenance Structure, Road Maintenance, Maintenance Grounds, Snow Removal, Trash, Reserve Funds
HOA/Condo/Coop Amenities: Pool
Association Fee Frequency: Monthly
HOA Fee: $665
Community Features: Public Transportation, Shopping, Pool, Tennis Court(s), Walk/Jog Trails
Pets Allowed: Yes w/ Restrictions
Complex is Completed
Management: Professional - On Site

Comparables

Unit
Status
Type
Beds
Baths
ft²
Price/ft²
Asking Price
Listed On
Closing Price
Sold On
HOA + Taxes

Past Sales

Date Unit Beds Baths Sqft Price Closed Listed By
20241002 Unit 72
10/02/2024
72
2 Bed
3 Bath
2420 ft²
$899,900
bedrooms
2 Bed
bathrooms
3 Bath
square feet
2420 ft²
$894,900 -0.56%
12/11/2024
Bruce Kirkcaldy
Coldwell Banker Realty - Newton

Building Info

72 Bishops Forest Drive 72 Bishops Forest Drive, Waltham, MA 02452
More about this Building
72 Bishops Forest Drive
Want to find out who owns 72 Bishops Forest Drive, Waltham, MA 02452? Get detailed property transactions here.

About North Waltham


Similar Homes for Sale

Currently no similar homes around

Nearby Rentals

Unit for rent at 237 Moody St., Waltham, MA, 02453

$3,370 /mo

  • 2 Beds
  • 2 Baths
  • 1,000 ft²
237 Moody St. #2 Bedrooms B, Waltham, MA, 02453 Listing by Equity Residential