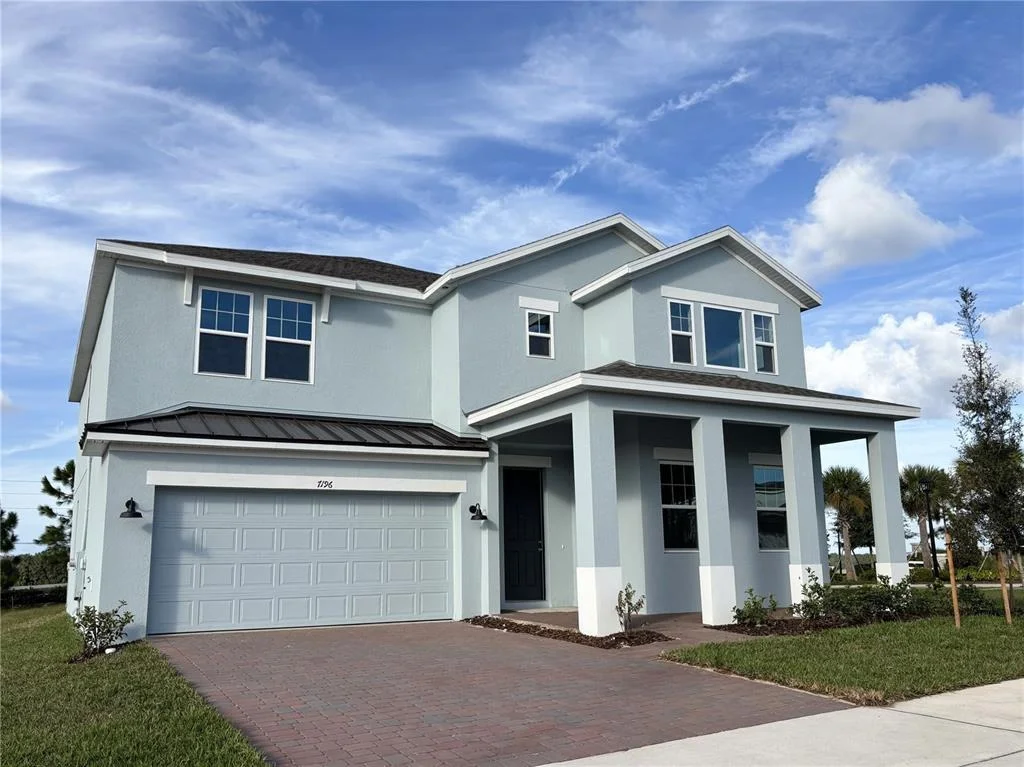
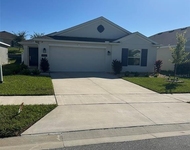
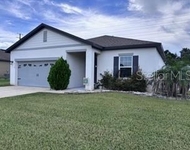
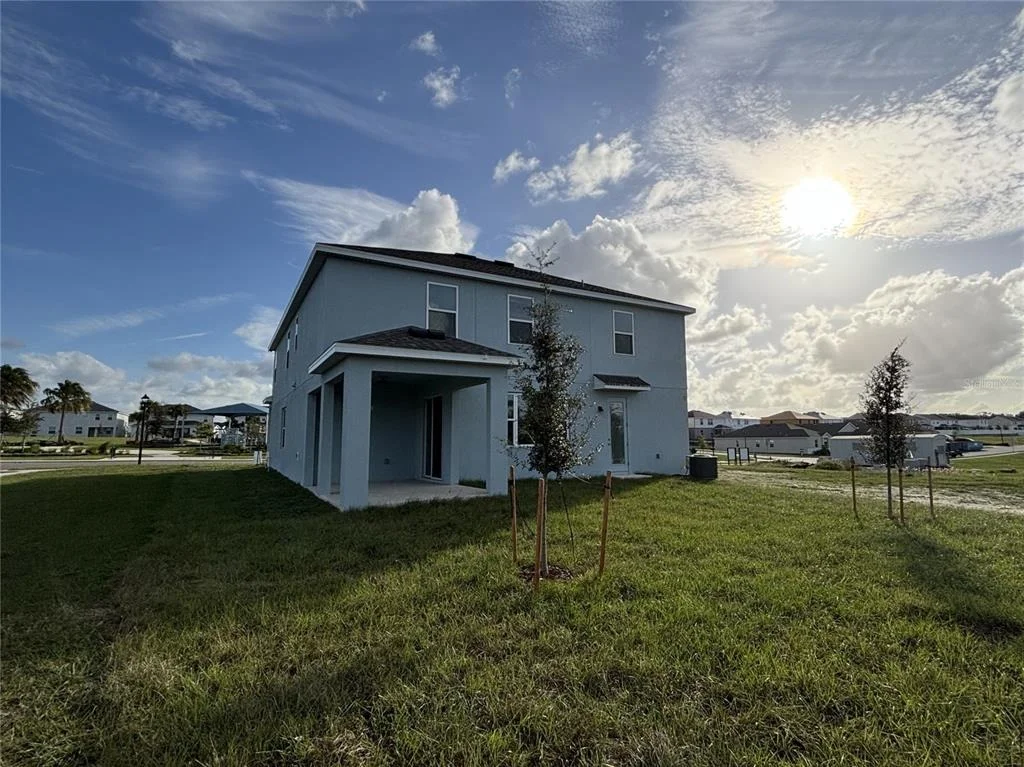
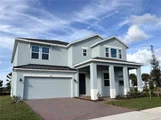
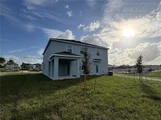
Situated on a corner homesite with no rear neighbors, this Wilshire
at Trinity Lakes in Groveland offers generous gathering spaces,
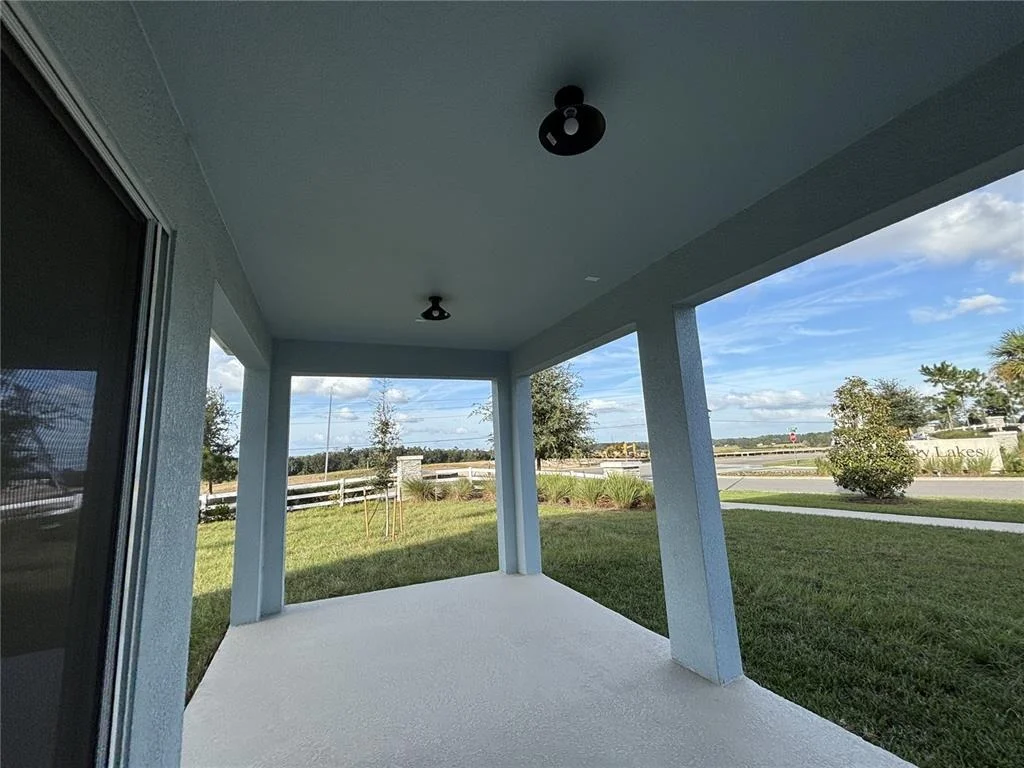
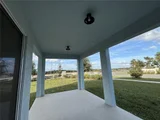
stylish finishes, and beautiful sunset views. A spacious covered
front porch and 8-foot front door create an inviting entrance,
leading to a versatile formal living or multipurpose room. The
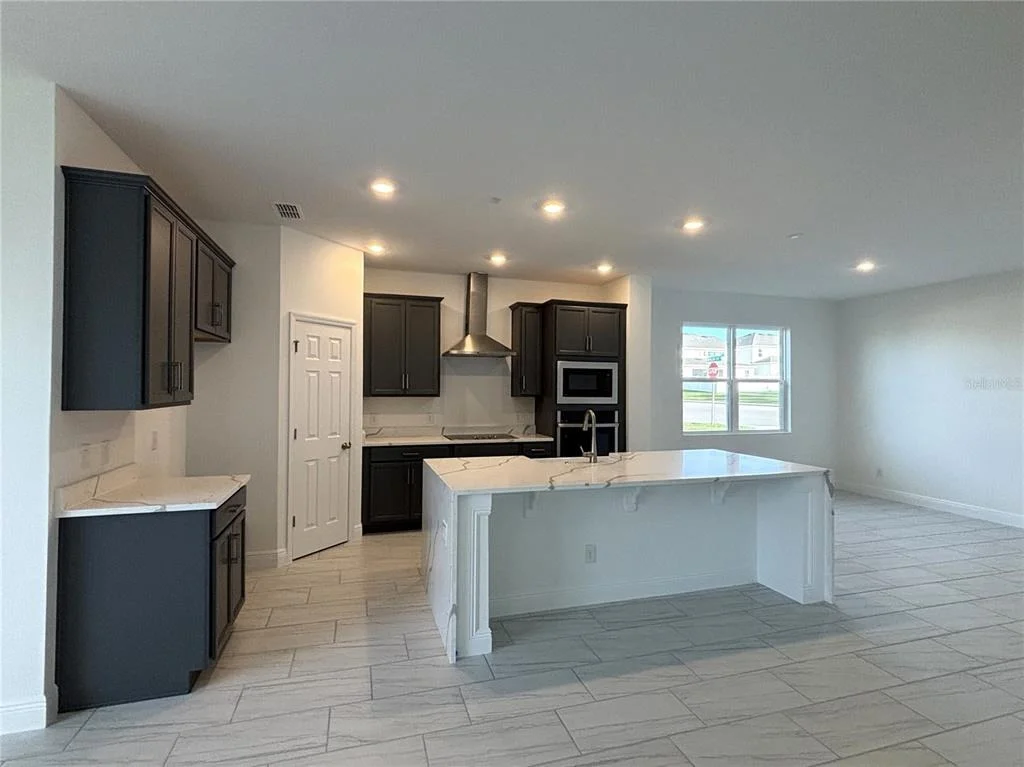
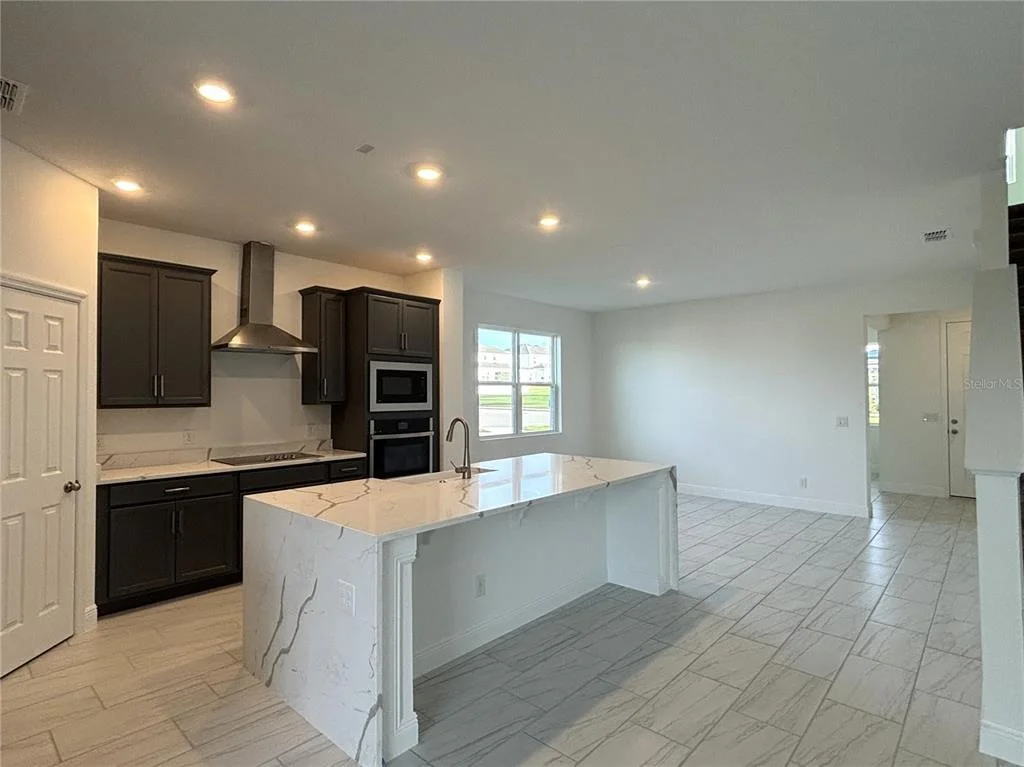
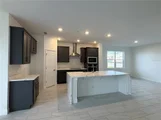
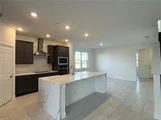
deluxe kitchen features 42-inch gray cabinetry and quartz
countertops, flowing seamlessly into the dining and living areas.
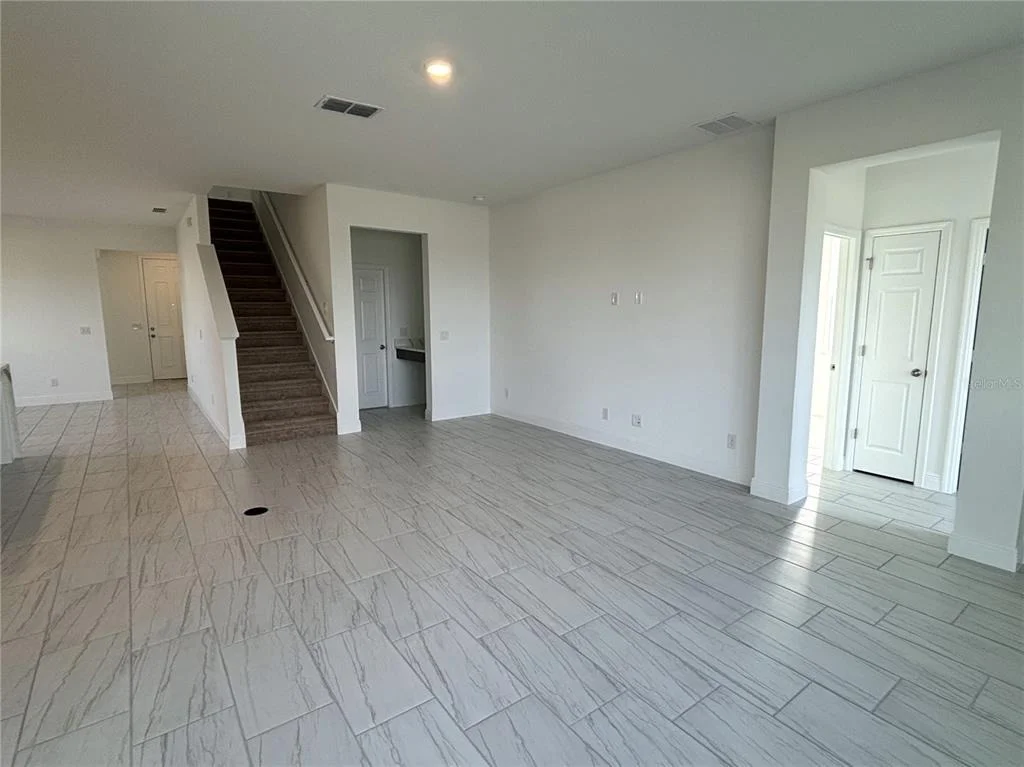
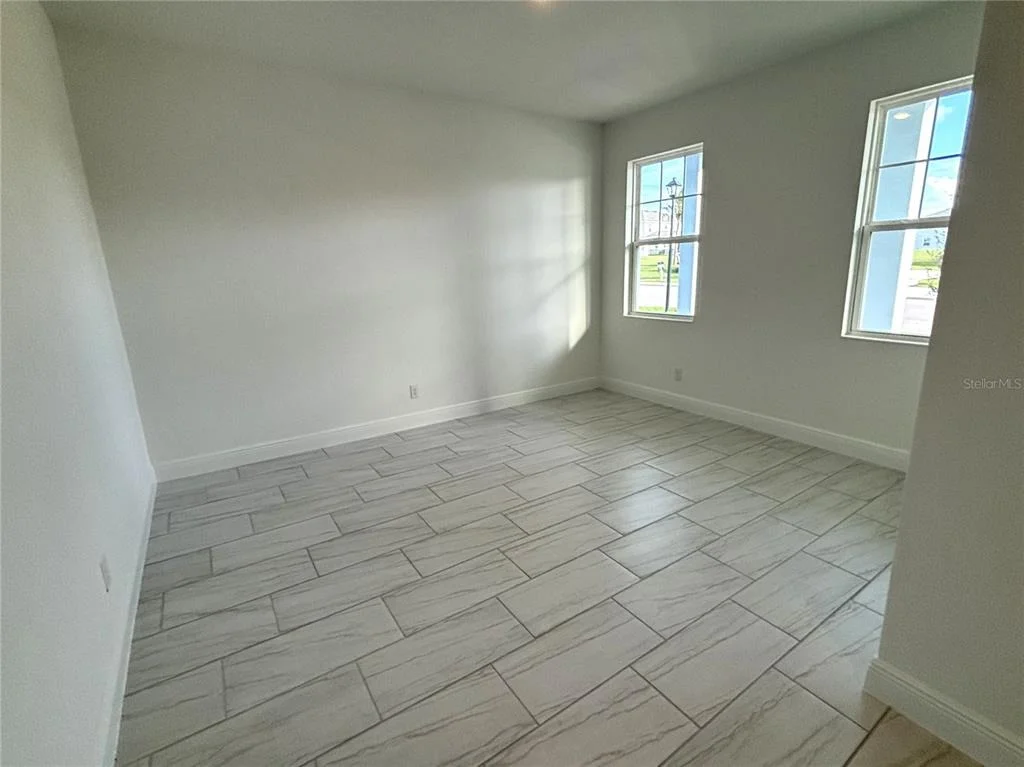
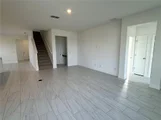
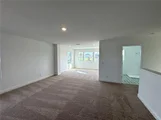
Enjoy 9-foot-4-inch ceilings, tile flooring throughout the
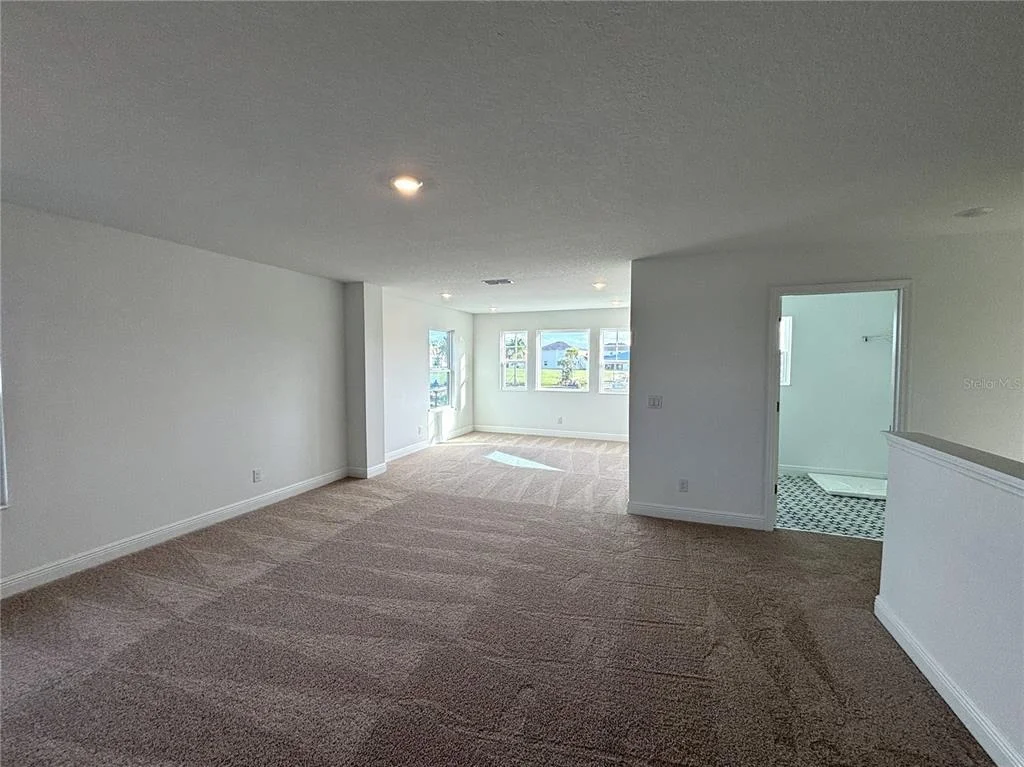
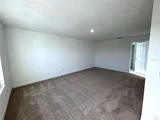
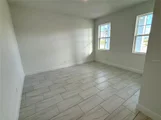
main-floor common areas, and carpet for added comfort in select
spaces. A first-floor guest bedroom provides flexibility, while
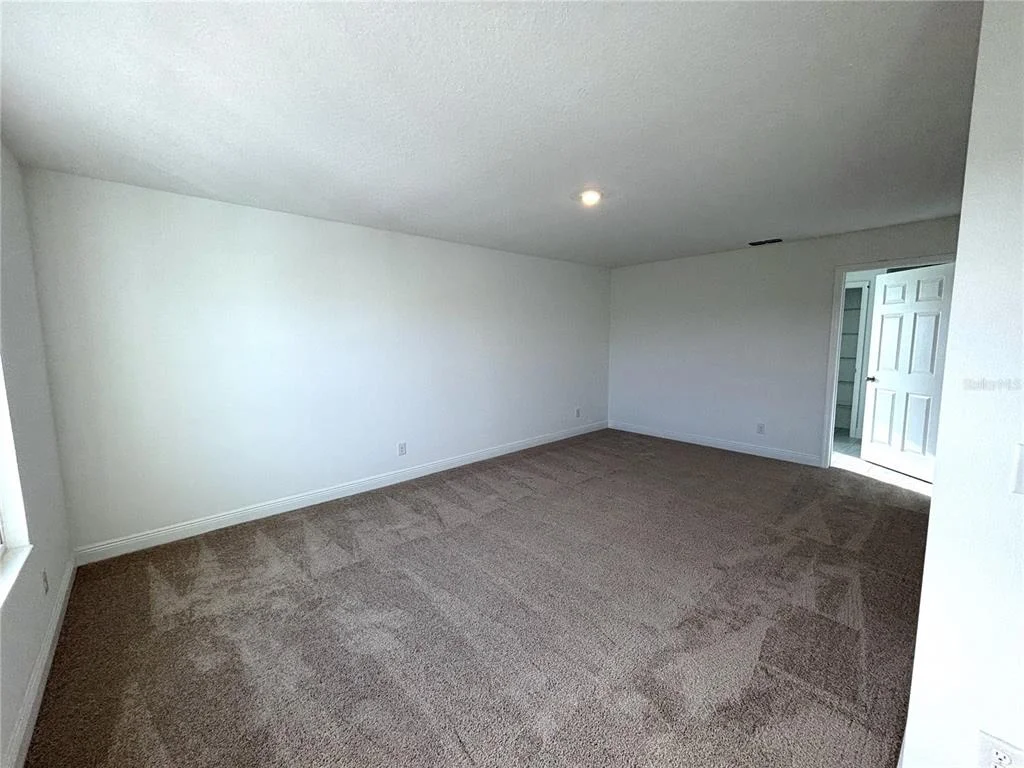
upstairs bedrooms, a large gathering space, and a convenient
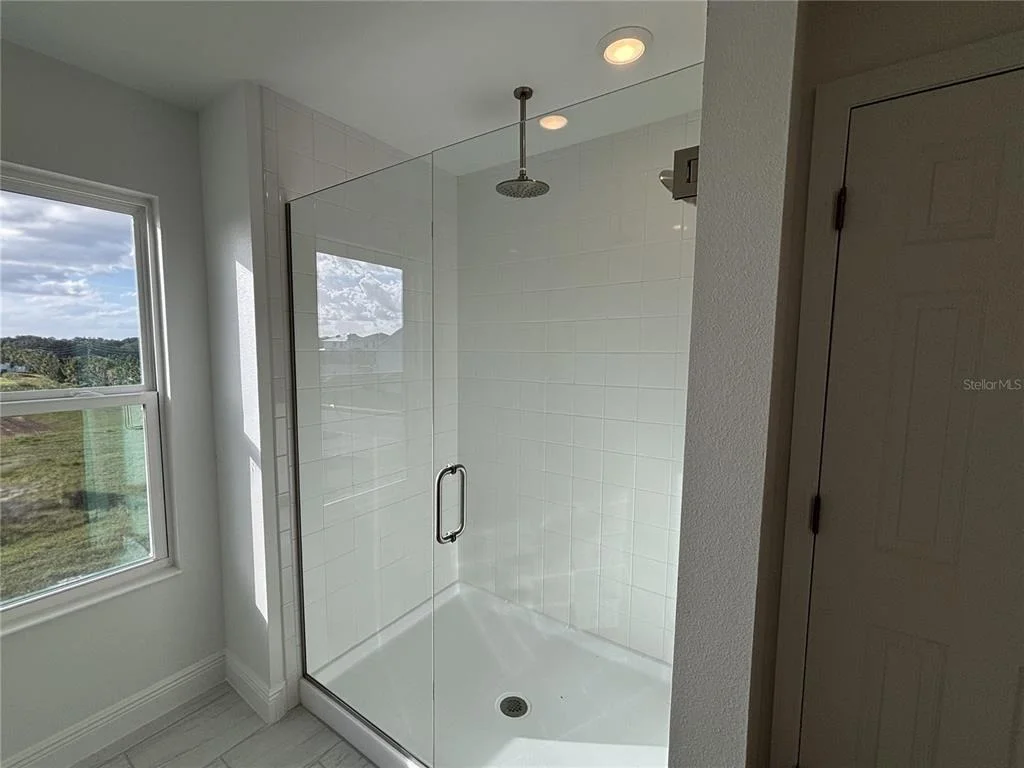
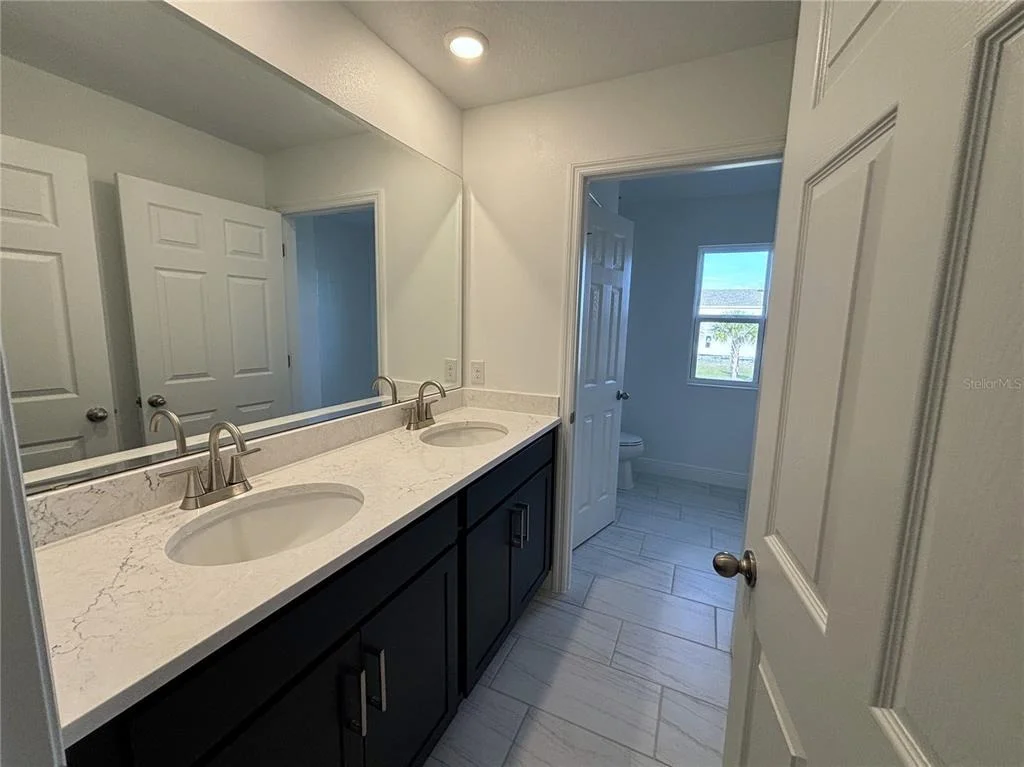
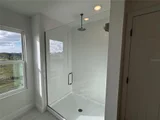
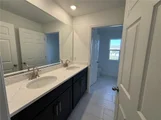
laundry room enhance everyday living. Dark blue bathroom cabinetry
adds a distinctive touch, and an 8-foot sliding door opens to the
extended covered lanai, ideal for relaxing outdoors. Located
directly across from the community playground and just four minutes
from Florida's Turnpike, this home combines comfort with
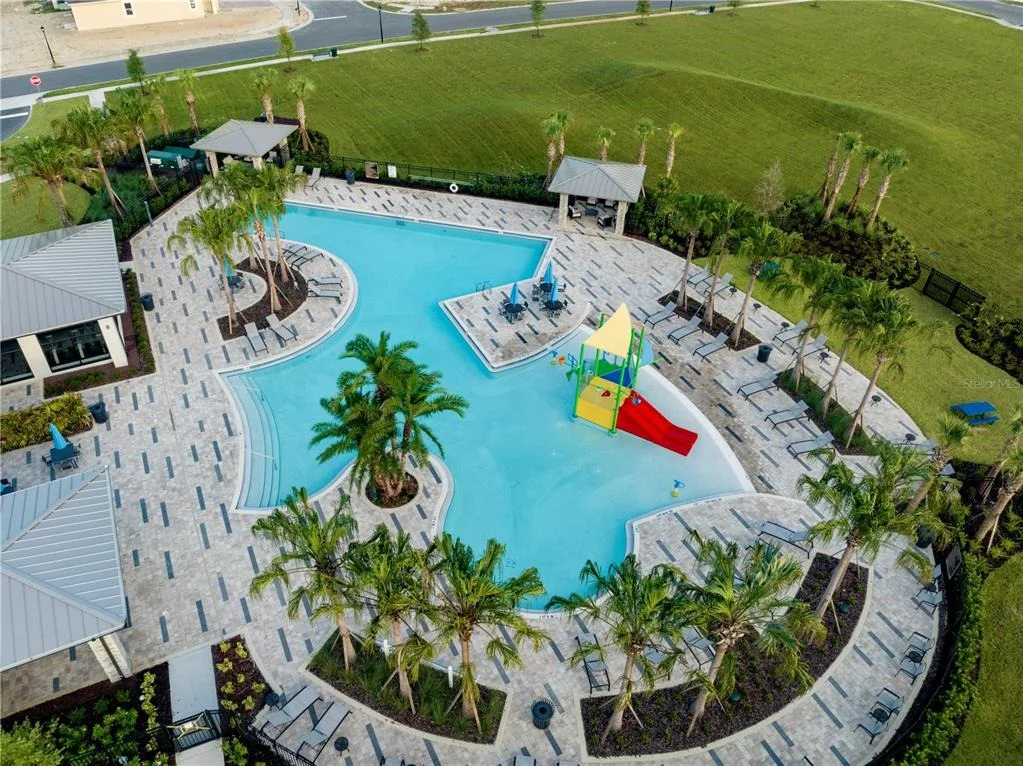
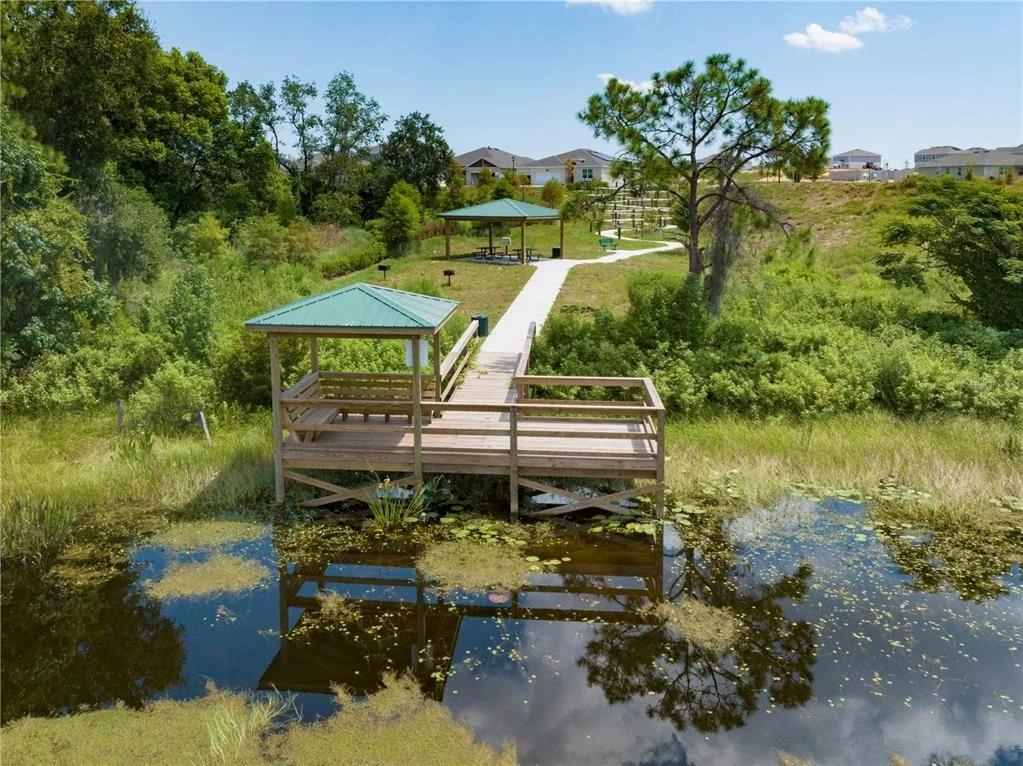
convenience. Trinity Lakes offers a lakefront setting with scenic
walking trails, a lakeside park with a dock and pavilion, and a
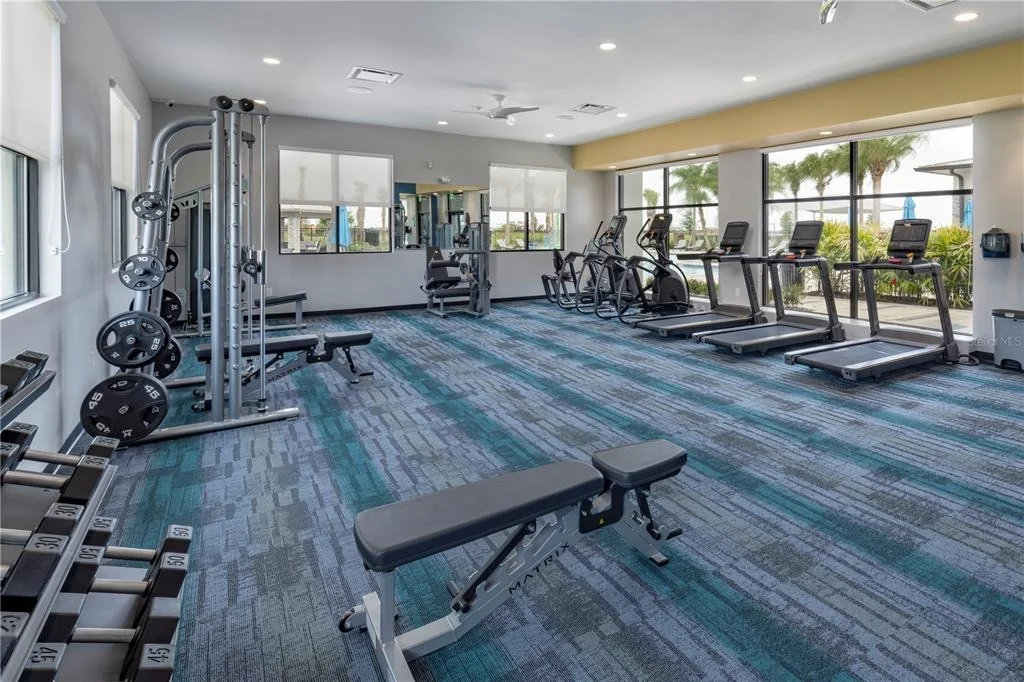
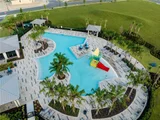
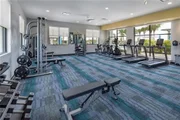
clubhouse featuring a resort-style zero-entry pool, splash pad, and
fitness center. Open green spaces and nearby destinations including
Lake David Park, Green Valley Country Club, and Lake Louisa State
Park offer even more opportunities to explore and unwind.
Based on our analysis, the cap rate of this property is 1.25%. A negative cap rate indicates that the property might not be feasible as an income-producing asset. The median cap rate for a near zip code 11238 is 4.23%.
How much can I actually make?
Actual monthly rental income may vary between $4,760 and $7,140 depending on unit-specific characteristics. You can change the amount using the slider to further explore.
How is cap rate calculated?
Cap Rate = Net Operating Income (NOI) / Property Asset Value.
When calculating the cap rate, we assume 100% occupancy. Leverage (mortgage) is not considered.
Interior Features: High Ceilings, Open Floorplan, Stone Counters, Walk-In Closet(s), Eating Space In Kitchen, Kitchen/Family Room Combo, PrimaryBedroom Upstairs, Thermostat
Appliances: Oven, Cooktop, Dishwasher, Disposal, Exhaust Fan, Microwave, Range Hood
Flooring Type: Carpet, Ceramic Tile
Door Features: Sliding Doors
Laundry Features: Inside, Laundry Room
Rooms: 12
Exterior Details
Square Footage: 3198
Square Footage Source: $0
Security Features: Smoke Detector(s)
Property Condition: Completed
Architectural Style: Contemporary
Year Built: 2026
Builder Name: Risewell Homes
Builder Model: Wilshire
Building Area Total: 4054
Levels: Two
Building Area Units: Square Feet
Window Features: Double Pane Windows, Insulated Windows
Construction Materials: Block, Stucco, Wood Siding
Patio and Porch Features: Covered, Front Porch, Rear Porch
Lot Features: Corner Lot, Sidewalk
Lot Size Area: 6000
Lot Size Units: Square Feet
Lot Size Acres: 0.13
Lot Size Square Feet: 6000
Lot Size Dimensions: 50 x 120
Tax Lot: 555
Water Source: Public
Financial Details
Tax Annual Amount: $2,563
Lease Considered: Yes
Utilities Details
Cooling Type: Central Air
Heating Type: Central, Electric
Sewer : Public Sewer
Location Details
HOA/Condo/Coop Fee Includes: Community Pool, Pool Maintenance, Recreational Facilities
HOA/Condo/Coop Amenities: Clubhouse, Fitness Center, Park, Playground, Pool, Fence Restrictions
By proceeding, you consent to receive calls and texts at the number you provided, including marketing by autodialer and prerecorded and artificial voice, and email, from realtor.com and others about your inquiry and other home-related matters, but not as a condition of purchase (More...)California Privacy Notice
By submitting your information, you agree RealtyHop can share your information with its network of real estate &
mortgage professionals (or through their agents) and consent to receive marketing emails, calls, & texts related
to your inquiry (including via automatic telephone dialing system, or artificial or pre-recorded voice technology)
from Movoto or their affiliates to the email address or number you provided.
By proceeding, you agree to our Terms of Service. California Privacy Notice













 Your Privacy Choices
Phone: 425-283-2930
Address: 335 Madison Avenue, New York, NY 10017