Check Availability
$2,889,000
↓ $261K (8.3%)
● House - For Sale

7190 Wyndham Hill

Riverside, CA 92506
bedrooms
5 Beds
bathrooms
4 Baths, 1 Half Bath
square feet
5,315 Ft²
$14,186
Est. Monthly

About This Property

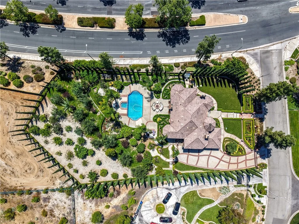
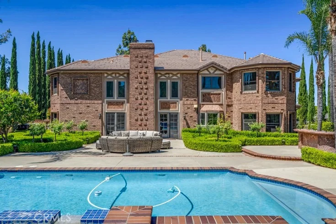
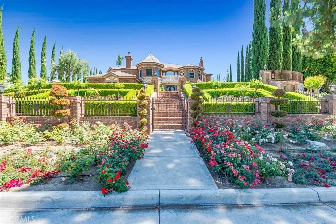
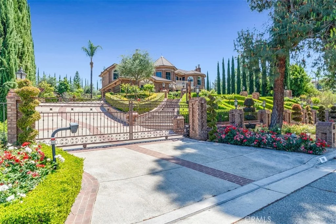
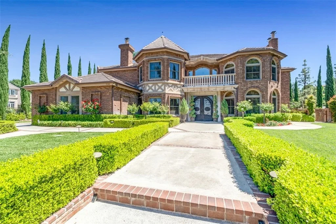
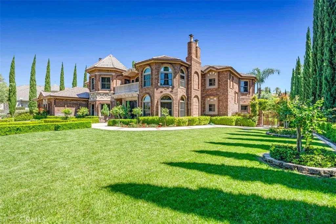
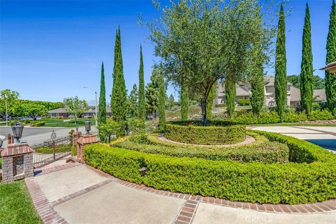
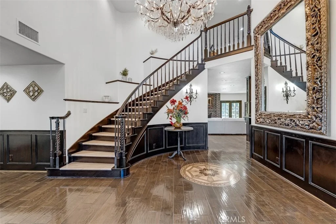
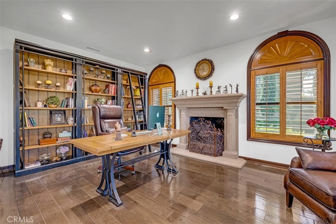
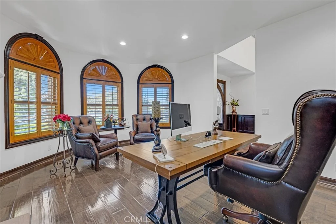
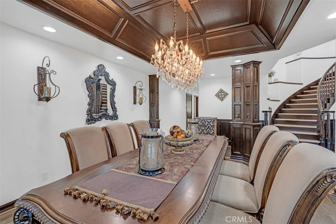
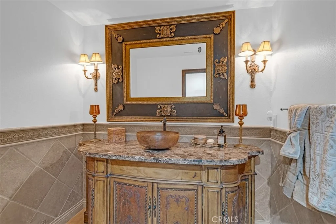
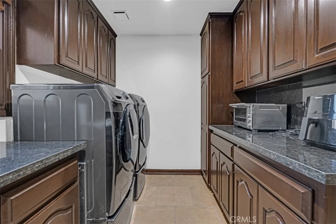
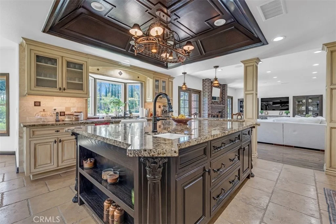
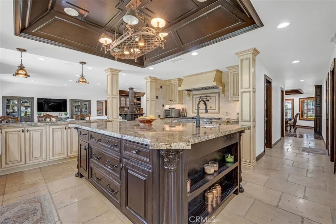
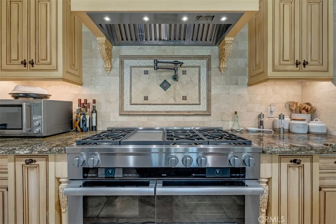
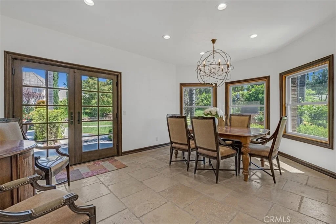
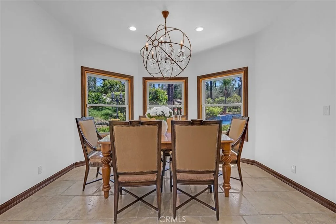
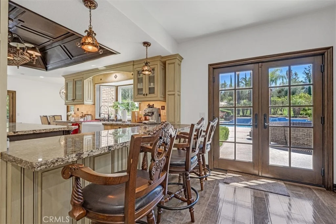
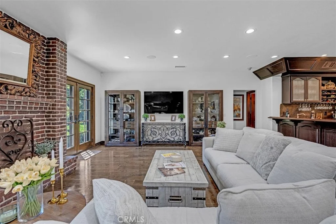
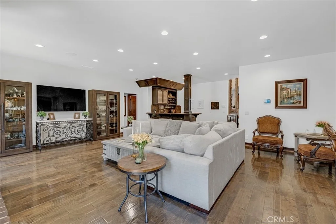
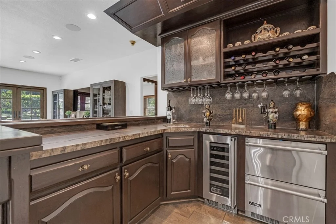
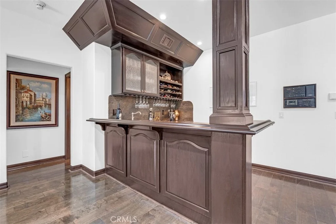
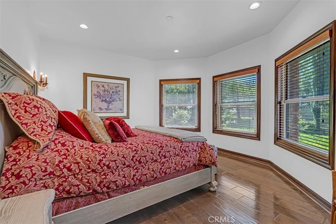
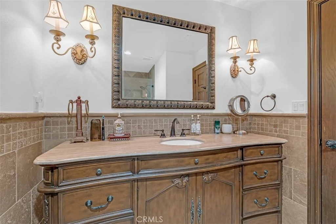
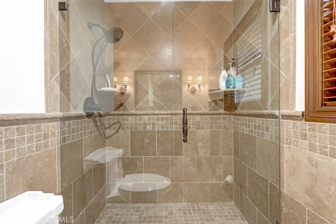
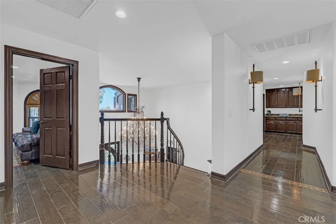
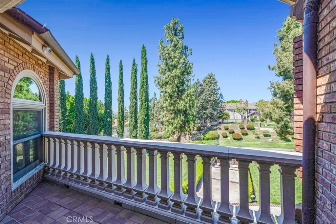
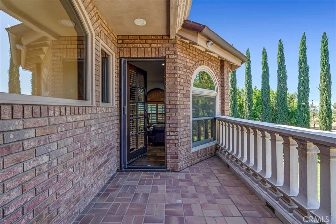
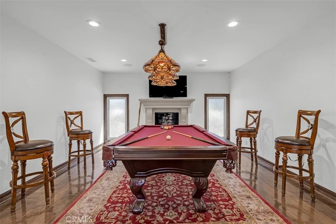
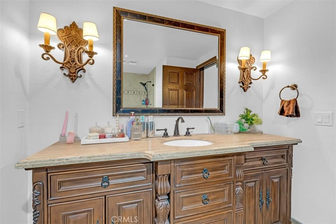
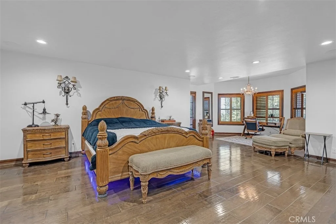
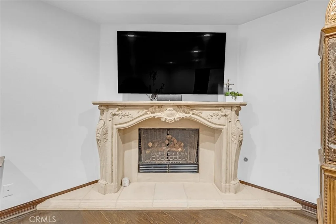
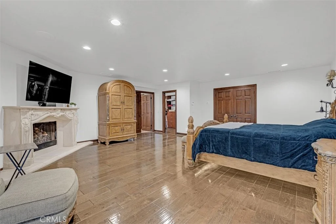
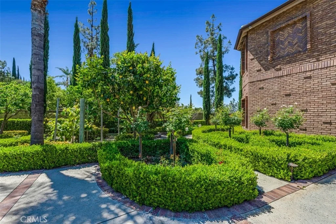
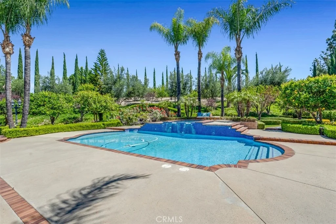
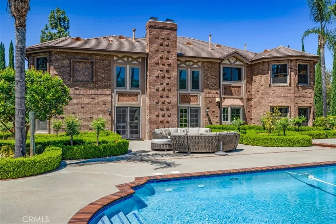
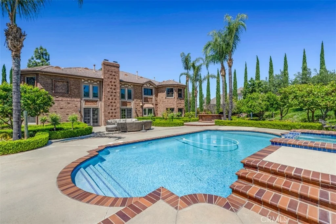
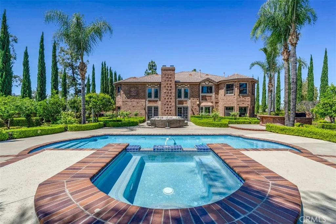
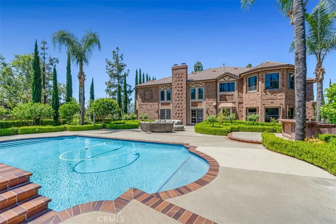
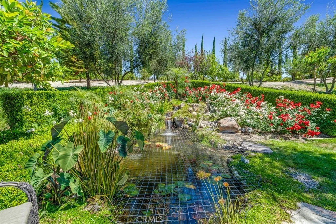
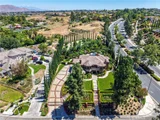
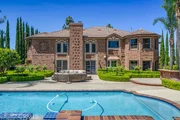
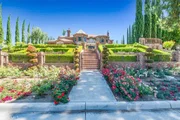
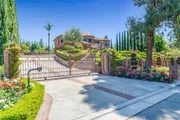
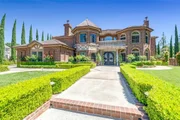
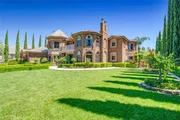
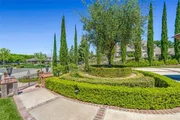
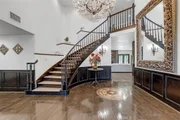
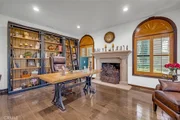
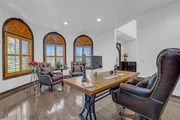
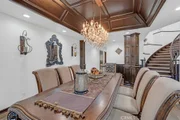
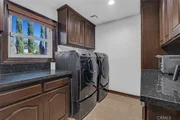
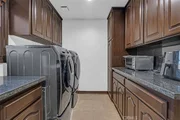
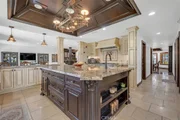
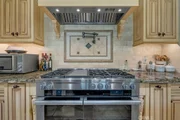
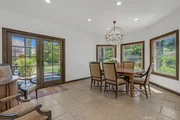
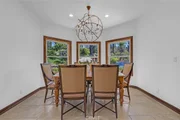
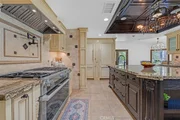
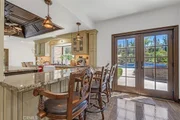
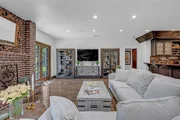
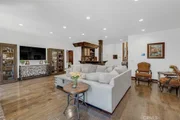
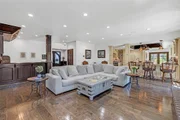
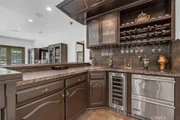
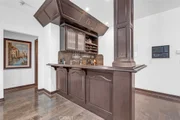
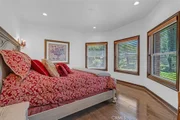
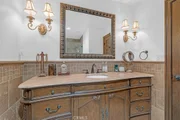
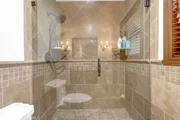
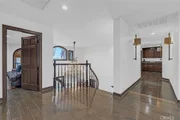
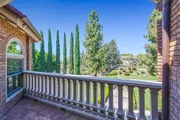
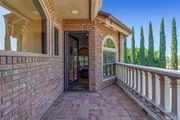
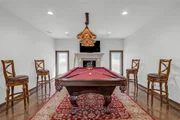
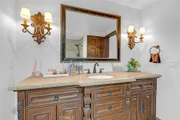
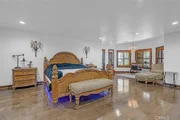
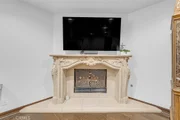
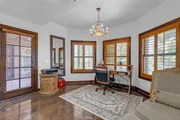
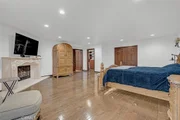
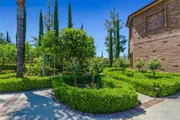
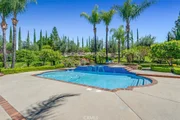
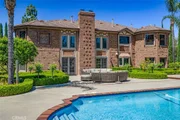
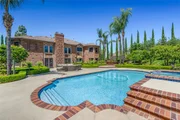
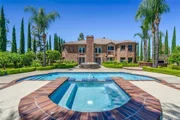
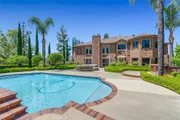
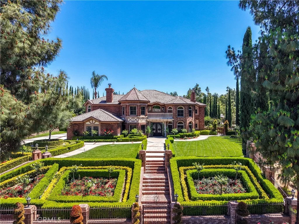
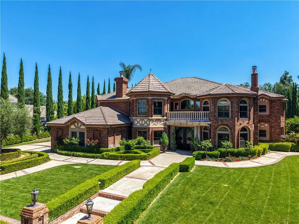
Remodeled by its current owner - a professional designer and architect - this brick estate in the coveted Alessandro Heights community of Riverside was built with zero compromises. Every finish, fixture, and material was personally hand-selected, and it shows. The entire home was custom brick-wrapped around the exterior, fitted with a newer roof, all new copper plumbing, newer flooring, newer Anderson windows and French doors throughout, and a new multi-zone AC system with individual thermostat controls per room. A grand private custom gate welcomes you onto a stunning brick-inlaid driveway and staircase entry that set the tone before you ever step inside. Inside you'll find 5 bedrooms, 5 bathrooms, 3 Ent-suites, 5 fireplaces, a custom chef's kitchen with top-of-the-line Miele appliances, a formal dining room with coffered wood ceilings, a sun-filled breakfast nook, billiards room, grand leisure suite, a fully furnished wet bar with wine coolers, and a custom private office. The whole-home built-in sound system, full security system, water softener, booster pump, custom balcony, and designer landscape lighting are the kind of details that are hard to find at this level. Outside, enjoy hosting at a resort-style pool and spa with a built-in BBQ and refrigerator, then relax next to a custom koi pond with 8 koi fish and a serene water feature, all surrounded by a custom brick fire pit, a fully producing orchard of 18+ fruit varieties, manicured Italian cypress, and breathtaking panoramic valley and mountain views.
Unit Size
5,315 Ft²
Days on Market
145 days
Land Size
1.00 acres
Price per sqft
$544
Property Type
House
Property Taxes
-
HOA Dues
-
Year Built
1991

Listed By

James Basch
MAXIMUM EXPOSURE REAL ESTATE

Payment Calculator

Cap Rate Calculator

Last updated: 2 months ago (CRMLS #CV26115071)

Price History

Date / Event Date Event Price
Aug 25, 2026 Price Decreased $2,889,000
↓ $261K (8.3%)
Price Decreased
Jul 7, 2026 Price Decreased $3,150,000
↓ $100K (3.1%)
Price Decreased
May 19, 2026 Listed by MAXIMUM EXPOSURE REAL ESTATE $3,250,000
Listed by MAXIMUM EXPOSURE REAL ESTATE
Nov 17, 2016 Sold
Sold
Aug 1, 2016 Listed by Chappell & Andreas Realtors $1,350,000
Listed by Chappell & Andreas Realtors
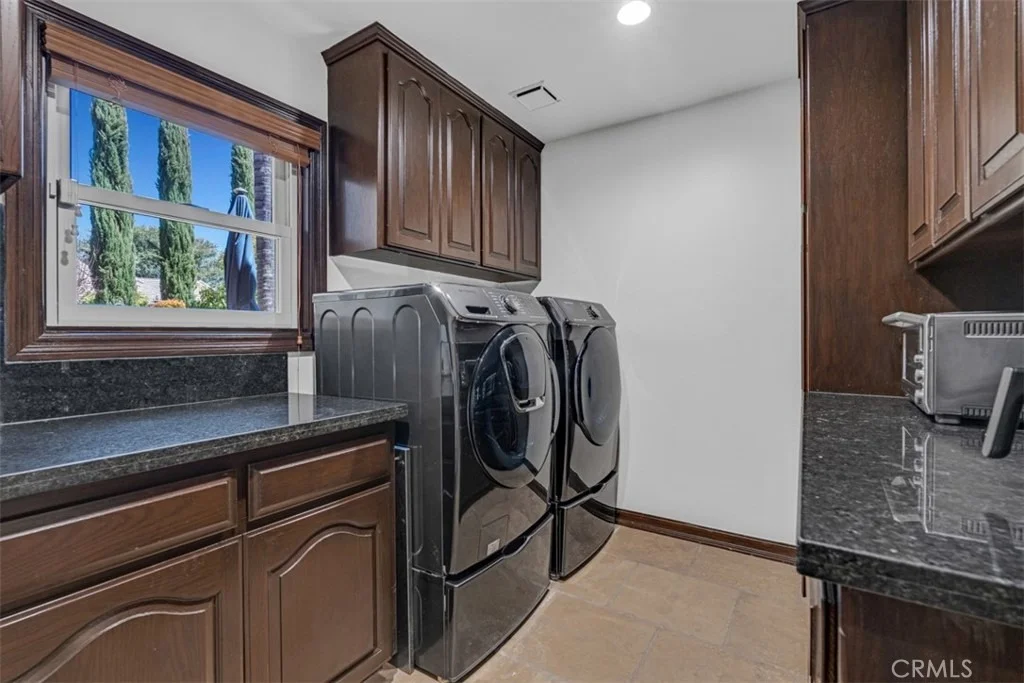
THE WYNDHAM HILL ESTATE – Gorgeous – Exceptional , Custom English Tudor built by renowned Andrew Bodewin - 1 Acre Estate. Sophisticated, Traditional Elegance and Impeccable, Craftsmen Detail makes this Exceptional Home truly a work of art and fit for Royalty. 5 BEDROOMS, 4.5 BATHS, 5 FIREPLACES. 4 CAR GARAGE Elegant Leaded-Glass Entry has gorgeous marble floors and fabulous chandelier. Master Suite includes beautiful Marble Faced Fireplace and balcony with VIEW. DINING RM features Elegant Oak Boxed Ceiling. Lavish Living Room with Large Brick Fireplace, expansive built-ins and Custom Crafted Oak Bar makes for prefect entertaining. Beautiful Library provides plenty of Custom Crafted Oak Built-in Book Shelves and the Impressive Fireplace allows for a charming retreat. First Floor Bedroom has Full Bath. Expansive Kitchen with Granite Counters, Double Oven, SUB-ZERO Refrigerator, plus Luscious Oak Cabinetry and the Large Indoor Laundry Room is located nearby. Large Upstairs Bonus Room includes a pool table. Magnificent Back Yard completes the Grand Opulence with Swimming Pool & Water Fall, raised Spa and Fiber Optic Lighting, Outdoor Built in BBQ, Fire Pit, Koi Pond with Stone Waterfall and more!

Property Highlights

Garage
Air Conditioning
Fireplace
With View
Parking Details
Has Garage
Attached Garage
Has Carport
Has Open Parking
Parking Features: Attached Carport, Carport, Direct Access, Driveway, Electric Gate, Electric Vehicle Charging Station(s), Garage, Gated, RV Access/Parking, Garage Faces Side, ControlledEntrance
Garage Spaces: 4
Interior Details
Half Bathrooms: 1
Full Bathrooms: 4
Interior Features: Beamed Ceilings, Wet Bar, Breakfast Bar, Built-in Features, Ceiling Fan(s), Crown Molding, Cathedral Ceiling(s), Central Vacuum, Dry Bar, Eat-in Kitchen, Granite Counters, Open Floorplan, Pantry, Recessed Lighting, Storage, BrickWalls, Balcony, BreakfastArea, BlockWalls, ChairRail, SeparateFormalDiningRoom
Appliances: Built-In Range, Convection Oven, Double Oven, Dishwasher, ENERGY STAR Qualified Appliances, ENERGY STAR Qualified Water Heater, Electric Oven, Free-Standing Range, Freezer, Gas Cooktop, Disposal, Gas Water Heater, Microwave, Refrigerator, Range Hood, Self Cleaning Oven, Water Softener, Vented Exhaust Fan, SixBurnerStove, Barbecue, HighEfficiencyWaterHeater
Door Features: ENERGY STAR Qualified Doors, French Doors, Mirrored Closet Door(s), DoubleDoorEntry, InsulatedDoors
Laundry Features: Washer Hookup, Gas Dryer Hookup, Inside, Laundry Room
Has Fireplace
Fireplace Features: Gas, Library, Living Room, Bedroom, Wood Burning, Recreation Room, BonusRoom
Exterior Details
Has Property Attached
Square Footage: 5315
Square Footage Source: $0
Security Features: Prewired, Security System, Closed Circuit Camera(s), Fire Sprinkler System, Security Gate, Key Card Entry, Smoke Detector(s), Security Lights, FireDetectionSystem
Property Condition: Updated/Remodeled, Turnkey
Architectural Style: Tudor, Custom
Year Built Source: Assessor
Year Built: 1991
Levels: Two
Window Features: Blinds, Bay Window(s), Double Pane Windows, Drapes, ENERGY STAR Qualified Windows, Insulated Windows, Plantation Shutters, Screens, Shutters, CustomCoverings
Construction Materials: CopperPlumbing
Patio and Porch Features: Patio, Concrete
Pool Features: Filtered, Gunite, Gas Heat, Heated, In Ground, Private, Salt Water, Waterfall
Pool is Private
Lot Features: Back Yard, Corner Lot, Front Yard, Garden, Sprinklers In Rear, Sprinklers In Front, Landscaped, ZeroToOneUnitAcre, DripIrrigationBubblers, SprinklersTimer, SprinklersOnSide, SprinklerSystem
Lot Size Area: 43560
Lot Size Units: Square Feet
Lot Size Acres: 1
Lot Size Square Feet: 43560
Tax Lot: 1
Water Source: Public
Utilities Details
Cooling Type: Central Air, Dual, Electric
Heating Type: Baseboard, Central, Forced Air, Fireplace(s), Natural Gas
Sewer : Septic Tank

Building Info

Overview

    General

  • Year Built: 1991
  • Effective Year Built: 1992
  • Building Count: 1
  • Total Rooms: 10
  • Bedroom Count: 5
  • Bathroom Count: 5
  • Full Bathrooms: 4
  • Partial Bathrooms: 5
  • Building Condition: 3
  • Building Quality: 1
  • Construction Type: 17
  • Building Style: 1
  • Exterior Walls Type: 12
  • Interior Walls Type: 0
  • Roof Shape Type: 0
  • Roof Cover Type: 18
  • Floor Count: 200
  • Living Units: 1
  • Floor Cover: 0
  • Basement Type: 0
  • Basement Area: 0
  • Garage Type: 1
  • Garage Square Area: 979
  • Parking Space Count: 4
  • Patio Type: 5
  • Porch Type: 0
  • Pool Type: 8

    Dimensions

  • Lot Size Square Feet: 43,560
  • Total Building Area: 6,350
  • Gross Building Area: 6,350
  • Building Area: 5,315
  • Building Area Measurement: L

    Heating and Cooling

  • Fireplace Count: 1
  • Air Conditioning: 1
  • Heating: 3
  • Heated Square Feet: 5,315
  • Heating Fuel Type: 3

    Utilities

  • Sewer System: 5
  • Water Service: 6

Building

  • Building Type: 0
  • Property Class: R
  • Subdivision: COUNTY CLUB HEIGHTS UNIT #2
  • Land Acres: 0000001000
  • Standard Land Use Code: 1001
  • County Land Use Code: 20
  • State Land Use Code: R01
  • Legal Description 1: 1.00 ACRES NET IN LOT 1 MB 229/039 TR 23678

Neighborhood

  • School District Name: Riverside Unified School District
  • Census Tract: 030604

Zoning

  • Zoning: R1

Geography

  • Subdivision Tract Number: 23678
  • Parcel: 243-400-001
  • Lot: 1
  • Municipality: RIVERSIDE
  • Latitude: 33.9214
  • Longitude: -117.366

    Address

  • Full Address: 7190 Wyndham Hill Dr
  • Address - House Number: 7190
  • Address - Street Name: Wyndham Hill
  • Address - Suffix Type: Dr
  • State: CA
  • City Name: Riverside
  • Carrier Code: C037
  • 4-Digit Zip Code: 7508
  • Zip Code: 92506

Valuation

    Tax

  • Total Area: 5,315
  • Tax Year: 2023
  • Tax Amount: $1,494,230
  • Tax Rate Code Area: 009-002

    Appraisal Valuation

  • Standard Deviation: 0.2099
  • Valuation Date: Jan 31, 2024
  • Confidence Score: 71
  • Final Value: 1,855,280
  • High Value: 2,244,831
  • Low Value: 1,465,730

    Market Valuation

  • Market Total Value: $1,410,390

    Assessments Valuation

  • Assessed Year: 2023
  • Assessed Total Value: $1,338,620
  • Assessed Land Value: $278,879
  • Assessed Improvements Value: $1,059,741
    Sales

  • Current Sale Contract Date: Nov 03, 2016
  • Current Sale Recording Date: Nov 15, 2016
  • Current Sale Price:
  • Current Sale Document Type: 36
  • Current Sale Input Document Number: 2016-0509764
  • Previous Sale Recording Date: Oct 17, 2000
  • Previous Sale Contract Date: Sep 25, 2000
  • Previous Sale Amount: $705,000
  • Previous Sale Document Type: 36
Data used for valuation calculations is provided by RealtyHop, and other third party sources

Comparables

Unit
Status
Type
Beds
Baths
ft²
Price/ft²
Asking Price
Listed On
Closing Price
Sold On
HOA + Taxes

About Alessandro Heights


Similar Homes for Sale

Currently no similar homes around

Nearby Rentals

Unit for rent at 6570 Mount Diablo Avenue, RIVERSIDE, CA, 92506

$1,850 /mo

  • Studio
  • 1 Bath
  • 360 ft²
6570 Mount Diablo Avenue, RIVERSIDE, CA, 92506 Listing by Angel Aguayo
Unit for rent at 14224 Ashton, RIVERSIDE, CA, 92508

$2,900 /mo

  • 3 Beds
  • 2 Baths
  • 1,288 ft²
14224 Ashton, RIVERSIDE, CA, 92508 Listing by ROY KARIMPOUR
Unit for rent at 6568 Mount Diablo, RIVERSIDE, CA, 92506

$3,500 /mo

  • 3 Beds
  • 2 Baths
  • 1,452 ft²
6568 Mount Diablo, RIVERSIDE, CA, 92506 Listing by Angel Aguayo


Frequently Asked Questions

When was property at 7190 Wyndham Hill Drive built and last sold?
The property at 7190 Wyndham Hill Drive was built in 1991 and last sold on Nov 3, 2016 for $1,200,000.
How much is this home worth?
The estimated value of the home located at 7190 Wyndham Hill Drive is $2,784,119.
What are some comparable homes to 7190 Wyndham Hill Drive?
There are currently no comparable homes to 7190 Wyndham Hill Drive.