


96
Map
Video Tour
7190 GRAYBROOK DRIVE


About This Property
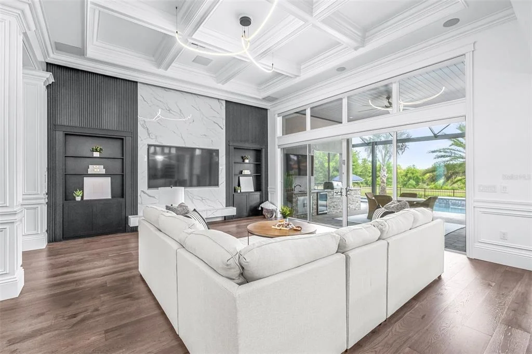
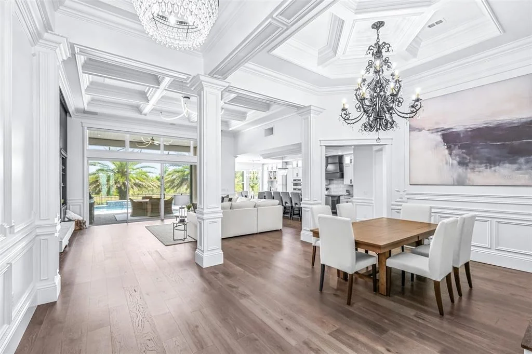
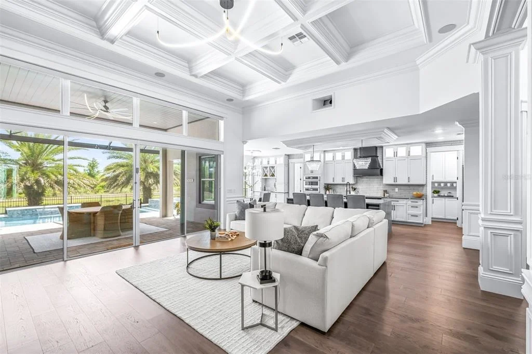
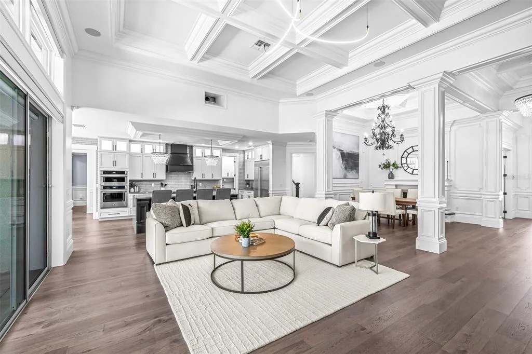
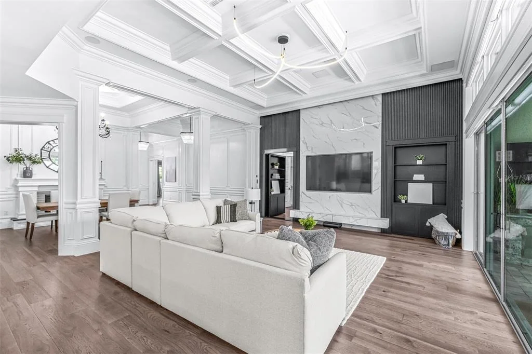
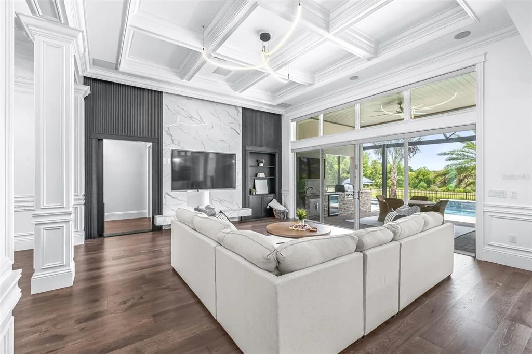
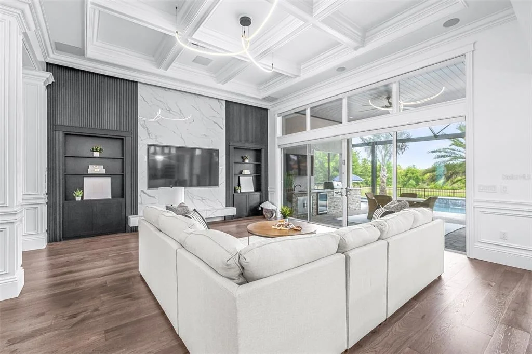
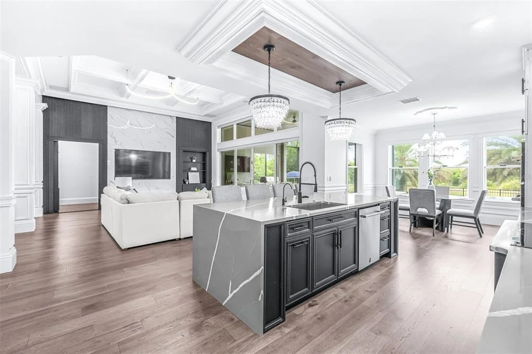
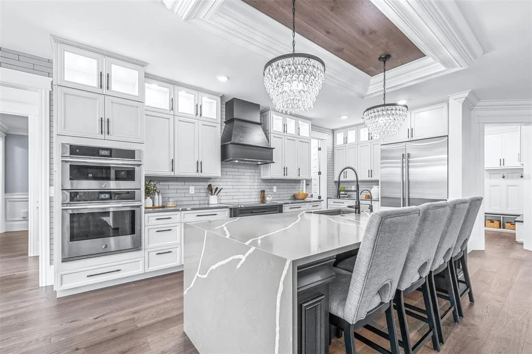
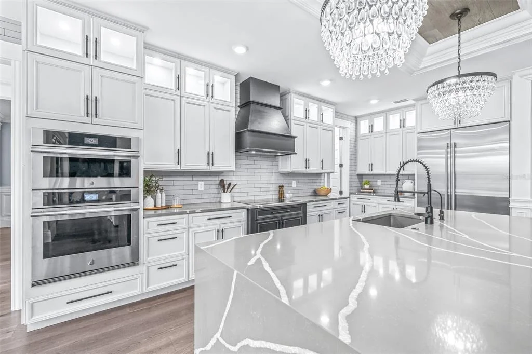
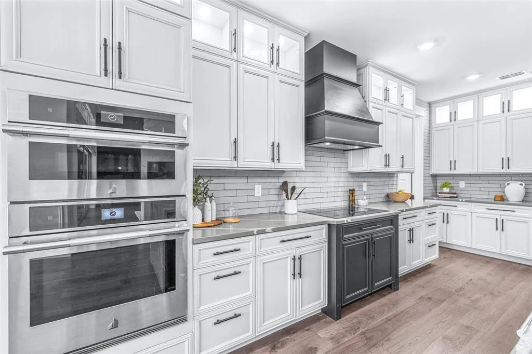
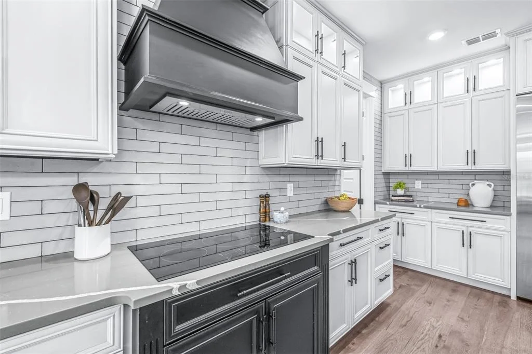
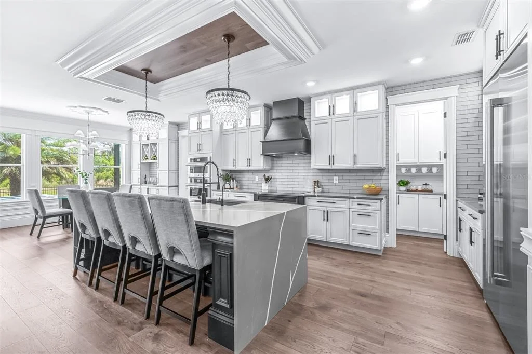
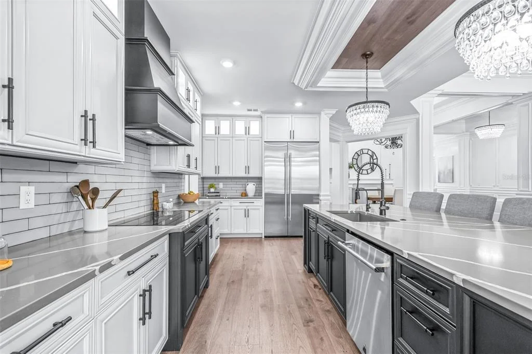
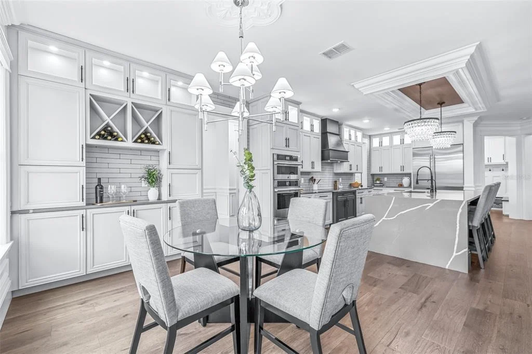
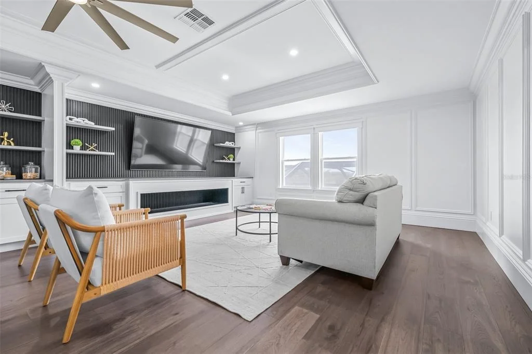
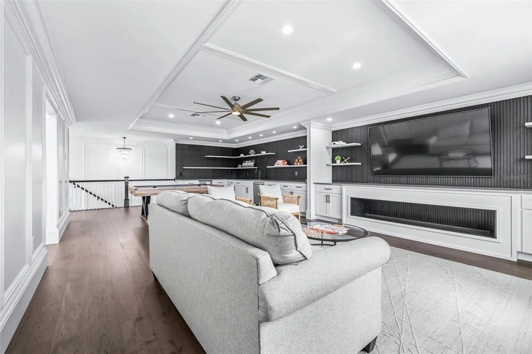
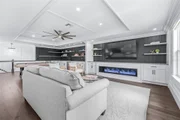
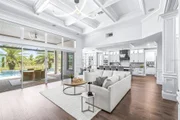
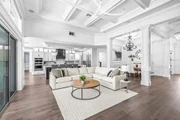
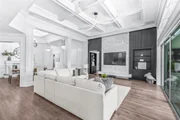
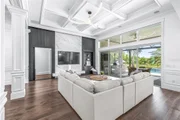
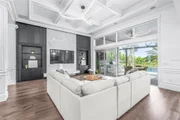
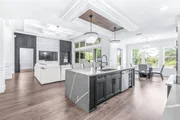
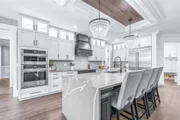
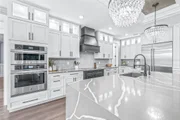
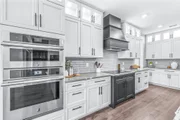
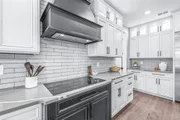
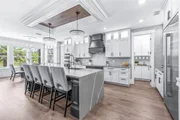
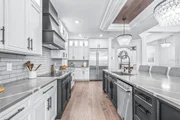
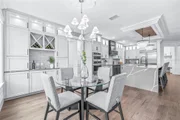
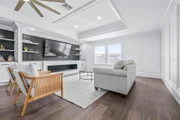
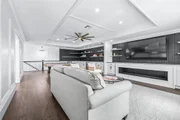
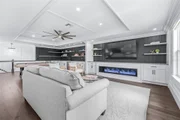
The great room unfolds as the heart of the home, where luxury meets comfort. Coffered ceilings rise above intricate wall detailing, soft hidden lighting, and sleek floating shelves, every element layered to create a space that feels both dramatic and inviting. Just beyond, the kitchen commands attention: a bold quartz island, striking glass cabinetry, and top-tier Jenn-Air appliances come together in a space that is as functional as it is stunning.
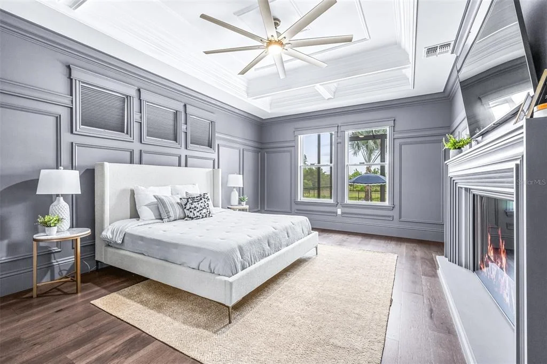
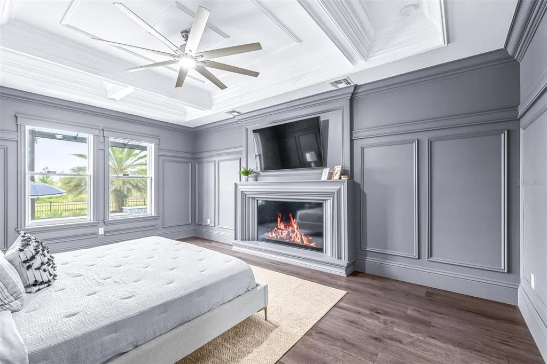
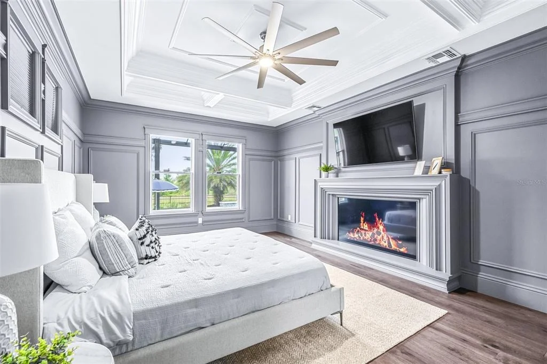
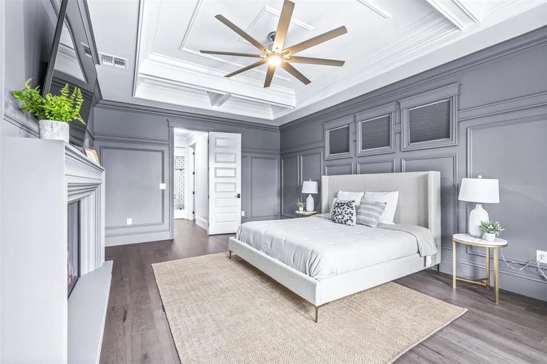
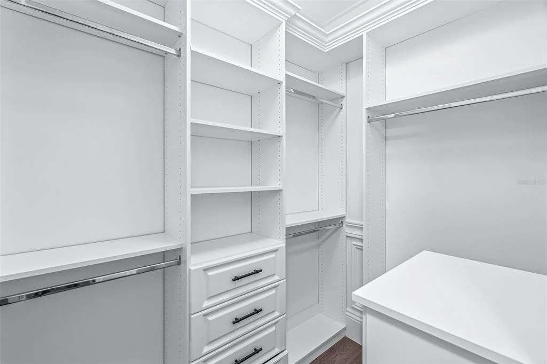
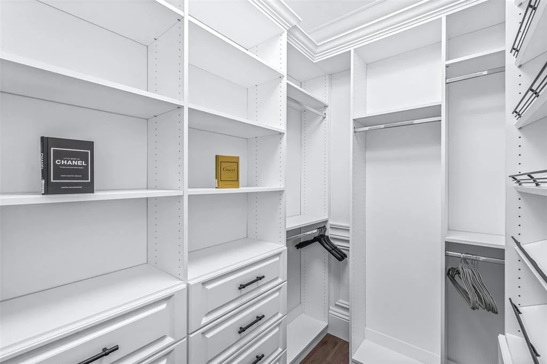
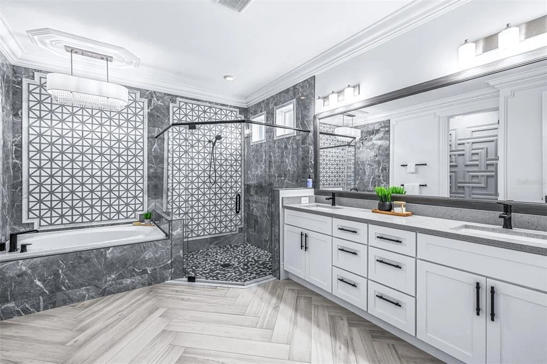
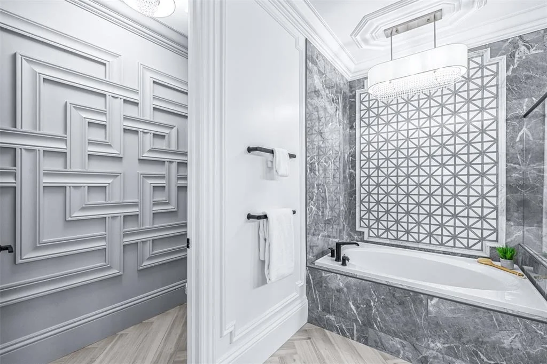
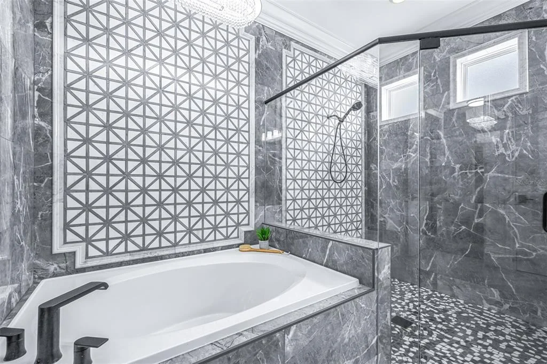
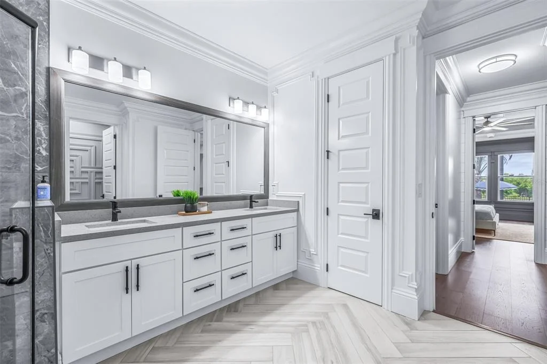
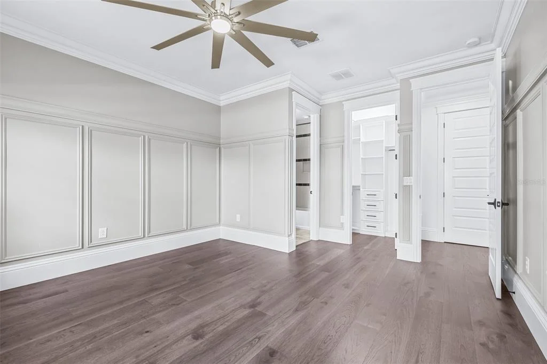
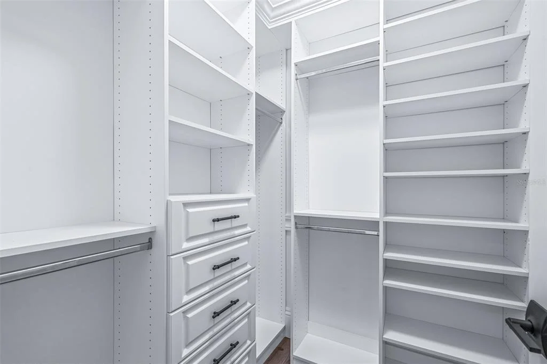
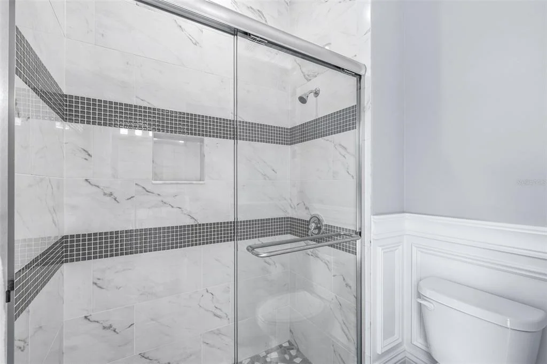
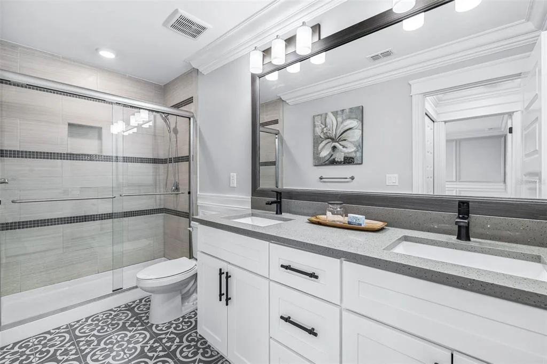
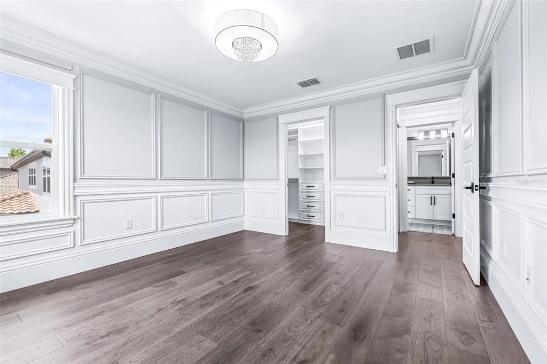
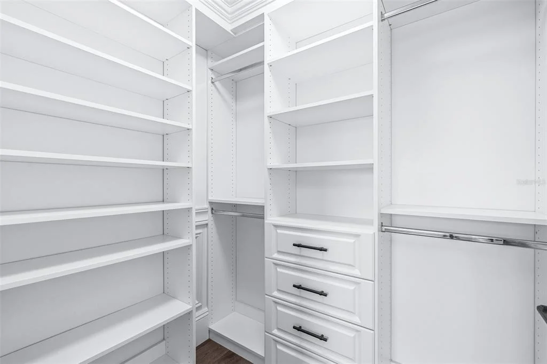
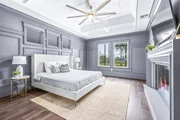
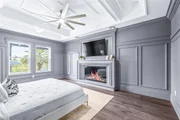
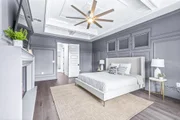
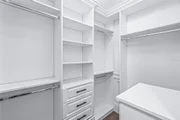
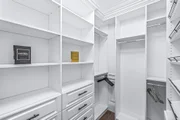
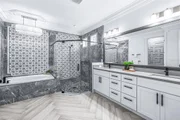
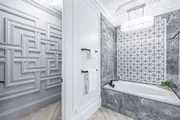
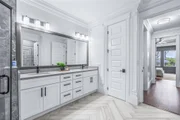
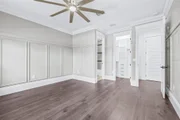
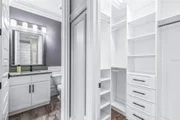
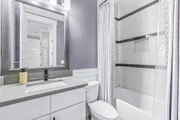
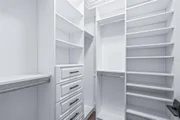
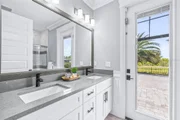
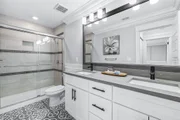
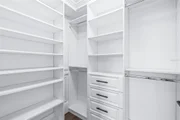
Then, a moment of surprise, your primary suite is revealed through a hidden bookcase doorway, a detail that transforms everyday living into something unforgettable. Inside, the retreat continues with a cozy fireplace, expansive custom closets, and a spa-like bath designed to rival any five-star resort, complete with a soaking tub, oversized walk-in shower, and designer finishes.
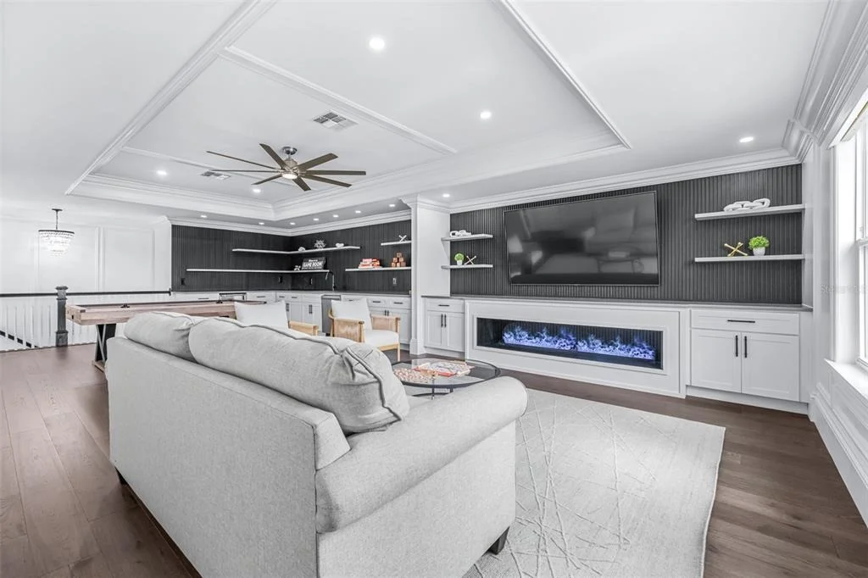
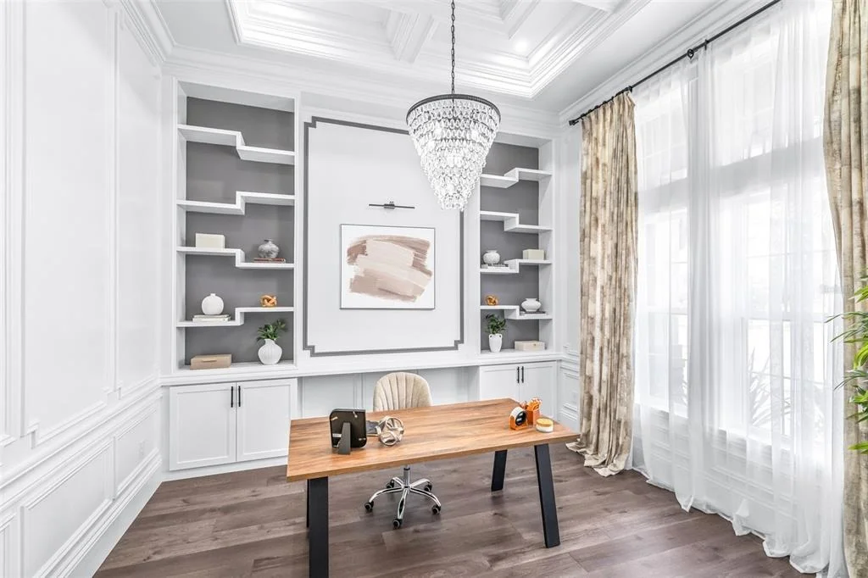
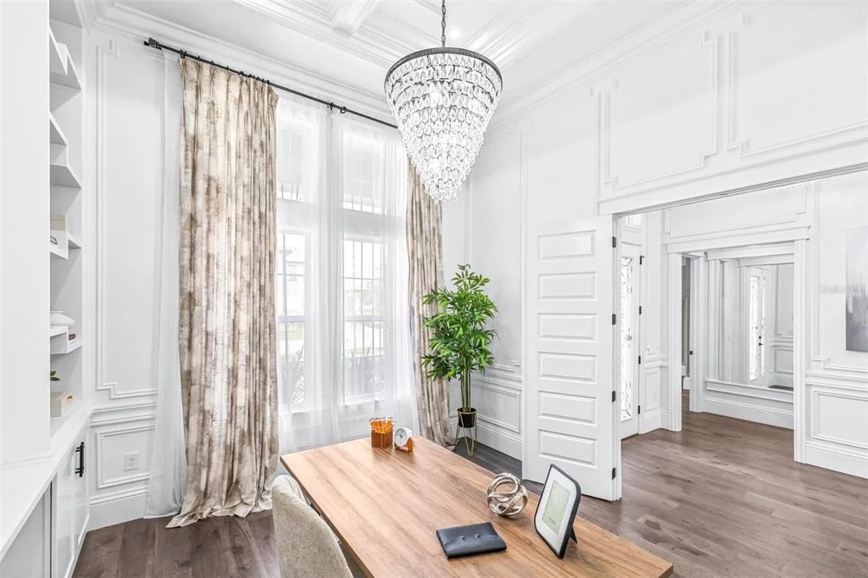
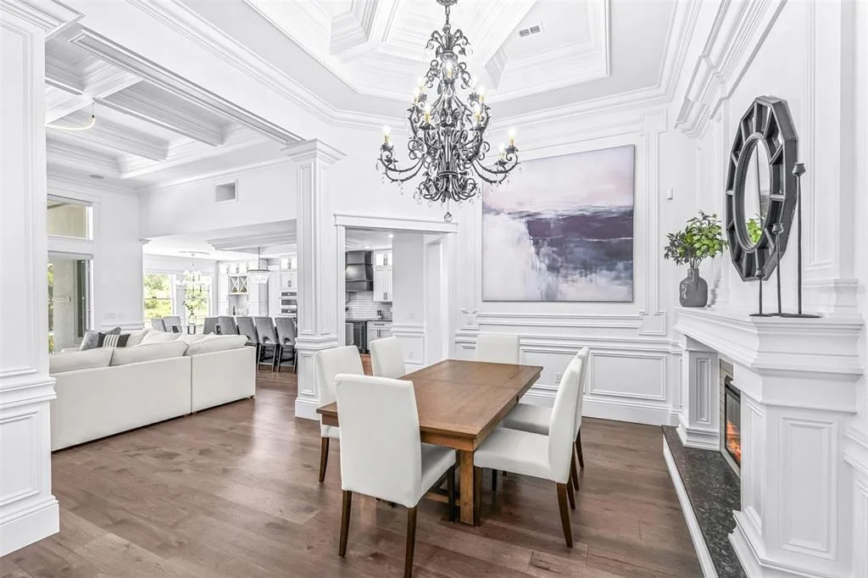
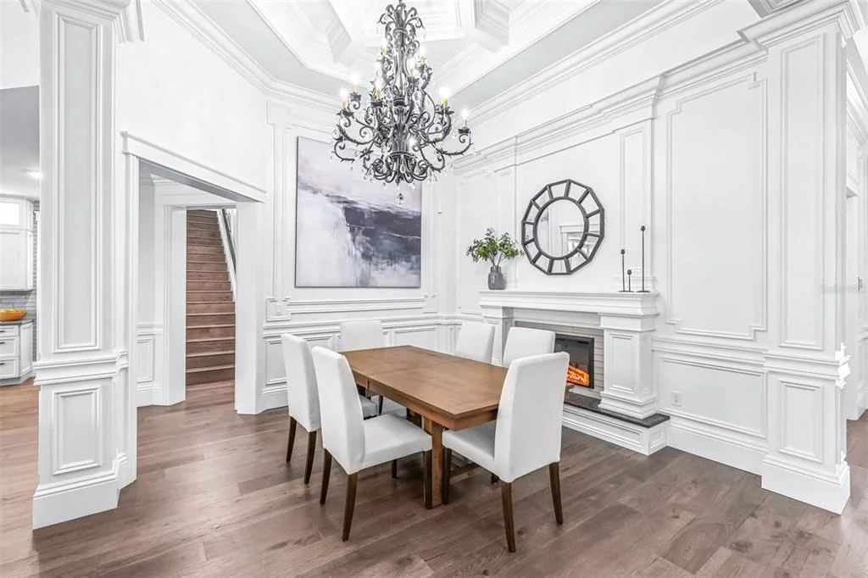
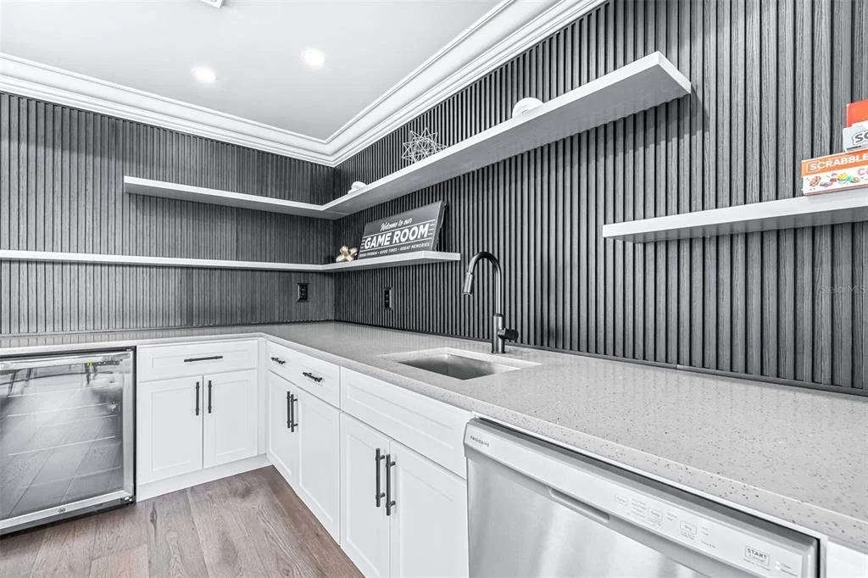
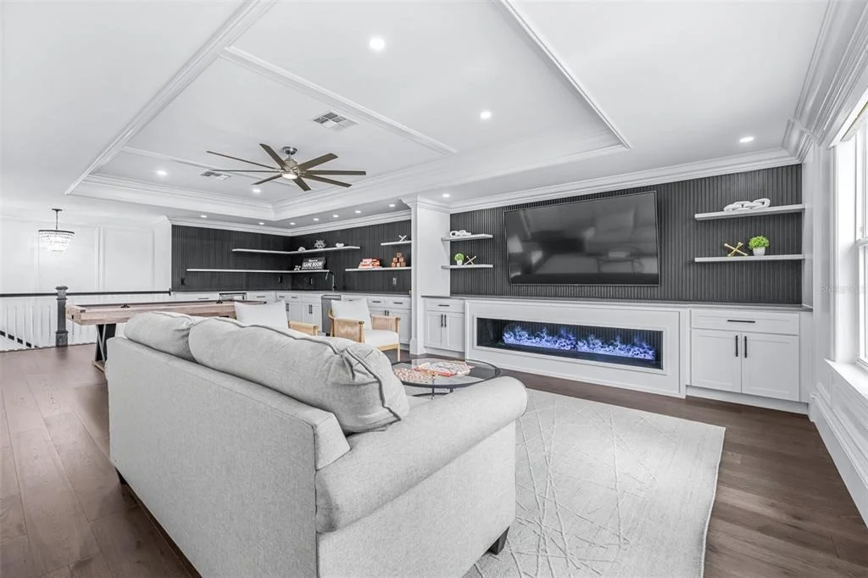
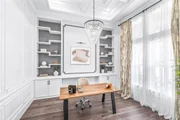
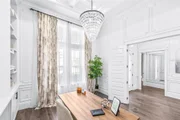
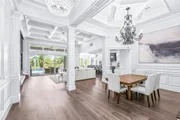
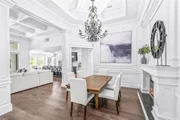
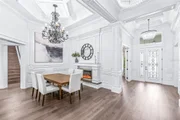
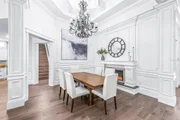
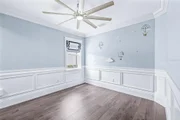
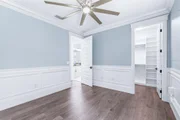
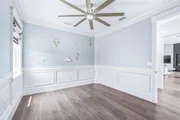
Every corner of this home has been thoughtfully curated, from the executive office and elegant dining room to the upstairs loft with a mesmerizing water vapor fireplace. Even movie nights become an experience, with a 220-inch motorized screen, hidden 4K projector, and immersive surround sound that turns the largest room into your own private theater.
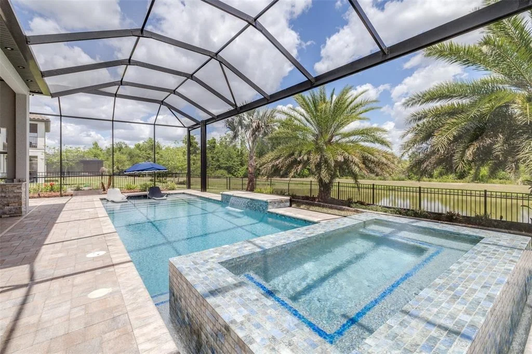
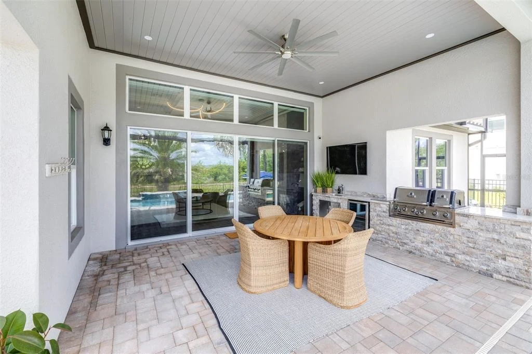
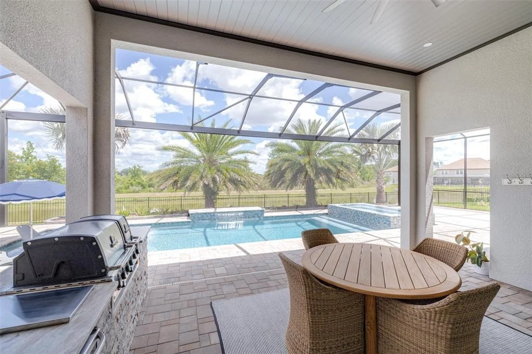
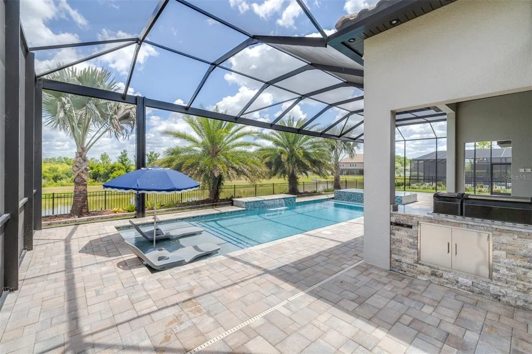
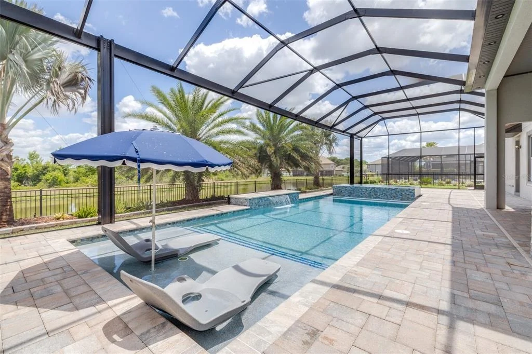
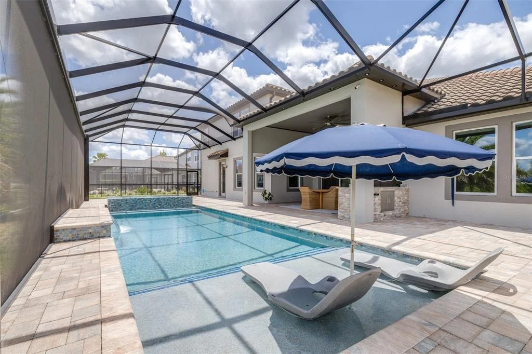
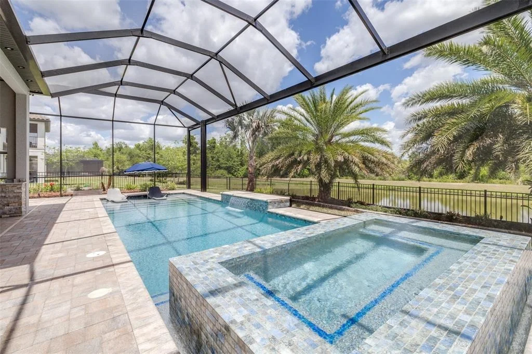
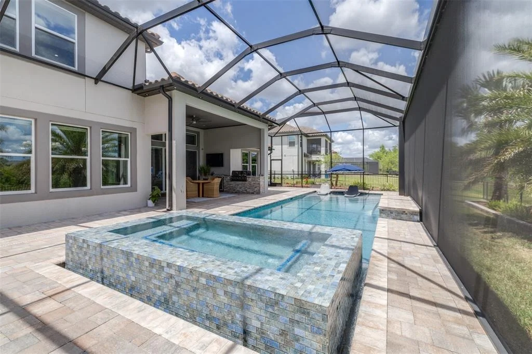
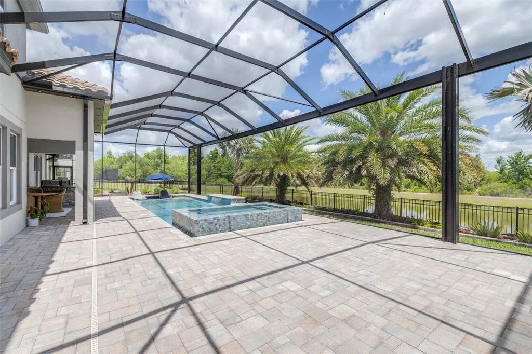
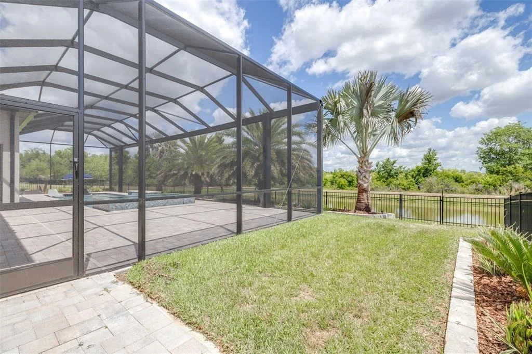
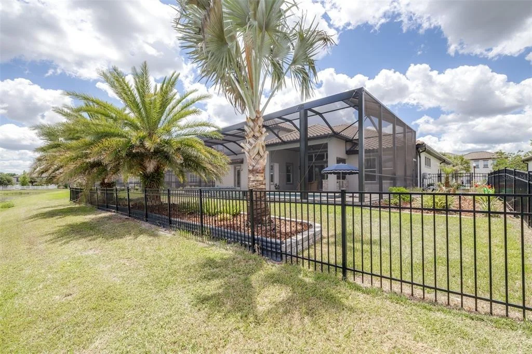
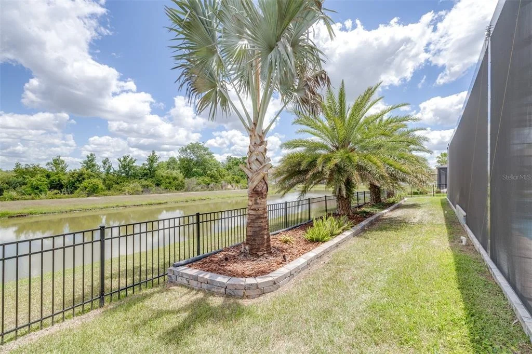
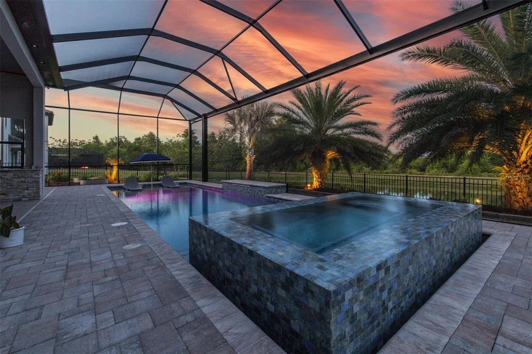
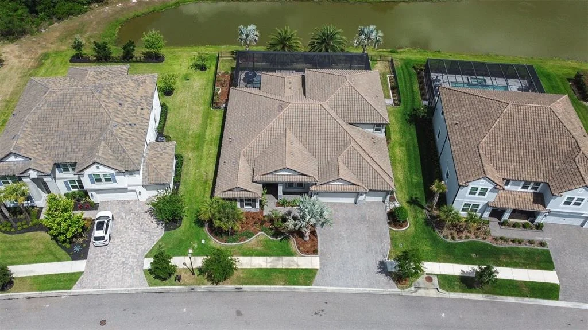
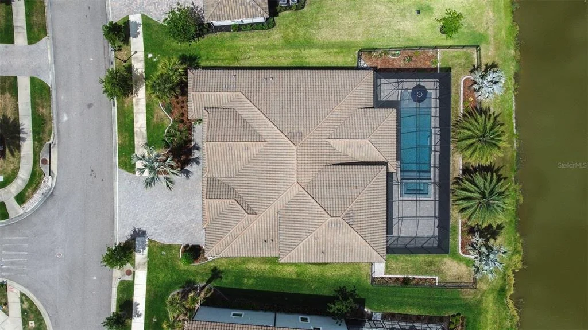
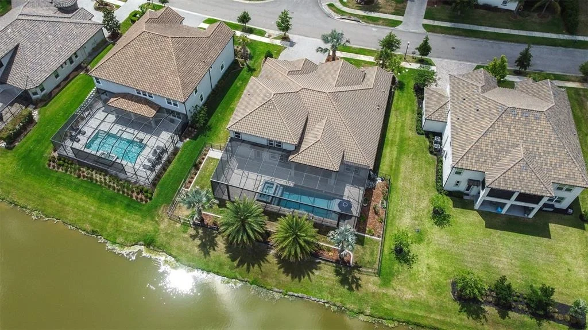
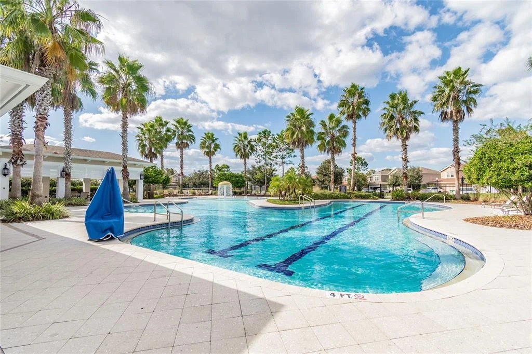
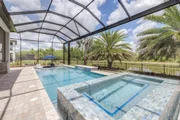
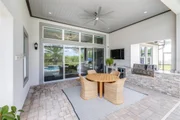
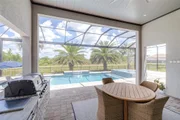
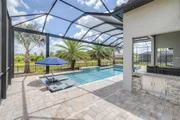
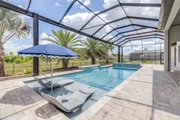
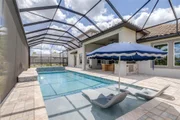
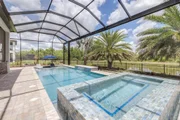
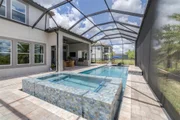
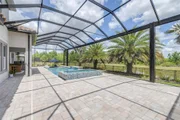
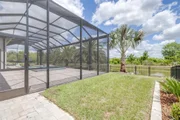
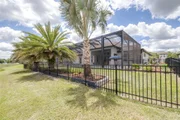
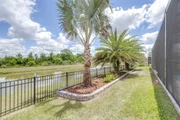
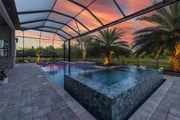
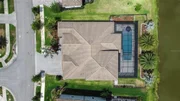
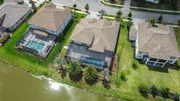
And then, the outdoors. Step onto the covered lanai and into a backyard that feels like a private resort. A heated saltwater pool sparkles under the sun, complete with water features, a tanning ledge, and a breathtaking 360° infinity edge spa. Surrounded by lush palms and tranquil pond views, it's a setting designed for both quiet mornings and unforgettable evenings.
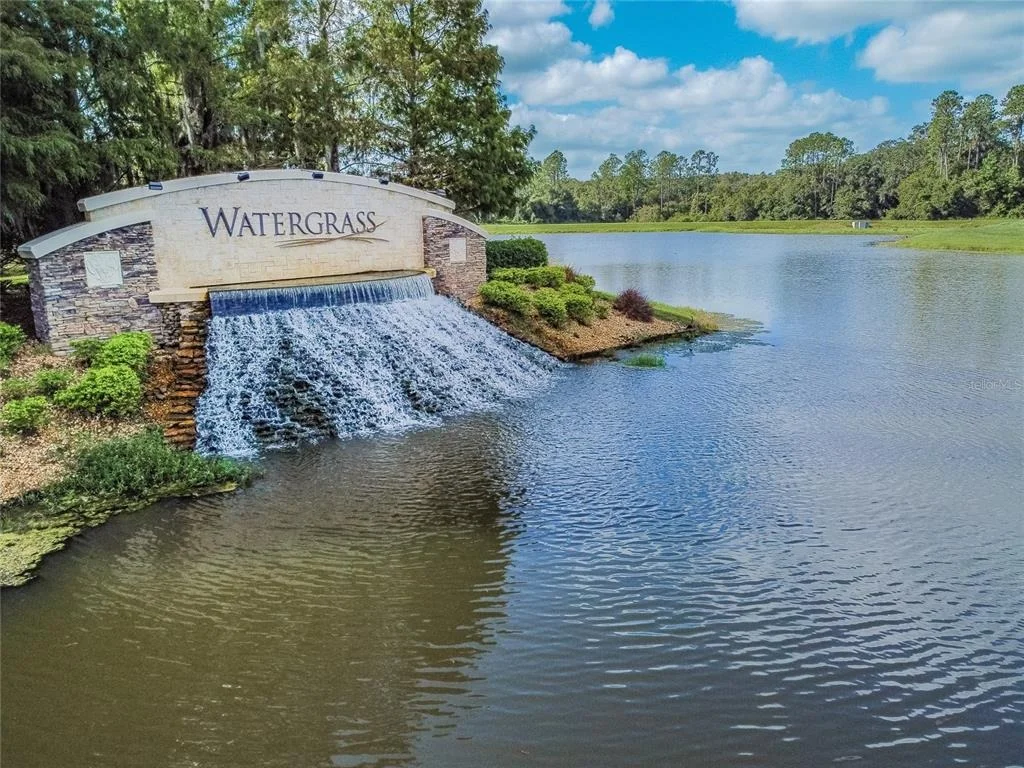
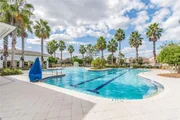
Located within the sought-after Watergrass community, you're surrounded by top-tier amenities, highly rated schools, and everyday conveniences, plus easy access to Tampa Premium Outlets, KRATE at The Grove of Wesley Chapel, and The Shops at Wiregrass.
Listed By
Payment Calculator
Your Estimated Monthly Payment
Cap Rate Calculator
What does this mean?
Based on our analysis, the cap rate of this property is 1.25%. A negative cap rate indicates that the property might not be feasible as an income-producing asset. The median cap rate for a near zip code 11238 is 4.23%.
How much can I actually make?
Actual monthly rental income may vary between $4,760 and $7,140 depending on unit-specific characteristics. You can change the amount using the slider to further explore.
How is cap rate calculated?
Cap Rate = Net Operating Income (NOI) / Property Asset Value.
When calculating the cap rate, we assume 100% occupancy. Leverage (mortgage) is not considered.
Cap Rate provided by RealtyHop and RentHop, learn more about cap rate here.
Price History
| Date / Event | Date | Event | Price |
|---|---|---|---|
| Aug 9, 2026 | Price Decreased |
$1,575,000
↓ $75K
(4.6%) | |
| Price Decreased | |||
| Apr 16, 2026 | Listed by BHHS FLORIDA PROPERTIES GROUP | $1,650,000 | |
| Listed by BHHS FLORIDA PROPERTIES GROUP | |||
| Feb 6, 2025 | Sold | ||
| Sold | |||
| Jan 17, 2025 | In contract | - | |
| In contract | |||
| Nov 11, 2024 | Listed by PREMIER SOTHEBYS INTL REALTY | $1,799,900 | |
| Listed by PREMIER SOTHEBYS INTL REALTY | |||
| | |||
|
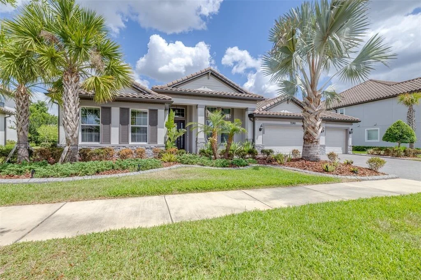
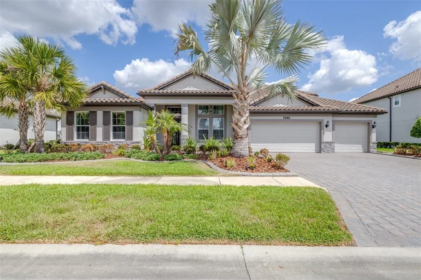
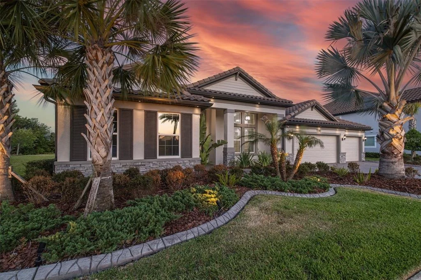
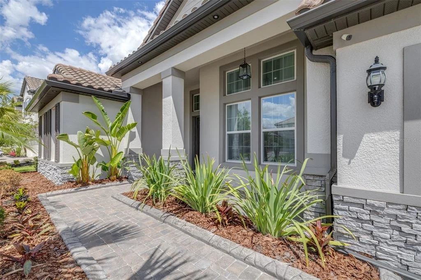
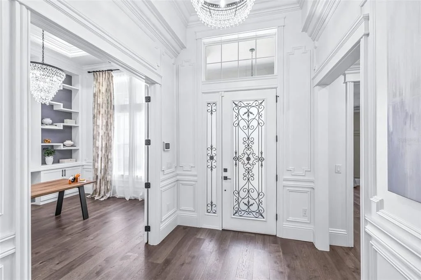
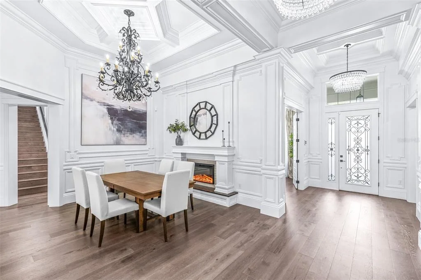
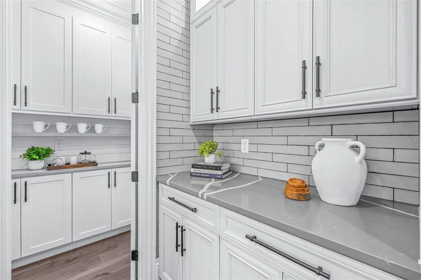
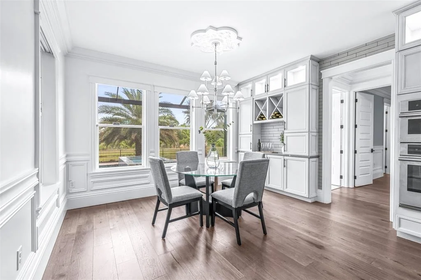
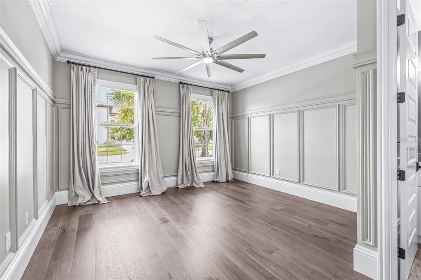
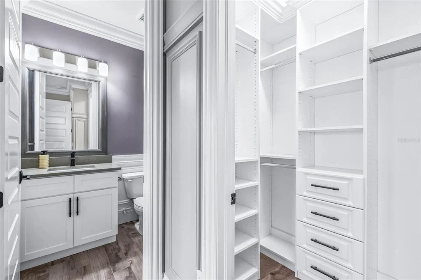
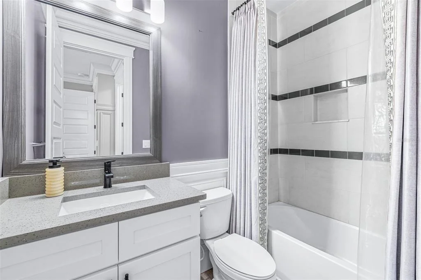
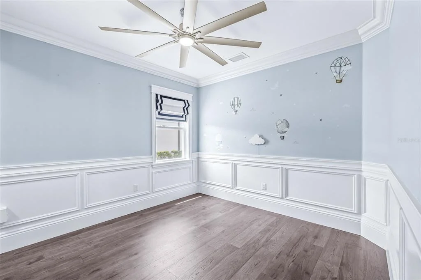
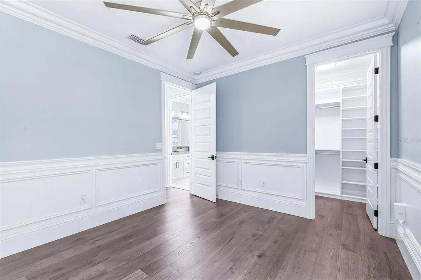
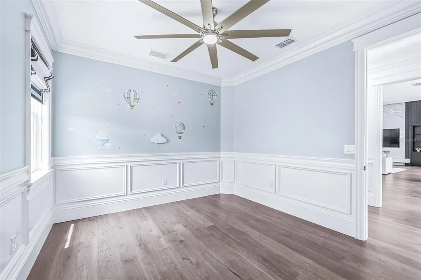
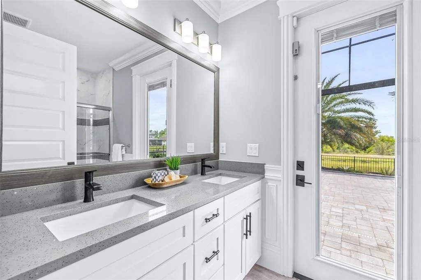
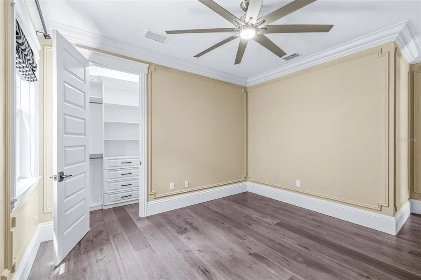
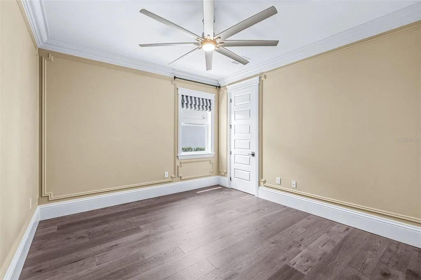
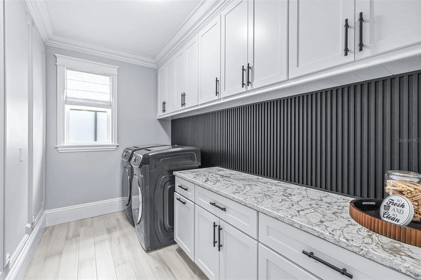
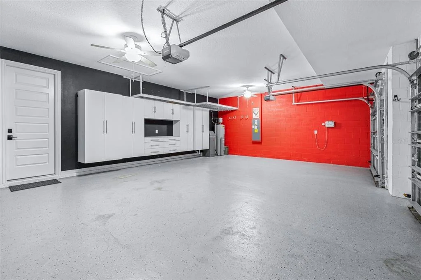
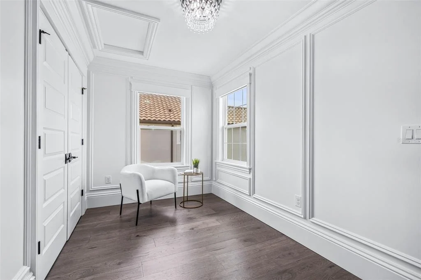
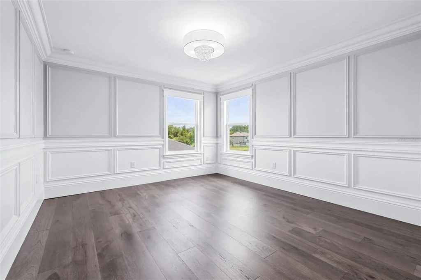
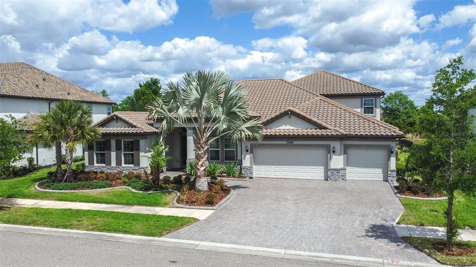
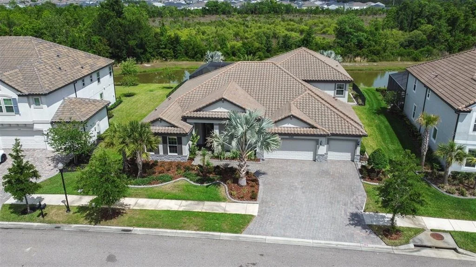
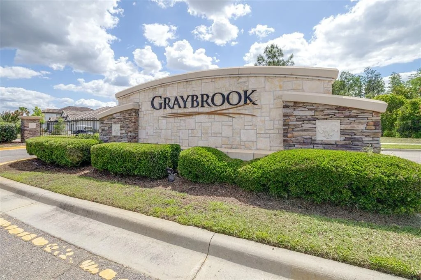
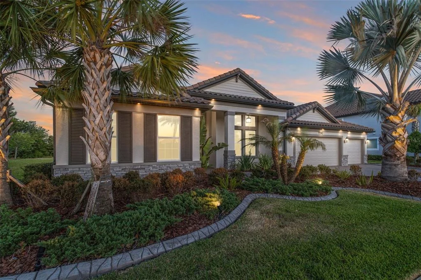
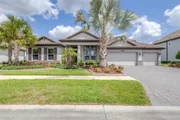
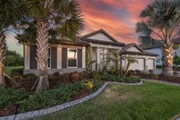
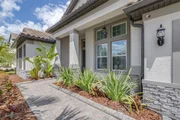
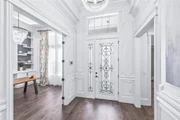
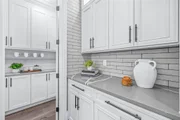
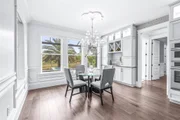
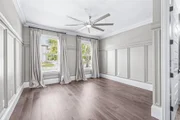
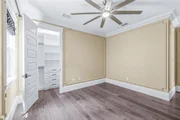
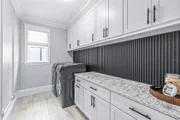
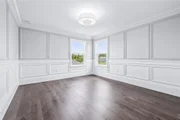
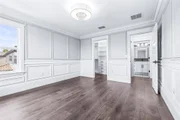
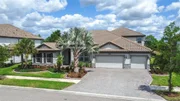
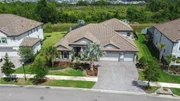
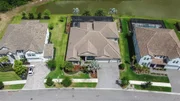
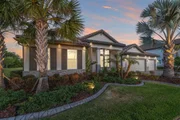
Behind the private gates of Graybrook in Watergrass, this residence is robustly appointed with luxury finishes impressing the most discerning eye. Upon entering the grand foyer, you’ll be elegantly welcomed by the stunning coffered ceilings and hanging crystal chandeliers, but then quickly captivated by the direct line of sight through the sweeping 16 feet of sliding doors to the beautiful pool and waterfront views. The generously sized great room is the focal point of the home, with tremendous coffered ceilings, blending with the intricate cladding, large format tile, built-in floating shelves and hidden accent lighting on the main feature wall. Overlooking the great room, the impressive gourmet kitchen makes a statement with deep grey quartz island contrasting the outstanding glass cabinetry, dark cooktop hood and JennAir elite appliances. The fashionable primary suite is through an unbelievable hidden bookcase doorway and is a retreat offering a striking mantle with an electronic fireplace and two large built-out closets leading into the magnificent spa like bath enriched by the intricate wall tile design, deep soaking tub, sizeable walk-in shower and chic chandelier. Along with the four personalized secondary bedrooms, there is also a distinguishing executive office, a massive second floor loft for a second family room or game room with an astounding water vapor fireplace, dedicated formal dining room with a third fireplace, walk in butler’s pantry and mud room with six lockers. Movie nights will never be the same when the motorized shades descend along with a colossal motorized 220-inch professional movie screen integrated with a hidden Epson 4K projector and 7.1 Marantz theater audio making full use of the home’s largest space. For those must be outside beautiful days, step into the private backyard oasis through the covered lanai with an extensive built-in outdoor kitchen, to indulge in the sparkling heated saltwater pool with playful water features, submerged tanning ledge and show-stopping raised 360 Infinity Edge Spa, while surrounded by palm trees and pond views. Not in a flood zone, according to the owner. In the planned community of Watergrass, offering amenities in the form of multiple community pools and playgrounds, Watergrass Elementary and fire department, along with a new Publix and Starbucks. With nearby interstate access, this growing area has the sought-after Innovation Preparatory Academy and The Kirkland Ranch Academy of Innovation schools while close to hospitals, dining, shopping, Tampa Premium Outlets, KRATE at The Grove of Wesley Chapel and Shops at Wiregrass.
| |||

Property Highlights
Building Info
Comparables
Status
Price/ft²
Listed On
Sold On
About Pasadena Hills
Similar Homes for Sale
Currently no similar homes aroundNearby Rentals
$2,095 /mo
- 3 Beds
- 2 Baths
- 1,566 ft²
$2,895 /mo
- 6 Beds
- 3 Baths
- 2,590 ft²

BHHS FLORIDA PROPERTIES GROUP
Last Updated: 28 days ago
Data Source: Stellar MLS, MLS# TB8502307



























 Your Privacy Choices
Phone: 425-283-2930
Address: 335 Madison Avenue, New York, NY 10017