About This Property
WELCOME TO YOUR MODEL PERFECT HOME at 719 Wildflower Dr, Palm
Harbor, FL in the well-established neighborhood of Harbor Hills.
This EXPERTLY REMODELED home with nearly 2400 total sqft features 3
bedrooms, 2 bathrooms & 2 car garage in a NO FLOOD, LOW HOA & NO
CDD ZONE. You'll LOVE the SALTWATER POOL & SPILLOVER SPA with
GORGEOUS TRAVERINE floor within a screened & covered lanai & no
rear neighbors. The REFRESHING pool was resurfaced to a GLISTENING
blue, pool pump & filter installed in 2023 & salt cell in 2021.
Your backyard OASIS is SIMPLY AMAZING with outdoor fan, tropical
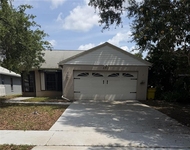
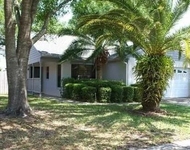
landscaping, stepping stones & fully fenced backyard. The curb
appeal of the front yard is equally IMPRESSIVE! Enjoy the waterfall
& pond feature, FIREPIT with Adirondack chairs, always green
Astroturf (2016), butterfly garden & mature landscaping. The
EXPANSIVE tiled front porch is highlighted by stately columns &
double front doors. Once inside, you'll be in AWE of everything you
see from the high ceilings to the STUNNING wood-look PORCELAIN TILE
floors throughout the home for FLUIDITY of DESIGN. All the
matching, lighted ceiling fans have been replaced & the MODERN
light fixtures updated in the kitchen & dining room. The
DOUBLE-PANE, THERMAL-TINTED, LOW E, HURRICANE RATED SLIDING GLASS
DOORS in the dining & living rooms & primary bedroom (2019) allow
NATURAL SUNSHINE to ILLUMINATE the interior together with the
multitude of other windows. The GOURMET kitchen features QUARTZ
counters, breakfast bar, professionally resurfaced cabinets with
cylindrical handles, mosaic tile backsplash, 2 pantry closets,
stainless steel undermount sink with gooseneck faucet & upscale
appliances including like new gas range (2022), microwave (2022),
BRAND NEW Frigidaire Gallery fridge (2024), disposal (2023) & water
softener. The OPEN FLOOR PLAN consists of the foyer with coat
closet, kitchen, dinette (currently set up as the game room),
dining & living rooms. The RELAXING primary bedroom can easily
accommodate king-size furniture & has a fan, walk-in closet with
custom shelving & en suite. The RENOVATED primary bathroom is a
SENSUAL SPA EXPERIENCE featuring a walk-in shower with frameless
glass panel, river rock shower floor & RAIN SHOWER HEAD,
double-split espresso vanities with STONE counters, SLEEK faucets
in JET BLACK & pocket door for added privacy. There is room for a
soaking bath tub to be installed. In this split bedroom plan, the
secondary bedrooms with full bathroom are found on the opposite
wing of the home. The second bathroom features BEAUTIFUL ceramic
tile floors adding color & depth, sink & tub/shower combination.
There is dedicated laundry room with washer & gas dryer included &
open wood shelving. In the oversized garage, you'll find a
refinished EPOXY floor, garage bay door with optional windows,
garage door opener replaced in 2020, side door exit & attic access.
MORE THINGS to LOVE about this home: LONG LASTING METAL ROOF
(5/2018), all breakers replaced in the electrical panel (2020),
water heater (2019), sprinklers (2020), Trane AC (2013), outdoor
lighting in front yard (2021) & rain water harvesting. Your STELLAR
HOME is about 5 miles away from Honeymoon Island, near the famous
Pinellas Trail & close to downtown Dunedin which offers plenty of
restaurants, shops, festivities & tourist attractions right next to
the Gulf of Mexico. MAKE THIS YOUR FUTURE HOME!!





 Your Privacy Choices
Phone: 425-283-2930
Address: 335 Madison Avenue, New York, NY 10017