See Home Value
Allen 75002 The Orchards
719 Sweet Peach Drive
$515,000
● House - Off Market

719 Sweet Peach Drive

Allen, TX 75002
bedrooms
4 Beds
bathrooms
0 Bath
square feet
2,246 Ft²
$3,055
Est. Monthly
$13
HOA / Fees
5.29%
Cap Rate

About This Property

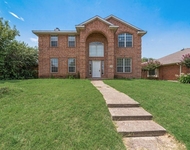
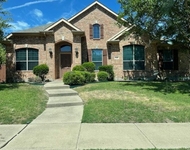
Newly updated and gently lived in home offers an array of features and finishes. Inviting entrance leads you into a spacious open floor plan with beautiful hardwood flooring. The contemporary kitchen features quartz countertops, brand new soft-close cabinets, stainless steel appliances, gas stove, large island, and walk-in pantry. 4-bedroom 2 bath split primary suite, with rooms that are spacious, well-appointed, and plenty of natural light. Primary suite features a large walk-in closet, walk-in shower and soaking tub. Large bonus room that can serve as an office, play room, music room, etc. The property also boasts an impressive outdoor living space with a outdoor patio perfect for entertaining and relaxing. Close to numerous parks, restaurants, shopping, and much more!
Unit Size
2,246 Ft²
Days on Market
-
Land Size
0.17 acres
Price per sqft
$227
Property Type
House
Property Taxes
$538
HOA Dues
$13
Year Built
2006

Payment Calculator

Cap Rate Calculator

Last updated: 3 years ago (NTREIS #20597351)

Price History

Date / Event Date Event Price
Jun 3, 2024 Sold
Sold
May 3, 2024 In contract -
In contract
Apr 26, 2024 Listed by Better Homes & Gardens, Winans $510,000
Listed by Better Homes & Gardens, Winans
Dec 4, 2023 No longer available -
No longer available
Nov 11, 2023 Listed by Better Homes & Gardens, Winans $490,000
Listed by Better Homes & Gardens, Winans
This exceptional, gently lived in 4-bedroom offers an impressive array of features, finishes and location that is sure to impress. From the moment you step through the front door, you will be greeted by an inviting entrance that leads you into a spacious and open living area. The attention to detail is evident in this exceptional property. The contemporary kitchen is a chef's dream, with state-of-the-art stainless appliances, large island, and walk-in pantry. Split primary suite, with bedrooms that are spacious and well-appointed, with plenty of natural light. Primary suite features both a large walk-in closet and soaking tub. Large bonus room that can serve as an office, play room, music room, etc. The property also boasts an impressive outdoor living space with a custom outdoor patio perfect for entertaining or relaxing in style. Close proximity to numerous parks, restaurants, premium outlets, and highly rated schools. The manager has listed the unit size as 2246 square feet.
Show More

Property Highlights

Garage
Fireplace

Building Info

Overview

    General

  • Year Built: 2006
  • Effective Year Built: 2006
  • Building Count: 1
  • Total Rooms: 8
  • Bedroom Count: 3
  • Bathroom Count: 2
  • Full Bathrooms: 2
  • Partial Bathrooms: 2
  • Building Condition: 0
  • Building Quality: 0
  • Construction Type: 17
  • Building Style: 0
  • Exterior Walls Type: 2
  • Interior Walls Type: 3
  • Roof Shape Type: 0
  • Roof Cover Type: 0
  • Floor Count: 100
  • Floor Cover: 11
  • Basement Type: 0
  • Basement Area: 0
  • Garage Type: 1
  • Garage Square Area: 410
  • Parking Space Count: 2
  • Patio Type: 0
  • Porch Type: 139
  • Pool Type: 0

    Dimensions

  • Lot Size Square Feet: 7,521
  • Total Building Area: 2,656
  • Gross Building Area: 2,734
  • Building Area: 2,246
  • Building Area Measurement: L

    Heating and Cooling

  • Fireplace Count: 1
  • Air Conditioning: 1
  • Heating: 3
  • Heated Square Feet: 2,246
  • Heating Fuel Type: 0

    Utilities

  • Sewer System: 0
  • Water Service: 0

Building

  • Building Type: 0
  • Property Class: R
  • Subdivision: ORCHARDS PHASE 2 (CAL)
  • Land Acres: 0000000173
  • Standard Land Use Code: 1001
  • County Land Use Code: A1
  • State Land Use Code: A1
  • Legal Description 1: ORCHARDS PHASE 2 (CAL), BLK F, LOT 20

Neighborhood

  • School District Name: Allen Independent School District
  • School Tax School District: ALLEN ISD
  • Census Tract: 031408

Geography

  • Assessors Map Reference: 606-J
  • District: CAL
  • Parcel: R-8352-00F-0200-1
  • Block: F
  • Lot: 20
  • Municipality: ALLEN CITY
  • Latitude: 33.09
  • Longitude: -96.6239

    Address

  • Full Address: 719 Sweet Peach Dr
  • Address - House Number: 719
  • Address - Street Name: Sweet Peach
  • Address - Suffix Type: Dr
  • State: TX
  • City Name: Allen
  • Carrier Code: R030
  • 4-Digit Zip Code: 9206
  • Zip Code: 75002

Valuation

    Tax

  • Tax Year: 2023
  • Tax Amount: $645,406
  • Initial Tax Delinquent Year: 1900
  • Tax Rate Code Area: SAL

    Appraisal Valuation

  • Standard Deviation: 0.1723
  • Valuation Date: Jan 17, 2024
  • Confidence Score: 77
  • Final Value: 483,083
  • High Value: 566,330
  • Low Value: 399,837

    Market Valuation

  • Market Total Value: $454,821
  • Market Land Value: $115,000
  • Market Improvement Value: $339,821

    Assessments Valuation

  • Assessed Year: 2023
  • Assessed Total Value: $360,107
  • Assessed Land Value: $115,000
  • Assessed Improvements Value: $339,821

    Exemptions

  • Homeowner Exemption: Yes

    Sales

  • Current Sale Contract Date: May 25, 2023
  • Current Sale Recording Date: May 26, 2023
  • Current Sale Price:
  • Current Sale Document Type: 27
  • Current Sale Input Document Number: 58555
  • Previous Sale Recording Date: Jul 20, 2016
  • Previous Sale Contract Date: Jul 18, 2016
  • Previous Sale Amount: $285,000
  • Previous Sale Document Type: 70
Data used for valuation calculations is provided by RealtyHop, and other third party sources

Comparables

Unit
Status
Type
Beds
Baths
ft²
Price/ft²
Asking Price
Listed On
Closing Price
Sold On
HOA + Taxes

About The Orchards


Similar Homes for Sale

Currently no similar homes around

Nearby Rentals

Unit for rent at 1414 Berkley Road, Allen, TX, 75002

$2,795 /mo

  • 4 Beds
  • 2 Baths
  • 2,364 ft²
1414 Berkley Road, Allen, TX, 75002 Listing by Saman Ilangasinghe
Unit for rent at 1301 Wheatberry Lane, Allen, TX, 75002

$2,750 /mo

  • 4 Beds
  • 2 Baths
  • 2,241 ft²
1301 Wheatberry Lane, Allen, TX, 75002 Listing by Sue Yeh
Unit for rent at 1608 Broadmoor Drive, Allen, TX, 75002

$2,795 /mo

  • 4 Beds
  • 3 Baths
  • 2,640 ft²
1608 Broadmoor Drive, Allen, TX, 75002 Listing by Chato Castillo


Frequently Asked Questions

When was property at 719 Sweet Peach Drive built and last sold?
The property at 719 Sweet Peach Drive was built in 2006 and last sold on May 25, 2023 for $252,700.
How much is this home worth?
The estimated value of the home located at 719 Sweet Peach Drive is $513,491.
What are some comparable homes to 719 Sweet Peach Drive?
There are currently no comparable homes to 719 Sweet Peach Drive.