Check Availability
Henry 30253
719 Coneflower Way
$434,660
● House - For Sale

719 Coneflower Way

McDonough, GA 30253
bedrooms
4 Beds
bathrooms
3 Baths
square feet
2,700 Ft²
Upcoming Open House
12PM - 4PM, Fri, Oct 30 -
Book now
$2,187
Est. Monthly
$53
HOA / Fees

About This Property

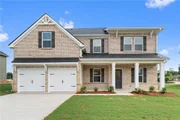
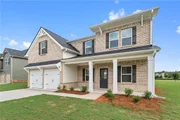
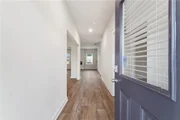
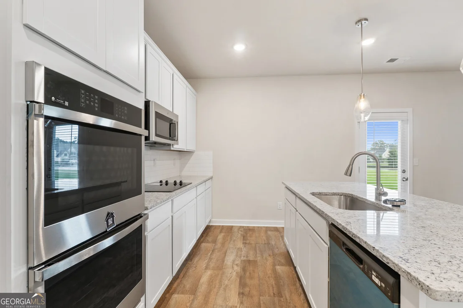
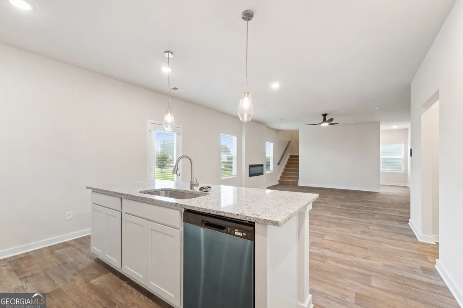
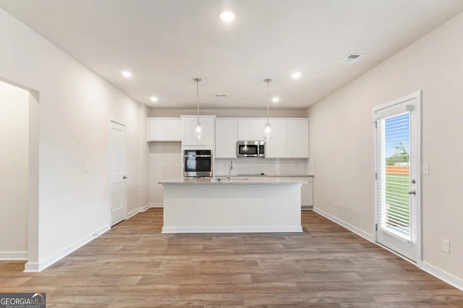
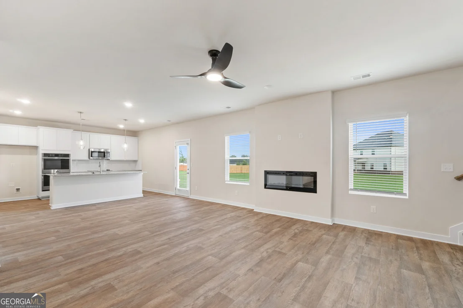
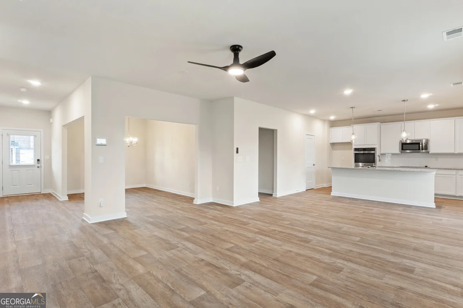
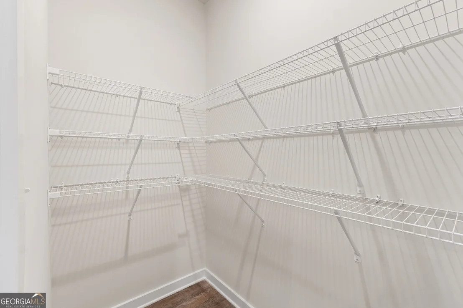
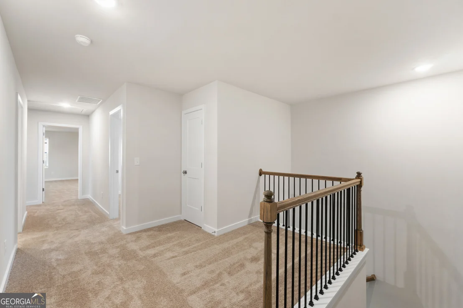
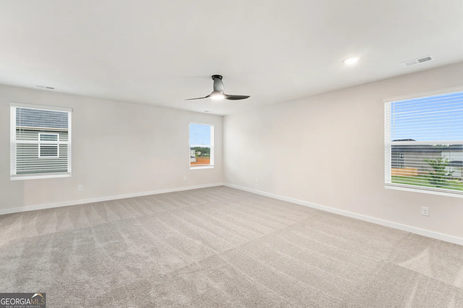
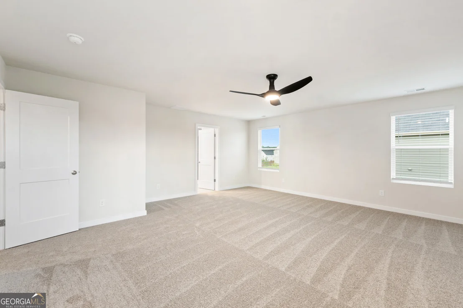
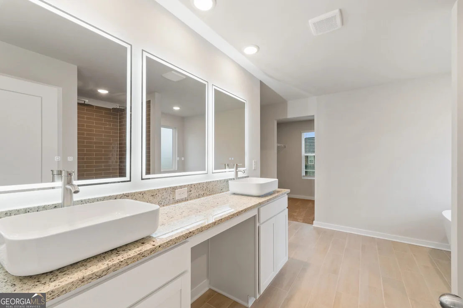
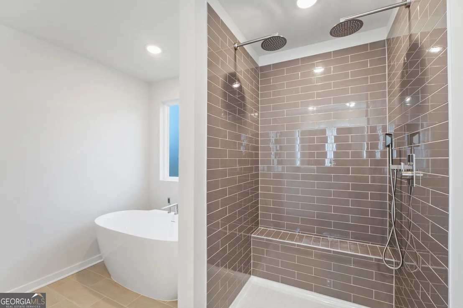
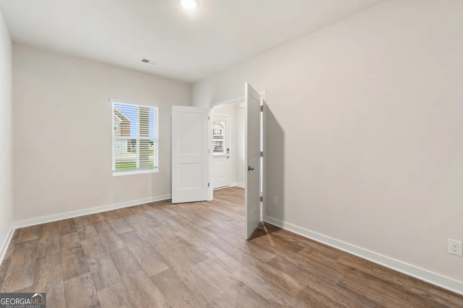
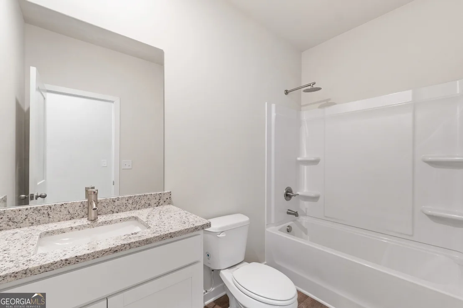
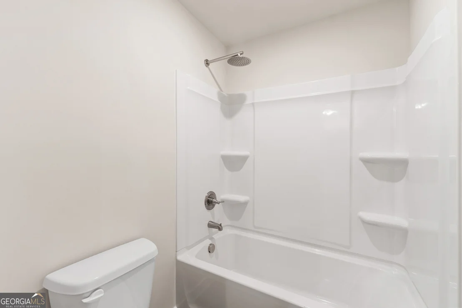
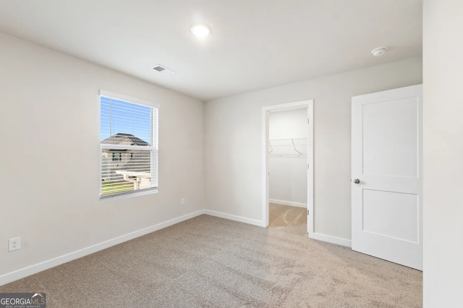
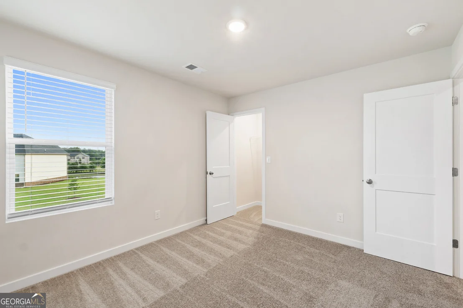
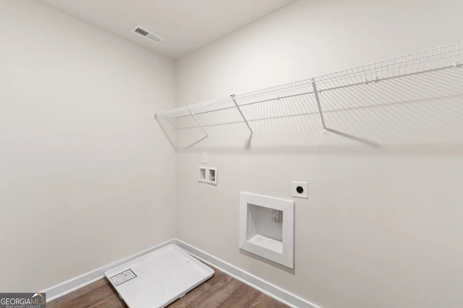
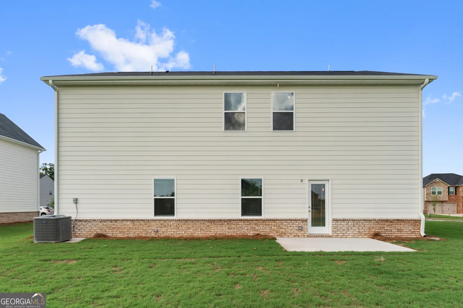
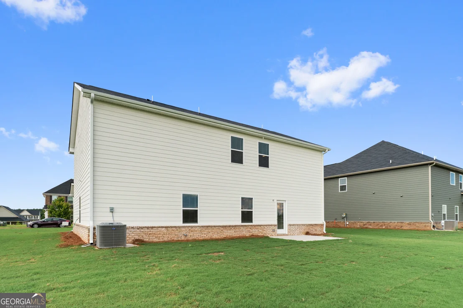
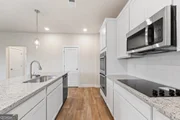
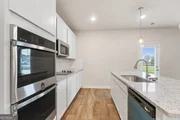
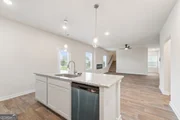
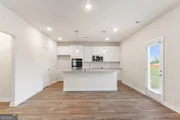
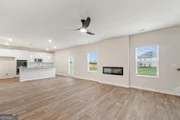
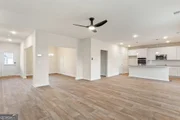
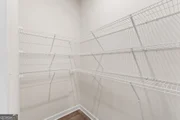
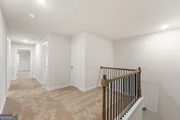
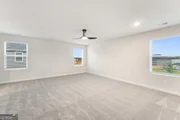
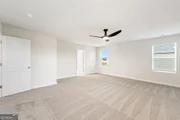
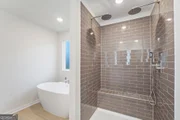
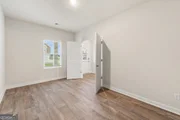
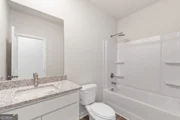
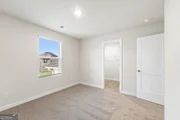
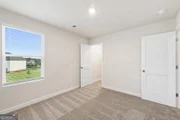
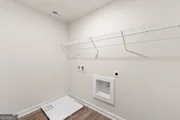
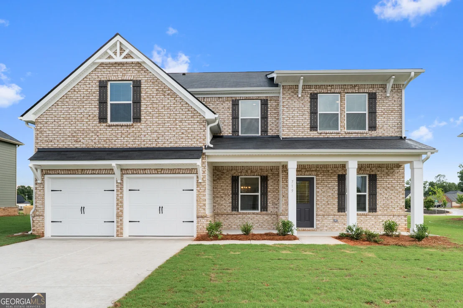
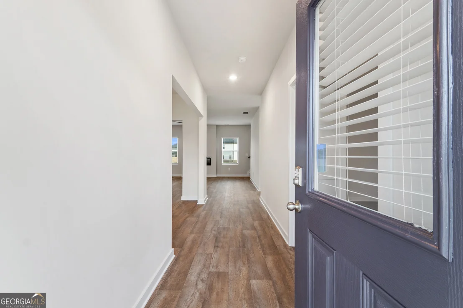
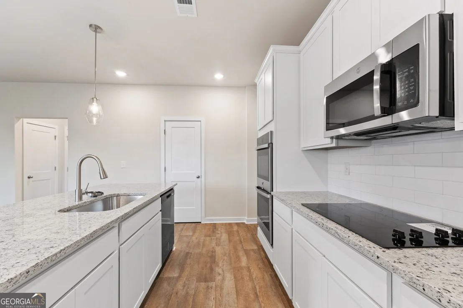
Move-in Ready! Step into the Harding, where thoughtful design meets modern living. From the moment you enter, a welcoming foyer leads you into a separate dining area and a dedicated study, offering the perfect balance of formal space and everyday functionality. Beyond that, the home opens into a spacious, open-concept family room designed for both relaxing and entertaining. The kitchen serves as the heart of the home, featuring a large center island, abundant cabinetry and counter space, and a convenient walk-in pantry, keeping everything beautifully organized and within reach. Upstairs, the private primary suite offers a comfortable retreat with its own bathroom, joined by three additional bedrooms, a full hall bathroom, and a conveniently located laundry room. Thoughtful upgrades come standard, including an electric fireplace, smart ceiling fans, a gourmet kitchen, LED mirrors, and full-house blinds. Located in the desirable Southern Hills swim community, you'll enjoy resort-style amenities just moments from home, along with quick access to I-75, Tanger Outlet, and a wide variety of dining and shopping options nearby.  Be sure to ask onsite agent about current buyer incentives available with our preferred lender.
Unit Size
2,700 Ft²
Days on Market
59 days
Land Size
0.30 acres
Price per sqft
$161
Property Type
House
Property Taxes
-
HOA Dues
$53
Year Built
-

Listed By

Samuel Bass
Maximum One Premier Realtors
Hazel Mapp
Knight Realty of Georgia

Payment Calculator

Cap Rate Calculator

Last updated: 5 days ago (GAMLS #10837667)

Price History

Date / Event Date Event Price
Sep 1, 2026 Listed by DFH Realty Georgia $434,660
Listed by DFH Realty Georgia
Jul 28, 2026 Listed by DFH Realty Ga, LLC $439,660
Listed by DFH Realty Ga, LLC
Move-in Ready! Step into the Harding, where thoughtful design meets modern living. From the moment you enter, a welcoming foyer leads you into a separate dining area and a dedicated study, offering the perfect balance of formal space and everyday functionality. Beyond that, the home opens into a spacious, open-concept family room designed for both relaxing and entertaining. The kitchen serves as the heart of the home, featuring a large center island, abundant cabinetry and counter space, and a convenient walk-in pantry, keeping everything beautifully organized and within reach. Upstairs, the private primary suite offers a comfortable retreat with its own bathroom, joined by three additional bedrooms, a full hall bathroom, and a conveniently located laundry room. Thoughtful upgrades come standard, including an electric fireplace, smart ceiling fans, a gourmet kitchen, LED mirrors, and full-house blinds. Located in the desirable Southern Hills swim community, you'll enjoy resort-style amenities just moments from home, along with quick access to I-75, Tanger Outlet, and a wide variety of dining and shopping options nearby. Be sure to ask onsite agent about current buyer incentives available with our preferred lender.

Property Highlights

Garage
Air Conditioning
Fireplace
Parking Details
Has Garage
Parking Features: Attached, Electric Vehicle Charging Station(s), Garage, Kitchen Level
Interior Details
Full Bathrooms: 3
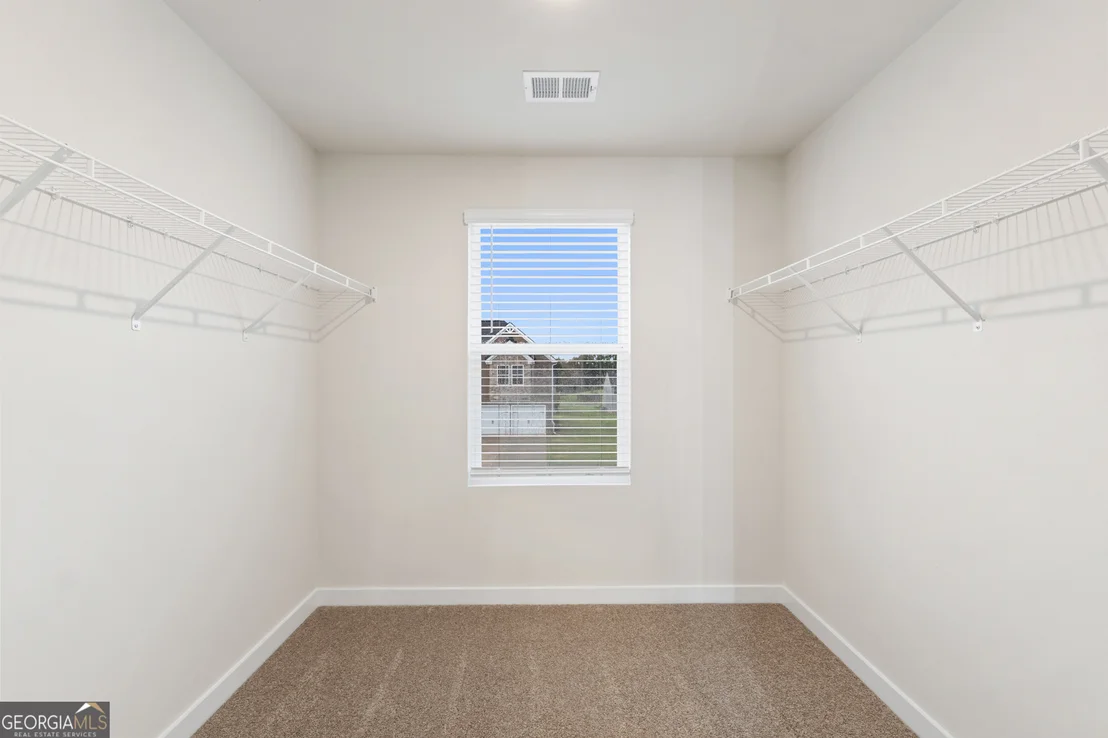
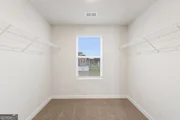
Interior Features: Double Vanity, High Ceilings, Soaking Tub, Walk-In Closet(s), Pulldown Attic Stairs, Rear Stairs, Separate Shower, Tile Bath
Appliances: Cooktop, Dishwasher, Double Oven, Electric Water Heater, Microwave, Stainless Steel Appliance(s)
Flooring Type: Carpet, Tile, Vinyl
Laundry Features: In Hall, Laundry Closet, Upper Level
Has Fireplace
Fireplace Features: Factory Built, Family Room
Fireplaces: 1
Basement: None
Exterior Details
Square Footage: 2700
Square Footage Source: $0
Security Features: Carbon Monoxide Detector(s), Security System, Smoke Detector(s)
Property Condition: New Construction
Architectural Style: Traditional, Brick Front
Year Built: 2026
Levels: Two
Window Features: Window Treatments
Construction Materials: Brick, Vinyl Siding
Patio and Porch Features: Porch
Lot Features: Level
Lot Size Area: 13068
Lot Size Units: Square Feet
Lot Size Acres: 0.3
Lot Size Square Feet: 13068
Water Source: Public
Utilities Details
Cooling Type: Ceiling Fan(s), Central Air, Electric
Heating Type: Central, Electric, Hot Water
Sewer : Public Sewer
Location Details
HOA/Condo/Coop Fee Includes: Maintenance Grounds, Management Fee, Swimming
HOA Fee: $630
HOA Fee Frequency: Annually

Building Info

Overview

    General

  • Bedroom Count: 0
  • Building Condition: 0
  • Building Quality: 0
  • Construction Type: 0
  • Building Style: 0
  • Exterior Walls Type: 0
  • Interior Walls Type: 0
  • Roof Shape Type: 0
  • Roof Cover Type: 0
  • Floor Cover: 0
  • Basement Type: 0
  • Basement Area: 0
  • Garage Type: 0
  • Parking Space Count: 0
  • Patio Type: 0
  • Porch Type: 0
  • Pool Type: 0

    Dimensions

  • Lot Size Square Feet: 0
  • Lot Size Frontage Feet: 0
  • Total Building Area: 0
  • Building Area: 0

    Heating and Cooling

  • Air Conditioning: 0
  • Heating: 0
  • Heating Fuel Type: 0

    Utilities

  • Sewer System: 0
  • Water Service: 0

Building

  • Building Type: 0
  • Property Class: V
  • Subdivision: SOUTHERN HILLS
  • Standard Land Use Code: 8001
  • County Land Use Code: 0100
  • Legal Description 1: FOR 2022 DIGEST (078I/PH 1A) SOUTHERN HILLS SUB (88 PARCELS/87 LOTS + 1 OPEN SPACE) APPROVED 12/15/21.

Neighborhood

  • School District Name: Henry County School District
  • Census Tract: 070317

Zoning

  • Zoning: PD

Geography

  • Assessors Map Reference: MB 61 PG 127
  • District: 2
  • Subdivision Phase Number: 1-A
  • Parcel: 078I01174000
  • Lot: 241
  • Municipality: UNINCORP
  • Latitude: 33.3823
  • Longitude: -84.1973

    Address

  • Full Address: 719 Coneflower Way
  • Address - House Number: 719
  • Address - Street Name: Coneflower
  • Address - Suffix Type: Way
  • State: GA
  • City Name: Mcdonough
  • Carrier Code: R046
  • 4-Digit Zip Code: 1938
  • Zip Code: 30253

Valuation

    Tax

  • Tax Year: 2023
  • Tax Amount: $103,686
  • Tax Rate Code Area: 0001

    Market Valuation

  • Market Total Value: $65,000
  • Market Land Value: $65,000

    Assessments Valuation

  • Assessed Year: 2023
  • Assessed Total Value: $26,000
  • Assessed Land Value: $26,000
Data used for valuation calculations is provided by RealtyHop, and other third party sources

Comparables

Unit
Status
Type
Beds
Baths
ft²
Price/ft²
Asking Price
Listed On
Closing Price
Sold On
HOA + Taxes

About Henry


Similar Homes for Sale

Currently no similar homes around

Nearby Rentals

Unit for rent at 1017 Maris Lane, McDonough, GA, 30253

$2,165 /mo

  • 4 Beds
  • 3 Baths
  • 4,224 ft²
1017 Maris Lane, McDonough, GA, 30253
Unit for rent at 100 Oakbrook Drive, GA, 30253

$1,912 /mo

  • 2 Beds
  • 2 Baths
  • 1,182 ft²
100 Oakbrook Drive #B1, GA, 30253 Listing by Ross Rebhan
Unit for rent at 704 White Dove Drive, Mcdonough, GA, 30253

$2,145 /mo

  • 3 Beds
  • 2 Baths
  • 2,122 ft²
704 White Dove Drive, Mcdonough, GA, 30253 Listing by Garrett Atz


Frequently Asked Questions

When was property at 719 Coneflower Way built and last sold?
The property at 719 Coneflower Way was built in and last sold on Jan 1, 1970 for $0.
How much is this home worth?
The estimated value of the home located at 719 Coneflower Way is $437,489.
What are some comparable homes to 719 Coneflower Way?
There are currently no comparable homes to 719 Coneflower Way.