Check Availability
$1,779,000
● House - In Contract

719 Birch Road

Lake Bluff, IL 60044
bedrooms
4 Beds
bathrooms
3 Baths, 1 Half Bath
square feet
4,178 Ft²
$11,424
Est. Monthly

About This Property

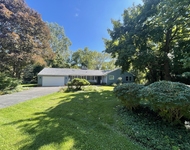
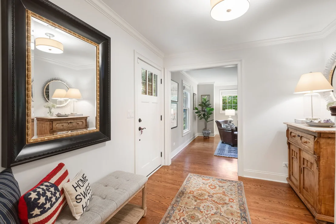
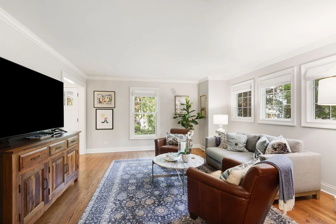
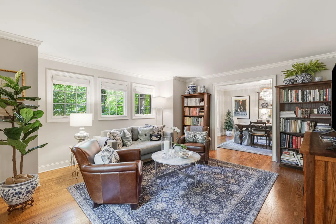
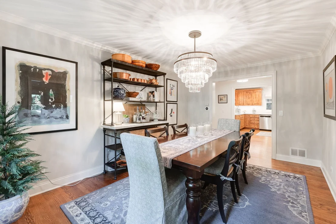
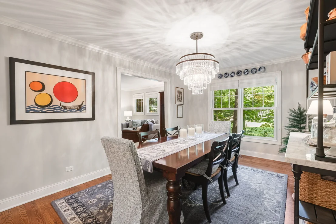
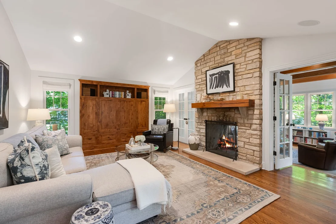
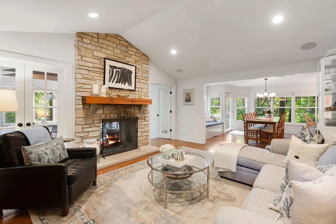
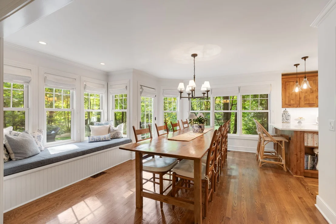
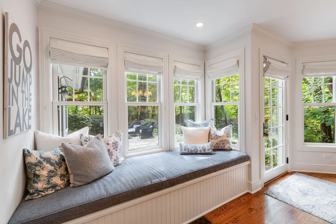
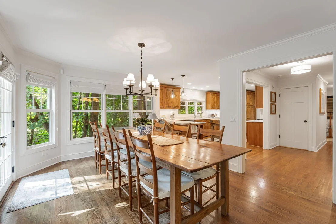
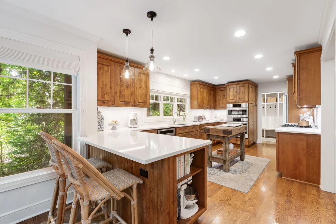
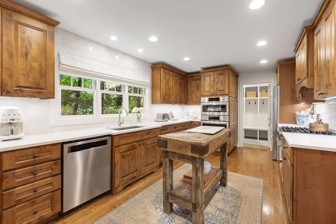
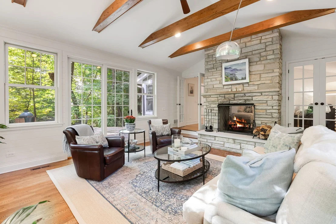
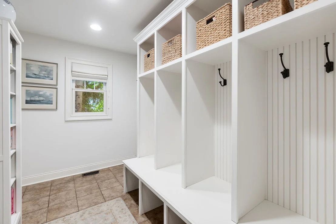
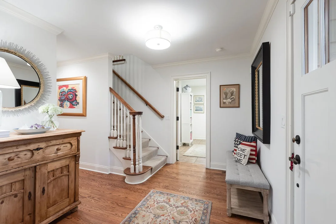
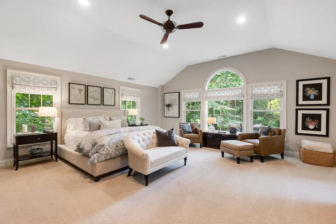
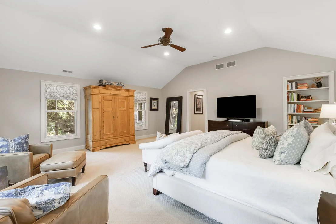
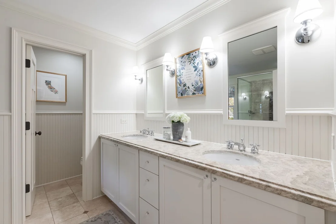
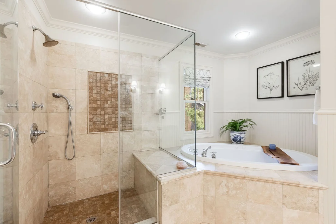
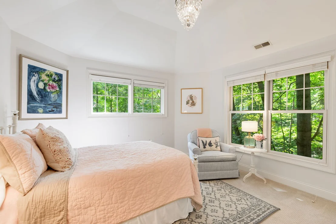
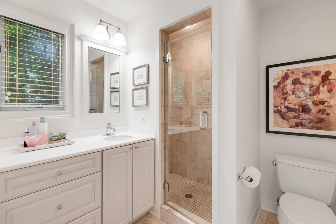
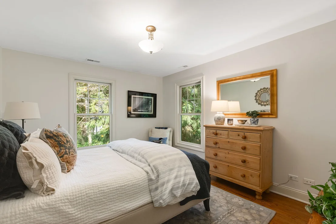
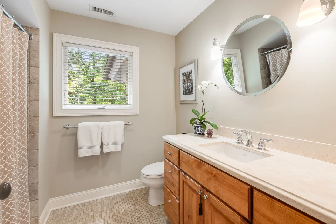
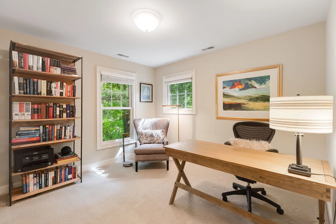
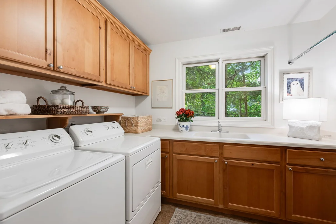
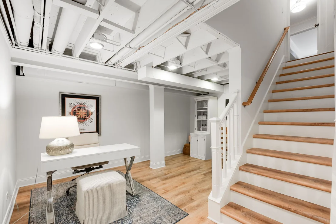
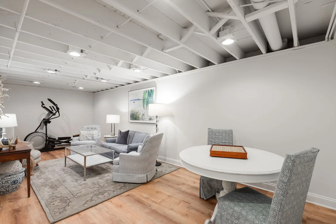
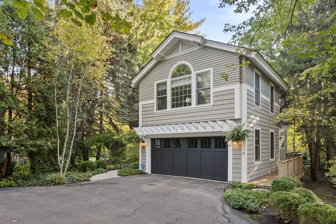
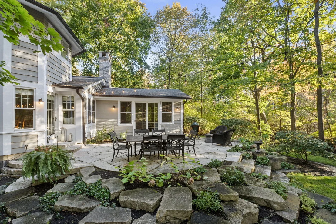
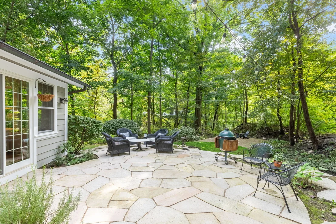
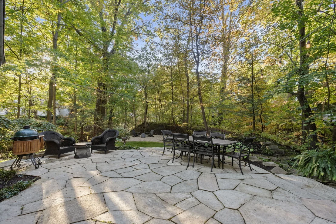
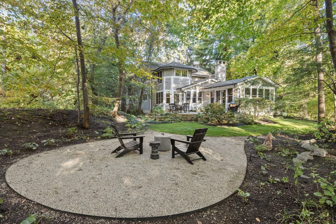
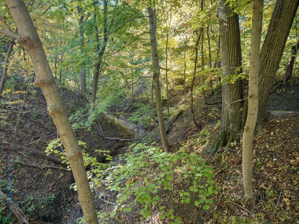
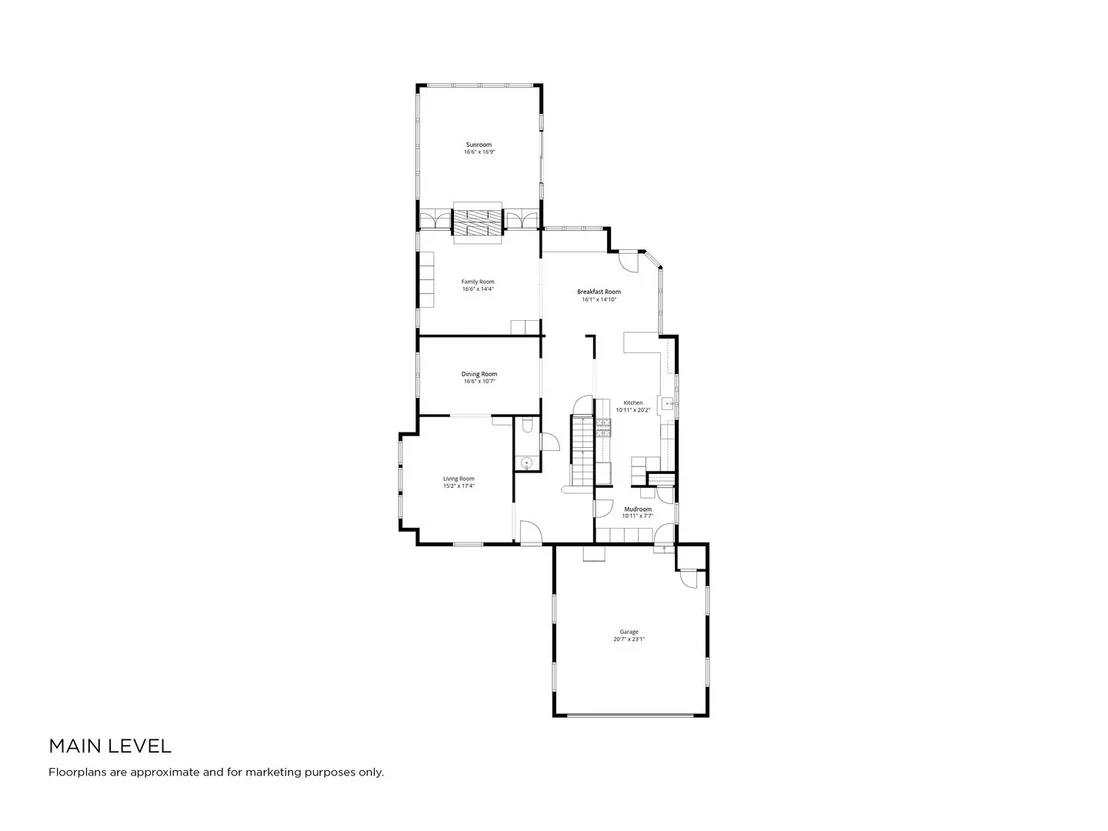
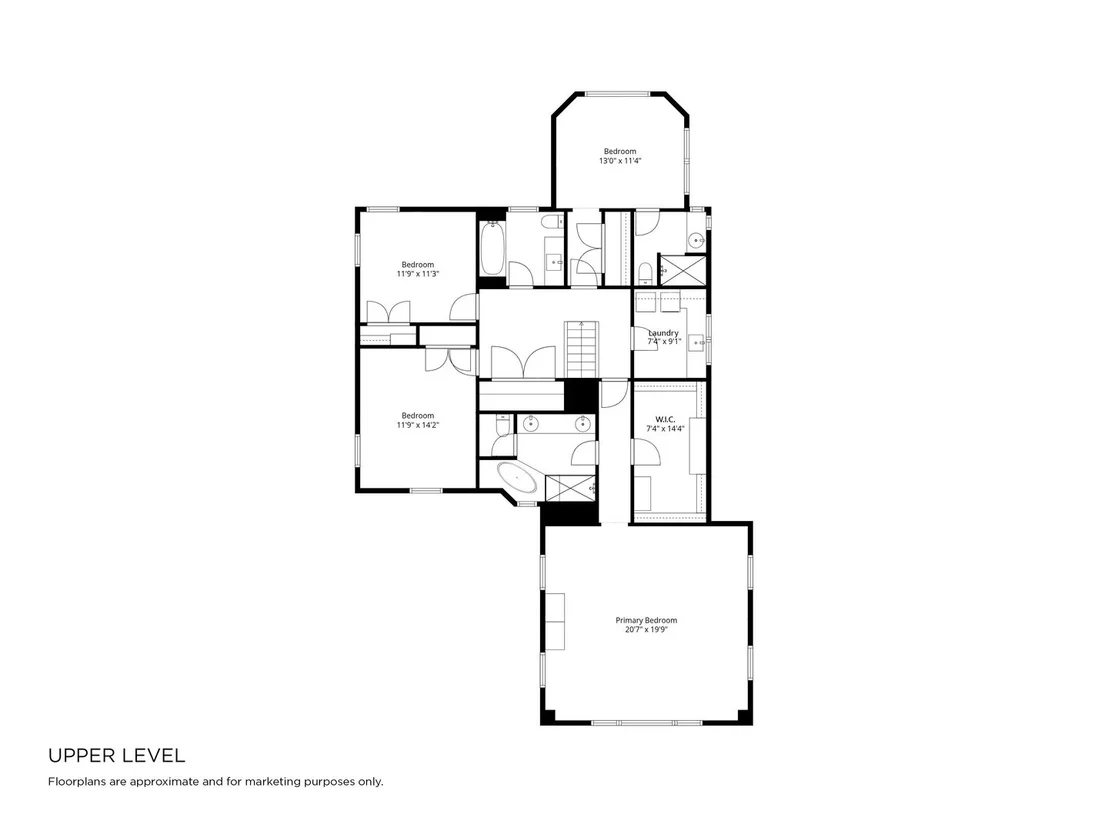
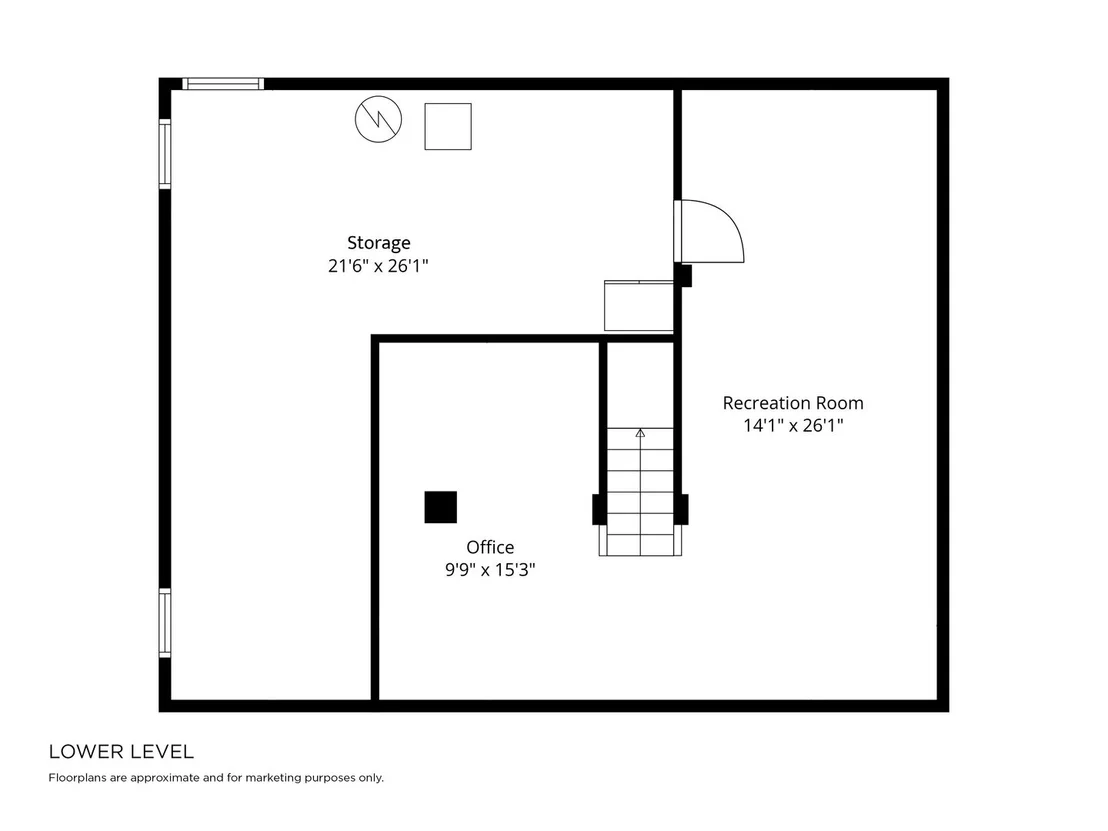
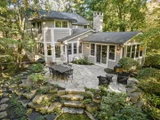
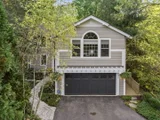
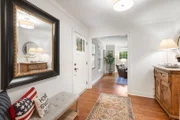
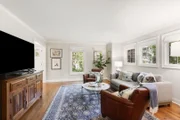
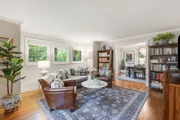
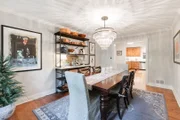
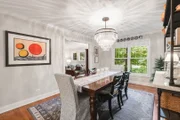
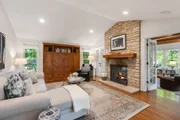
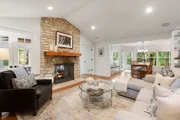
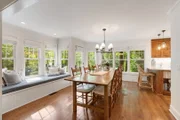
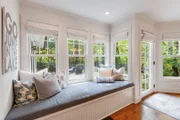
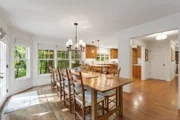
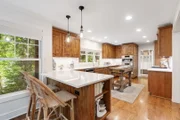
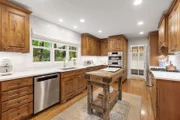
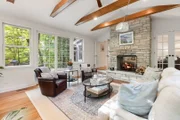
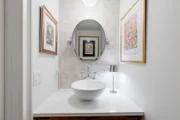
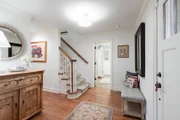
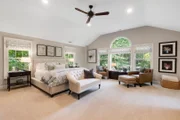
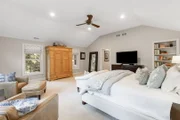
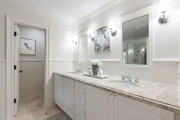
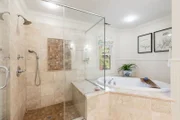
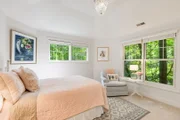
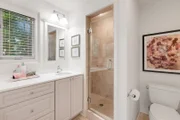
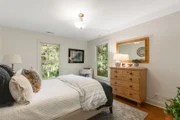
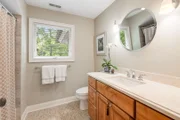
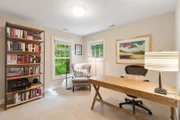
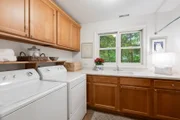
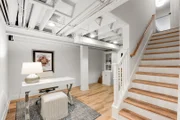
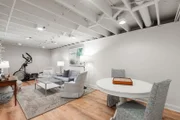
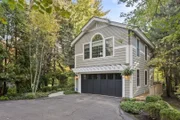
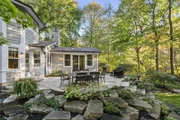
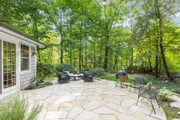
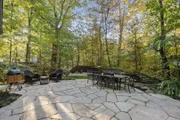
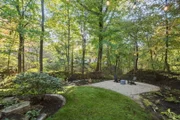
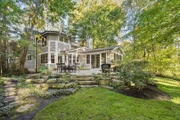
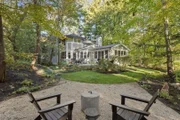
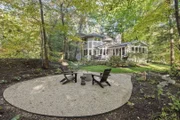
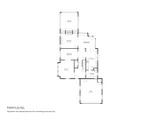
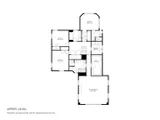
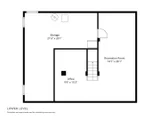
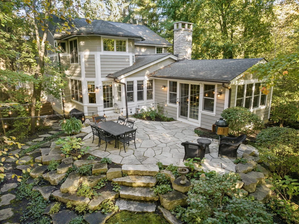
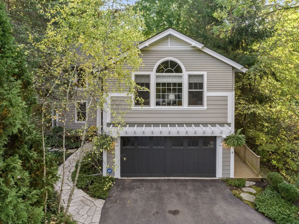
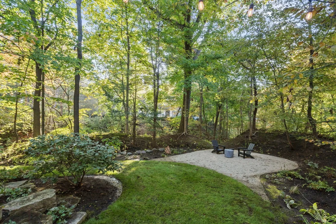
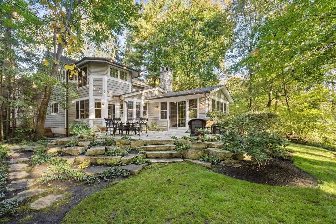
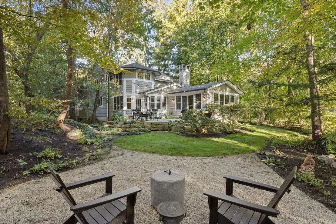
Nestled in prime East Lake Bluff, just one street from Bluff Road and moments from Lake Michigan, this 4,178-square-foot residence is set on a secluded, tree-studded lot against a lush natural ravine, fulfilling every expectation of a private sanctuary. You can watch the changing foliage from your backyard or sunroom, while winter brings seasonal views of Lake Michigan. Rebuilt and expanded by Crossroads / Blue Sky of Lake Forest in 2008, the home has been meticulously maintained and beautifully updated by its current owners, including a recently transformed exterior with fresh paint to numerous upgrades inside. From the gracious foyer, the main floor unfolds with natural ease. Wide, open doorways seamlessly connect the formal living and dining spaces to the heart of the home, creating a layout that's attuned to everyday living and entertaining. Serene nature views are captured from many of the main living spaces. Recently refreshed with quartz countertops, new backsplash and stainless steel appliances, the kitchen feels connected to the natural surroundings with rich wood cabinetry and a peninsula bar. The adjacent breakfast room complete with a cozy window seat opens to the family room, anchored by a double-sided stone fireplace shared with the sunroom. Enveloped in glass and featuring tall exposed beam ceilings, the bright sunroom opens via oversized sliding doors to a flagstone patio that offers multiple zones for outdoor dining and lounging amid nature. Upstairs, the primary suite features soaring ceilings, custom built-ins, an expansive walk-in closet, and a spa-inspired bath with a deep soaking tub and large vanity with dual sinks. Three additional upper-level bedrooms include an ensuite room with seasonal lake views, a versatile bedroom or home office, and two bedrooms sharing a full hall bath. A dedicated second-floor laundry room offers exceptional convenience and natural light. The finished 1,271-square-foot lower level provides flexible space for a home gym, recreation area, and generous storage, complete with luxury vinyl plank flooring and an open staircase with new railing to establish a sense of entry. Complete with an attached two-car garage, this home offers the best of Lake Bluff living just minutes from downtown, the beach, and local schools.
Unit Size
4,178 Ft²
Days on Market
-
Land Size
0.71 acres
Price per sqft
$426
Property Type
House
Property Taxes
$2,688
HOA Dues
-
Year Built
1984

Listed By

Payment Calculator

Cap Rate Calculator

Property Highlights

Garage
Air Conditioning
Fireplace
Parking Details
Has Garage
Parking Features: Asphalt, Garage, Attached, Yes
Garage Spaces: 2
Interior Details
Half Bathrooms: 1
Full Bathrooms: 3
Interior Features: Cathedral Ceiling(s), Built-in Features, Walk-In Closet(s)
Appliances: Double Oven, Range, Dishwasher, Refrigerator
Flooring Type: Hardwood
Laundry Features: Upper Level
Rooms: 9
Has Fireplace
Fireplace Features: Double Sided, Wood Burning Stove
Fireplaces: 2
Basement: Partially Finished, Crawl Space, Partial
Exterior Details
Square Footage: 4178
Square Footage Source: $0
Year Built: 1984
Construction Materials: Frame
Patio and Porch Features: Deck, Patio
Lot Features: Wooded
Lot Size Area: 30857.904
Lot Size Units: Square Feet
Lot Size Acres: 0.7084
Lot Size Square Feet: 30857.904
Lot Size Dimensions: 75 X 248 X 181 X 314
Water Source: Public
Financial Details
Tax Annual Amount: $32,260
Utilities Details
Cooling Type: Central Air
Heating Type: Natural Gas, Forced Air
Sewer : Public Sewer
Location Details
HOA/Condo/Coop Fee Includes: None

Building Info

Overview

    General

  • Year Built: 1984
  • Effective Year Built: 1991
  • Building Count: 1
  • Bedroom Count: 0
  • Bathroom Count: 4
  • Full Bathrooms: 3
  • Partial Bathrooms: 4
  • Bathroom Plumbing Fixtures: 12
  • Building Condition: 6
  • Building Quality: 1
  • Construction Type: 6
  • Building Style: 15
  • Exterior Walls Type: 18
  • Interior Walls Type: 0
  • Roof Shape Type: 0
  • Roof Cover Type: 3
  • Floor Count: 200
  • Living Units: 1
  • Floor Cover: 0
  • Basement Type: 9
  • Basement Area: 1,271
  • Garage Type: 1
  • Garage Square Area: 441
  • Parking Space Count: 2
  • Patio Type: 0
  • Porch Type: 0
  • Pool Type: 0

    Dimensions

  • Lot Size Square Feet: 30,858
  • Total Building Area: 5,265
  • Gross Building Area: 5,265
  • Building Area: 3,553
  • Building Area Measurement: L

    Heating and Cooling

  • Fireplace Count: 1
  • Air Conditioning: 1
  • Heating: 4
  • Heated Square Feet: 3,553
  • Heating Fuel Type: 0

    Utilities

  • Sewer System: 0
  • Water Service: 0

Building

  • Building Type: 0
  • Property Class: R
  • Subdivision: HILLES LAKE GARDEN SUB
  • Land Acres: 0000000708
  • Standard Land Use Code: 1001
  • County Land Use Code: 40
  • Legal Description 1: HILLES LAKE GARDEN SUB; LOT 4

Neighborhood

  • School District Name: Lake Bluff Elementary School District 65
  • Census Tract: 863300

Geography

  • Assessors Map Reference: 2594-A5
  • District: SHIELDS
  • Parcel: 12-21-203-004
  • Lot: 4
  • Municipality: TWP OF SHIELDS
  • Latitude: 42.2823
  • Longitude: -87.8333

    Address

  • Full Address: 719 Birch Rd
  • Address - House Number: 719
  • Address - Street Name: Birch
  • Address - Suffix Type: Rd
  • State: IL
  • City Name: Lake Bluff
  • Carrier Code: C006
  • 4-Digit Zip Code: 2107
  • Zip Code: 60044

Valuation

    Tax

  • Tax Year: 2022
  • Tax Amount: $2,728,450
  • Tax Rate Code Area: 10011

    Appraisal Valuation

  • Standard Deviation: 0.1527
  • Valuation Date: Feb 28, 2024
  • Confidence Score: 81
  • Final Value: 1,409,655
  • High Value: 1,624,993
  • Low Value: 1,194,318

    Market Valuation

  • Market Total Value: $1,245,316
  • Market Land Value: $640,882
  • Market Improvement Value: $604,434

    Assessments Valuation

  • Assessed Year: 2023
  • Assessed Total Value: $415,064
  • Assessed Land Value: $213,606
  • Assessed Improvements Value: $201,458

    Exemptions

  • Homeowner Exemption: Yes

    Sales

  • Current Sale Contract Date: Jun 28, 2022
  • Current Sale Recording Date: Jul 29, 2022
  • Current Sale Price:
  • Current Sale Document Type: 27
  • Current Sale Input Document Number: 7923217
  • Previous Sale Recording Date: Feb 07, 1997
  • Previous Sale Contract Date: Dec 31, 1996
  • Previous Sale Amount: $522,500
  • Previous Sale Document Type: 71

    Financing

  • First Mortgage Financing Type: ADJ
Data used for valuation calculations is provided by RealtyHop, and other third party sources

Comparables

Unit
Status
Type
Beds
Baths
ft²
Price/ft²
Asking Price
Listed On
Closing Price
Sold On
HOA + Taxes

About Village of Lake Bluff


Similar Homes for Sale

Currently no similar homes around

Nearby Rentals

Unit for rent at 515 E Blodgett Avenue, Lake Bluff, IL, 60044
$4,500 /mo

  • 3 Beds
  • 2 Baths
  • 2,094 ft²
515 E Blodgett Avenue, Lake Bluff, IL, 60044 Listing by Kim Campbell
Unit for rent at 333 Scott Street, Lake Forest, IL, 60045
$3,790 /mo

  • 3 Beds
  • 2 Baths
  • 2,163 ft²
333 Scott Street, Lake Forest, IL, 60045 Listing by Greg Koza
Unit for rent at 35 E North Avenue, Lake Bluff, IL, 60044

$2,100 /mo

  • 1 Bed
  • 1 Bath
  • 578 ft²
35 E North Avenue #1, Lake Bluff, IL, 60044 Listing by Gregg Handrich


Frequently Asked Questions

When was property at 719 Birch Road built and last sold?
The property at 719 Birch Road was built in 1984 and last sold on Jun 28, 2022 for $1,350,000.
How much is this home worth?
The estimated value of the home located at 719 Birch Road is $1,794,934.
What are some comparable homes to 719 Birch Road?
There are currently no comparable homes to 719 Birch Road.

Nearby Counties