Check Availability
Erie 80516
718 Mathews Cir
$774,900
● House - In Contract

718 Mathews Cir

Erie, CO 80516
bedrooms
5 Beds
bathrooms
2 Baths, 1 Half Bath
square feet
3,877 Ft²
$4,407
Est. Monthly
$95
HOA / Fees

About This Property

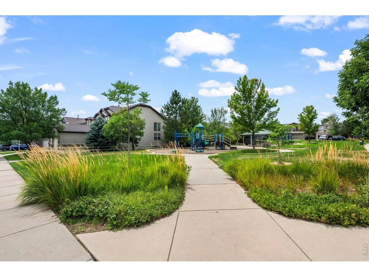
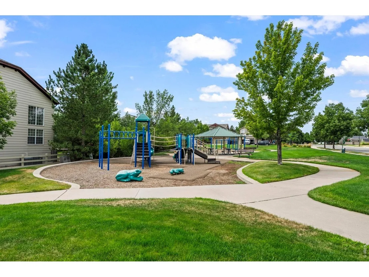
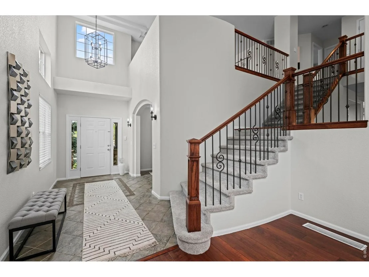
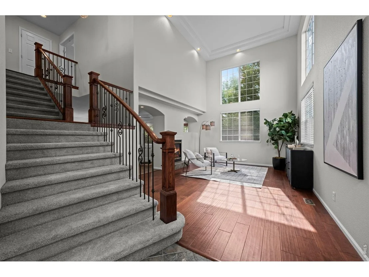
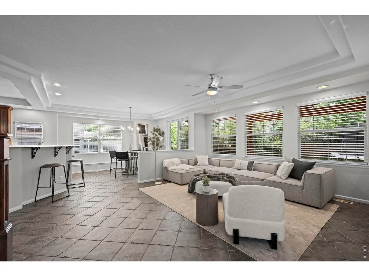
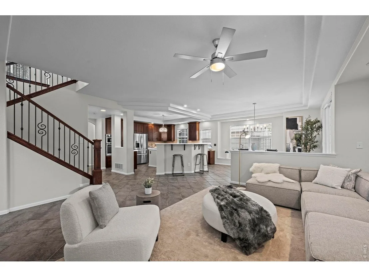
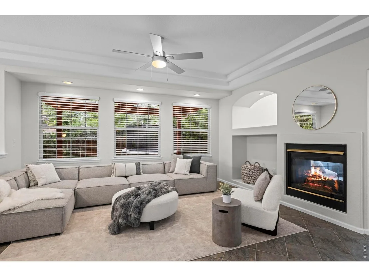
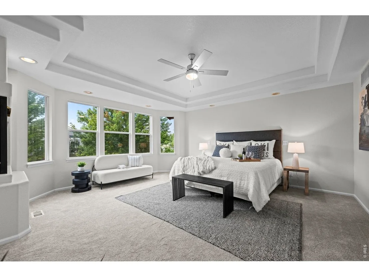
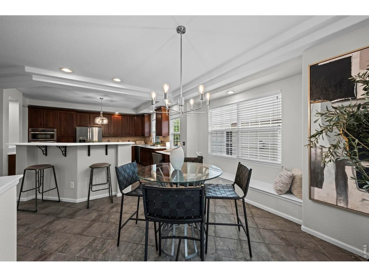
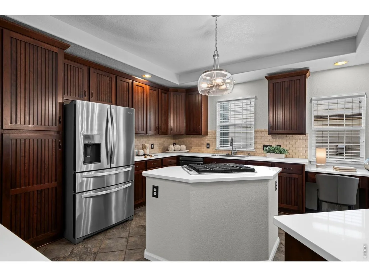
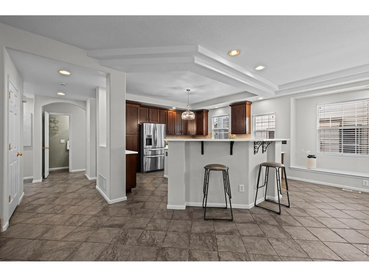
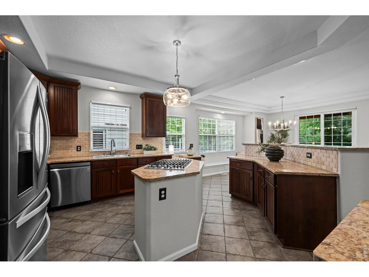
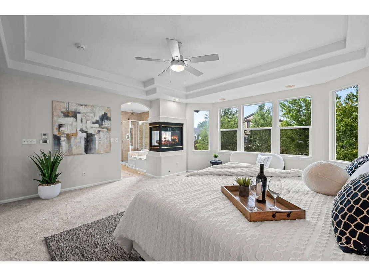
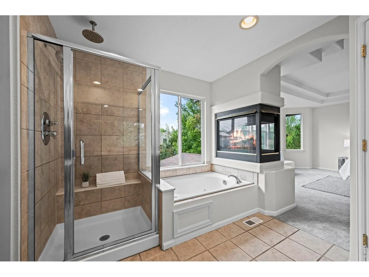
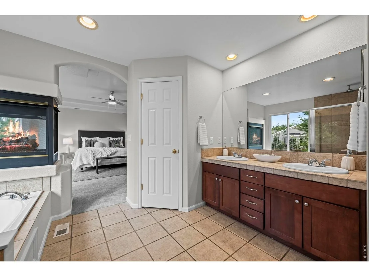
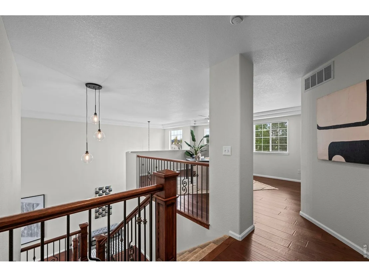
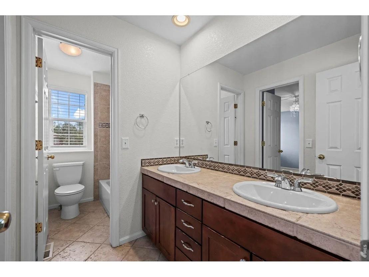
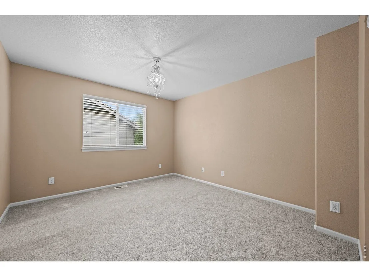
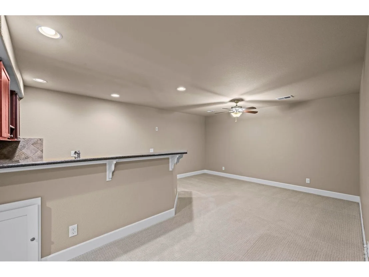
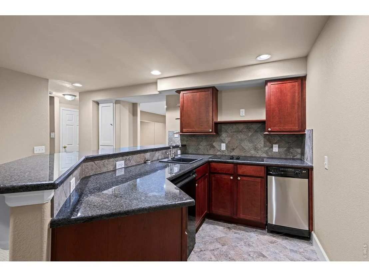
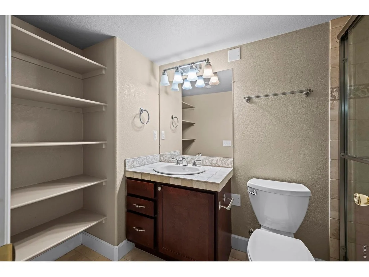
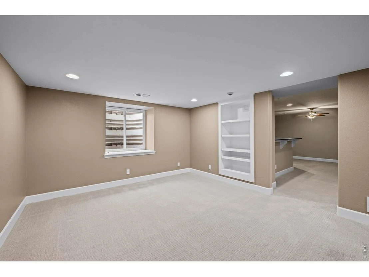
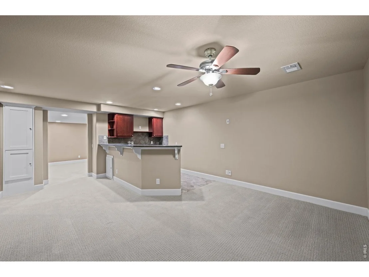
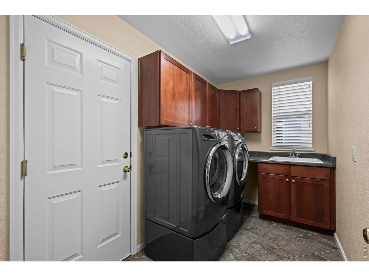
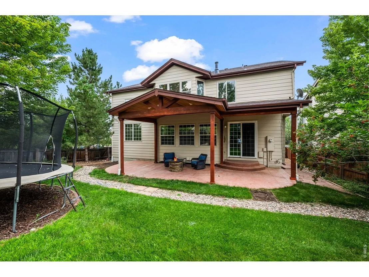
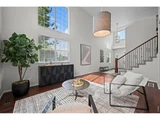
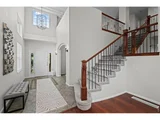
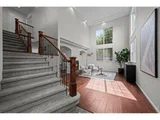
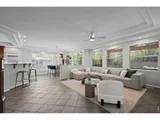
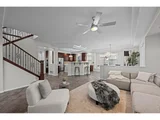
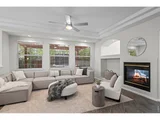
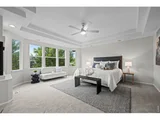
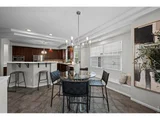
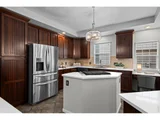
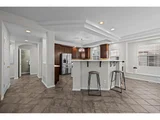
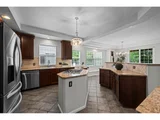
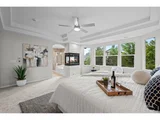
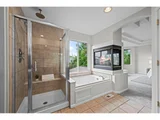
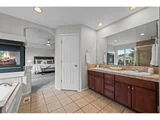
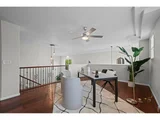
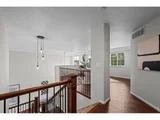
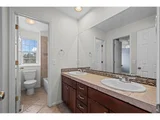
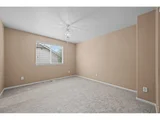
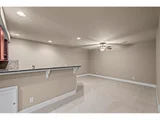
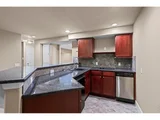
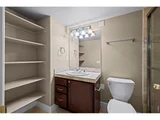
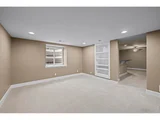
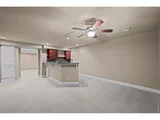
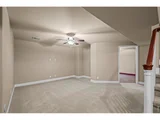
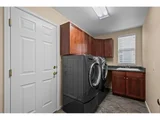
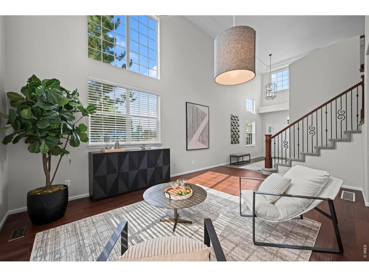
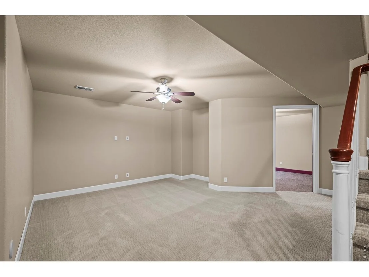
Beautifully updated and perfectly situated on a quiet street next to a park! This spacious home welcomes you with a dramatic two-story entry, soaring ceilings and tons of windows filling the home with natural light. Brand-new interior paint, brand-new carpet, updated light fixtures and wood floors on the main level create a fresh, move-in-ready feel. The light-filled two-story sitting room features a dual-sided gas fireplace adjoining the cozy great room with gas fireplace. The main level flows in to the large open kitchen with abundant cabinetry, tile backsplash, gas cooktop and stainless steel appliances. Seller is willing to offer a credit toward updating the kitchen countertops-an opportunity to personalize the space to your style!Enjoy the gorgeous, park-like backyard with mature trees and landscaping offering wonderful privacy. A large stamped concrete patio and covered outdoor area are perfect for summer evenings and entertaining, with the park right next door adding to the peaceful setting.Upstairs, a large loft provides flexible office or living space. The spacious primary suite features a gas fireplace and five-piece bath with soaking tub, while two additional bedrooms share a Jack-and-Jill bath. The fully finished basement offers a media area, wet bar with mini fridge, spacious fourth bedroom with private 3/4 bath, plus two additional flex spaces- ideal for a gym or office. An exceptional combination of natural light, flexible living spaces, mature landscaping and a fantastic location! Schedule your private showing today!
Unit Size
3,877 Ft²
Days on Market
-
Land Size
0.16 acres
Price per sqft
$200
Property Type
House
Property Taxes
$506
HOA Dues
$95
Year Built
2003

Listed By

Jen McGuirk
Jen Realty

Payment Calculator

Cap Rate Calculator

Last updated: 8 days ago (IRES MLS #IRE1066500)

Price History

Date / Event Date Event Price
Oct 11, 2026 In contract -
In contract
Sep 22, 2026 Price Decreased $774,900
↓ $20K (2.5%)
Price Decreased
Aug 14, 2026 Listed $795,000
Listed
Nov 24, 2008 Sold
Sold
Nov 3, 2004 Sold
Sold

Property Highlights

Garage
Air Conditioning
Fireplace
Parking Details
Has Garage
Parking Features: Attached
Garage Spaces: 2
Interior Details
Half Bathrooms: 1
Full Bathrooms: 2
Interior Features: Eat-in Kitchen, Cathedral Ceiling(s), Open Floorplan, Pantry, Walk-In Closet(s), Kitchen Island, Separate Dining Room, Washer/Dryer Hookup, Jack & Jill Bathroom
Appliances: Gas Range, Self Cleaning Oven, Refrigerator, Washer, Dryer, Microwave
Flooring Type: Wood
Has Fireplace
Fireplace Features: Gas, Two or More
Basement: Full, Partially Finished
Exterior Details
Square Footage: 3877
Square Footage Source: $0
Architectural Style: Contemporary
Year Built: 2003
Levels: Two
Window Features: Window Coverings
Construction Materials: Stone, Stucco
Patio and Porch Features: Patio, Deck
Lot Features: Corner Lot, Level, Abuts Park, Abuts Public Open Space
Lot Size Area: 6969.6
Lot Size Units: Square Feet
Lot Size Acres: 0.16
Lot Size Square Feet: 6969.6
Water Source: Public
Financial Details
Tax Annual Amount: $6,077
Utilities Details
Cooling Type: Central Air
Heating Type: Forced Air
Sewer : Public Sewer
Location Details
HOA/Condo/Coop Fee Includes: Common Amenities, Management
HOA Fee: $95
HOA Fee Frequency: Monthly

Building Info

Overview

    General

  • Year Built: 2003
  • Effective Year Built: 2003
  • Building Count: 1
  • Total Rooms: 11
  • Bedroom Count: 5
  • Bathroom Count: 3
  • Full Bathrooms: 2
  • Partial Bathrooms: 3
  • Building Condition: 3
  • Building Quality: 4
  • Construction Type: 6
  • Building Style: 2
  • Exterior Walls Type: 16
  • Interior Walls Type: 3
  • Roof Shape Type: 0
  • Roof Cover Type: 15
  • Floor Count: 200
  • Floor Cover: 0
  • Basement Type: 6
  • Basement Area: 1,400
  • Garage Type: 1
  • Garage Square Area: 500
  • Parking Space Count: 2
  • Patio Type: 20
  • Porch Type: 8
  • Pool Type: 0

    Dimensions

  • Lot Size Square Feet: 7,056
  • Total Building Area: 4,474
  • Gross Building Area: 4,474
  • Building Area: 3,877
  • Building Area Measurement: L

    Heating and Cooling

  • Air Conditioning: 0
  • Heating: 4
  • Heated Square Feet: 3,877
  • Heating Fuel Type: 0

    Utilities

  • Sewer System: 0
  • Water Service: 0

Building

  • Building Type: 0
  • Property Class: R
  • Subdivision: CANYON CREEK FLG 5 - ER
  • Land Acres: 0000000162
  • Standard Land Use Code: 1001
  • County Land Use Code: 1112
  • Legal Description 1: LOT 17 BLK 1 CANYON CREEK FLG 5

Neighborhood

  • School District Name: St. Vrain Valley School District RE 1J
  • Census Tract: 012801

Geography

  • Account Number: R0500433
  • Parcel: R0500433
  • Block: 1
  • Lot: 17
  • Meridian: SEC 24 TWN 1N RNG 69
  • Municipality: ERIE
  • Latitude: 40.034
  • Longitude: -105.064

    Address

  • Full Address: 718 Mathews Cir
  • Address - House Number: 718
  • Address - Street Name: Mathews
  • Address - Suffix Type: Cir
  • State: CO
  • City Name: Erie
  • Carrier Code: R015
  • 4-Digit Zip Code: 3651
  • Zip Code: 80516

Valuation

    Tax

  • Tax Year: 2022
  • Tax Amount: $466,772
  • Tax Rate Code Area: 00-392

    Appraisal Valuation

  • Standard Deviation: 0.1663
  • Valuation Date: May 17, 2023
  • Confidence Score: 78
  • Final Value: 867,217
  • High Value: 1,011,485
  • Low Value: 722,949

    Market Valuation

  • Market Total Value: $803,900
  • Market Land Value: $215,600
  • Market Improvement Value: $588,300

    Assessments Valuation

  • Assessed Year: 2023
  • Assessed Total Value: $54,383
  • Assessed Land Value: $14,585
  • Assessed Improvements Value: $39,798

    Sales

  • Current Sale Contract Date: Nov 14, 2008
  • Current Sale Recording Date: Nov 24, 2008
  • Current Sale Price:
  • Current Sale Document Type: 71
  • Current Sale Input Document Number: 2965795
  • Previous Sale Recording Date: Nov 03, 2004
  • Previous Sale Contract Date: Oct 29, 2004
  • Previous Sale Amount: $369,900
  • Previous Sale Document Type: 71
Data used for valuation calculations is provided by RealtyHop, and other third party sources

Comparables

Unit
Status
Type
Beds
Baths
ft²
Price/ft²
Asking Price
Listed On
Closing Price
Sold On
HOA + Taxes

About Erie


Similar Homes for Sale

Currently no similar homes around

Nearby Rentals


Frequently Asked Questions

When was property at 718 Mathews Circle built and last sold?
The property at 718 Mathews Circle was built in 2003 and last sold on Nov 14, 2008 for $390,000.
How much is this home worth?
The estimated value of the home located at 718 Mathews Circle is $782,649.
What are some comparable homes to 718 Mathews Circle?
There are currently no comparable homes to 718 Mathews Circle.