


718 CHATSFORD RD


About This Property
Payment Calculator
Your Estimated Monthly Payment
Cap Rate Calculator
What does this mean?
Based on our analysis, the cap rate of this property is 1.25%. A negative cap rate indicates that the property might not be feasible as an income-producing asset. The median cap rate for a near zip code 11238 is 4.23%.
How much can I actually make?
Actual monthly rental income may vary between $4,760 and $7,140 depending on unit-specific characteristics. You can change the amount using the slider to further explore.
How is cap rate calculated?
Cap Rate = Net Operating Income (NOI) / Property Asset Value.
When calculating the cap rate, we assume 100% occupancy. Leverage (mortgage) is not considered.
Cap Rate provided by RealtyHop and RentHop, learn more about cap rate here.
Price History
| Date / Event | Date | Event | Price |
|---|---|---|---|
| Apr 28, 2022 | Sold | ||
| Sold | |||
| Mar 30, 2022 | Listed by Keller Williams Realty - Washington Township | $300,000 | |
| Listed by Keller Williams Realty - Washington Township | |||
| | |||
|
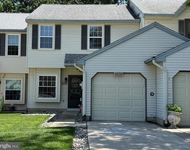
Home Sweet Home! Schedule your appointment today to see this rarely offered 3 Bedroom, 2 Full Bathroom 1-Story Rancher in the much sought after Rosetree Development in Williamstown, NJ. Upon pulling up to your new home, you will be immediately impressed with the Beautiful Landscaping. Enjoy having an Extended 6-Car Driveway, an Oversized 1-Car Garage, and a Covered Front Porch! This Rancher has an Open Floor Plan, which is Perfect for Entertaining. Enter into the Foyer that opens to the Living Room. Your Living Room features Wonderful Wood-Like Floors and a Vaulted Ceiling. The Dining Room sits right off of the Living Room, Kitchen, and Family Room and boasts Wood-Like Flooring and a Vaulted Ceiling as well. Your Updated Kitchen features Tile Flooring, Stainless Steel Appliances, and Plenty of Wood Cabinet Space. The Family Room comes with a Ceiling Fan/Light Fixture, 6 Windows letting the sunshine in, a Coat Closet, and a door leading you out and onto your Trex Deck. Next, head to your Primary Bedroom with Carpeting, a Vaulted Ceiling, a Walk-In Closet, and your own Updated Full Bathroom. The 2nd Bedroom features Carpeting, a Big Closet, a Ceiling Fan/Light Fixture, and Crown Molding. The 3rd Bedroom comes with Hardwood Floors and a Big Closet. right down the hall is the 2nd Updated Full Bathroom with Wood-Like Flooring and a Newer Sink/Vanity! The Laundry Room sits right across from the 2nd Full Bathroom and features a Washer, Dryer, Wood-Like Flooring, and Built-In Shelving. Need storage space? The Oversized 27x12 1-Car Garage comes with Great Storage Space, a Work Bench, Plenty of Storage Shelves, Pull-down stairs to the Attic, and a door leading you out back. This Lovely Home also comes with a NEW Roof (April 2021), 6-Paneled Doors throughout, a Fully Fenced-In Backyard with Great Yard Space, and a Storage Shed. Don't miss the opportunity to make this your home today! This well maintained home is being sold in as-is condition.
| |||
| Sep 29, 2017 | Sold | ||
| Sold | |||
| Jul 30, 2017 | Listed | $230,000 | |
| Listed | |||
| | |||
|
Great Rancher with open floor plan! Large master bedroom with dressing room and full bath. The other 2 bedrooms are away from the open floor plan for privacy. The foyer opens to the living room that is open to the dining area and kitchen. Cathedral Ceilings make the open floor plan really work and give you that airy feeling. The den is good sized with and leads to the trex deck. Nice Sized fenced yard with access to garage . Laundry room/ mud room has access to the garage. This rancher is a must see and is bigger than it looks. This home flows very nicely and is very comfortable.The manager has listed the unit size as 1475 square feet.
| |||
| Jun 21, 2017 | Listed by Weichert Realtors-Turnersville | $230,000 | |
| Listed by Weichert Realtors-Turnersville | |||

Property Highlights
Building Info
Comparables
Status
Price/ft²
Listed On
Sold On
About Williamstown
Similar Homes for Sale
Currently no similar homes aroundNearby Rentals

Weichert Realtors-Turnersville
Last Updated: 0 hours ago
Data Source: Bright MLS , MLS# 1000054496
 Your Privacy Choices
Phone: 425-283-2930
Address: 335 Madison Avenue, New York, NY 10017