See Home Value
$1,599,000 Last Listed Price
● House - Off Market

718 Bunker Hill Road

Hedwig Village, TX 77024
bedrooms
6 Beds
bathrooms
4 Baths, 1 Half Bath
square feet
4,546 Ft²
$1,901,916
RealtyHop Estimate
18.94%
Since Jun 1, 2021
National-US
Primary Model

About This Property

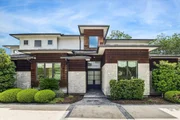
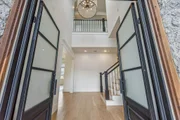
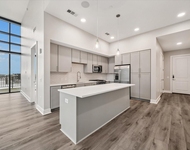
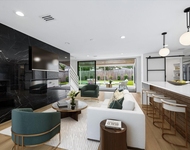
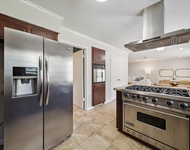
Stylish 2015 construction w/ standing seam metal roof & fabulous interiors. Inviting steel entry door, white oak flooring, shiplap accents & relaxed easy flow from space to space. 1st floor living areas & study feature 12' ceilings. Open to the family room, the delightful kitchen includes a Blue Star cooktop, 2 farmhouse sinks, sonic ice maker, large gathering island/breakfast bar & quartz countertops. The family room w/ beamed ceiling & fireplace has access to the back porch & pool through a sliding door system. The 1st floor primary suite features a spa-like soaking tub & shower in a frameless glass enclosure. The second primary suite up enjoys an elegant bath w/ soaking tub, separate shower, 2 sinks & chic black & white patterned floors & access to private balcony. Gameroom w/ wonderful windows & adjoining home office. Charming powder bath w/ shiplap walls.  Mudroom & sports gear storage. 3 car garage w/ rear door on one bay. 3 bedrooms down + 3 bedrooms up. Builder's personal home.
Unit Size
4,546 Ft²
Days on Market
-
Land Size
0.34 acres
Price per sqft
$352
Property Type
House
Property Taxes
$2,977
HOA Dues
-
Year Built
2015

Payment Calculator

Cap Rate Calculator

Last updated: 6 months ago (HAR #23531726)

Price History

Date / Event Date Event Price
May 4, 2026 Sold
Sold
Apr 18, 2026 In contract -
In contract
Apr 13, 2026 Listed by eXp Realty LLC $2,200,000
Listed by eXp Realty LLC
Stunning 2015 custom home in coveted location with standing seam metal roof and spacious interior. Steel entry door opens to white oak floors, shiplap accents, and an open-concept layout ideal for both everyday living and entertaining. First-floor living areas and study feature 12’ ceilings for a bright, airy feel. Chef’s kitchen boasts BlueStar cooktop, dual farmhouse sinks, large island with breakfast bar, and quartz countertops. Family room features a coffered ceiling, gas fireplace, and sliding glass doors leading to the covered patio and pool. First-floor primary suite offers a spa-like bath with soaking tub and frameless glass shower. Upstairs, a second primary suite includes a soaking tub, separate shower, dual vanities, patterned tile floors, and private balcony. Additional highlights: game room w/ amazing natural light, home office, powder bath, mudroom w/ storage, and 3-car garage with rear access on one bay. 3 BR down, 3 up. Zoned to BHE and Memorial MS and HS.
May 14, 2021 Sold
Sold
Dec 3, 2020 Listed by Greenwood King Properties $1,599,000
Listed by Greenwood King Properties
Stylish 2015 construction w/ standing seam metal roof & fabulous interiors. Inviting steel entry door, white oak flooring, shiplap accents & relaxed easy flow from space to space. 1st floor living areas & study feature 12’ ceilings. Open to the family room, the delightful kitchen includes a Blue Star cooktop, 2 farmhouse sinks, sonic ice maker, large gathering island/breakfast bar & quartz countertops. The family room w/ beamed ceiling & fireplace has access to the back porch & pool through a sliding door system. The 1st floor primary suite features a spa-like soaking tub & shower in a frameless glass enclosure. The second primary suite up enjoys an elegant bath w/ soaking tub, separate shower, 2 sinks & chic black & white patterned floors & access to private balcony. Gameroom w/ wonderful windows & adjoining home office. Charming powder bath w/ shiplap walls. Mudroom & sports gear storage. 3 car garage w/ rear door on one bay. 3 bedrooms down + 3 bedrooms up. Builder’s personal home.

Property Highlights

Garage
Air Conditioning
Fireplace

Building Info

Overview

    General

  • Year Built: 2015
  • Effective Year Built: 2015
  • Building Count: 1
  • Total Rooms: 10
  • Bedroom Count: 5
  • Bathroom Count: 5
  • Full Bathrooms: 4
  • Partial Bathrooms: 5
  • Bathroom Plumbing Fixtures: 24
  • Building Condition: 6
  • Building Quality: 1
  • Construction Type: 6
  • Building Style: 1
  • Exterior Walls Type: 23
  • Interior Walls Type: 0
  • Roof Shape Type: 0
  • Roof Cover Type: 0
  • Floor Count: 100
  • Living Units: 1
  • Floor Cover: 0
  • Basement Type: 0
  • Basement Area: 0
  • Garage Type: 7
  • Garage Square Area: 621
  • Parking Space Count: 2
  • Patio Type: 20
  • Porch Type: 7
  • Pool Type: 8
  • Location Influence Type: 129

    Dimensions

  • Lot Size Square Feet: 15,000
  • Total Building Area: 4,546
  • Gross Building Area: 4,546
  • Building Area: 4,546
  • Building Area Measurement: L

    Heating and Cooling

  • Fireplace Count: 1
  • Air Conditioning: 1
  • Heating: 3
  • Heated Square Feet: 4,546
  • Heating Fuel Type: 3

    Utilities

  • Sewer System: 1
  • Water Service: 2

Building

  • Building Type: 0
  • Property Class: R
  • Subdivision: TIMBER HILL MANOR
  • Land Acres: 0000000344
  • Standard Land Use Code: 1001
  • County Land Use Code: 1001
  • State Land Use Code: A1
  • Legal Description 1: N 60 FT LT 3 & S 60 FT LT 4 BLK 2 TIMBER HILL MANOR

Neighborhood

  • School District Name: Spring Branch Independent School District
  • School Tax School District: SPRING BRANCH
  • Census Tract: 430500

Geography

  • Assessors Map Reference: 5058C
  • Account Number: 0842180000003
  • District: 055
  • Parcel: 084-218-000-0003
  • Block: 2
  • Lot: 3,4
  • Municipality: HEDWIG VILLAGE
  • Latitude: 29.7741
  • Longitude: -95.5313

    Address

  • Full Address: 718 Bunker Hill Rd
  • Address - House Number: 718
  • Address - Street Name: Bunker Hill
  • Address - Suffix Type: Rd
  • State: TX
  • City Name: Houston
  • Carrier Code: C028
  • 4-Digit Zip Code: 4406
  • Zip Code: 77024

Valuation

    Tax

  • Total Area: 4,757
  • Tax Year: 2022
  • Tax Amount: $2,804,997
  • Tax Rate Code Area: 707

    Appraisal Valuation

  • Standard Deviation: 0.2108
  • Valuation Date: Sep 13, 2023
  • Confidence Score: 71
  • Final Value: 1,498,462
  • High Value: 1,814,458
  • Low Value: 1,182,466

    Market Valuation

  • Market Total Value: $1,550,000
  • Market Land Value: $720,000
  • Market Improvement Value: $830,000

    Assessments Valuation

  • Assessed Year: 2022
  • Assessed Total Value: $1,550,000
  • Assessed Land Value: $720,000
  • Assessed Improvements Value: $830,000

    Exemptions

  • Homeowner Exemption: Yes

    Sales

  • Current Sale Contract Date: May 14, 2021
  • Current Sale Recording Date: May 17, 2021
  • Current Sale Price:
  • Current Sale Document Type: 70
  • Current Sale Input Document Number: 2021-268952
  • Previous Sale Recording Date: Aug 08, 2013
  • Previous Sale Contract Date: Jul 22, 2013
  • Previous Sale Document Type: 71
Data used for valuation calculations is provided by RealtyHop, and other third party sources

Comparables

Unit
Status
Type
Beds
Baths
ft²
Price/ft²
Asking Price
Listed On
Closing Price
Sold On
HOA + Taxes

About Westside


Similar Homes for Sale

Currently no similar homes around

Nearby Rentals

Unit for rent at 9757 Katy Freeway, Houston, TX, 77024

$6,213 /mo

  • 2 Beds
  • 2 Baths
  • 1,604 ft²
9757 Katy Freeway #2014, Houston, TX, 77024 Listing by Suzanne Rivera
Unit for rent at 12510 Mooreknoll Lane, Houston, TX, 77024

$8,500 /mo

  • 4 Beds
  • 3 Baths
  • 2,722 ft²
12510 Mooreknoll Lane, Houston, TX, 77024 Listing by Kristina Berg
Unit for rent at 9777 Larston Street, Houston, TX, 77055

$3,900 /mo

  • 4 Beds
  • 3 Baths
  • 2,569 ft²
9777 Larston Street, Houston, TX, 77055 Listing by Bernice Blum


Frequently Asked Questions

When was property at 718 Bunker Hill Road built and last sold?
The property at 718 Bunker Hill Road was built in 2015 and last sold on May 14, 2021 for $1,550,000.
How much is this home worth?
The estimated value of the home located at 718 Bunker Hill Road is $2,171,370.
What are some comparable homes to 718 Bunker Hill Road?
There are currently no comparable homes to 718 Bunker Hill Road.