See Home Value
$419,000
● House - Off Market

7174 Clark

Paradise, CA 95969
bedrooms
3 Beds
bathrooms
2 Baths
square feet
1,569 Ft²
$2,058
Est. Monthly

About This Property

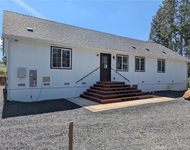
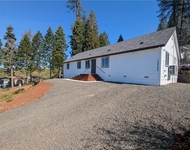
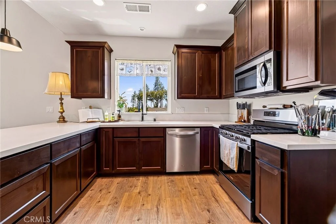
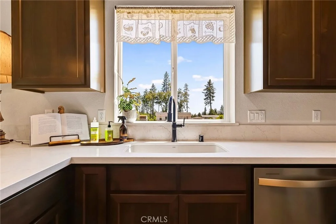
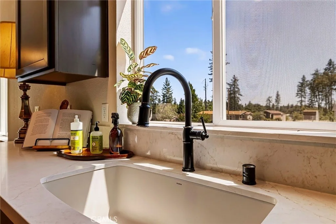
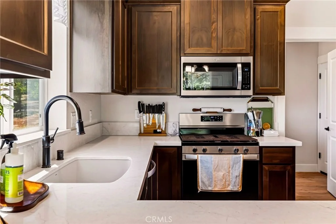
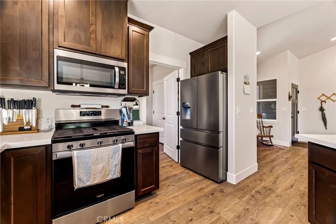
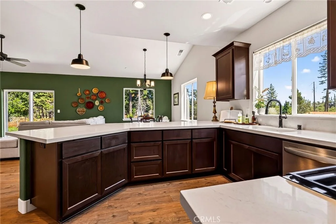
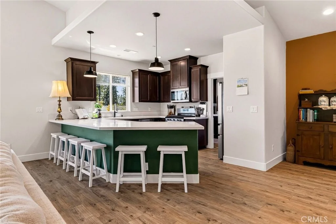
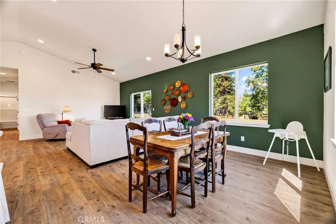
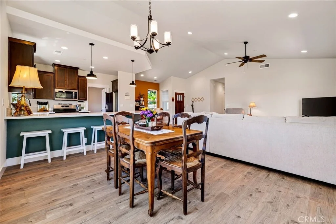
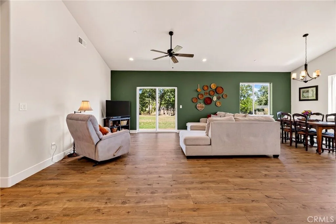
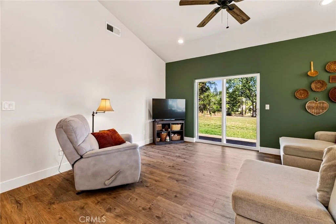
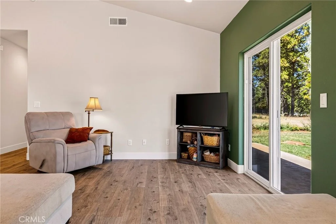
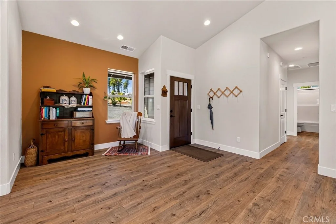
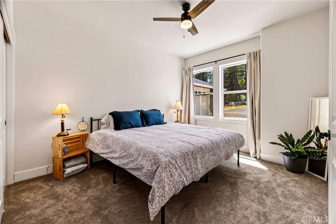
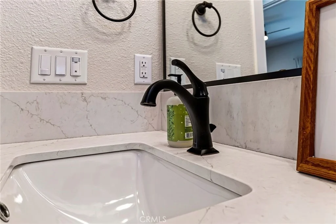
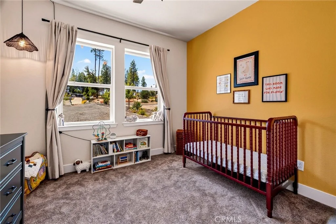
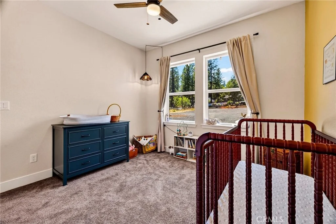
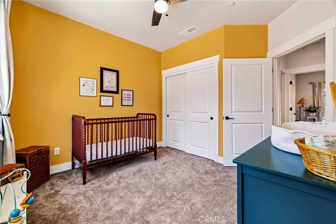
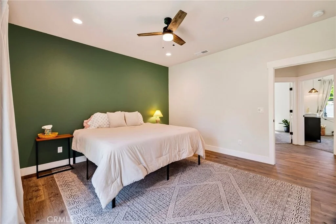
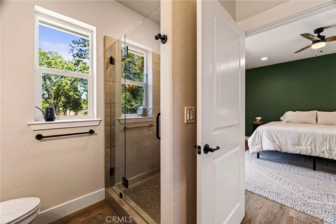
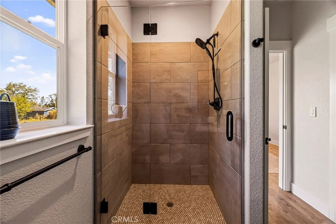
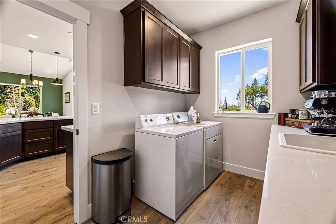
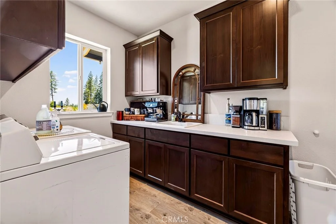
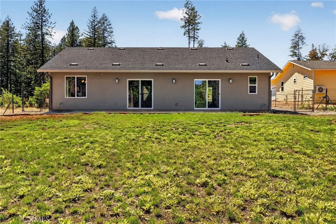
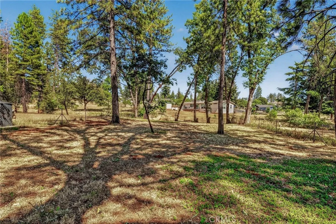
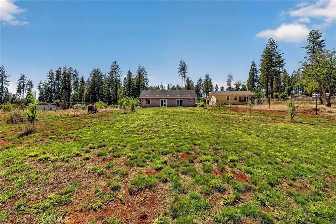
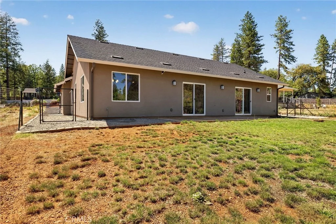
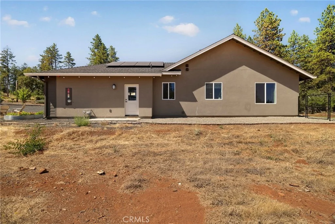
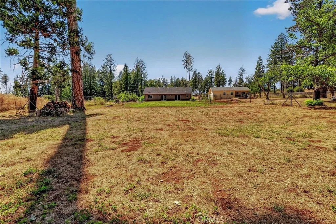
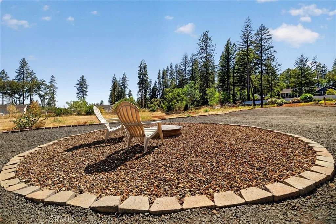
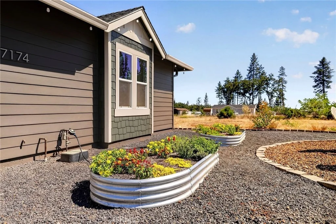
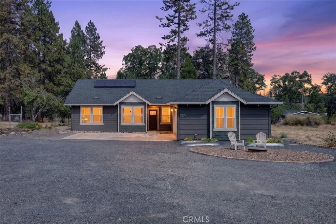
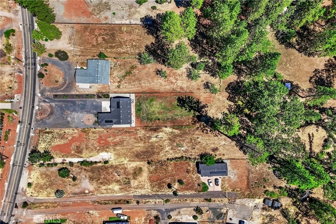
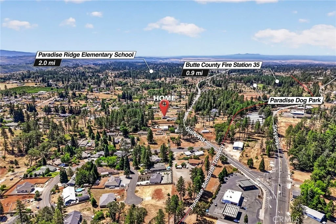
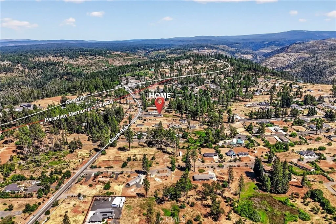
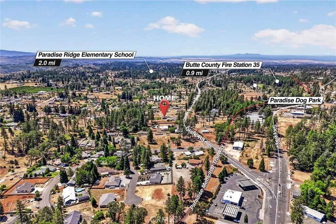
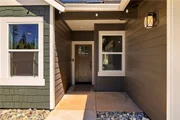
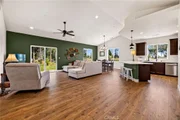
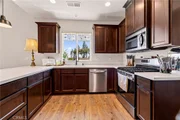
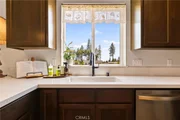
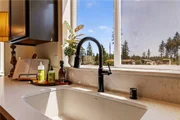
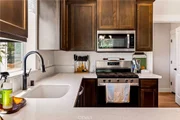
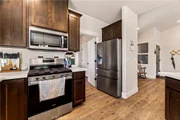
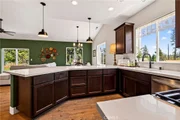
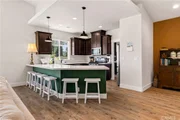
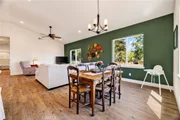
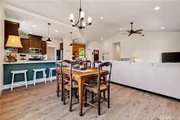
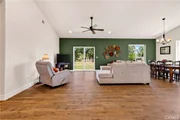
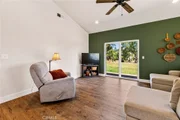
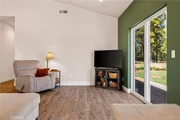
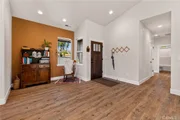
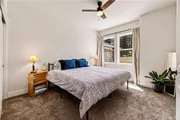
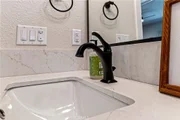
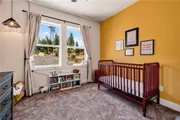
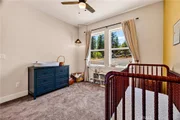
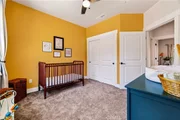
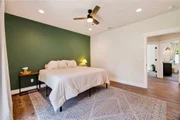
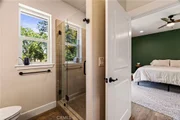
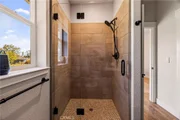
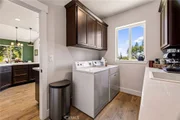
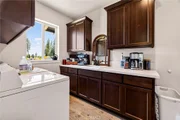
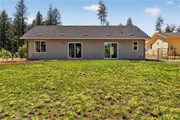
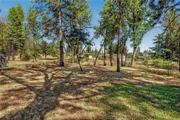
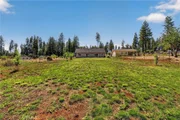
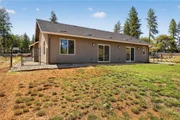
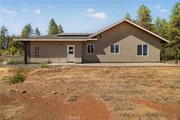
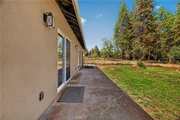
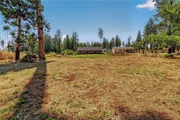
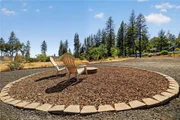
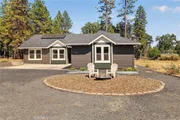
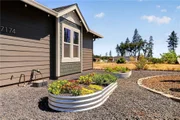
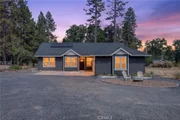
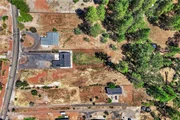
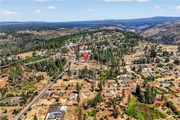
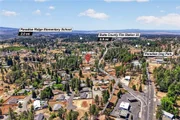
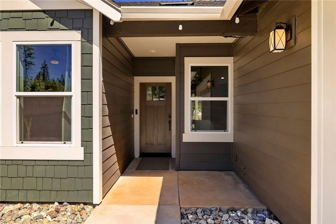
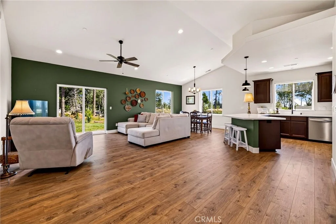
Nearly new custom home built by a long-time Paradise contractor, offering thoughtful design, quality craftsmanship, and comfortable living throughout. A spacious kitchen showcases abundant counter space, beautiful quartz countertops, upgraded stainless steel appliances, and beautiful wood cabinetry that blends perfectly with the home's warm and inviting style. Filled with natural light, the large living room features expansive windows and a sliding glass door leading to the patio, creating a wonderful indoor-outdoor flow. The open-concept design connects the living area to the dining space and breakfast bar overlooking the kitchen, making it ideal for everyday living and entertaining. You will find the laundry room to be a beautiful extension of the kitchen, functioning perfectly as a butler's pantry with added convenience and storage. All bedrooms are generously sized with ample closet space, while the primary suite offers a private retreat with a spacious walk-in closet, en-suite bathroom, and direct access to the backyard. Set back from the road, this home provides added privacy and a peaceful setting on nearly one acre. The large, fully fenced backyard is beautifully shaded by mature oak trees and features an assortment of fruit trees, including three peach trees, two pear trees, and two apple trees. Enjoy relaxing evenings around the fire pit or take advantage of the generous outdoor space for entertaining, gardening, and enjoying the peaceful surroundings. Additional features include owned solar, RV potential, plenty of parking, and a finished two-car garage with room for a workshop. Ideally located near the Memorial Walking Trail, this home offers easy access to outdoor recreation while being part of the growing and welcoming Paradise community. Enjoy nearby hiking, biking, and endless opportunities to explore the area's natural beauty, all while being just minutes from local shopping, dining, and everyday conveniences. This beautiful home combines modern amenities, quality construction, and a serene setting-ready for you to call home.
Unit Size
1,569 Ft²
Days on Market
36 days
Land Size
0.95 acres
Price per sqft
$267
Property Type
House
Property Taxes
-
HOA Dues
-
Year Built
1935

Payment Calculator

Cap Rate Calculator

Last updated: 2 months ago (CRMLS #SN26165753)

Price History

Date / Event Date Event Price
Sep 4, 2026 Sold
Sold
Aug 10, 2026 In contract -
In contract
Jul 30, 2026 Listed by Re/Max Home and Investment $419,000
Listed by Re/Max Home and Investment
Oct 30, 2024 Sold
Sold
Oct 8, 2024 In contract -
In contract
Show More

Property Highlights

Garage
Air Conditioning
Fireplace

Building Info

Overview

    General

  • Year Built: 1935
  • Effective Year Built: 1935
  • Building Count: 1
  • Bedroom Count: 5
  • Bathroom Count: 4
  • Full Bathrooms: 4
  • Partial Bathrooms: 4
  • Building Condition: 0
  • Building Quality: 10
  • Construction Type: 17
  • Building Style: 15
  • Exterior Walls Type: 0
  • Interior Walls Type: 0
  • Roof Shape Type: 0
  • Roof Cover Type: 0
  • Floor Count: 100
  • Living Units: 4
  • Business/Commerical Units Count: 4
  • Floor Cover: 0
  • Basement Type: 0
  • Basement Area: 0
  • Garage Type: 1
  • Garage Square Area: 440
  • Parking Space Count: 2
  • Patio Type: 0
  • Porch Type: 0
  • Pool Type: 0

    Dimensions

  • Lot Size Square Feet: 41,382
  • Total Building Area: 2,396
  • Gross Building Area: 2,396
  • Building Area: 2,396
  • Building Area Measurement: L

    Heating and Cooling

  • Air Conditioning: 6
  • Heating: 14
  • Heated Square Feet: 2,396
  • Heating Fuel Type: 5

    Utilities

  • Sewer System: 4
  • Water Service: 0

Building

  • Building Type: 0
  • Property Class: C
  • Subdivision: SIERRA PARK ADD
  • Land Acres: 0000000950
  • Standard Land Use Code: 0010
  • County Land Use Code: RZ
  • Legal Description 1: 7174 CLARK RD

Neighborhood

  • School District Name: Paradise Unified School District
  • Census Tract: 001900

Zoning

  • Zoning: RR

Geography

  • Parcel: 050-040-040-000
  • Block: 9
  • Lot: 15
  • Latitude: 39.794
  • Longitude: -121.584

    Address

  • Full Address: 7174 Clark Rd
  • Address - House Number: 7174
  • Address - Street Name: Clark
  • Address - Suffix Type: Rd
  • State: CA
  • City Name: Paradise
  • Carrier Code: C019
  • 4-Digit Zip Code: 2273
  • Zip Code: 95969

Valuation

    Tax

  • Tax Year: 2023
  • Tax Amount: $51,620
  • Tax Rate Code Area: 005001

    Assessments Valuation

  • Assessed Year: 2022
  • Assessed Total Value: $40,000
  • Assessed Land Value: $40,000

    Sales

  • Current Sale Contract Date: Jun 20, 2023
  • Current Sale Recording Date: Jun 21, 2023
  • Current Sale Price:
  • Current Sale Document Type: 69
  • Current Sale Input Document Number: 16301
  • Previous Sale Recording Date: Mar 02, 2006
  • Previous Sale Contract Date: Jan 26, 2006
  • Previous Sale Amount: $81,000
  • Previous Sale Document Type: 36
Data used for valuation calculations is provided by RealtyHop, and other third party sources

Comparables

Unit
Status
Type
Beds
Baths
ft²
Price/ft²
Asking Price
Listed On
Closing Price
Sold On
HOA + Taxes

About Paradise


Similar Homes for Sale

Currently no similar homes around

Nearby Rentals

Unit for rent at 6245 Brevard Cir, MAGALIA, CA, 95954

$2,100 /mo

  • 3 Beds
  • 2 Baths
  • 1,440 ft²
6245 Brevard Cir, MAGALIA, CA, 95954 Listing by Cory Langberg
Unit for rent at 13742 Blair Lane, MAGALIA, CA, 95954

$1,950 /mo

  • 3 Beds
  • 2 Baths
  • 1,440 ft²
13742 Blair Lane, MAGALIA, CA, 95954 Listing by Cory Langberg


Frequently Asked Questions

When was property at 7174 Clark Road built and last sold?
The property at 7174 Clark Road was built in 1935 and last sold on Jun 20, 2023 for $39,500.
How much is this home worth?
The estimated value of the home located at 7174 Clark Road is $424,074.
What are some comparable homes to 7174 Clark Road?
There are currently no comparable homes to 7174 Clark Road.