


7173 Obelisco Circle


About This Property
Payment Calculator
Your Estimated Monthly Payment
Cap Rate Calculator
What does this mean?
Based on our analysis, the cap rate of this property is 1.25%. A negative cap rate indicates that the property might not be feasible as an income-producing asset. The median cap rate for a near zip code 11238 is 4.23%.
How much can I actually make?
Actual monthly rental income may vary between $4,760 and $7,140 depending on unit-specific characteristics. You can change the amount using the slider to further explore.
How is cap rate calculated?
Cap Rate = Net Operating Income (NOI) / Property Asset Value.
When calculating the cap rate, we assume 100% occupancy. Leverage (mortgage) is not considered.
Cap Rate provided by RealtyHop and RentHop, learn more about cap rate here.
Price History
| Date / Event | Date | Event | Price |
|---|---|---|---|
| Mar 2, 2026 | Sold | ||
| Sold | |||
| Feb 3, 2026 | In contract | - | |
| In contract | |||
| Jan 5, 2026 | Listed by The Oppenheim Group | $6,200,000 | |
| Listed by The Oppenheim Group | |||
| | |||
|
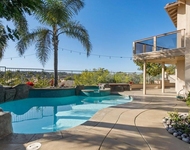
As you enter this grand estate beyond a long, private driveway, you are enveloped in unparalleled luxury within the residence, gracefully situated on a hillside with panoramic views of the ocean and lagoon, an estate where sunrise meets sunset. After stepping into a lush tropical courtyard leading to a grand glass pivot doorway, a tranquil ambiance captivates you, marked by a magnificent grand foyer with striking herringbone pattern flooring and vaulted ceiling adorned with an elegant chandelier. This La Costa Estates residence seamlessly integrates indoor and outdoor living, with each room effortlessly connecting to the expansive wrap-around patio by multiple LA Cantina folding doors leading to the resort style infinity saltwater pool/spa accompanied by waterfall and fire elements. The gourmet kitchen is a culinary sanctuary equipped with state-of-the-art Wolf appliances including a 5ft gas range with 6 burners and griddle, double oven, microwave drawer, food warmer, food steamer, two Miele dishwashers, multiple sub zero built in refrigerator and drawers and a well appointed butlers pantry for unmatched convenience. Enjoy dynamic gatherings around a spacious kitchen island, featuring stunning, one-of-a-kind Balboa granite slab countertops and a pass-through bar window that effortlessly connects and elevates both entertaining areas. The lower level features an impressive game room with a kitchenette, along with a spacious bedroom and bath that can easily function as an attached ADU, offering complete privacy and flexibility. The meticulously curated garden, designed by an award-winning botanist, showcases an array of fruit trees and lush landscaping, creating an oasis that feels both expansive and intimate. The ultimate primary suite offers a serene seating area, a private patio, a luxurious walk-through shower, and a dedicated zen yoga or fitness room, creating a sanctuary for relaxation and wellness. The primary suite patio overlooks the panoramic ocean views, making it a perfect vantage point for mesmerizing sunsets. For car enthusiasts, the property offers ample parking for 10+ cars on a long driveway and additional 2 car and a golf cart garage. Revel in a lifestyle seldom captured, tailored for connoisseurs who appreciate the enchantment of grand entertaining and the allure of intimate gatherings in an exquisitely crafted oasis.
| |||
| May 23, 2025 | Price Decreased |
$6,150,000
↓ $50K
(0.8%) | |
| Price Decreased | |||
| Mar 1, 2025 | Listed | $6,200,000 | |
| Listed | |||
| | |||
|
As you enter this grand estate beyond a long, private driveway, you are enveloped in unparalleled luxury within the residence, gracefully situated on a hillside with panoramic views of the ocean and lagoon, an estate where sunrise meets sunset. After stepping into a lush tropical courtyard leading to a grand glass pivot doorway, a tranquil ambiance captivates you, marked by a magnificent grand foyer with striking herringbone pattern flooring and vaulted ceiling adorned with an elegant chandelier. This La Costa Estates residence seamlessly integrates indoor and outdoor living, with each room effortlessly connecting to the expansive wrap-around patio by multiple LA Cantina folding doors leading to the resort style infinity saltwater pool/spa accompanied by waterfall and fire elements. The gourmet kitchen is a culinary sanctuary equipped with state-of-the-art Wolf appliances including a 5ft gas range with 6 burners and griddle, double oven, microwave drawer, food warmer, food steamer, two Miele dishwashers, multiple sub zero built in refrigerator and drawers and a well appointed butlers pantry for unmatched convenience. Enjoy dynamic gatherings around a spacious kitchen island, featuring stunning, one-of-a-kind Balboa granite slab countertops and a pass-through bar window that effortlessly connects and elevates both entertaining areas. The lower level features an impressive game room with a kitchenette, along with a spacious bedroom and bath that can easily function as an attached ADU, offering complete privacy and flexibility. The meticulously curated garden, designed by an award-winning botanist, showcases an array of fruit trees and lush landscaping, creating an oasis that feels both expansive and intimate. The ultimate primary suite offers a serene seating area, a private patio, a luxurious walk-through shower, and a dedicated zen yoga or fitness room, creating a sanctuary for relaxation and wellness. The primary suite patio overlooks the panoramic ocean views, making it a perfect vantage point for mesmerizing sunsets. For car enthusiasts, the property offers ample parking for 10+ cars on a long driveway and additional 2 car and a golf cart garage. Revel in a lifestyle seldom captured, tailored for connoisseurs who appreciate the enchantment of grand entertaining and the allure of intimate gatherings in an exquisitely crafted oasis.
| |||

Property Highlights
Building Info
Comparables
Status
Price/ft²
Listed On
Sold On
About Carlsbad
Similar Homes for Sale
Currently no similar homes aroundNearby Rentals

Last Updated: 4 months ago
Data Source: CRMLS, MLS# 180068059
 Your Privacy Choices
Phone: 425-283-2930
Address: 335 Madison Avenue, New York, NY 10017