Check Availability
St. Johns 32259
717 SHETLAND Drive
$435,000
● House - In Contract

717 SHETLAND Drive

St. Johns, FL 32259
bedrooms
3 Beds
bathrooms
2 Baths
square feet
1,819 Ft²
$2,581
Est. Monthly
$4
HOA / Fees

About This Property

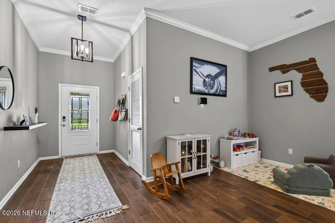
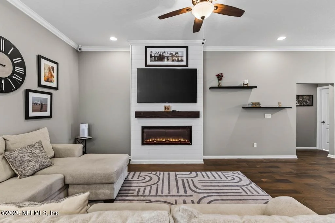
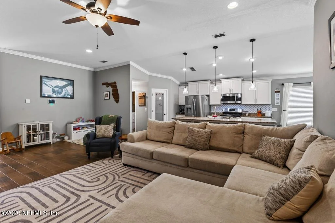
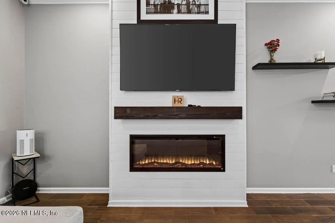
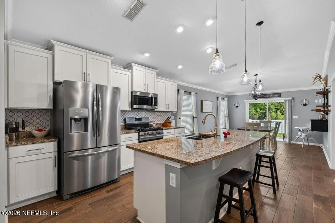
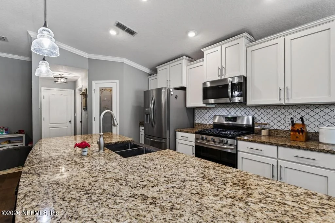
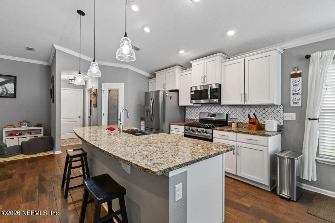
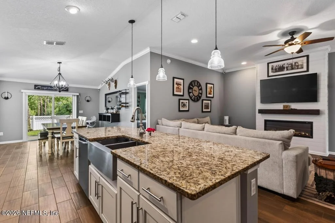
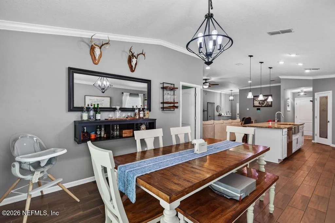
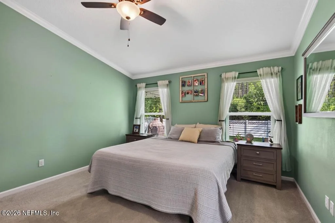
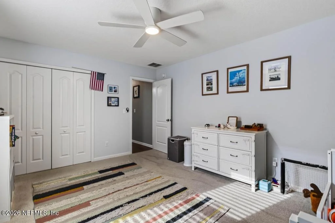
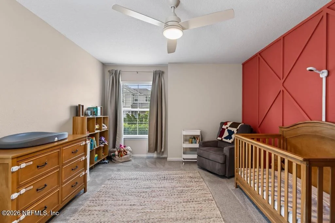
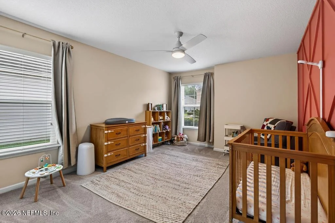
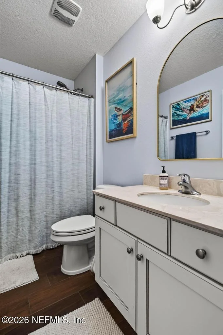
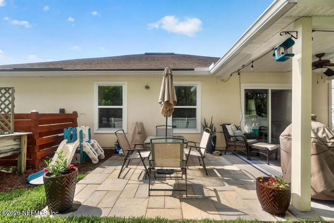
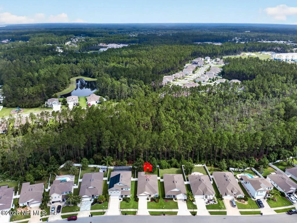
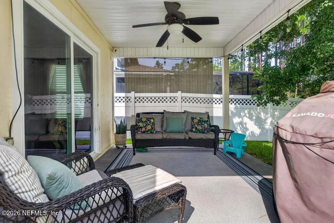
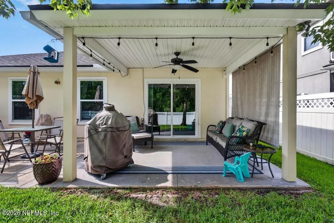
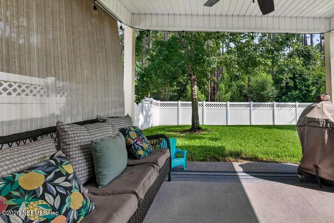
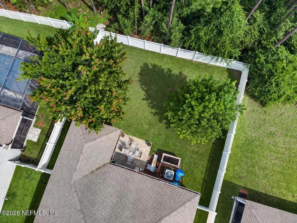
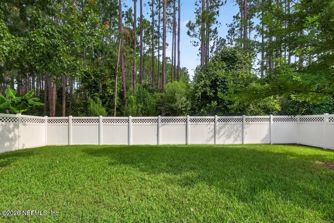
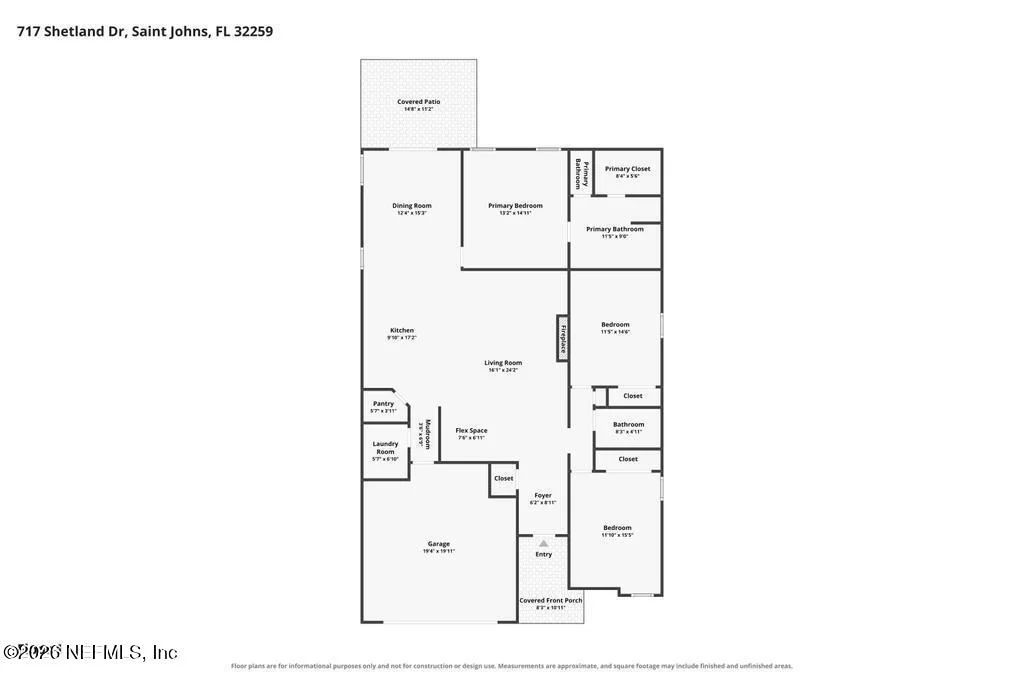
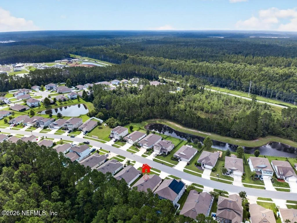
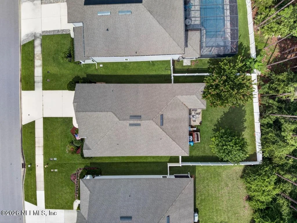
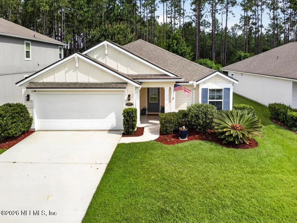
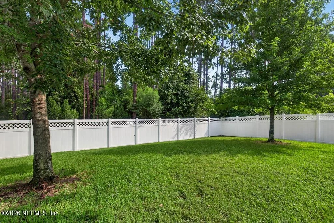
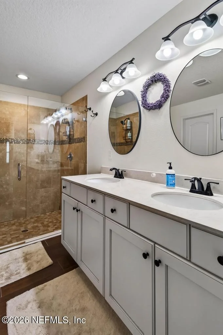
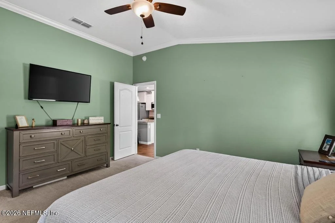
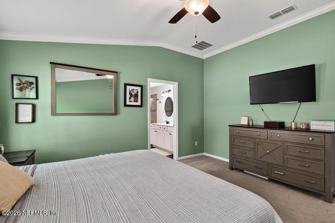
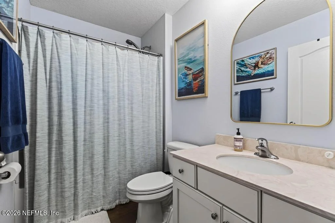
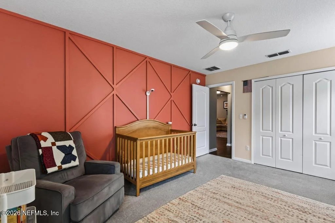
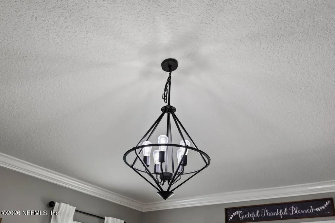
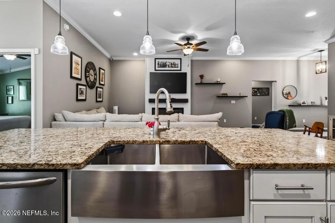
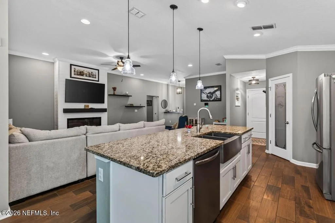
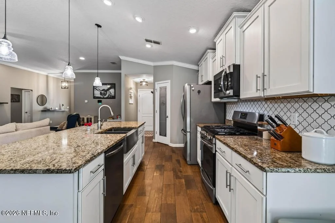
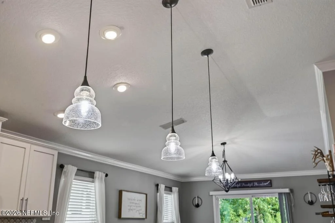
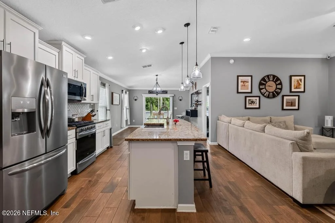
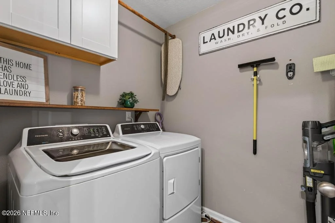
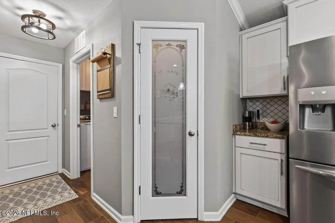
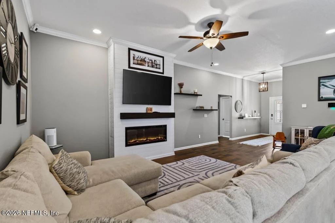
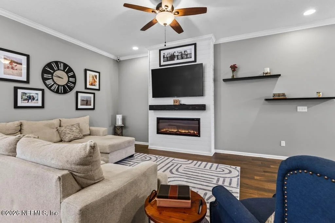
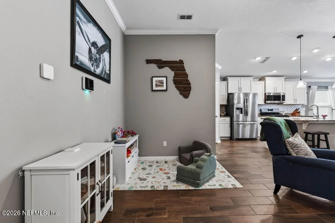
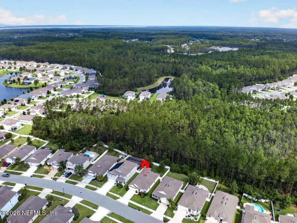
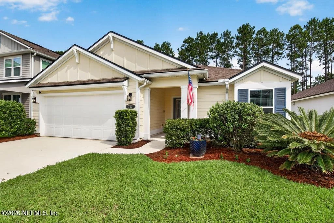
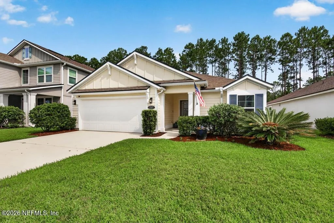
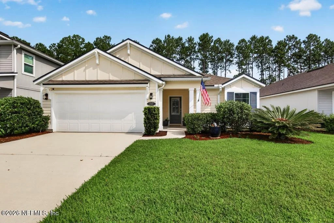
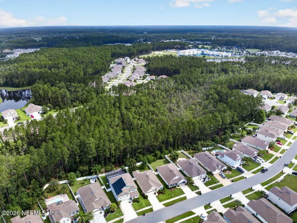
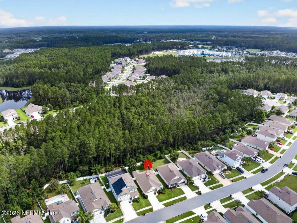
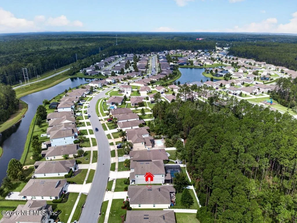
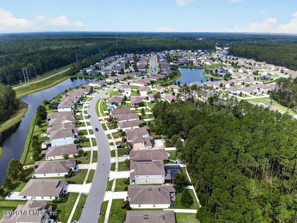
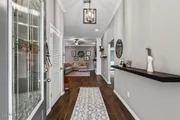
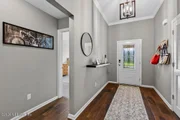
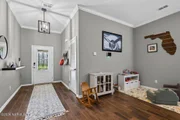
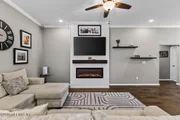
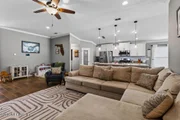
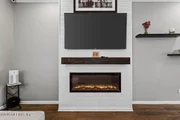
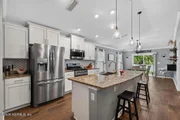
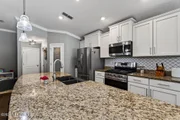
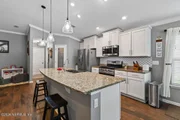
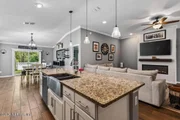
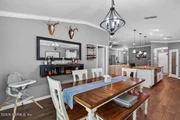
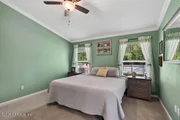
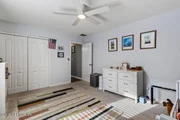
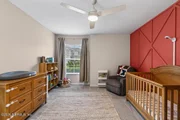
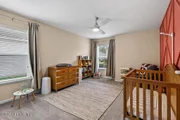
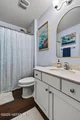
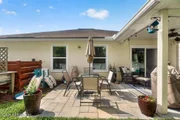
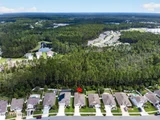
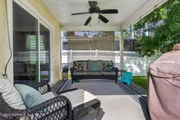
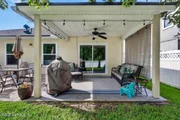
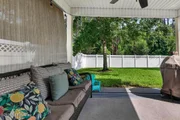
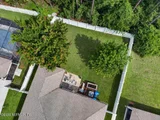
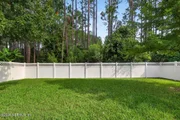
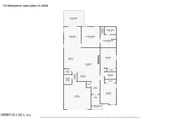
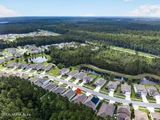
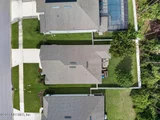
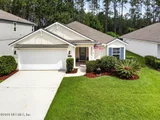
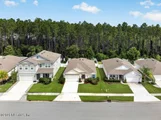
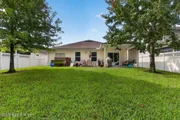
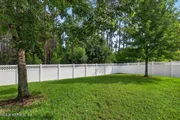
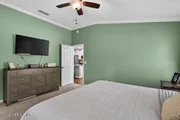
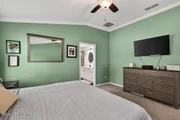
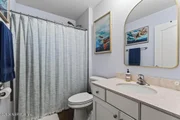
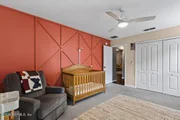
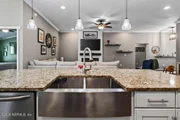
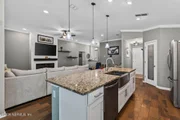
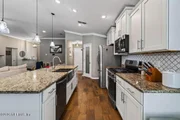
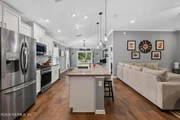
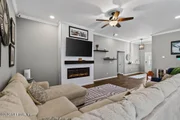
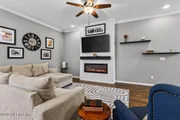
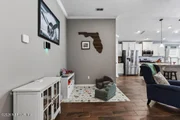
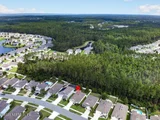
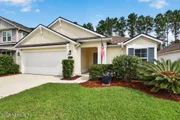
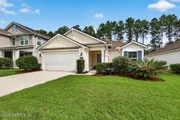
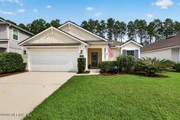
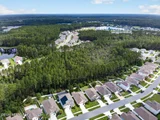
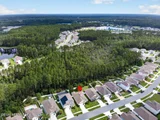
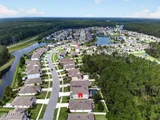
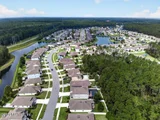
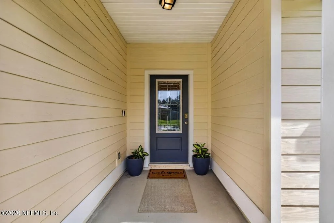
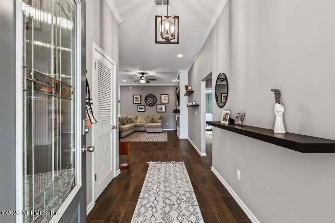
Don't miss out on this beautifully maintained 3-bedroom, 2-bath home offering 1,918 square feet in the master-planned community of Aberdeen. Situated on a private preserve lot, this inviting home features an open-concept layout, laminate flooring, shiplap accent walls, and an electric fireplace. The spacious kitchen offers a large center island and flows seamlessly into the generous living area, making it ideal for everyday living and entertaining. All three bedrooms are generously sized with ample closet space. Step outside to the covered lanai with extended pavers and enjoy the privacy of the fully fenced backyard overlooking the preserve. Additional highlights include a two-car garage and a convenient location near shopping, dining, and major roadways. Aberdeen residents enjoy resort-style amenities, including recreation and lap pools, a waterslide, fitness center, tennis and basketball courts, playgrounds, clubhouse, and more.
Unit Size
1,819 Ft²
Days on Market
-
Land Size
0.15 acres
Price per sqft
$239
Property Type
House
Property Taxes
$440
HOA Dues
$4
Year Built
2018

Listed By

STACI GIL
WATSON REALTY CORP

Payment Calculator

Cap Rate Calculator

Last updated: 24 hours ago (Real MLS #2158195)

Price History

Date / Event Date Event Price
Sep 7, 2026 In contract -
In contract
Jul 27, 2026 Listed by WATSON REALTY CORP $435,000
Listed by WATSON REALTY CORP
Nov 29, 2018 Sold
Sold
Jul 11, 2018 Listed by WATSON REALTY CORP $272,990
Listed by WATSON REALTY CORP

Property Highlights

Garage
Air Conditioning
Fireplace
Parking Details
Has Garage
Parking Features: Garage, Garage Door Opener
Garage Spaces: 2
Interior Details
Full Bathrooms: 2
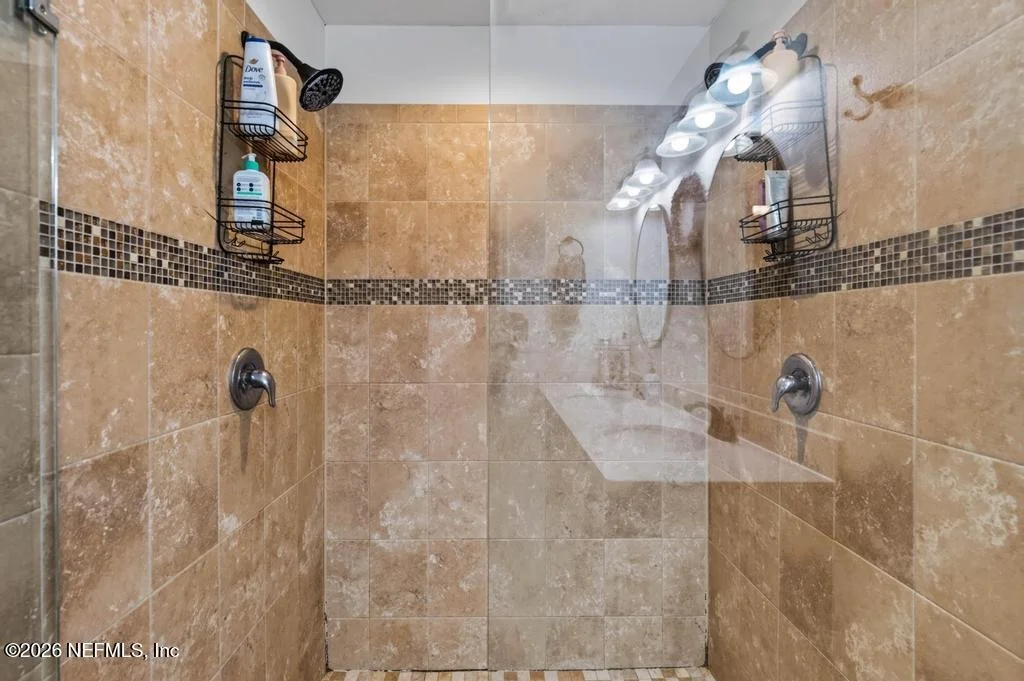
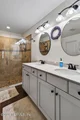
Interior Features: Breakfast Bar, Built-in Features, Ceiling Fan(s), Eat-in Kitchen, Entrance Foyer, Kitchen Island, Open Floorplan, Pantry, Walk-In Closet(s), Jack and Jill Bath, Primary Bathroom -Tub with Separate Shower
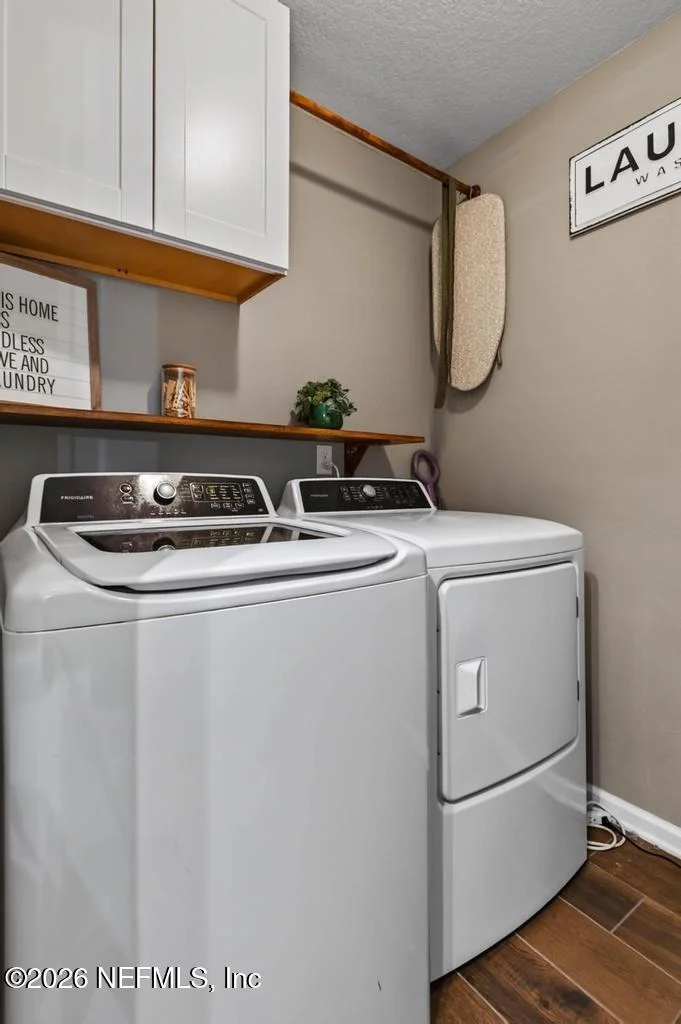
Appliances: Dishwasher, Disposal, Dryer, Electric Oven, Gas Range, Ice Maker, Microwave, Refrigerator, Tankless Water Heater, Washer
Flooring Type: Carpet, Laminate, Tile
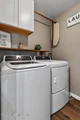
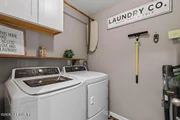
Laundry Features: In Unit
Has Fireplace
Fireplace Features: Electric
Fireplaces: 1
Exterior Details
Square Footage: 1819
Square Footage Source: $0
Security Features: Carbon Monoxide Detector(s), Smoke Detector(s)
Architectural Style: A-Frame
Year Built: 2018
Levels: One
Construction Materials: Frame, Composition Siding
Patio and Porch Features: Covered, Front Porch, Patio
Lot Features: Wooded
Lot Size Area: 0.15
Lot Size Units: Acres
Lot Size Acres: 0.15
Lot Size Square Feet: 6534
Water Source: Public
Financial Details
Tax Annual Amount: $5,280
Utilities Details
Cooling Type: Central Air
Heating Type: Central
Sewer : Public Sewer
Location Details
HOA/Condo/Coop Amenities: Pool, Basketball Court, Clubhouse, Dog Park, Fitness Center, Playground, Water
HOA Fee: $50
HOA Fee Frequency: Annually

Building Info

Overview

    General

  • Year Built: 2018
  • Effective Year Built: 2018
  • Building Count: 1
  • Bedroom Count: 3
  • Bathroom Count: 2
  • Full Bathrooms: 2
  • Partial Bathrooms: 2
  • Bathroom Plumbing Fixtures: 9
  • Building Condition: 7
  • Building Quality: 4
  • Construction Type: 17
  • Building Style: 0
  • Exterior Walls Type: 12
  • Interior Walls Type: 3
  • Roof Shape Type: 7
  • Roof Cover Type: 3
  • Floor Count: 100
  • Floor Cover: 9
  • Basement Type: 0
  • Basement Area: 0
  • Garage Type: 1
  • Garage Square Area: 422
  • Parking Space Count: 2
  • Patio Type: 0
  • Porch Type: 126
  • Pool Type: 0

    Dimensions

  • Lot Size Square Feet: 6,534
  • Total Building Area: 2,241
  • Gross Building Area: 2,241
  • Building Area: 1,819
  • Building Area Measurement: L

    Heating and Cooling

  • Air Conditioning: 1
  • Heating: 4
  • Heated Square Feet: 1,819
  • Heating Fuel Type: 0

    Utilities

  • Sewer System: 0
  • Water Service: 0

Building

  • Building Type: 0
  • Property Class: R
  • Subdivision: ABERDEEN (DR HORTON - PHASE 3)
  • Land Acres: 0000000150
  • Standard Land Use Code: 1001
  • County Land Use Code: 0100
  • Legal Description 1: 88/79-86 ABERDEEN (DR HORTON PHASE 3) LOT 627 OR4647/484 & 5514/1700(Q/C)

Neighborhood

  • School District Name: St. Johns County School District
  • Census Tract: 020810

Geography

  • Assessors Map Reference: 11A
  • Subdivision Phase Number: 3
  • Parcel: 009762-6270
  • Block: 1
  • Lot: 627
  • Meridian: SEC 09 TWN 05S RNG 27E
  • Municipality: ABERDEEN
  • Latitude: 30.0781
  • Longitude: -81.5911

    Address

  • Full Address: 717 Shetland Dr
  • Address - House Number: 717
  • Address - Street Name: Shetland
  • Address - Suffix Type: Dr
  • State: FL
  • City Name: Saint Johns
  • Carrier Code: H021
  • 4-Digit Zip Code: 6645
  • Zip Code: 32259

Valuation

    Tax

  • Total Area: 2,089
  • Tax Year: 2022
  • Tax Amount: $457,562
  • Tax Rate Code Area: 307

    Appraisal Valuation

  • Standard Deviation: 0.1507
  • Valuation Date: Dec 20, 2023
  • Confidence Score: 81
  • Final Value: 465,714
  • High Value: 535,940
  • Low Value: 395,488

    Market Valuation

  • Market Total Value: $327,707
  • Market Land Value: $89,600
  • Market Improvement Value: $238,107

    Assessments Valuation

  • Assessed Year: 2022
  • Assessed Total Value: $236,291

    Sales

  • Current Sale Contract Date: Nov 28, 2018
  • Current Sale Recording Date: Nov 29, 2018
  • Current Sale Price:
  • Current Sale Document Type: 68
  • Current Sale Input Document Number: 2018085401
Data used for valuation calculations is provided by RealtyHop, and other third party sources

Comparables

Unit
Status
Type
Beds
Baths
ft²
Price/ft²
Asking Price
Listed On
Closing Price
Sold On
HOA + Taxes

About St. Johns


Similar Homes for Sale

Currently no similar homes around

Nearby Rentals

Unit for rent at 201 Larkin Place, St. Johns, FL, 32259

$2,050 /mo

  • 3 Beds
  • 2 Baths
  • 1,337 ft²
201 Larkin Place #105, St. Johns, FL, 32259 Listing by JOSEPH KESHI
Unit for rent at 124 Bridgeton Street, St. Johns, FL, 32259

$3,795 /mo

  • 4 Beds
  • 4 Baths
  • 2,788 ft²
124 Bridgeton Street, St. Johns, FL, 32259 Listing by KHALID ZAMAN
Unit for rent at 100 Brannan Place, St. Johns, FL, 32259

$1,855 /mo
  • 3 Beds
  • 2 Baths
  • 1,327 ft²
100 Brannan Place #104, St. Johns, FL, 32259 Listing by JESSICA BASSETT DEGUZMAN


Frequently Asked Questions

When was property at 717 Shetland Drive built and last sold?
The property at 717 Shetland Drive was built in 2018 and last sold on Nov 28, 2018 for $272,990.
How much is this home worth?
The estimated value of the home located at 717 Shetland Drive is $435,941.
What are some comparable homes to 717 Shetland Drive?
There are currently no comparable homes to 717 Shetland Drive.