Check Availability
$398,000
● House - For Sale

717 Redwing Drive

Saginaw, TX 76131
bedrooms
4 Beds
bathrooms
3 Baths
square feet
2,206 Ft²
$2,562
Est. Monthly
$23
HOA / Fees

About This Property

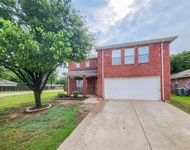
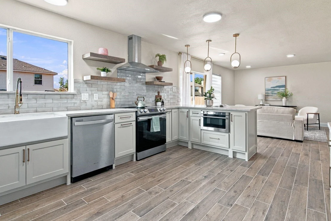
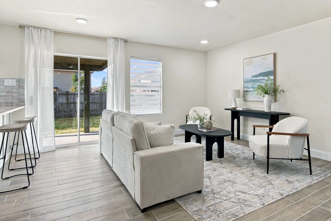
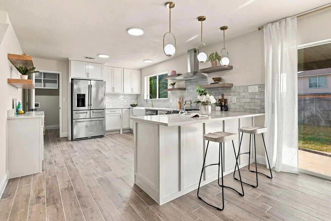
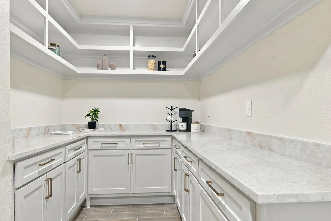
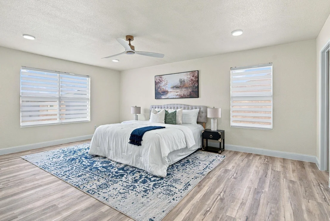
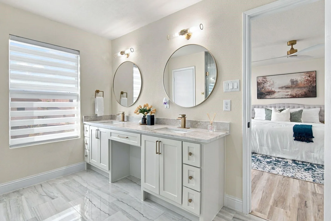
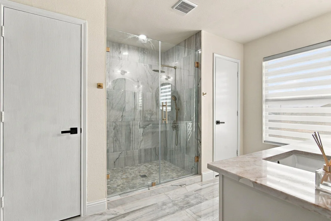
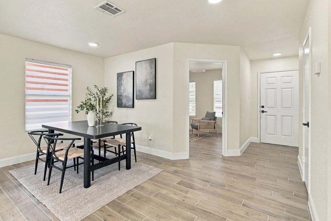
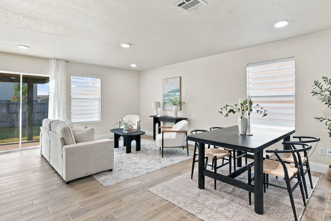
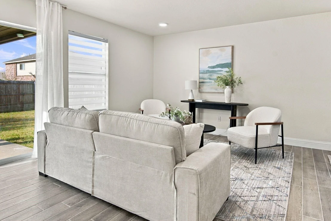
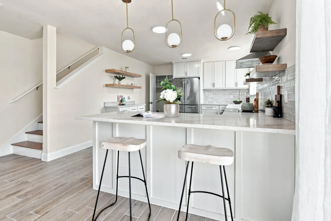
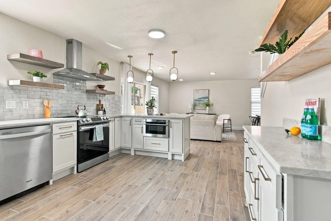
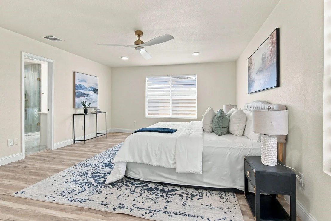
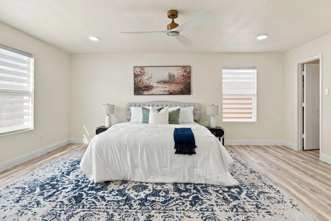
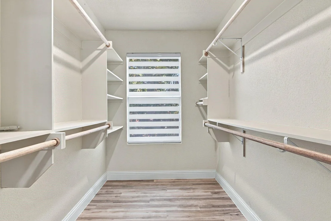
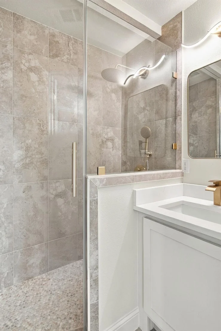
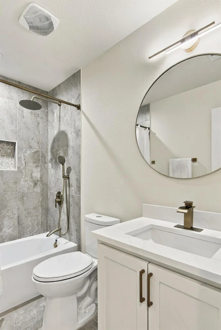
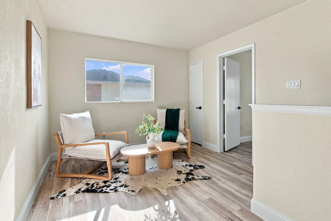
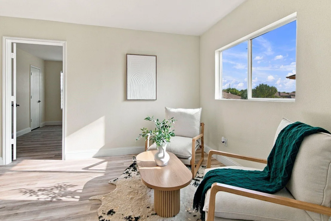
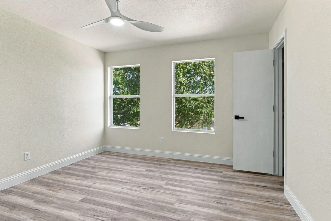
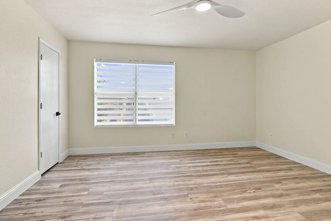
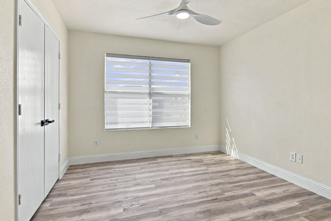
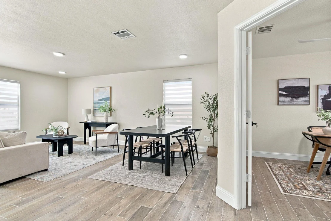
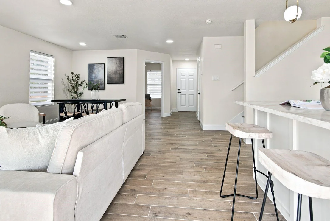
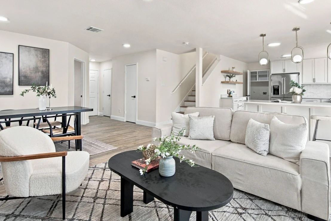
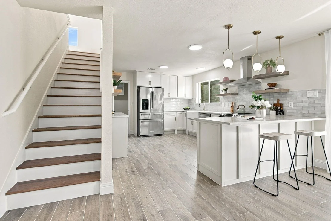
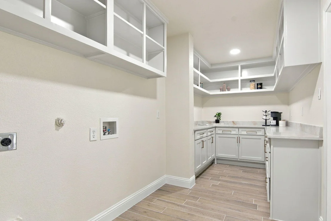
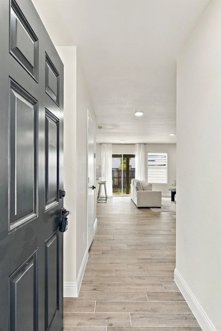
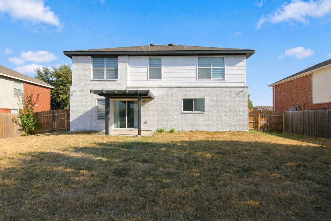
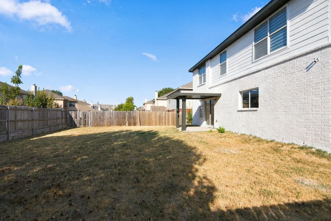
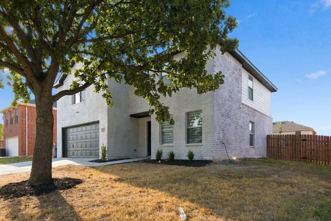
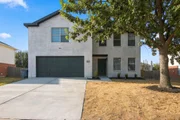
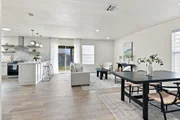
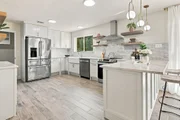
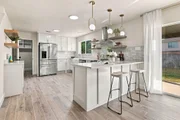
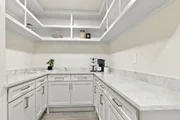
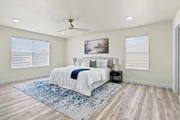
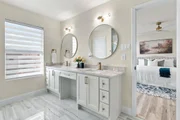
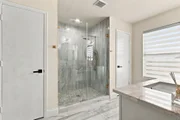
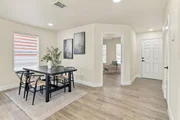
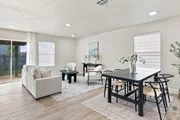
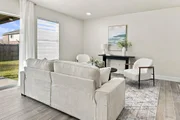
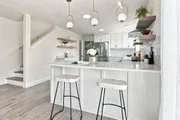
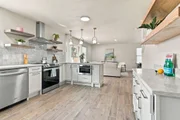
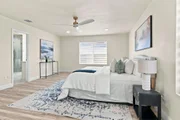
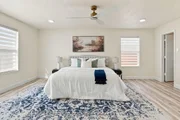
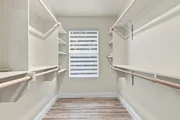
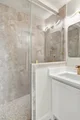
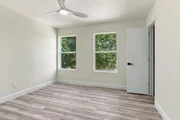
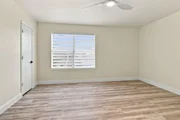
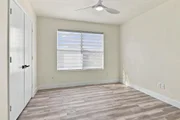
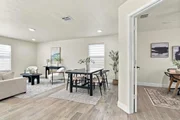
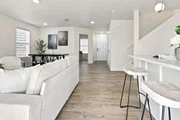
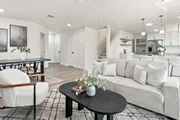
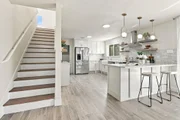
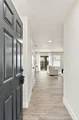
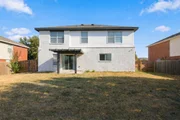
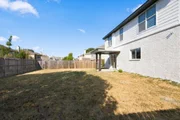
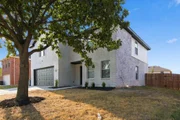
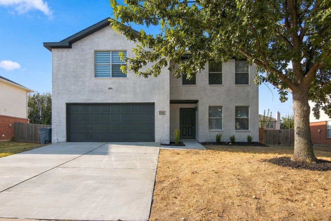
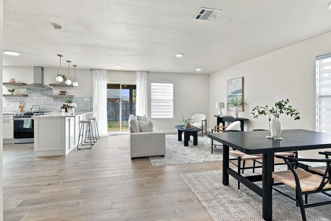
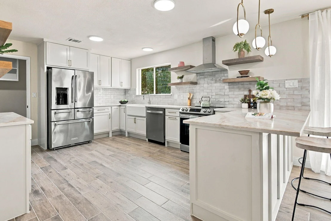
Completely reimagined in 2026, this stunning home offers the look and feel of a new home with upgrades rarely found at this price point. The extensive renovation includes a brand-new roof, fresh interior and exterior paint, new flooring throughout, three beautifully remodeled full bathrooms, and updated lighting and plumbing fixtures. The showpiece kitchen features brand-new cabinetry, quartz countertops, farmhouse-style sink, modern finishes, and exceptional storage. Just beyond the kitchen is a truly impressive custom butler's pantry with extensive cabinetry and countertop space-the kind of feature typically seen in luxury homes and design magazines. The home also offers a bright dedicated front office, ideal for working from home, and a spacious primary suite with a beautifully renovated bath featuring a double vanity and oversized glass-enclosed shower. The primary closet has been completely redesigned with extensive built-in shelving and storage. Additional upgrades include modern fixtures, upgraded baseboards, abundant cabinetry, and modern window blinds. This was more than a cosmetic update-it was a comprehensive 2026 renovation designed to make the entire home feel fresh, modern and move-in ready. Hurry, this won't last long!
Unit Size
2,206 Ft²
Days on Market
-
Land Size
0.17 acres
Price per sqft
$180
Property Type
House
Property Taxes
$584
HOA Dues
$23
Year Built
2007

Listed By

Payment Calculator

Cap Rate Calculator

Last updated: 23 days ago (NTREIS #21390646)

Price History

Date / Event Date Event Price
Sep 18, 2026 Listed by Creekview Realty $398,000
Listed by Creekview Realty
Mar 10, 2026 Sold
Sold
Feb 19, 2026 In contract -
In contract
Jan 9, 2026 Relisted $240,000
Relisted
Dec 10, 2025 In contract -
In contract
Show More

Property Highlights

Garage
Air Conditioning
Parking Details
Has Garage
Attached Garage
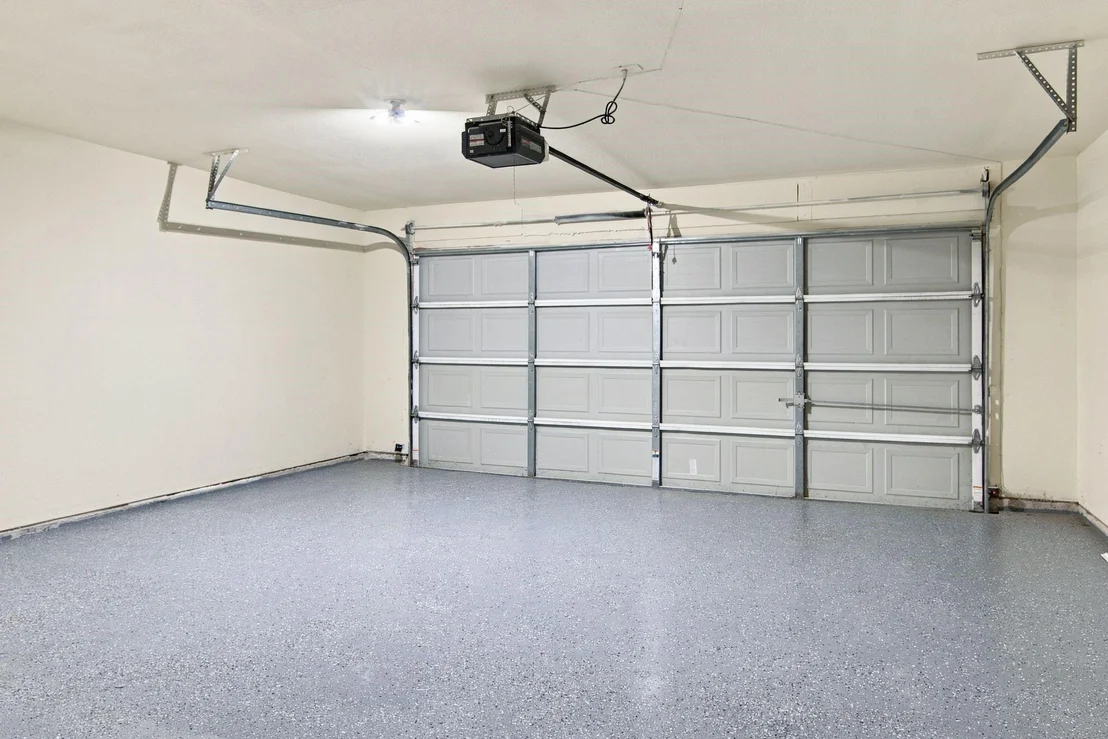
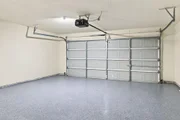
Parking Features: Garage, Epoxy Flooring, Garage Double Door
Garage Spaces: 2
Interior Details
Full Bathrooms: 3
Interior Features: Kitchen Island, Walk-In Closet(s), Decorative Lighting
Appliances: Dishwasher, Electric Oven, Microwave, Refrigerator
Flooring Type: Luxury Vinyl Plank
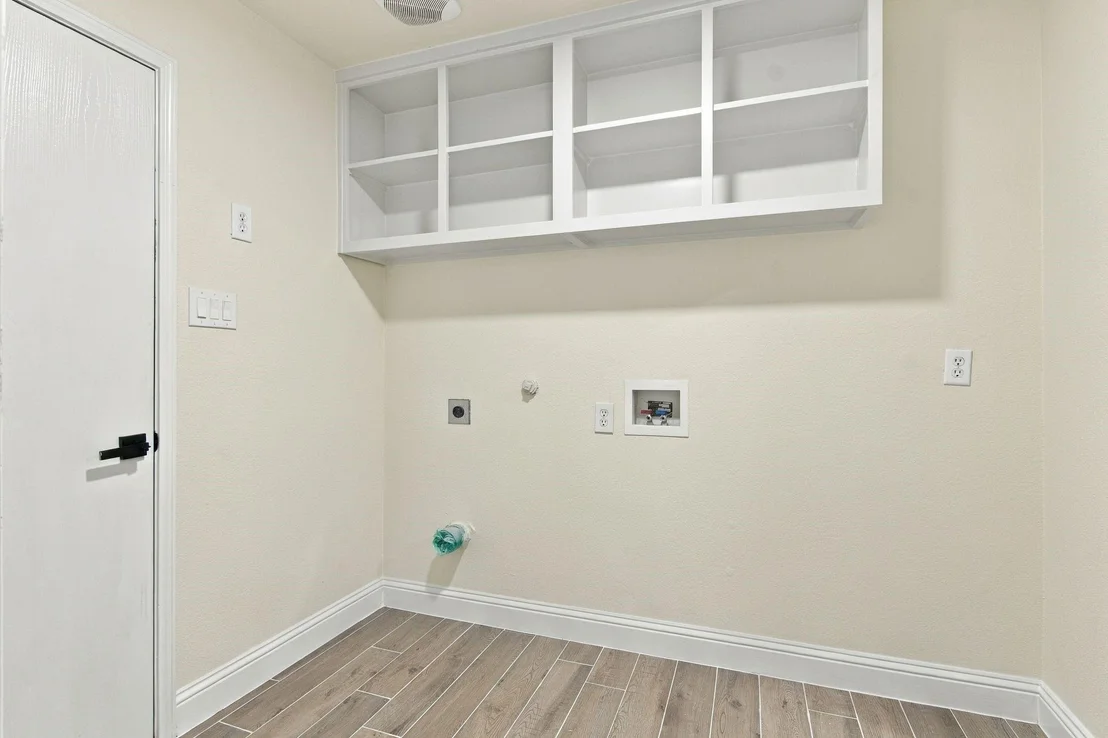
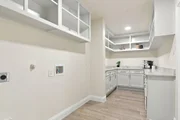
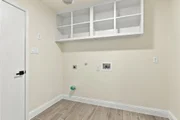
Laundry Features: Electric Dryer Hookup, Washer Hookup
Exterior Details
Square Footage: 2206
Security Features: Smoke Detector(s)
Year Built: 2007
Levels: Two
Construction Materials: Brick, Siding
Patio and Porch Features: Covered
Lot Size Area: 0.165
Lot Size Units: Acres
Lot Size Acres: 0.165
Lot Size Square Feet: 7187.4
Tax Lot: 24
Financial Details
Tax Annual Amount: $7,010
Utilities Details
Cooling Type: Central Air, Electric
Heating Type: Electric
Location Details
HOA/Condo/Coop Fee Includes: Management Fees
HOA Fee: $278
HOA Fee Frequency: Annually

Building Info

Overview

    General

  • Year Built: 2007
  • Effective Year Built: 2007
  • Building Count: 1
  • Bedroom Count: 3
  • Bathroom Count: 2
  • Full Bathrooms: 2
  • Partial Bathrooms: 2
  • Building Condition: 3
  • Building Quality: 7
  • Construction Type: 2
  • Building Style: 0
  • Exterior Walls Type: 0
  • Interior Walls Type: 0
  • Roof Shape Type: 0
  • Roof Cover Type: 0
  • Floor Count: 200
  • Floor Cover: 0
  • Basement Type: 0
  • Basement Area: 0
  • Garage Type: 7
  • Garage Square Area: 441
  • Parking Space Count: 2
  • Patio Type: 59
  • Porch Type: 36
  • Pool Type: 0

    Dimensions

  • Lot Size Square Feet: 7,193
  • Total Building Area: 2,206
  • Gross Building Area: 2,206
  • Building Area: 2,206
  • Building Area Measurement: L

    Heating and Cooling

  • Air Conditioning: 1
  • Heating: 3
  • Heated Square Feet: 2,206
  • Heating Fuel Type: 0

    Utilities

  • Sewer System: 0
  • Water Service: 0

Building

  • Building Type: 0
  • Property Class: R
  • Subdivision: HEATHER RIDGE ESTATES
  • Land Acres: 0000000165
  • Standard Land Use Code: 1001
  • County Land Use Code: A1
  • State Land Use Code: A
  • Legal Description 1: HEATHER RIDGE ESTATES BLOCK 14 LOT 24

Neighborhood

  • School District Name: Eagle Mountain-Saginaw Independent School District
  • School Tax School District: EAGLE MNT-SAGNW
  • Census Tract: 114003

Geography

  • Assessors Map Reference: 34-T
  • Account Number: 41078829
  • District: 021
  • Parcel: 41078829
  • Block: 14
  • Lot: 24
  • Municipality: SAGINAW
  • Latitude: 32.8682
  • Longitude: -97.3548

    Address

  • Full Address: 717 Redwing Dr
  • Address - House Number: 717
  • Address - Street Name: Redwing
  • Address - Suffix Type: Dr
  • State: TX
  • City Name: Fort Worth
  • Carrier Code: R088
  • 4-Digit Zip Code: 2908
  • Zip Code: 76131

Valuation

    Tax

  • Tax Year: 2023
  • Tax Amount: $485,622
  • Tax Rate Code Area: 918

    Appraisal Valuation

  • Standard Deviation: 0.1991
  • Valuation Date: Feb 21, 2024
  • Confidence Score: 73
  • Final Value: 373,960
  • High Value: 448,446
  • Low Value: 299,473

    Market Valuation

  • Market Total Value: $368,292
  • Market Land Value: $45,000
  • Market Improvement Value: $323,292

    Assessments Valuation

  • Assessed Year: 2023
  • Assessed Total Value: $368,292
  • Assessed Land Value: $45,000
  • Assessed Improvements Value: $323,292

    Exemptions

  • Homeowner Exemption: Yes

    Sales

  • Current Sale Contract Date: Aug 22, 2007
  • Current Sale Recording Date: Sep 06, 2007
  • Current Sale Price:
  • Current Sale Document Type: 70
  • Current Sale Input Document Number: D207315910
  • Previous Sale Recording Date: May 04, 2007
  • Previous Sale Contract Date: May 02, 2007
  • Previous Sale Amount: $128,000
  • Previous Sale Document Type: 70
Data used for valuation calculations is provided by RealtyHop, and other third party sources

Comparables

Unit
Status
Type
Beds
Baths
ft²
Price/ft²
Asking Price
Listed On
Closing Price
Sold On
HOA + Taxes

About Heather Ridge Estates


Similar Homes for Sale

Currently no similar homes around

Nearby Rentals

Unit for rent at 820 W Mcleroy Boulevard, Saginaw, TX, 76179

$2,995 /mo

  • 1 Bed
  • 1 Bath
  • 763 ft²
820 W Mcleroy Boulevard #2013, Saginaw, TX, 76179 Listing by Lisa Zumwalt
Unit for rent at 372 Marsha Street, Saginaw, TX, 76179

$2,295 /mo

  • 4 Beds
  • 2 Baths
  • 2,419 ft²
372 Marsha Street, Saginaw, TX, 76179 Listing by Rebecca Tijerina
Unit for rent at 1801 Overland Street, Fort Worth, TX, 76131

$2,600 /mo

  • 3 Beds
  • 2 Baths
  • 1,926 ft²
1801 Overland Street, Fort Worth, TX, 76131 Listing by Nicole Cambora


Frequently Asked Questions

When was property at 717 Redwing Drive built and last sold?
The property at 717 Redwing Drive was built in 2007 and last sold on Aug 22, 2007 for $182,800.
How much is this home worth?
The estimated value of the home located at 717 Redwing Drive is $397,034.
What are some comparable homes to 717 Redwing Drive?
There are currently no comparable homes to 717 Redwing Drive.