


32
Map

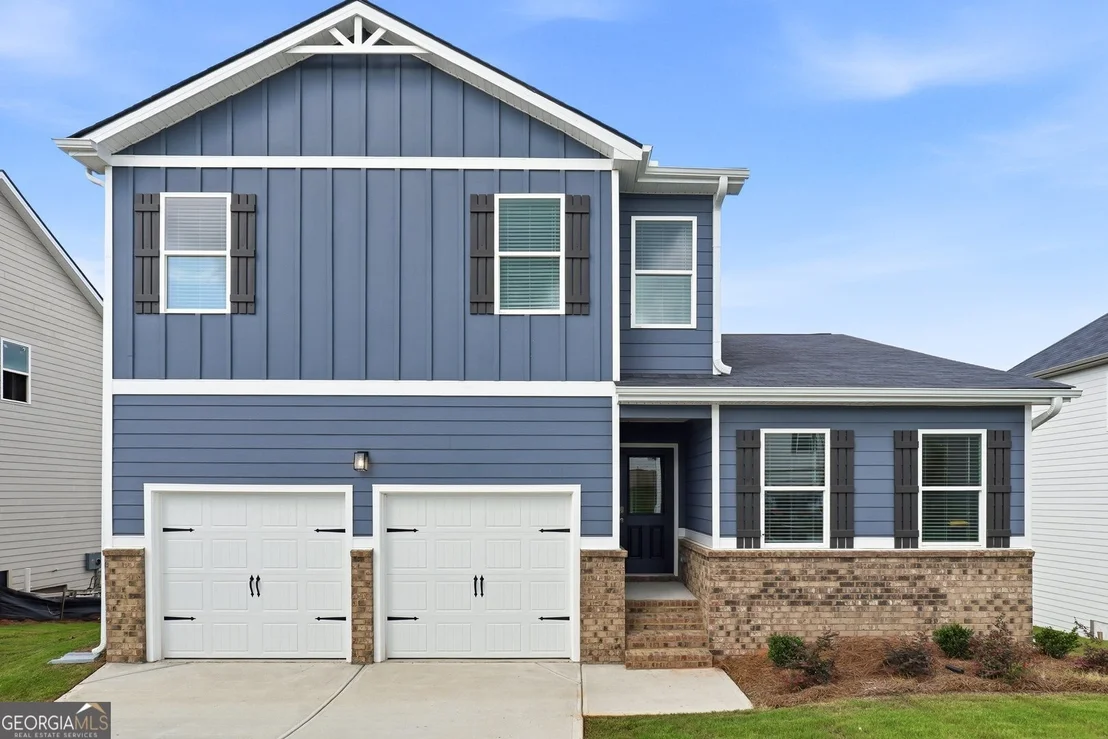
717 Lipizzan Trace


About This Property
Listed By
Payment Calculator
Your Estimated Monthly Payment
Cap Rate Calculator
What does this mean?
Based on our analysis, the cap rate of this property is 1.25%. A negative cap rate indicates that the property might not be feasible as an income-producing asset. The median cap rate for a near zip code 11238 is 4.23%.
How much can I actually make?
Actual monthly rental income may vary between $4,760 and $7,140 depending on unit-specific characteristics. You can change the amount using the slider to further explore.
How is cap rate calculated?
Cap Rate = Net Operating Income (NOI) / Property Asset Value.
When calculating the cap rate, we assume 100% occupancy. Leverage (mortgage) is not considered.
Cap Rate provided by RealtyHop and RentHop, learn more about cap rate here.
Price History
| Date / Event | Date | Event | Price |
|---|---|---|---|
| Aug 19, 2026 | In contract | - | |
| In contract | |||
| Aug 8, 2026 | Price Decreased |
$365,625
↓ $32K
(8.1%) | |
| Price Decreased | |||
| Jul 16, 2026 | Price Decreased |
$397,625
↓ $2K
(0.6%) | |
| Price Decreased | |||
| Jun 20, 2026 | Listed by DFH Realty Ga, LLC | $399,865 | |
| Listed by DFH Realty Ga, LLC | |||
   | |||
|
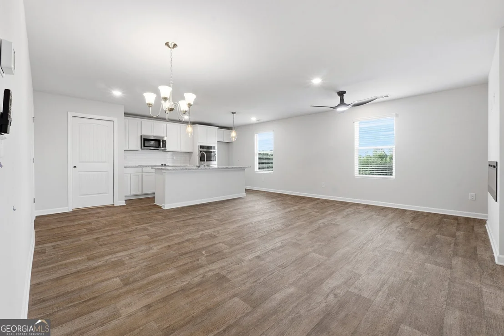
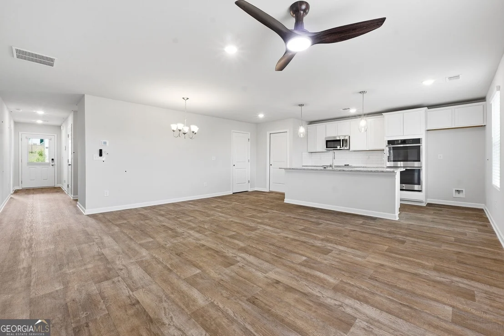
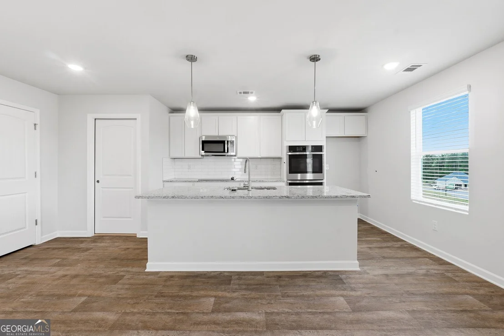
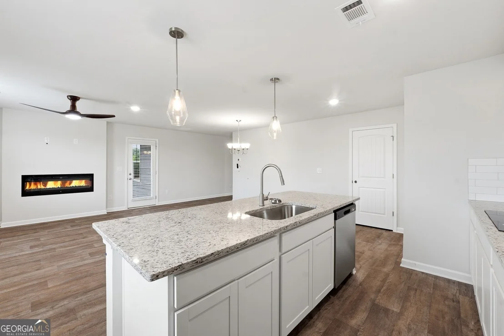
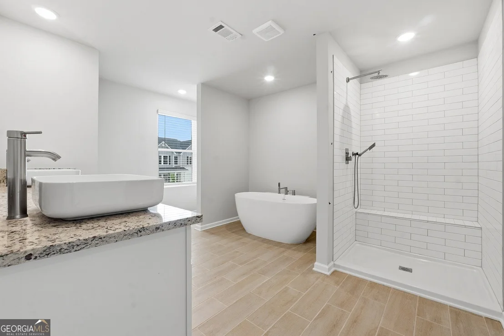
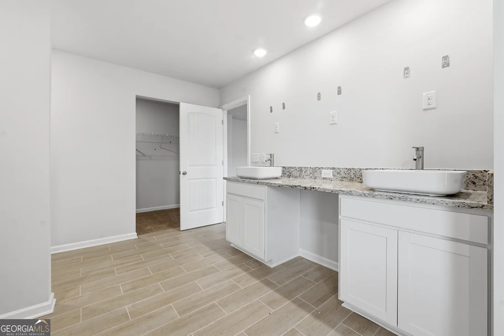
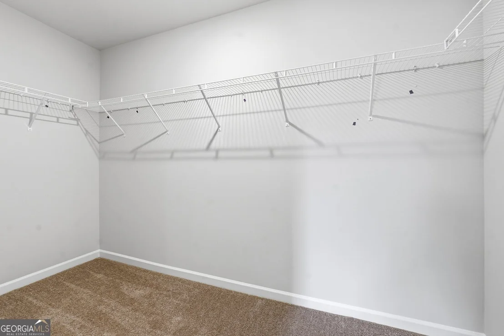
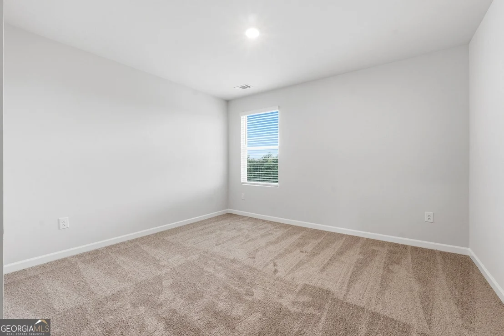
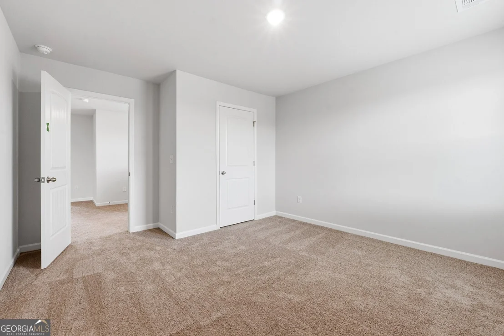
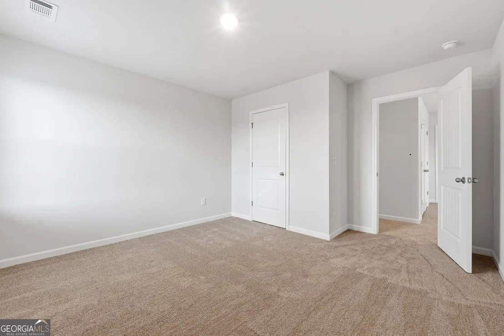
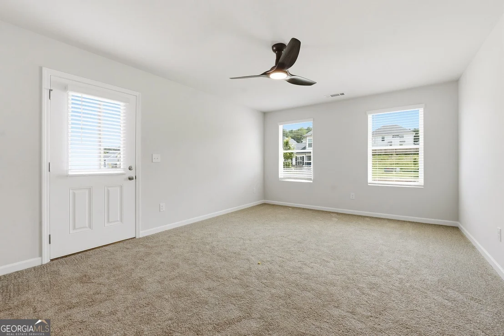
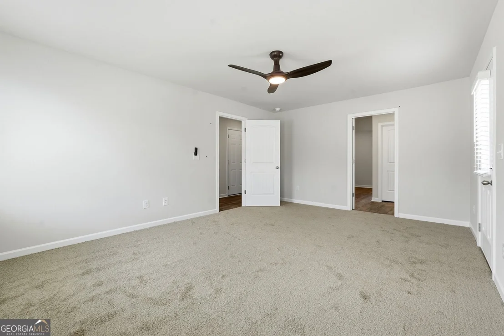
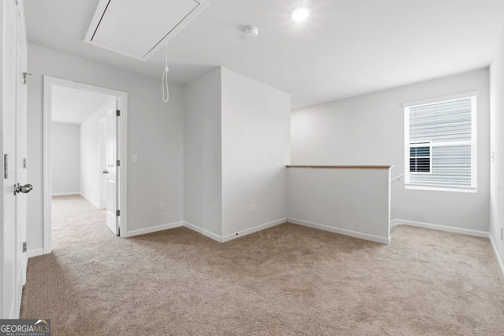
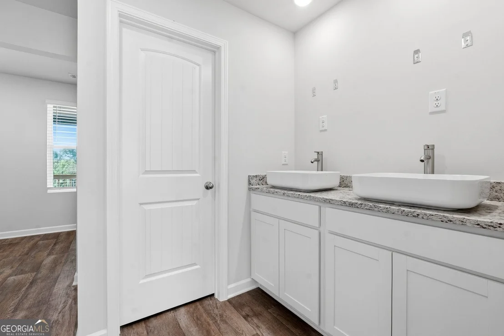
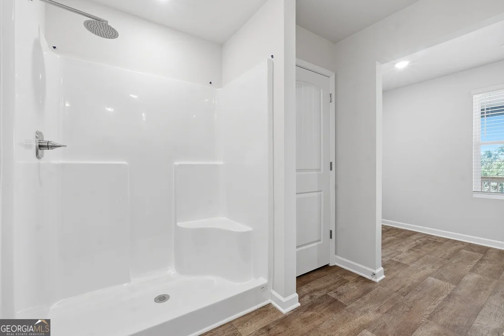
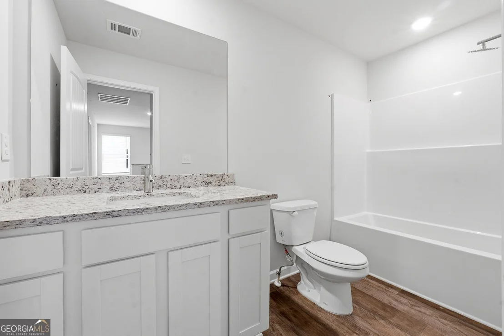
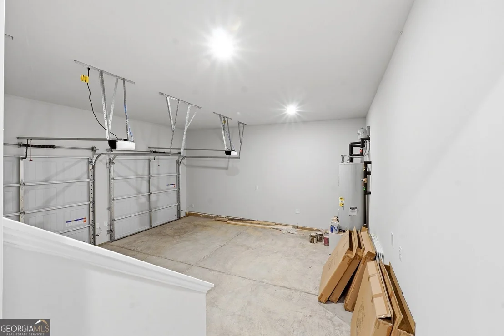
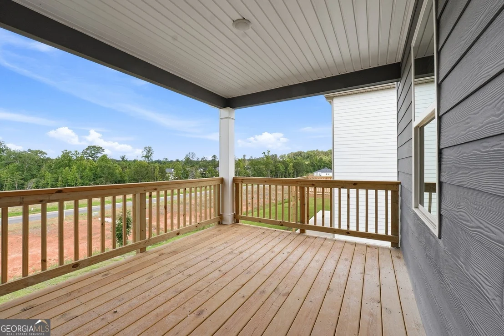
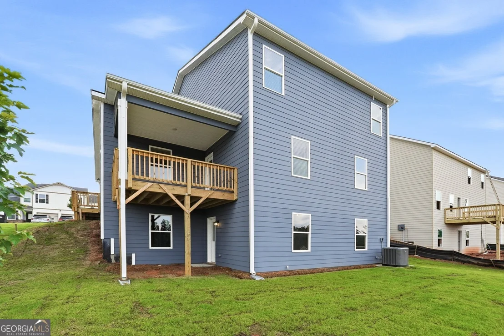
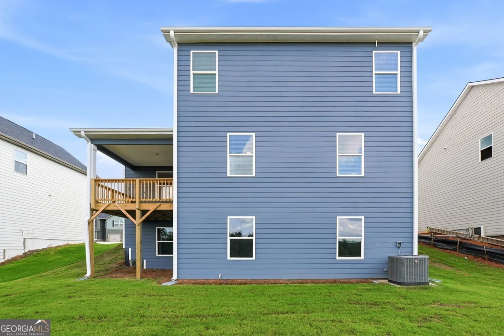
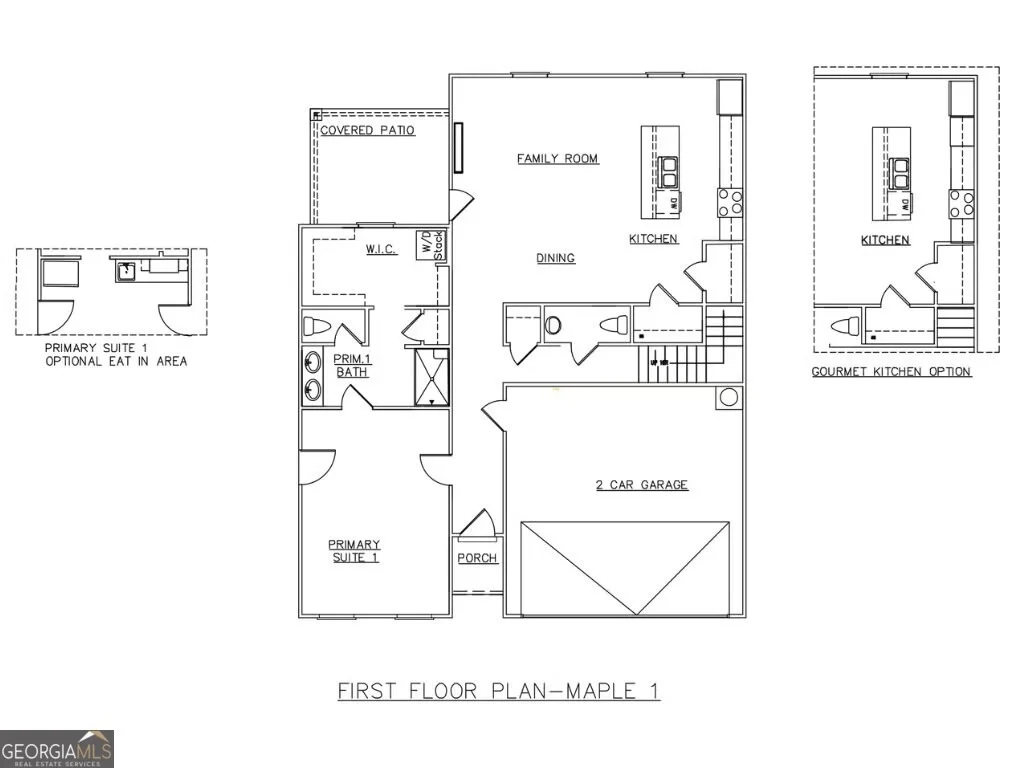
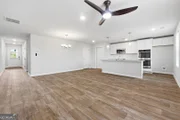
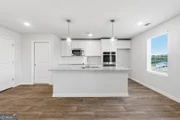
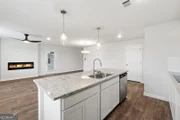
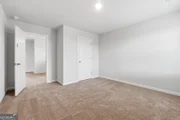
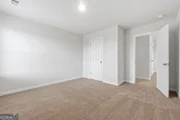
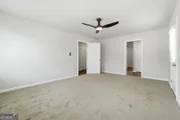
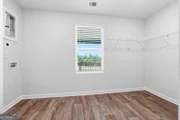
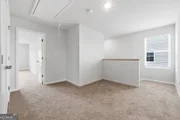
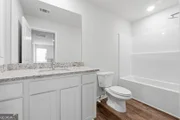
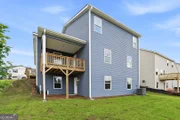
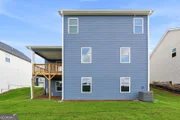
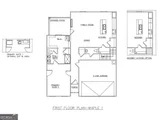
The Maple plan is thoughtfully designed for today's modern family, offering a versatile layout that perfectly suits multi-generational living. This spacious home features two private primary suites, each with its own separate entrance for added convenience and flexibility. The first-floor primary suite is designed in a studio-style layout and includes a private entrance, washer and dryer hookups, and the option to add an inviting eat-in area or kitchenette, making it ideal for extended family, guests, or rental opportunities. Upstairs, you'll find a generous loft space, two additional bedrooms, a full bathroom, and a dedicated laundry room, along with the second primary suite, which offers numerous customization options to suit your needs. With walk-in closets and flexible living areas throughout, the Maple plan is perfect for multi-generational households or savvy investors seeking adaptable living solutions. Sample Images. Please visit the model center for access to this home and for details on current buyer incentives at 201 Fresian Way Hogansville, Georgia 30230.
| |||
| May 18, 2026 | Price Increased |
$402,665
↑ $3K
(0.7%) | |
| Price Increased | |||

Property Highlights
Comparables
Status
Price/ft²
Listed On
Sold On
About Hogansville
Similar Homes for Sale
Currently no similar homes aroundNearby Rentals


Last Updated: 2 months ago
Data Source: GAMLS, MLS# 10756289
Copyright 2026 GAMLS. All rights reserved.
The listing broker’s offer of compensation is made only to participants of the MLS where the listing is filed.

























 Your Privacy Choices
Phone: 425-283-2930
Address: 335 Madison Avenue, New York, NY 10017