See Home Value
$607,000
● House - Off Market

717 Clarendon Lane

Aurora, IL 60504
bedrooms
4 Beds
bathrooms
2 Baths, 1 Half Bath
square feet
2,552 Ft²
$3,668
Est. Monthly
$30
HOA / Fees
5.94%
Cap Rate

About This Property

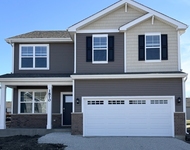
MULTIPLE OFFERS RECEIVED. PLEASE SUBMIT HIGHEST AND BEST BY MONDAY, 2/9 AT 10:00 AM.   A picture-perfect beginning to your next chapter in the sought-after Oakhurst Subdivision. This charming and unique custom-built Overstreet home-meticulously maintained by its original owners-greets you with classic style. A curated blend of modern, on-trend updates enhances every space throughout the home.  Every detail reflects true pride of ownership and offers a genuinely move-in ready opportunity.  You are welcomed by professional landscaping, a charming front porch, and the added appeal of a corner lot.   Stepping inside, you're greeted by an impressive two-story foyer and gorgeous hardwood floors that flow effortlessly through the dining room, powder room, and kitchen. Quality white custom trim, two-panel doors and levered rubbed-bronze hardware add a refined, modern look throughout the home.   The living room offers a vaulted ceiling and beautifully framed windows that fill the space with natural light. French doors open to the charming stepdown family room, where the exquisite finely crafted fireplace surround and plantation shutters highlight the home's exceptional quality and attention to detail. A separate formal dining room offers an elegant space for hosting holidays and special gatherings. The thoughtfully updated kitchen with quartz countertops and large center island has an abundance of workspace.  The white craftsman cabinetry offers impressive storage, complemented by a fresh tile backsplash and stainless-steel appliances. The adjoining dinette features an extended window nook and sliding door leading to the deck and backyard-an ideal setup for effortless indoor to outdoor entertaining.   The laundry room is adjacent to the spacious 2.5car garage, which features professionally applied epoxy floors for a clean, durable finish.   All bedrooms are thoughtfully positioned on the upper level, highlighted by an expansive primary suite accessed through impressive double doors. Vaulted ceilings and corner windows create an airy, luxurious retreat. The fully renovated ensuite spa is a showstopper-offering a garden tub, an oversized elegantly tiled shower, a double-bowl quartz-topped vanity with custom cabinetry, and a generous walk-in closet.   The three additional bedrooms are spacious and each offers ceiling fans and well designed step in closets. A refreshed full hall bath completes the upper level. The unfinished basement offers endless possibilities for your future design vision, while the enormous crawl space delivers exceptional storage for every season. As you move from the interior to the outdoors, imagine your own backyard paradise. The expansive two-level deck offers the perfect setting for both lively gatherings and quiet evenings at home. The lower deck features a charming gazebo-an inviting spot to relax, dine, or simply take in the beauty of the large, landscaped backyard.  Oakhurst amenities include the Oakhurst Forest Preserve, Waubonsie Lake, walking paths, multiple playgrounds, tennis/pickleball courts, an optional membership to the pool and clubhouse, and a short walk to Steck Elementary.  The location also offers excellent convenience with quick access to the Fox Valley Park District, local library, Fox Valley Mall, Chicago Premium Outlets, Metra, Pace, and Route 88.   Supported by the highly-rated 204 School District.  A home that has it all and is ready to welcome your next chapter!
Unit Size
2,552 Ft²
Days on Market
-
Land Size
-
Price per sqft
$223
Property Type
House
Property Taxes
$839
HOA Dues
$30
Year Built
1994

Payment Calculator

Cap Rate Calculator

Property Highlights

Garage
Air Conditioning
Fireplace

Building Info

Overview

    General

  • Year Built: 1994
  • Effective Year Built: 1994
  • Building Count: 1
  • Total Rooms: 8
  • Bedroom Count: 4
  • Bathroom Count: 3
  • Full Bathrooms: 2
  • Partial Bathrooms: 3
  • Building Condition: 0
  • Building Quality: 0
  • Construction Type: 6
  • Building Style: 0
  • Exterior Walls Type: 0
  • Interior Walls Type: 0
  • Roof Shape Type: 0
  • Roof Cover Type: 0
  • Floor Count: 200
  • Living Units: 1
  • Floor Cover: 0
  • Basement Type: 9
  • Basement Area: 748
  • Garage Type: 7
  • Parking Space Count: 2
  • Patio Type: 0
  • Porch Type: 0
  • Pool Type: 0

    Dimensions

  • Lot Size Square Feet: 12,197
  • Lot Size Depth Feet: 900
  • Lot Size Frontage Feet: 800
  • Total Building Area: 3,300
  • Gross Building Area: 3,300
  • Building Area: 2,552
  • Building Area Measurement: L

    Heating and Cooling

  • Air Conditioning: 1
  • Heating: 3
  • Heated Square Feet: 2,552
  • Heating Fuel Type: 0

    Utilities

  • Sewer System: 0
  • Water Service: 0

Building

  • Building Type: 0
  • Property Class: R
  • Subdivision: FOX VALLEY EAST REGION II OAKHURST UNIT
  • Land Acres: 0000000280
  • Standard Land Use Code: 1001
  • County Land Use Code: R
  • Legal Description 1: FOX VALLEY EAST REGION II OAKHURST UNIT 29 PHASE 1 ALL

Neighborhood

  • School District Name: Indian Prairie Community Unit School District 204
  • School Tax School District: DISTRICT 204
  • Census Tract: 846518

Zoning

  • Zoning: R

Geography

  • Subdivision Phase Number: 1
  • Parcel: 07-30-308-005
  • Lot: 33
  • Municipality: NAPERVILLE
  • Latitude: 41.7436
  • Longitude: -88.2606

    Address

  • Full Address: 717 Clarendon Ln
  • Legal Unit: 29
  • Address - House Number: 717
  • Address - Street Name: Clarendon
  • Address - Suffix Type: Ln
  • State: IL
  • City Name: Aurora
  • Carrier Code: C109
  • 4-Digit Zip Code: 3260
  • Zip Code: 60504

Valuation

    Tax

  • Tax Year: 2022
  • Tax Amount: $949,620
  • Tax Rate Code Area: 7045

    Appraisal Valuation

  • Standard Deviation: 0.1707
  • Valuation Date: Jan 10, 2024
  • Confidence Score: 78
  • Final Value: 496,998
  • High Value: 581,880
  • Low Value: 412,116

    Market Valuation

  • Market Total Value: $372,720
  • Market Land Value: $86,340
  • Market Improvement Value: $286,380

    Assessments Valuation

  • Assessed Year: 2022
  • Assessed Total Value: $124,240
  • Assessed Land Value: $28,780
  • Assessed Improvements Value: $95,460

    Sales

  • Current Sale Recording Date: Apr 27, 1994
  • Current Sale Price:
  • Current Sale Document Type: 71
  • Current Sale Input Document Number: R94-097790
  • Previous Sale Recording Date: Jan 11, 1994
  • Previous Sale Contract Date: Jan 03, 1994
  • Previous Sale Amount: $45,500
  • Previous Sale Document Type: 51
Data used for valuation calculations is provided by RealtyHop, and other third party sources

Comparables

Unit
Status
Type
Beds
Baths
ft²
Price/ft²
Asking Price
Listed On
Closing Price
Sold On
HOA + Taxes

About Waubonsee


Similar Homes for Sale

Currently no similar homes around

Nearby Rentals

Unit for rent at 1834 Baler Avenue, Aurora, IL, 60503

$4,200 /mo

  • 5 Beds
  • 2 Baths
  • 2,051 ft²
1834 Baler Avenue, Aurora, IL, 60503 Listing by Anna Villarejo Ruiz
Unit for rent at 465 Metropolitan Street, Aurora, IL, 60502

$2,595 /mo

  • 3 Beds
  • 2 Baths
  • 1,620 ft²
465 Metropolitan Street, Aurora, IL, 60502 Listing by Matt Satre
Unit for rent at 53 Braxton Lane, Aurora, IL, 60504

$2,400 /mo

  • 2 Beds
  • 1 Bath
  • 1,343 ft²
53 Braxton Lane #53, Aurora, IL, 60504 Listing by Kevin Beallis


Frequently Asked Questions

When was property at 717 Clarendon Lane built and last sold?
The property at 717 Clarendon Lane was built in 1994 and last sold on Jan 1, 1970 for $213,000.
How much is this home worth?
The estimated value of the home located at 717 Clarendon Lane is $57,837,115.
What are some comparable homes to 717 Clarendon Lane?
There are currently no comparable homes to 717 Clarendon Lane.