


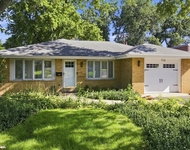
717 Bryant Avenue


About This Property
Payment Calculator
Your Estimated Monthly Payment
Cap Rate Calculator
What does this mean?
Based on our analysis, the cap rate of this property is 1.25%. A negative cap rate indicates that the property might not be feasible as an income-producing asset. The median cap rate for a near zip code 11238 is 4.23%.
How much can I actually make?
Actual monthly rental income may vary between $4,760 and $7,140 depending on unit-specific characteristics. You can change the amount using the slider to further explore.
How is cap rate calculated?
Cap Rate = Net Operating Income (NOI) / Property Asset Value.
When calculating the cap rate, we assume 100% occupancy. Leverage (mortgage) is not considered.
Cap Rate provided by RealtyHop and RentHop, learn more about cap rate here.
Price History
| Date / Event | Date | Event | Price |
|---|---|---|---|
| Feb 1, 2024 | Sold | ||
| Sold | |||
| Aug 24, 2023 | No longer available | - | |
| No longer available | |||
| Aug 23, 2023 | Listed by Compass | $998,000 | |
| Listed by Compass | |||
| Jun 2, 2023 | Price Decreased |
$1,095,000
↓ $84K
(7.1%) | |
| Price Decreased | |||
| May 6, 2023 | Listed by Compass Real Estate | $1,179,000 | |
| Listed by Compass Real Estate | |||
| | |||
|
Indulge in the warmth and comfort of this exceptional custom-built home in the coveted Barrington community. This magnificent property boasts four levels of luxurious living space, with impeccable craftsmanship and meticulous attention to detail throughout. As you arrive, the charming wrap-around porch beckons you to enter this inviting home. Step inside the grand foyer to discover a stunning open-concept design that seamlessly connects the living and dining areas. The impressive butler's pantry features custom beverage storage, a wine refrigerator, and ample storage space. The family room showcases a soaring ceiling and a striking floor-to-ceiling stone fireplace, creating a cozy ambiance perfect for relaxation. The gourmet white kitchen is a chef's dream, complete with top-of-the-line Jenn Aire appliances, exquisite quartz countertops, a large island, and a spacious eating area that opens to the rear deck. The main level also offers a private office or first bedroom, a beautiful powder room, a convenient mudroom, and a laundry area. As you ascend upstairs, you'll be greeted by the luxurious Owner's Suite, featuring a soaring ceiling and a spa-like white bathroom. The remaining three bedrooms are equally spacious and feature large closets. The third level boasts a versatile bonus area that is ideal for a playroom or additional TV area, while the lower level offers custom built-ins and a fabulous rec room area. The bonus room over the garage is unfinished, offering endless possibilities and has a private entrance from the garage. The 3 1/2 car garage boasts high ceilings, perfect for a car lift if you are a car collector and plenty of storage. This magnificent property is situated on a large lot with mature landscaping, and the expansive rear deck offers a delightful retreat to enjoy the outdoors. Located in a prime location close to town, this exquisite home is move-in ready, with nothing to do but start enjoying its remarkable features and unparalleled beauty. The manager has listed the unit size as 4600 square feet.
| |||
Property Highlights
Building Info
Comparables
Status
Price/ft²
Listed On
Sold On
About Barrington
Similar Homes for Sale
Currently no similar homes aroundNearby Rentals

Last Updated: 3 years ago
Data Source: MRED, MLS# 11864670
 Your Privacy Choices
Phone: 425-283-2930
Address: 335 Madison Avenue, New York, NY 10017