Check Availability
Woodlawn 21244
7165 FAIRBROOK ROAD
$325,000
● House - For Sale

7165 FAIRBROOK ROAD

WINDSOR MILL, MD 21244
bedrooms
3 Beds
bathrooms
1 Bath, 1 Half Bath
square feet
1,504 Ft²
$1,849
Est. Monthly

About This Property

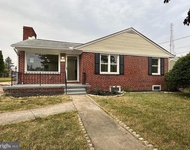
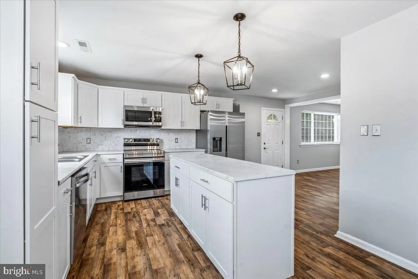
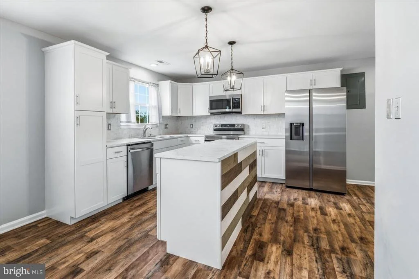
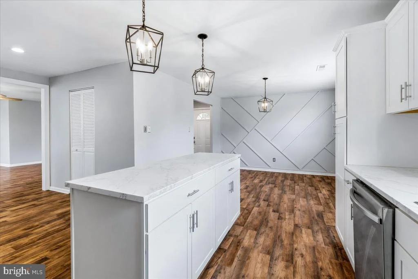
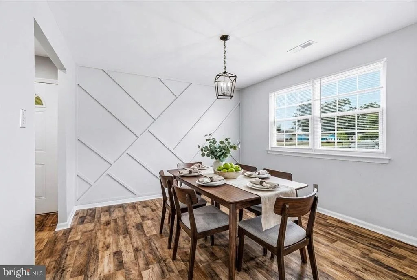
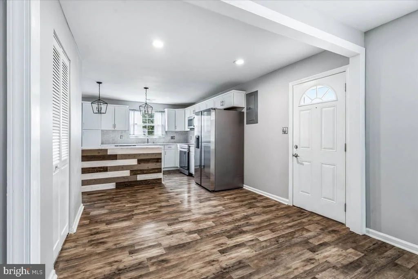
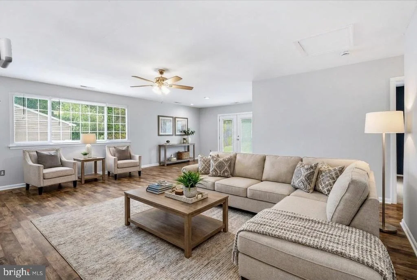
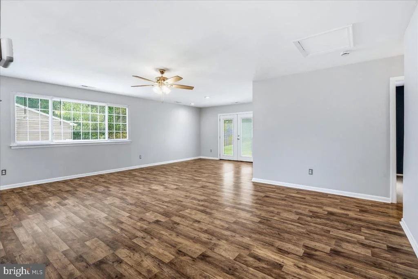
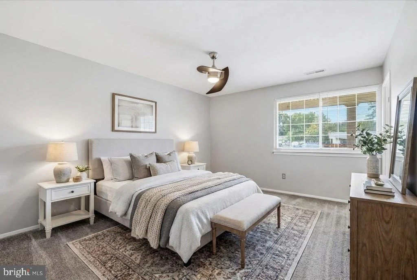
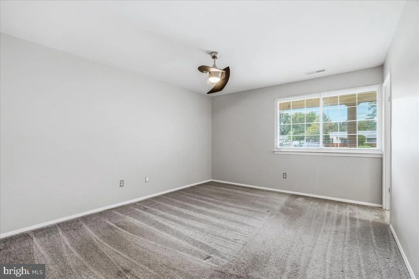
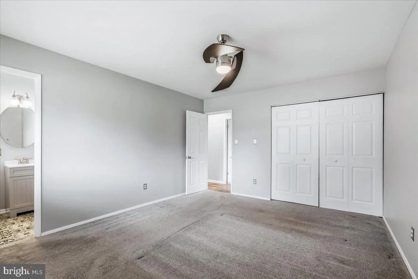
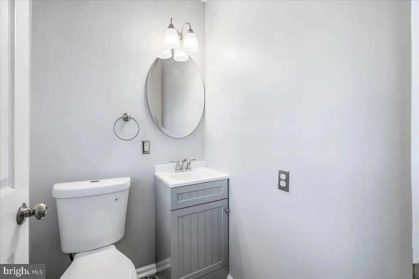
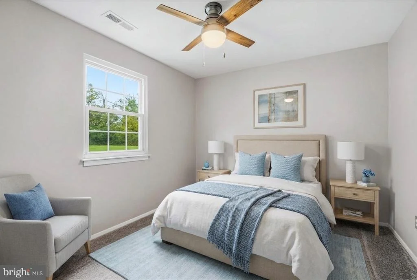
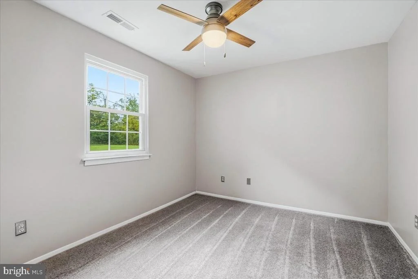
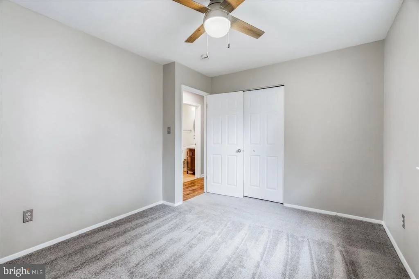
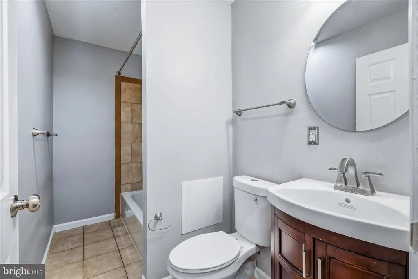
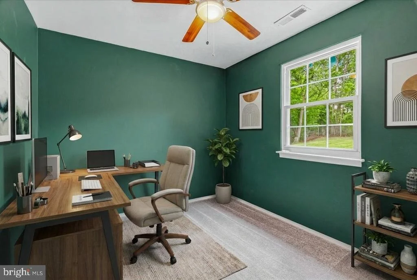
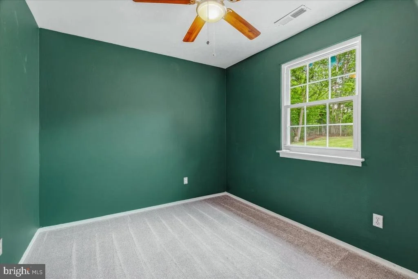
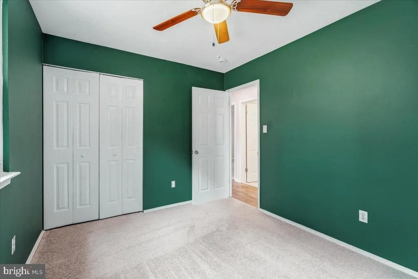
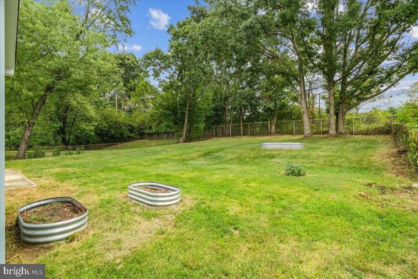
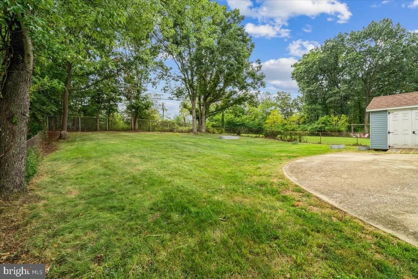
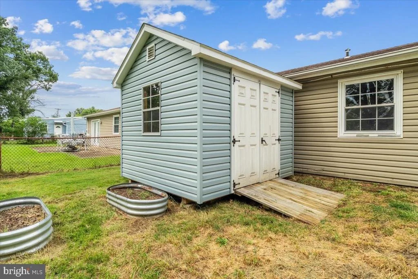
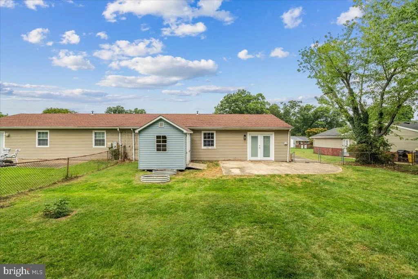
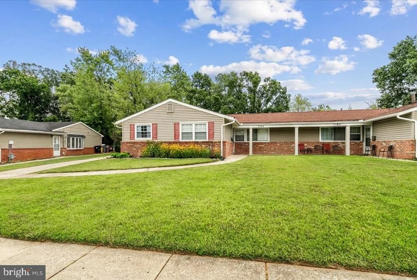
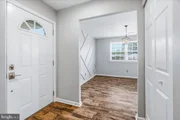
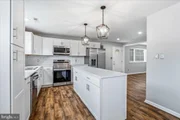
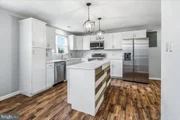
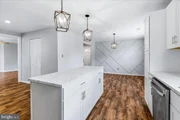
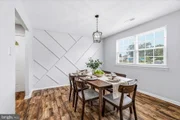
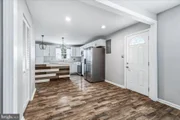
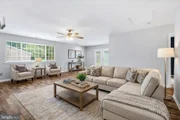
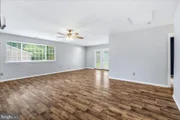
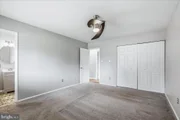
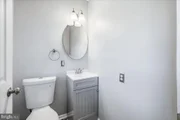
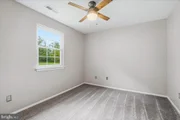
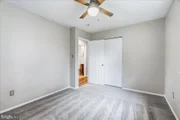
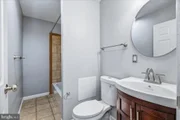
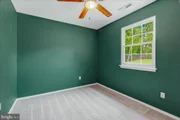
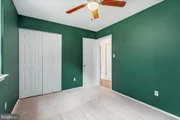
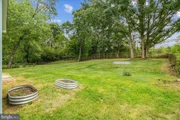
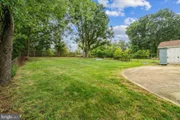
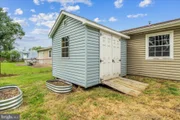
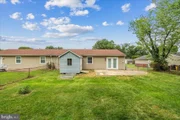
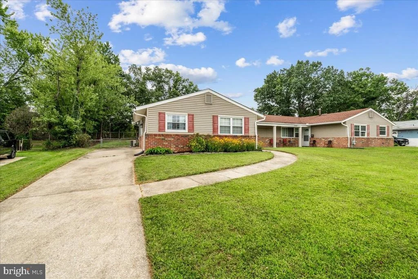
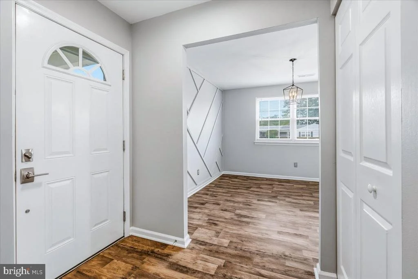
Welcome to this meticulously maintained 3-bedroom, 1.5-bath home offering the ease and comfort of one-level living on a lovely .23-acre lot in Windsor Mill; move-in ready and beautifully updated throughout! The thoughtfully designed layout features a large and inviting living area, a fully updated kitchen with modern appliances and a dining area, and stylish LVP flooring flowing seamlessly throughout the entire home. The primary bedroom offers the convenience of a private ensuite half bath, while two additional generously sized bedrooms and a full bath serve the rest of the household. An in-unit washer and dryer conveniently located just off the kitchen adds a practical everyday touch. Outside, the .23-acre lot provides space to relax, garden, or entertain. Ideally situated just minutes from I-695, I-70, and I-40, with easy access to downtown Baltimore, Catonsville, Owings Mills, and Columbia. Shopping and dining are just around the corner at Security Square and Windsor Corporate Park, with Woodlands Golf Course and local parks nearby for outdoor recreation.
Unit Size
1,504 Ft²
Days on Market
-
Land Size
0.23 acres
Price per sqft
$216
Property Type
House
Property Taxes
$253
HOA Dues
-
Year Built
1971

Listed By

Andrew J Hopley
Keller Williams Realty Centre
Gabriella Morrell
Keller Williams Realty Centre

Payment Calculator

Cap Rate Calculator

Last updated: 3 days ago (Bright MLS #MDBC2174220)

Price History

Date / Event Date Event Price
Sep 17, 2026 Listed by Keller Williams Realty Centre $325,000
Listed by Keller Williams Realty Centre
May 1, 2023 Sold
Sold
Mar 7, 2023 In contract -
In contract
Mar 2, 2023 Listed by Corner House Realty North $298,900
Listed by Corner House Realty North
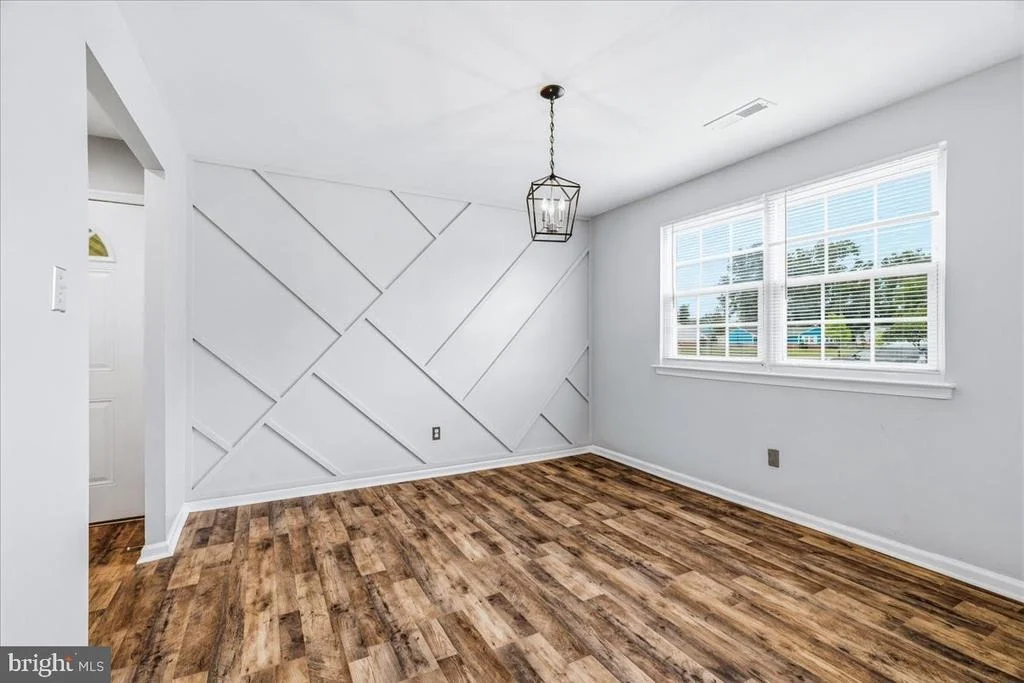
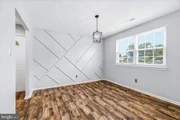
Move-in ready 3BR/1.5BA semi-detached rancher located in the quiet neighborhood of Windsor Mill. Park in the extra long driveway, make your way to the covered front entry and open the door into your forever home. Step into a bright and airy open concept floor plan with luxury flooring throughout. A large dining room with a decorative accent wall is open to the amazing kitchen. The kitchen features plenty of cabinets finished with crown moldings, stainless steel appliances, new countertops with a complementing backsplash, a deep double stainless sink under a window, and an island featuring a breakfast bar and pendant lighting above. Completing this home are two sizable bedrooms, a full bath, and a primary suite with large closets and a half bath. A side door opens to an extra long driveway and the fenced yard. From the living room open the french doors onto a large patio in the yard offering tons of green space. This home is ideal for any new homeowner and boasts a freshly painted interior, recessed and decorative lighting, new carpeting and so much more. Imagine all this and in close proximity to shopping, restaurants, and commuter routes.
Dec 17, 2022 No longer available -
No longer available
Show More

Property Highlights

Air Conditioning
Parking Details
Parking Features: Driveway, Concrete Driveway
Interior Details
Half Bathrooms: 1
Full Bathrooms: 1
Interior Features: Eat-in Kitchen, Kitchen Island, Floor Plan - Open, Attic, Combination Kitchen/Dining, Entry Level Bedroom
Appliances: Microwave, Dishwasher, Stainless Steel Appliance(s), Refrigerator, Electric Oven, Washer, Dryer
Flooring Type: Ceramic Tile, Carpet, Luxury Vinyl Plank
Exterior Details
Square Footage: 1504
Square Footage Source: $0
Architectural Style: Ranch/Rambler
Year Built Source: Assessor
Year Built: 1971
Levels: 1
Other Structures: Above Grade, Below Grade
Construction Materials: Brick, Vinyl Siding
Lot Size Area: 10080
Lot Size Units: Square Feet
Lot Size Acres: 0.23
Lot Size Square Feet: 10080
Lot Size Dimensions: 1.00 x
Tax Lot: 30
Water Source: Public
Financial Details
Tax Assessed Value: $250,467
Tax Annual Amount: $3,036
Utilities Details
Cooling Type: Central Air
Heating Type: Heat Pump(s)
Sewer : Public Sewer

Building Info

Overview

    General

  • Year Built: 1971
  • Effective Year Built: 1971
  • Bedroom Count: 0
  • Bathroom Count: 2
  • Full Bathrooms: 1
  • Partial Bathrooms: 2
  • Building Condition: 6
  • Building Quality: 4
  • Construction Type: 0
  • Building Style: 35
  • Exterior Walls Type: 25
  • Interior Walls Type: 0
  • Roof Shape Type: 0
  • Roof Cover Type: 3
  • Floor Count: 100
  • Living Units: 1
  • Floor Cover: 0
  • Basement Type: 5
  • Basement Area: 0
  • Garage Type: 0
  • Parking Space Count: 0
  • Patio Type: 20

  • Porch Type: 0
  • Pool Type: 0

    Dimensions

  • Lot Size Square Feet: 10,080
  • Lot Size Depth Feet: 1,650
  • Lot Size Frontage Feet: 530
  • Total Building Area: 1,504
  • Gross Building Area: 1,504
  • Building Area: 1,504
  • Building Area Measurement: T

    Heating and Cooling

  • Air Conditioning: 13
  • Heating: 8
  • Heated Square Feet: 1,504
  • Heating Fuel Type: 0

    Utilities

  • Sewer System: 5
  • Water Service: 6

Building

  • Building Type: 0
  • Property Class: R
  • Subdivision: CHADWICK MANOR
  • Land Acres: 0000000231
  • Standard Land Use Code: 1002
  • County Land Use Code: R-A002
  • Legal Description 1: 106 E CHESTERTON ROAD CHADWICK MANOR

Neighborhood

  • School District Name: Baltimore County Public Schools
  • Census Tract: 401507

Geography

  • Assessors Map Reference: 94 5 292
  • Account Number: 1600009396
  • District: 01
  • Section: 5D
  • Parcel: 01-1600009396
  • Block: D
  • Lot: 30
  • Latitude: 39.3086
  • Longitude: -76.7598

    Address

  • Full Address: 7165 Fairbrook Rd
  • Address - House Number: 7165
  • Address - Street Name: Fairbrook
  • Address - Suffix Type: Rd
  • State: MD
  • City Name: Windsor Mill
  • Carrier Code: C046
  • 4-Digit Zip Code: 2319
  • Zip Code: 21244

Valuation

    Tax

  • Tax Year: 2023
  • Tax Amount: $159,247

    Appraisal Valuation

  • Standard Deviation: 0.0951
  • Valuation Date: Sep 13, 2023
  • Confidence Score: 91
  • Final Value: 324,970
  • High Value: 355,888
  • Low Value: 294,053

    Market Valuation

  • Market Total Value: $202,200
  • Market Land Value: $70,000
  • Market Improvement Value: $132,200

    Assessments Valuation

  • Assessed Year: 2023
  • Assessed Total Value: $200,200

    Sales

  • Current Sale Contract Date: Apr 06, 2023
  • Current Sale Recording Date: May 01, 2023
  • Current Sale Price:
  • Current Sale Document Type: 71
  • Previous Sale Recording Date: Mar 02, 2017
  • Previous Sale Contract Date: Dec 21, 2016
  • Previous Sale Amount: $115,800
  • Previous Sale Document Type: 27
Data used for valuation calculations is provided by RealtyHop, and other third party sources

Comparables

Unit
Status
Type
Beds
Baths
ft²
Price/ft²
Asking Price
Listed On
Closing Price
Sold On
HOA + Taxes

About Woodlawn


Similar Homes for Sale

Currently no similar homes around

Nearby Rentals

Unit for rent at 5906 Leewood Avenue, CATONSVILLE, MD, 21228

$2,995 /mo

  • 4 Beds
  • 2 Baths
  • 2,742 ft²
5906 Leewood Avenue, CATONSVILLE, MD, 21228 Listing by Timothy G Hodgin
Unit for rent at 24 Marshs Victory, CATONSVILLE, MD, 21228

$2,300 /mo

  • 2 Beds
  • 2 Baths
  • 1,560 ft²
24 Marshs Victory, CATONSVILLE, MD, 21228 Listing by Karen A Tamalavicz
Unit for rent at 927 Southridge Road, BALTIMORE, MD, 21228

$2,300 /mo

  • 3 Beds
  • 2 Baths
  • 1,330 ft²
927 Southridge Road, BALTIMORE, MD, 21228 Listing by Rachel Fowler Dooley


Frequently Asked Questions

When was property at 7165 Fairbrook Road built and last sold?
The property at 7165 Fairbrook Road was built in 1971 and last sold on Apr 6, 2023 for $288,000.
How much is this home worth?
The estimated value of the home located at 7165 Fairbrook Road is $326,068.
What are some comparable homes to 7165 Fairbrook Road?
There are currently no comparable homes to 7165 Fairbrook Road.