


716 Wisner Street


About This Property
Payment Calculator
Your Estimated Monthly Payment
Cap Rate Calculator
What does this mean?
Based on our analysis, the cap rate of this property is 1.25%. A negative cap rate indicates that the property might not be feasible as an income-producing asset. The median cap rate for a near zip code 11238 is 4.23%.
How much can I actually make?
Actual monthly rental income may vary between $4,760 and $7,140 depending on unit-specific characteristics. You can change the amount using the slider to further explore.
How is cap rate calculated?
Cap Rate = Net Operating Income (NOI) / Property Asset Value.
When calculating the cap rate, we assume 100% occupancy. Leverage (mortgage) is not considered.
Cap Rate provided by RealtyHop and RentHop, learn more about cap rate here.
Price History
| Date / Event | Date | Event | Price |
|---|---|---|---|
| Aug 8, 2024 | Sold | ||
| Sold | |||
| Jun 22, 2024 | In contract | - | |
| In contract | |||
| Jun 16, 2024 | Temporarily off market | - | |
| Temporarily off market | |||
| Jun 14, 2024 | Listed by RE/MAX Properties Northwest | $1,899,000 | |
| Listed by RE/MAX Properties Northwest | |||
| Apr 25, 2024 | Listed by RE/MAX Properties Northwest | $2,100,000 | |
| Listed by RE/MAX Properties Northwest | |||
| | |||
|
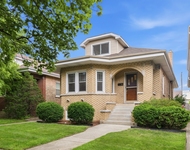
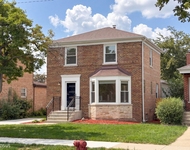
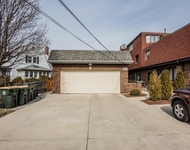
Discover unparalleled modern living as you step into this exquisite home nestled in the prestigious Country Club area of Park Ridge. A masterpiece of exceptional craftsmanship, this one-of-a-kind residence sits majestically on an oversized 60x160 lot, directly across from Field Elementary School. Upon entering, the foyer unveils a symphony of architectural details that set the tone for the sophistication within. The expansive dining room, adorned with a butler's pantry and walk-in pantry, seamlessly flows into a chef's kitchen. The kitchen boasts professional-grade appliances, an expansive island, and an eating area overlooking the meticulously landscaped backyard. A separate family room captivates with its fireplace and modern glass partition walls, adding a touch of contemporary elegance. The heated two-car attached garage, featuring a convenient mudroom, enhances the functional grace of this floor. Ascend to the second level to discover a luxurious primary suite, complete with double walk-in closets and a bright bathroom featuring heated floors, double vanity, soaking tub, and a separate shower. You will find the laundry room right off of this suite. Three generously sized bedrooms offer ample closet space, with one featuring an ensuite bathroom, complemented by another full bathroom on this floor. The third floor offers another versatile space, ideal for an office or can be tailored to suit your family's needs. The finished basement is a haven of relaxation, featuring heated floors, another gas fireplace, a gym with a custom Norwegian fir sauna, two additional bedrooms, a full bath, and abundant storage. Outdoors, the meticulously landscaped backyard is a private oasis, complemented by a custom-built shed matching the house and a pergola adorning the patio. You will even find raised planting beds with irrigation. The home is equipped with a backup generator, dual heating and air systems, heated garage, and state-of-the-art video security cameras seamlessly integrated with WiFi and server capabilities. Embrace a lifestyle of luxury and comfort in this extraordinary Park Ridge residence that is located just blocks from Uptown Park Ridge, Metra Train Station, parks, schools, and all of the businesses this area has to offer.
| |||

Property Highlights
Building Info
Comparables
Status
Price/ft²
Listed On
Sold On
About Park Ridge
Similar Homes for Sale
Currently no similar homes aroundNearby Rentals

Last Updated: 3 years ago
Data Source: MRED, MLS# 12084646
 Your Privacy Choices
Phone: 425-283-2930
Address: 335 Madison Avenue, New York, NY 10017