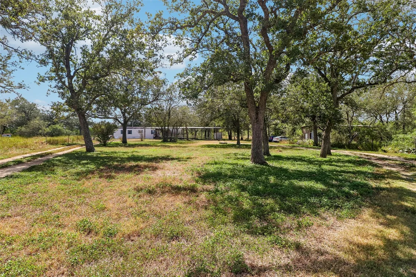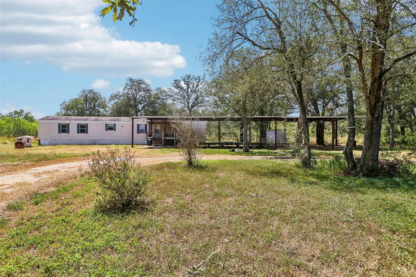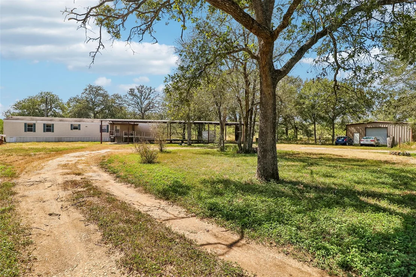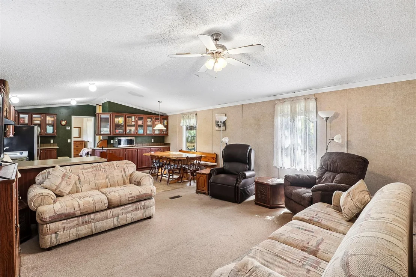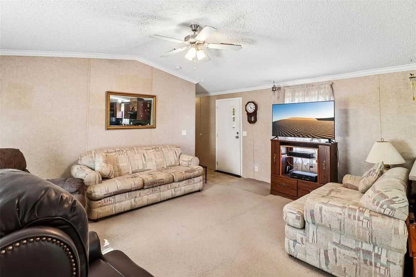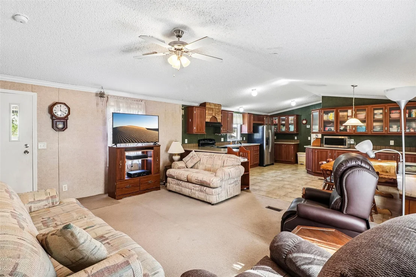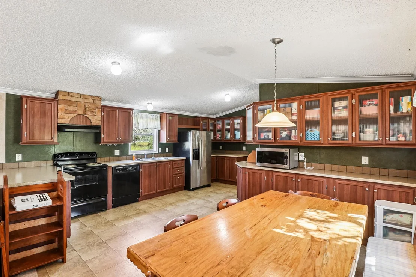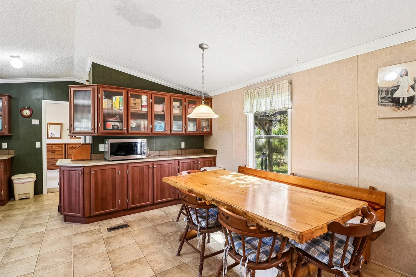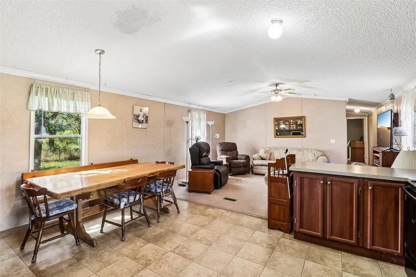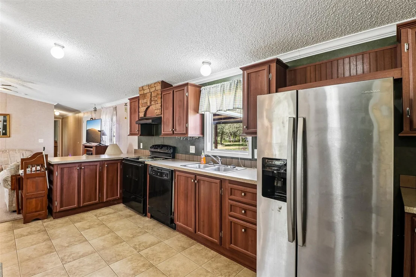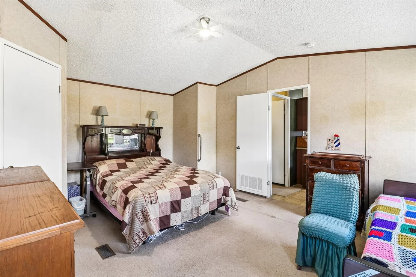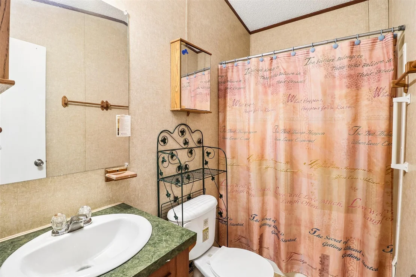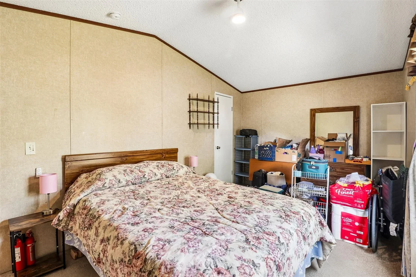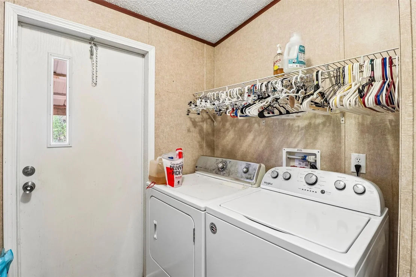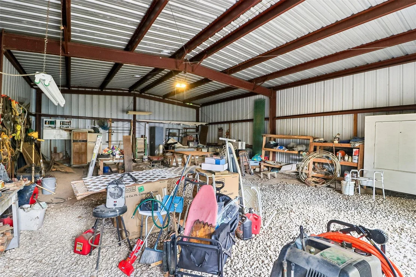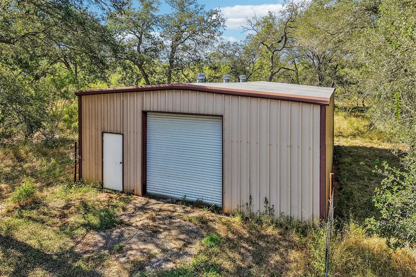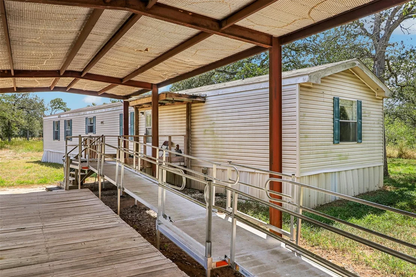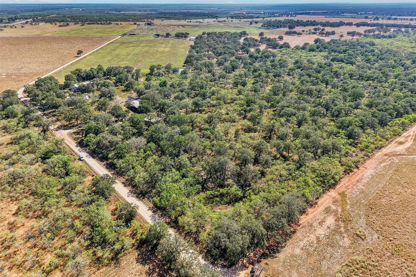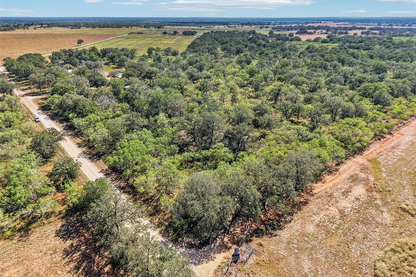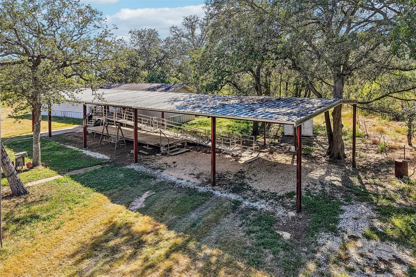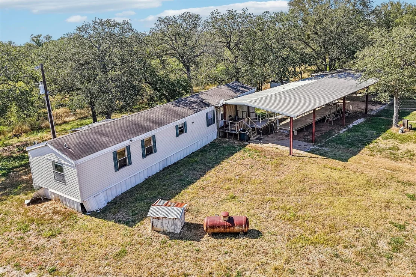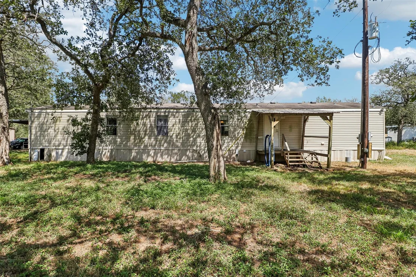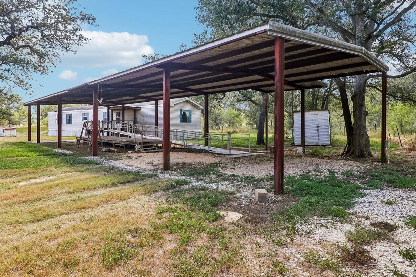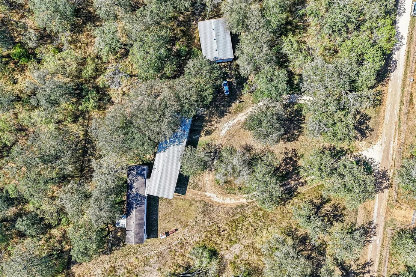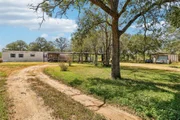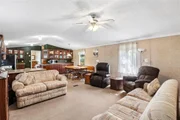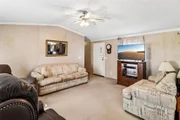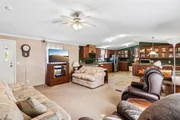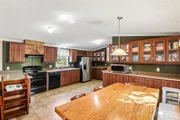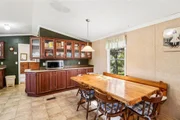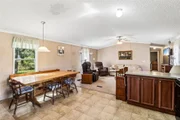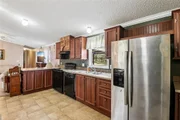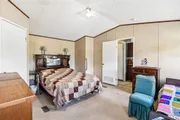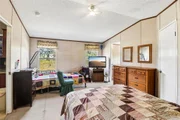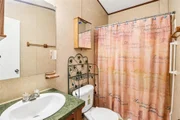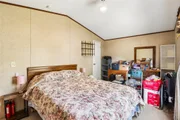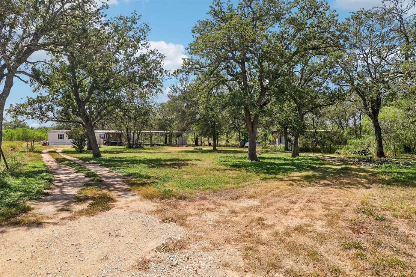
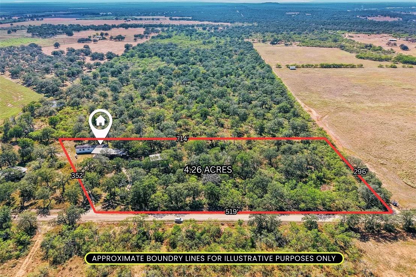
Enjoy space, privacy, and wide road frontage on 4.26 level acres in
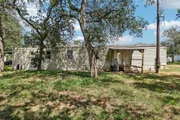
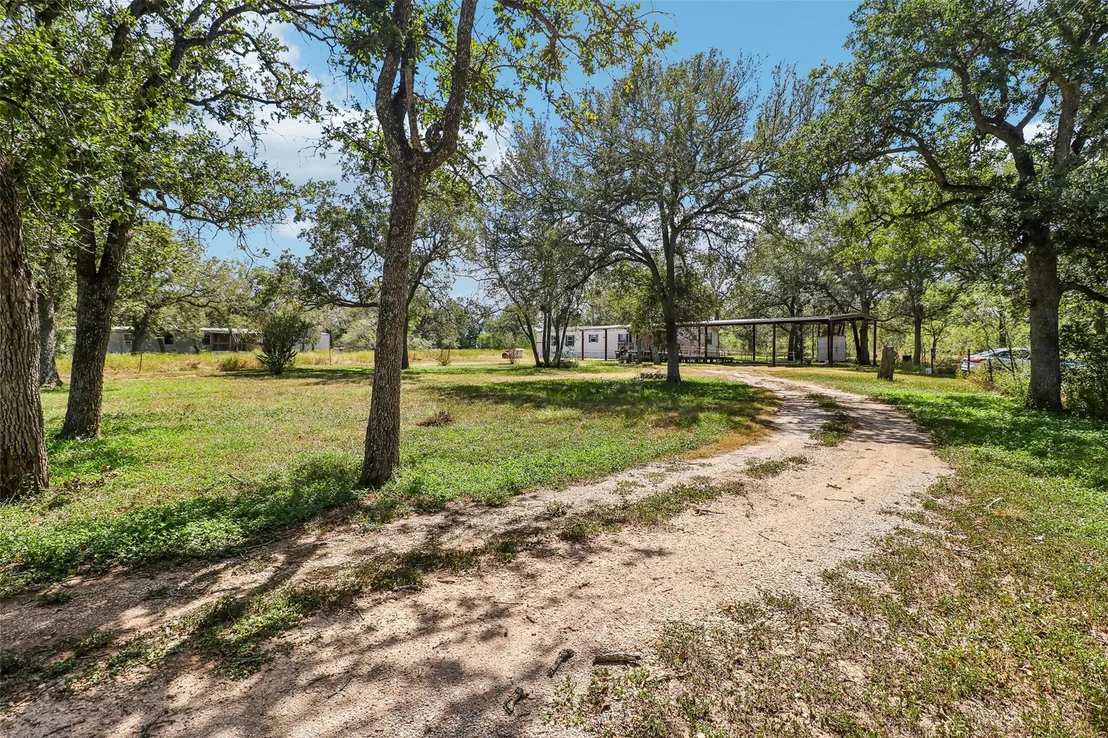
peaceful Leesville. Mature trees surround this 3-bedroom, 2-bath
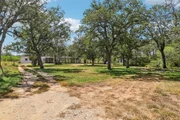
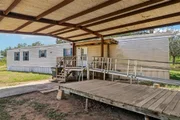
home, which features a circular driveway, covered front and rear
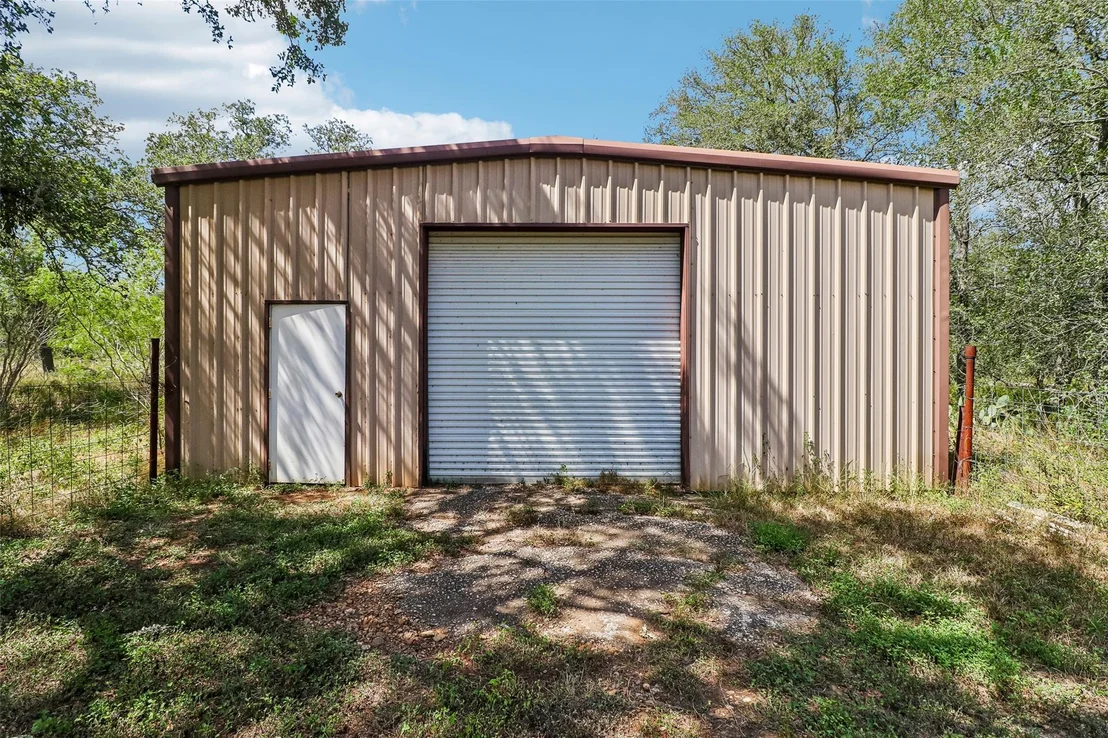
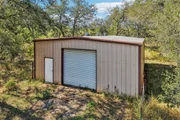
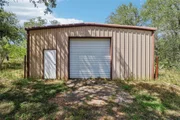
porches, a massive kitchen, and multiple outbuildings offering
workshop and storage space. Enjoy a 3-car carport and expansive
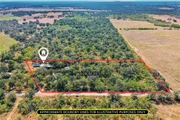
workshop for projects, hobbies, or storage. With little to no
restrictions, this versatile property offers plenty of room to make
it your own.
Based on our analysis, the cap rate of this property is 1.25%. A negative cap rate indicates that the property might not be feasible as an income-producing asset. The median cap rate for a near zip code 11238 is 4.23%.
How much can I actually make?
Actual monthly rental income may vary between $4,760 and $7,140 depending on unit-specific characteristics. You can change the amount using the slider to further explore.
How is cap rate calculated?
Cap Rate = Net Operating Income (NOI) / Property Asset Value.
When calculating the cap rate, we assume 100% occupancy. Leverage (mortgage) is not considered.
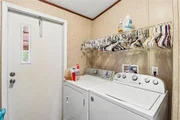
Interior Features: Breakfast Bar, Ceiling Fan(s), Crown Molding, Double Vanity, Eat-in Kitchen, Walk-In Closet(s), High Speed Internet, Ceiling-Vaulted, Corian Counters, No Interior Steps, Primary Bedroom on Main
Appliances: Dishwasher, Electric Cooktop, Electric Range, Exhaust Fan, Microwave, Electric Oven, Range, Refrigerator, Stainless Steel Appliance(s), Electric Water Heater, RNGHD
Flooring Type: Carpet, Linoleum, Tile
Exterior Details
Square Footage: 1200
Square Footage Source: $0
Green Sustainability
Security Features: Smoke Detector(s)
Property Condition: Resale
Year Built Source: Estimated
Year Built: 2011
Waterfront Features: None
Levels: One
Other Structures: Outbuilding, Shed(s), Storage, Workshop
Window Features: Screens, Window Coverings
Construction Materials: Vinyl Siding, Wood Siding
Patio and Porch Features: Covered, Deck, Front Porch, Rear Porch
Pool Features: None
Lot Features: Landscaped, Level, Wooded
Lot Size Area: 185565.6
Lot Size Units: Square Feet
Lot Size Acres: 4.26
Lot Size Square Feet: 185565.6
Lot Size Dimensions: 519' X 352'
Water Source: Well
Financial Details
Tax Map Number: NA
Tax Assessed Value: $18,290
Tax Annual Amount: $267
Utilities Details
Cooling Type: Central Air, Electric
Heating Type: Central, Electric
Sewer : Septic Tank
Building Info
Overview
General
Year Built:
2001
Effective Year Built:
2001
Bedroom Count:
0
Building Condition:
0
Building Quality:
0
Construction Type:
0
Building Style:
33
Exterior Walls Type:
0
Interior Walls Type:
0
Roof Shape Type:
0
Roof Cover Type:
0
Floor Cover:
0
Basement Type:
0
Basement Area:
0
Garage Type:
0
Parking Space Count:
0
Patio Type:
0
Porch Type:
0
Pool Type:
0
Dimensions
Lot Size Square Feet:
0
Lot Size Frontage Feet:
0
Total Building Area:
5,840
Gross Building Area:
5,840
Building Area:
5,840
Building Area Measurement:
T
Heating and Cooling
Fireplace Count:
1
Air Conditioning:
0
Heating:
0
Heating Fuel Type:
0
Utilities
Sewer System:
0
Water Service:
0
Building
Building Type:
0
Property Class:
R
Standard Land Use Code:
1006
County Land Use Code:
M1
Mobile Home Indicator:
T
Legal Description 1:
34 J DE LA BAUME MH ONLY ON P 27023
Neighborhood
School District Name:
Nixon-Smiley Consolidated Independent School District
Census Tract:
000500
Geography
Account Number:
10341-90000-00100-000000
Parcel:
21598
Latitude:
29.4828
Longitude:
-97.7216
Address
Full Address:
716 W County Road 109
Address - House Number:
716
Street Direction:
W
Address - Street Name:
County Road 109
State:
TX
City Name:
Leesville
Carrier Code:
H001
4-Digit Zip Code:
4285
Zip Code:
78122
Valuation
Tax
Tax Year:
2023
Tax Amount:
$94,584
Tax Rate Code Area:
89 36 60 6
Appraisal Valuation
Standard Deviation:
0.4049
Valuation Date:
Nov 29, 2023
Confidence Score:
19
Final Value:
60,890
High Value:
85,550
Low Value:
36,229
Market Valuation
Market Total Value:
$69,140
Market Improvement Value:
$69,140
Assessments Valuation
Assessed Year:
2023
Assessed Total Value:
$69,140
Assessed Improvements Value:
$69,140
Exemptions
Homeowner Exemption:
Yes
Data used for valuation calculations is provided by RealtyHop, and other third party sources
By proceeding, you consent to receive calls and texts at the number you provided, including marketing by autodialer and prerecorded and artificial voice, and email, from realtor.com and others about your inquiry and other home-related matters, but not as a condition of purchase (More...)California Privacy Notice
By submitting your information, you agree RealtyHop can share your information with its network of real estate &
mortgage professionals (or through their agents) and consent to receive marketing emails, calls, & texts related
to your inquiry (including via automatic telephone dialing system, or artificial or pre-recorded voice technology)
from Movoto or their affiliates to the email address or number you provided.
By proceeding, you agree to our Terms of Service. California Privacy Notice
Phone: 425-283-2930
Address: 335 Madison Avenue, New York, NY 10017