About This Property
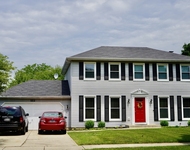
Welcome to this exceptional residence nestled in the highly sought
after East Highlands near downtown Naperville! The inviting front
porch leads you through a custom front door and into the bright
foyer featuring an updated chandelier, extended wainscoting, and
gleaming hardwood flooring that flows seamlessly through the main
level. Just beyond the foyer, the spacious formal living room
connects to the private office through elegant French pocket doors.
Both rooms boast crown molding and recessed lighting.
To the right of the foyer is the formal dining room, which
features a modern light fixture, wainscoting with chair rail,
triple crown molding and recessed lighting. Through an arched
entryway is the butler's pantry, with marble backsplash, custom
cabinetry, and a saloon door leading to the walk-in pantry.
The renovated gourmet kitchen includes a gorgeous center
island with seating and glass pendant lights above, custom 42"
cabinetry with crown molding, honed marble countertops throughout,
marble backsplash and an attached eating area with double French
doors leading out to the patio. The commercial grade stainless
steel appliance package, including a double oven, is a chef's
dream. The family room boasts a masonry stone fireplace with
a mantle that extends to the ceiling, creating a focal point in the
space. Walls of windows showcase the backyard, flooding the room
with natural light. An expansive mudroom area makes organization a
breeze, complete with built-in cubbies, a comprehensive wall
cabinetry system, and an additional refrigerator. The adjoining
laundry room features a matching full wall cabinetry system and a
touch of luxury with a floor-to-ceiling marble accent wall. A
commercial-grade stainless steel double basin utility sink adds
functionality to the space. Travel to the second floor via the
custom oak staircase, which leads to the primary suite featuring a
tray ceiling, two walk-in closets, and a completely renovated,
luxurious en-suite bathroom with a vaulted ceiling, dual vanities
and custom cabinetry. Relax in the free-standing tub or in the
oversized marble walk-in shower with glass door. The second
level also features three additional bedrooms, each with oversized
closets and soaring vaulted ceilings. Two of the bedrooms are
adjoined by a Jack and Jill bathroom, while an additional updated
hall bath boasts subway tile wainscoting on the walls and a tiled
shower with glass doors. This bath is also accessible from the
fourth bedroom, providing each bedroom with direct bathroom access.
Completing the second floor is an amazing and expansive flex
room/fifth bedroom. A tandem sitting area with a window bench could
double as an office area or reading nook. The basement has been
fully finished as a second living area. Enjoy the cozy wall
fireplace in the large recreation room, featuring elevated
ceilings. The game room, exercise room, media room, full bath and
storage areas accessible by bookshelf doors, all contribute to the
endless options provided by this space. The fully fenced, expansive
backyard is a true oasis, perfect for enjoying the built-in fire
pit, or entertaining on the oversized bluestone patio. Minutes to
Downtown Naperville and the Riverwalk, as well as Highlands
Elementary located right within the community - this home is truly
East Highlands living at its finest!





 Your Privacy Choices
Phone: 425-283-2930
Address: 335 Madison Avenue, New York, NY 10017