


716 MONROE BAY AVE


About This Property
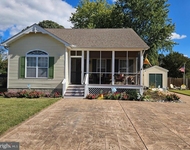
The front showcases lovely landscaping and a welcoming covered, wraparound front porch. Charming, spacious and inviting, accented with French doors and beautiful shutters, it presents the perfect option to sit outside and enjoy a beautiful day and take in the scenic water views Monroe Bay offers. Equally spacious and convenient is the rear porch, perfect for barbequing, lounging or dining al fresco. The garage finishes off the exterior, featuring two bays with hardscaping and a stamped concrete driveway leading up to it.
The interior is complete with 3 bedrooms and two-plus bathrooms in a split layout where the primary bedroom enjoys a very large footprint, almost spanning the entire right side of the home. The primary bedroom is a spacious room sitting under a 9'- ceiling height, brightened by 3 tall windows and a set of French doors opening into a lovely sitting room. Behind a set of barn doors lies the primary bathroom, which entails a large double vanity, a deep soaking tub, a separate shower and a compartmentalized toilet. From the primary bath, there is access to a large walk-in closet. Across the hall on the opposite side of the house are the two secondary bedrooms, sharing a Jack and Jill bathroom. Each bedroom features French doors to the outside.
From the foyer, the living room, family room and kitchen feature an open concept layout. To the right is the living room, inviting and brightened by three tall windows. The centrally located family room sits under a cathedral ceiling and features a fireplace flanked by French doors, offering access to the rear porch. Off of these two rooms is the kitchen and dining area. The kitchen sparkles with bright white cabinetry, granite counters and stainless appliances all under recessed lighting. Plenty of cabinetry and a walk-in pantry make organizing a breeze. The dining room is just off of the kitchen and is detailed with beautiful wainscotting. Attention to detail can be found throughout, from the gorgeous reclaimed barnwood flooring, milled in Stuarts Draft to the crown molding, chair rails and plantation shutters. Beyond the kitchen and just before the garage is a spacious mud and laundry room. with a compartmentalized toilet.
Topping it off are two bonus areas... a dedicated home office, found in a loft off of the family room and an exercise room accessible from and above the garage. Yet, both could easily be converted into rooms the homeowner desires.
Underneath it all is a dry, conditioned crawlspace.
The grounds feature beautiful landscaping, an underground sprinkler system, a Generac generator and an 80' dock with electric, running water and a 10,000-pound boat lift.
Convenient to DC metro area, Richmond, Fredericksburg and Dahlgren, VA
Payment Calculator
Your Estimated Monthly Payment
Cap Rate Calculator
What does this mean?
Based on our analysis, the cap rate of this property is 1.25%. A negative cap rate indicates that the property might not be feasible as an income-producing asset. The median cap rate for a near zip code 11238 is 4.23%.
How much can I actually make?
Actual monthly rental income may vary between $4,760 and $7,140 depending on unit-specific characteristics. You can change the amount using the slider to further explore.
How is cap rate calculated?
Cap Rate = Net Operating Income (NOI) / Property Asset Value.
When calculating the cap rate, we assume 100% occupancy. Leverage (mortgage) is not considered.
Cap Rate provided by RealtyHop and RentHop, learn more about cap rate here.
Price History
| Date / Event | Date | Event | Price |
|---|---|---|---|
| Nov 1, 2024 | Sold | ||
| Sold | |||
| Oct 1, 2024 | Listed by Coldwell Banker Elite | $925,000 | |
| Listed by Coldwell Banker Elite | |||
Property Highlights
Building Info
Comparables
Status
Price/ft²
Listed On
Sold On
About Colonial Beach
Similar Homes for Sale
Currently no similar homes aroundNearby Rentals

Coldwell Banker Elite
Last Updated: 7 hours ago
Data Source: Bright MLS , MLS# VAWE2007536
 Your Privacy Choices
Phone: 425-283-2930
Address: 335 Madison Avenue, New York, NY 10017