


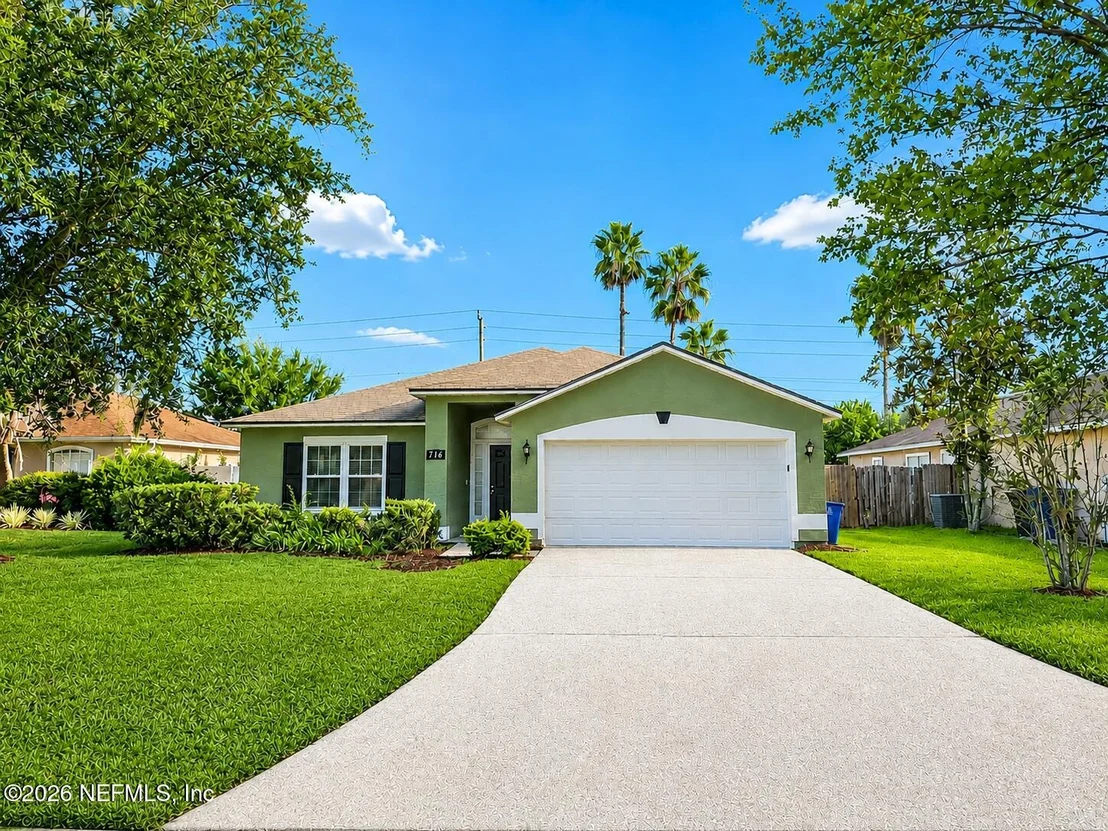
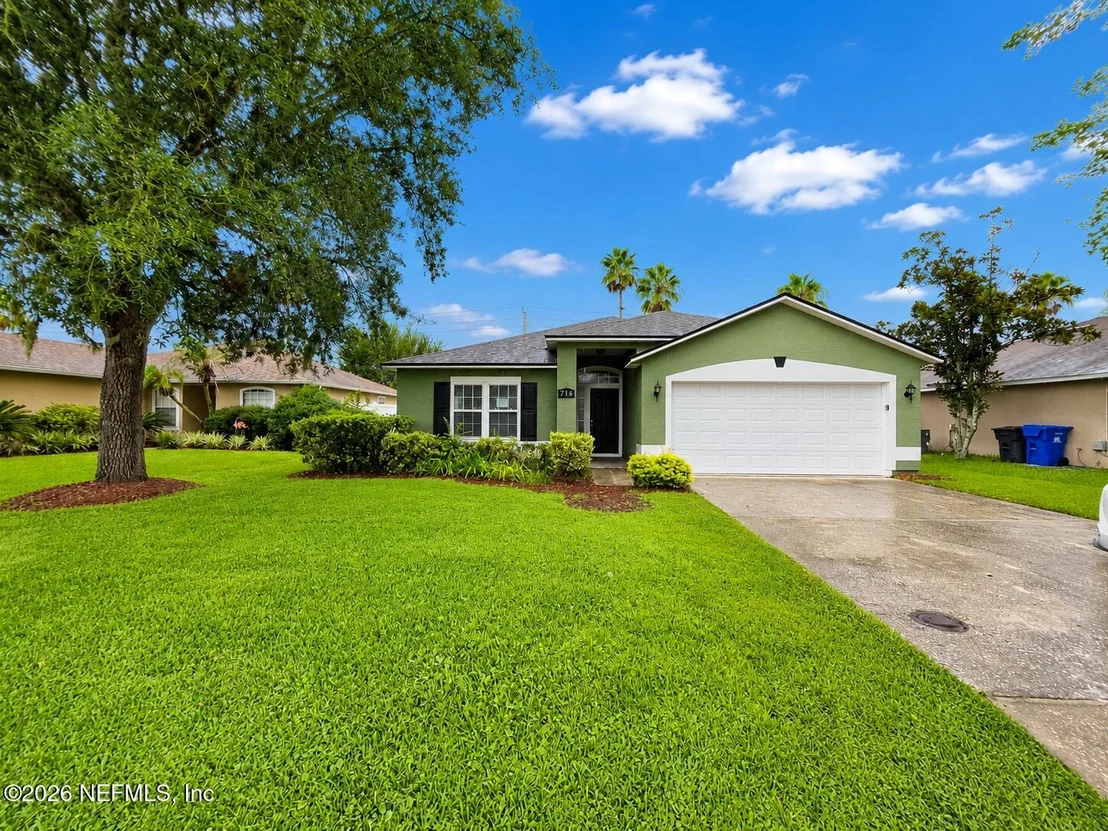
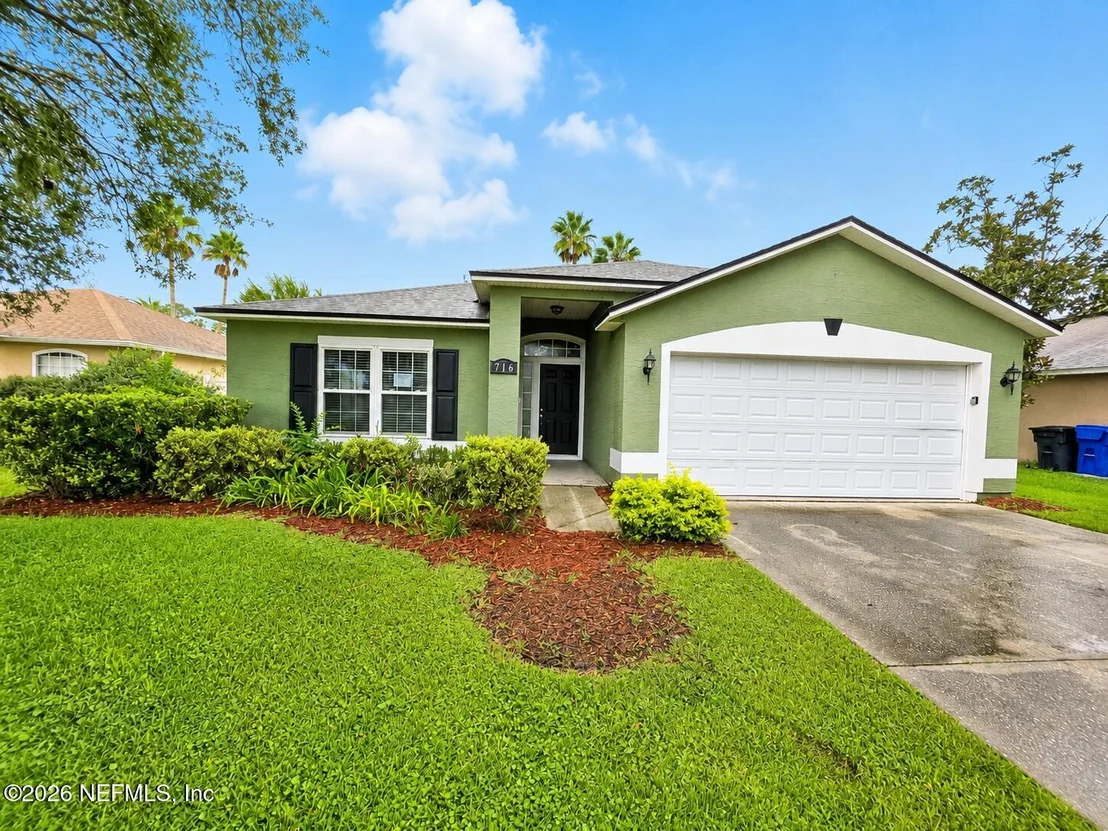
716 LAKE GENEVA Drive


About This Property
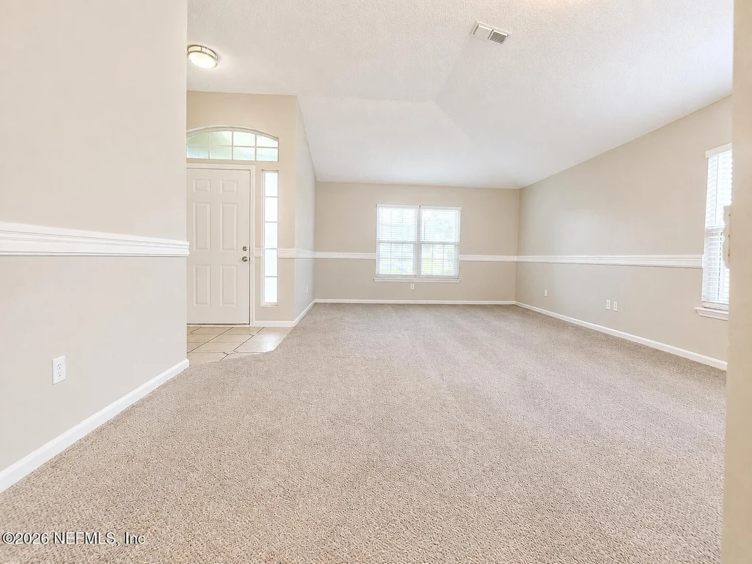
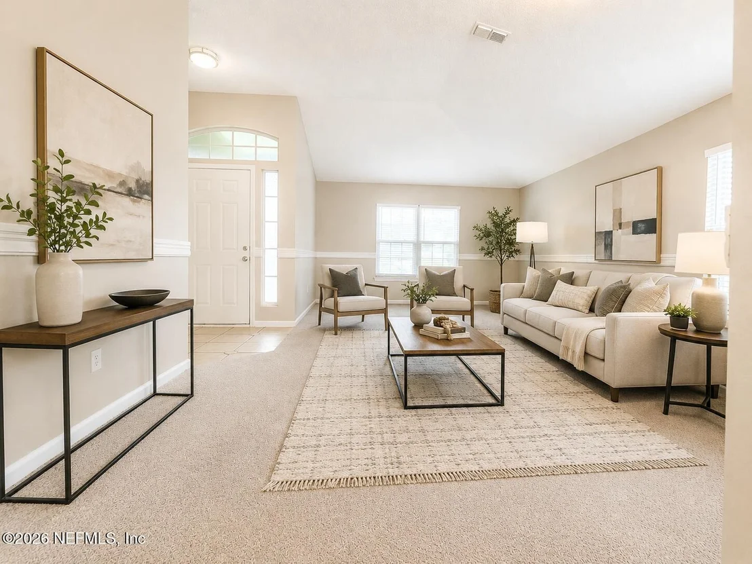
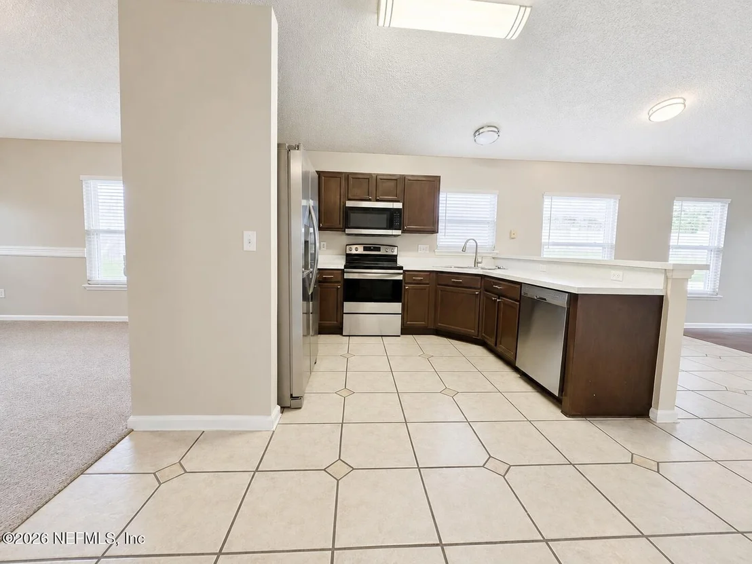
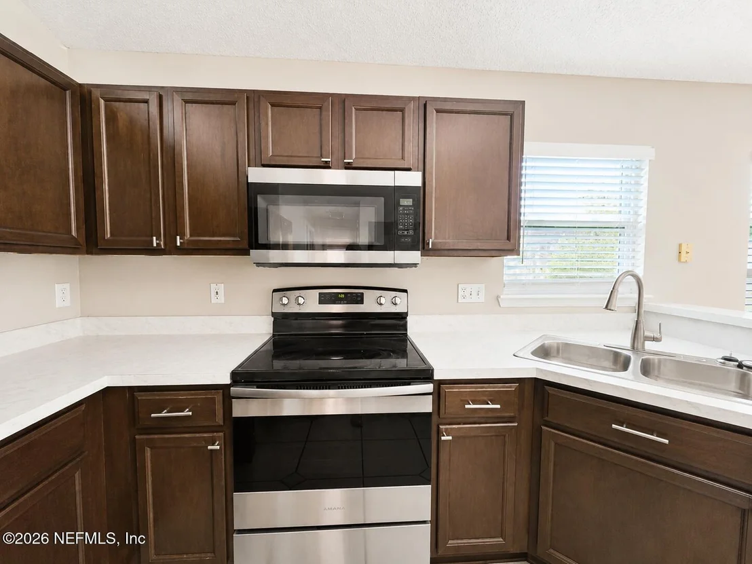
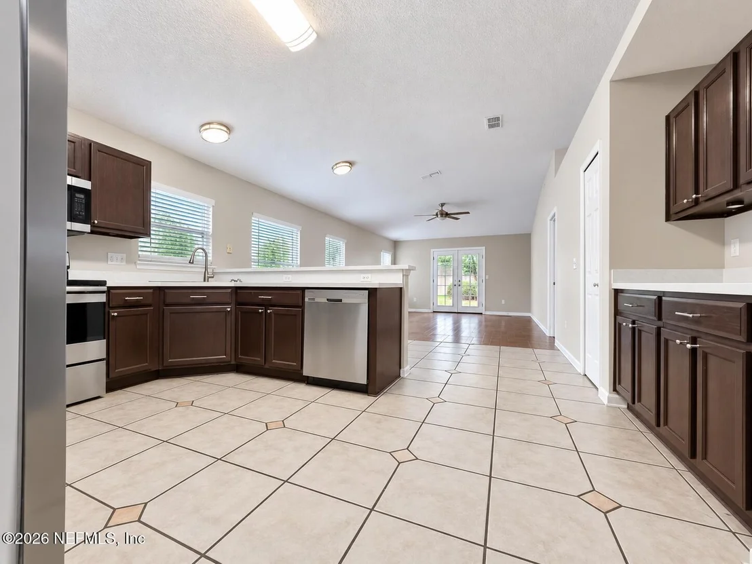
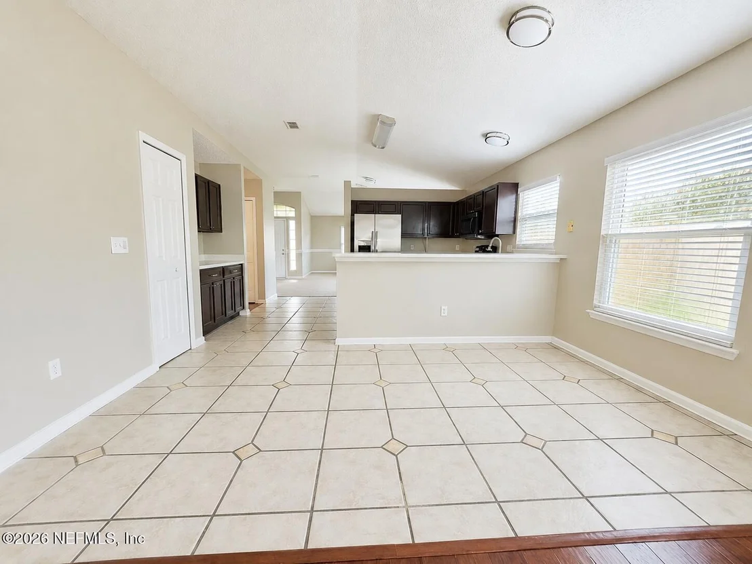
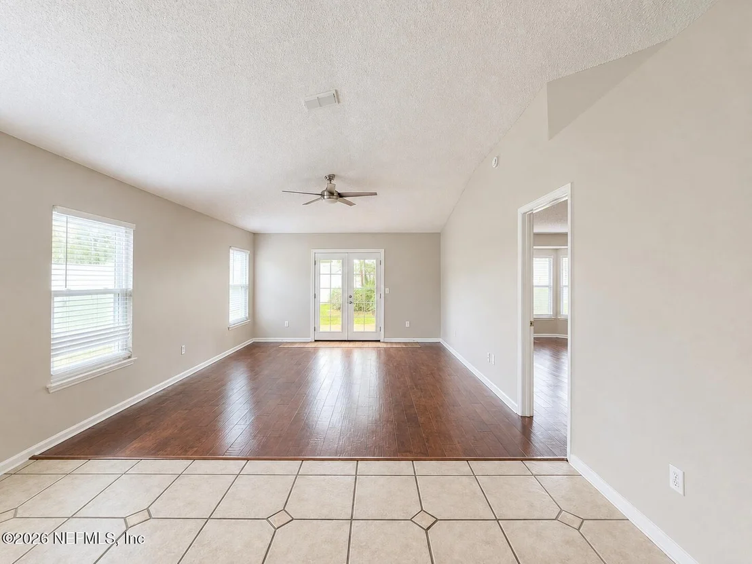
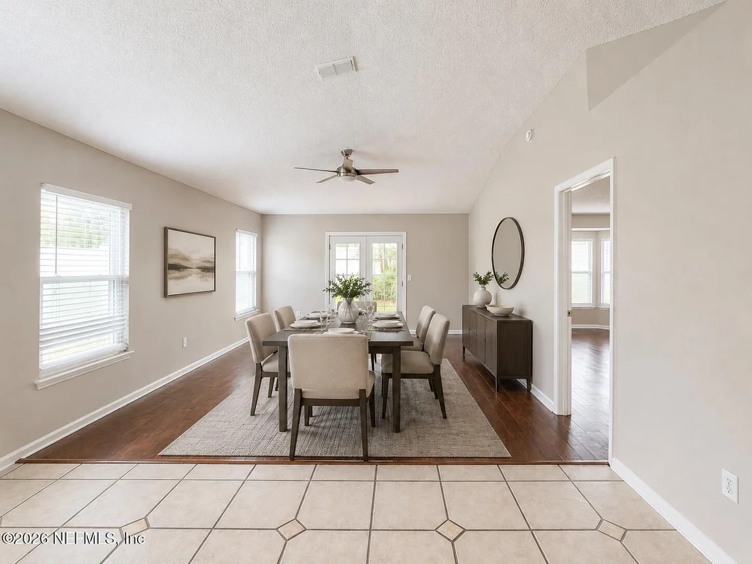
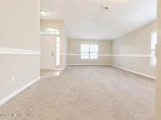
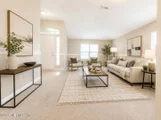
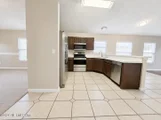
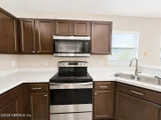
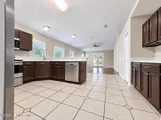
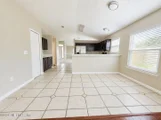
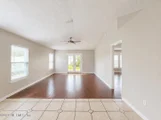
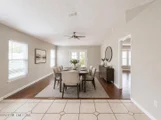
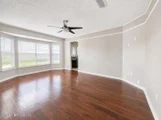
Step inside to a bright and comfortable floor plan featuring wood flooring and plenty of room to spread out. The large eat-in kitchen offers stainless steel appliances, ceramic tile, generous cabinet and counter space, new laminate countertops, and an open breakfast bar overlooking the main living area. A formal dining room located just off the kitchen provides additional space for meals and entertaining.
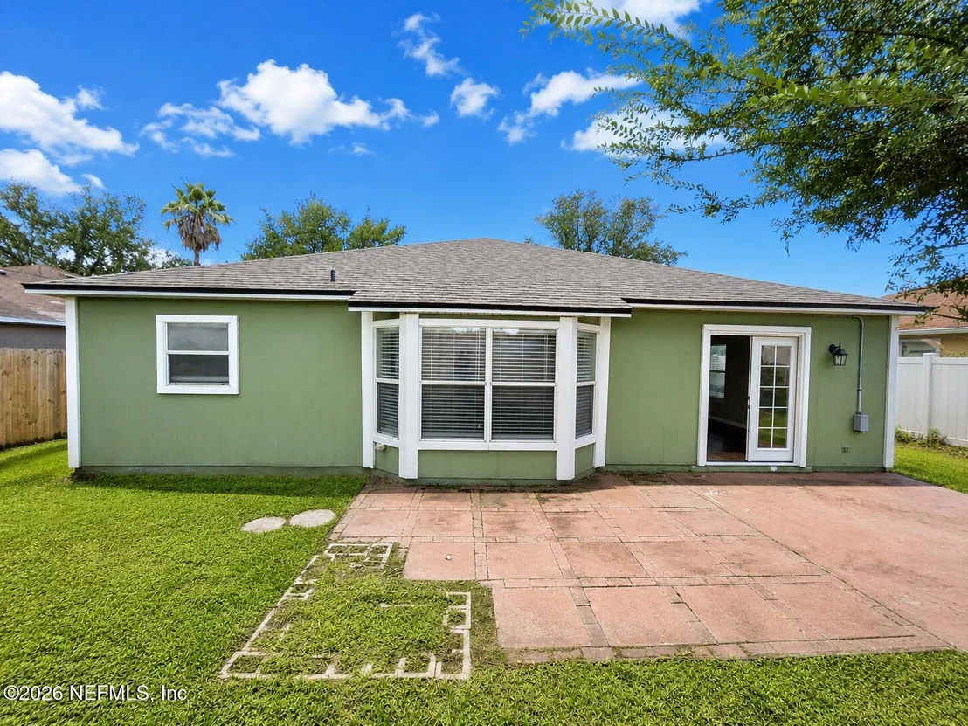
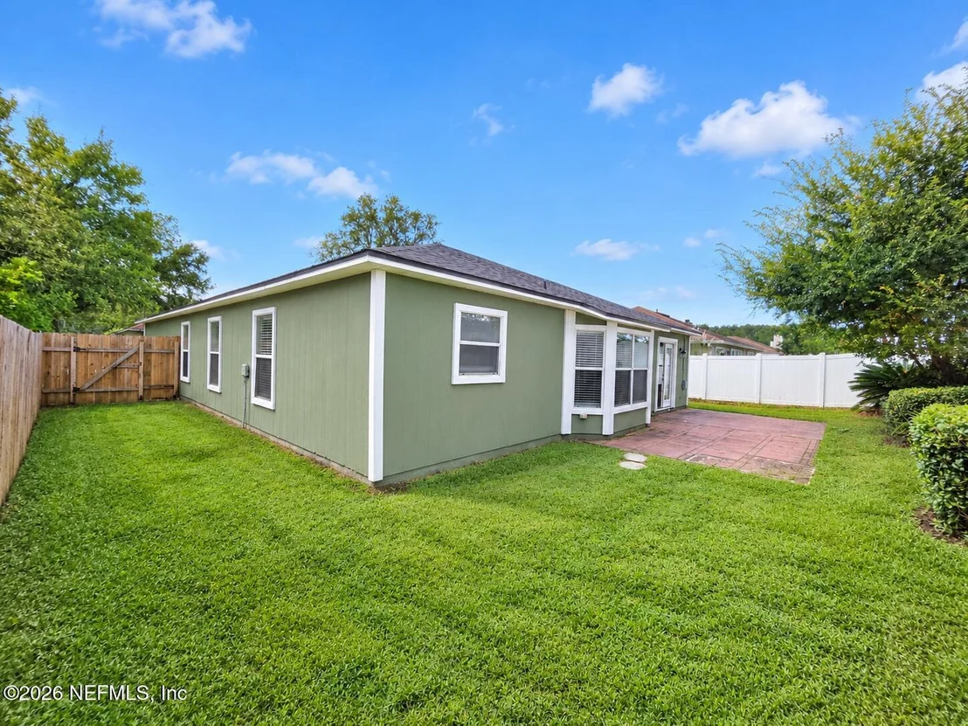
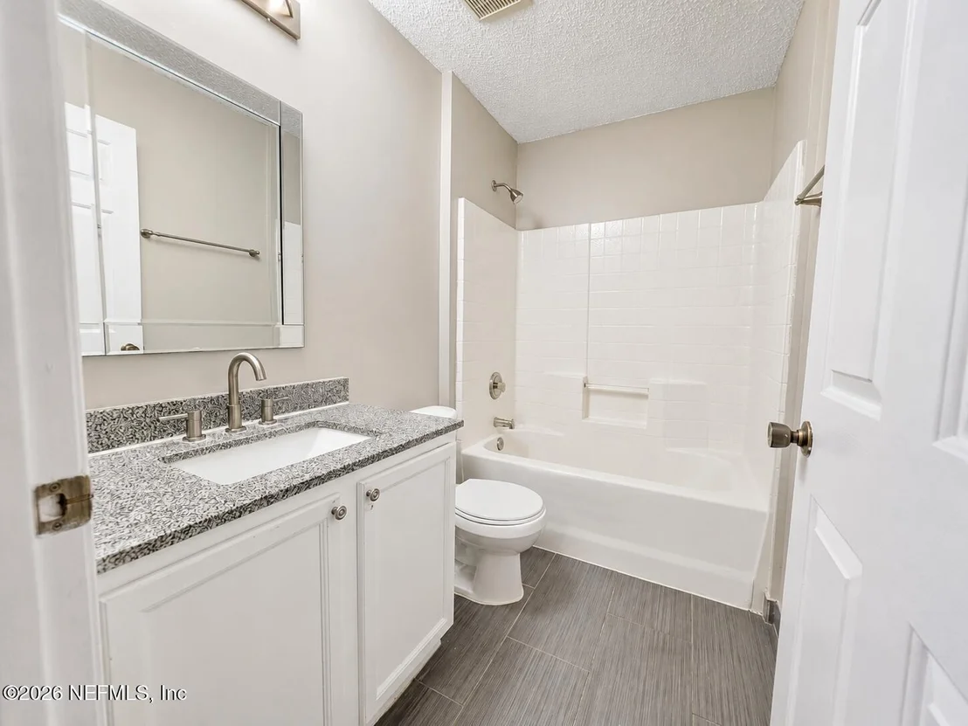
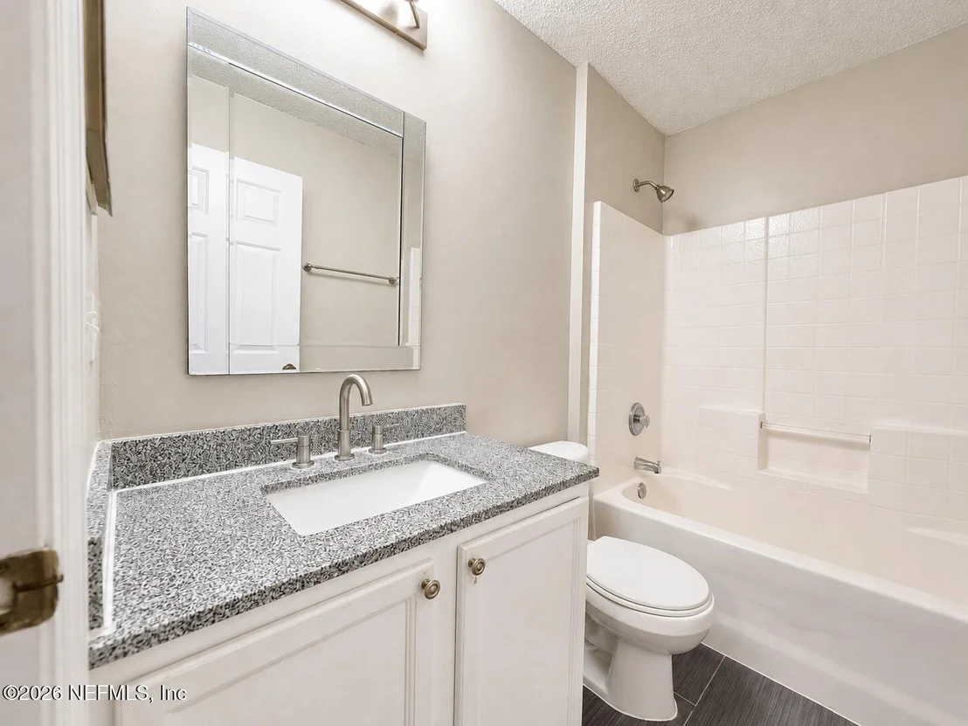
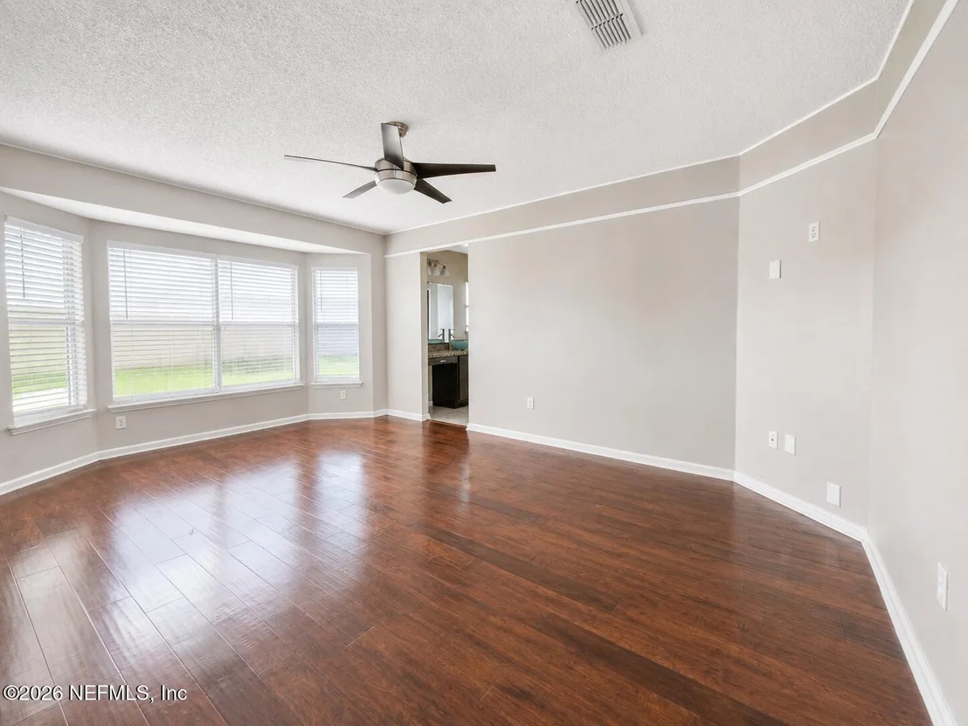
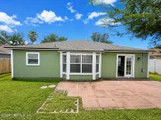
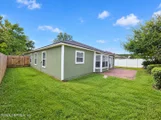
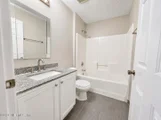
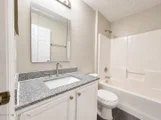
The spacious primary suite is privately positioned and includes its own bath. The split-bedroom floor plan creates separation between the sleeping areas, while a second oversized living area adds flexibility to the home. French patio doors open to the large backyard, creating a natural connection between indoor and outdoor living.
Recent improvements add to the home's appeal, including the new 2026 architectural shingle roof, refinished wood flooring, new laminate countertops, replacement of a delaminated window, French patio doors, interior painting, HVAC servicing, pressure washing, landscaping, and additional updates throughout.
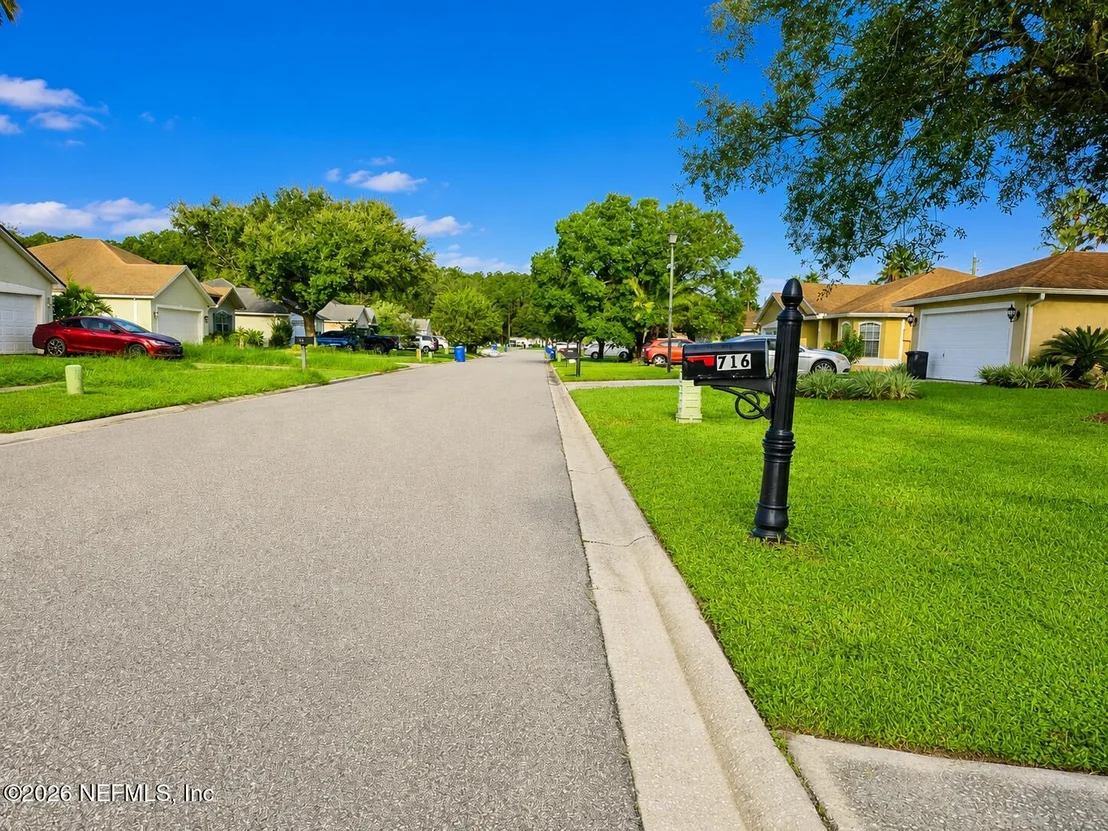
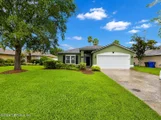
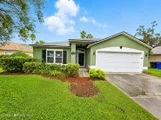
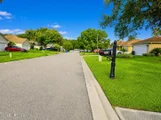
Located in the established Southlake community of St. Johns County, the home offers convenient access to the CR 210 corridor, I-95, shopping, dining, everyday services, and all that the St. Augustine area has to offer. With its spacious layout, recent improvements, large backyard, two-car garage, and convenient St. Augustine location, 716 Lake Geneva Drive is ready to welcome its next owner.
The information provided in this listing is the best of the seller's/ Listing agent knowledge and cannot be exclusively relied on by buyer. Buyer must independently verify all information pertaining to the property.
"Seller never occupied. Neither the seller or listing agent make any representations as to the accuracy of any information contained herein. Buyer/buyer agent must conduct their own due diligence, verifications, research and inspections and are relying solely on the results thereof."
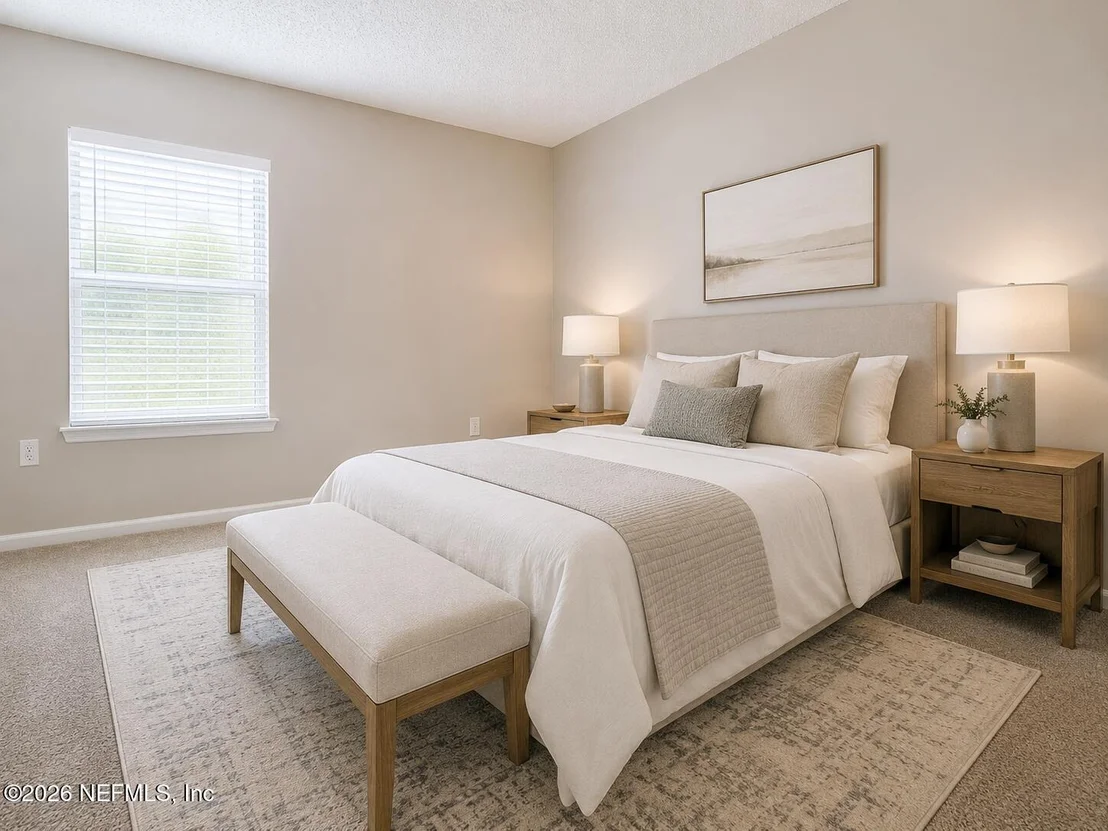
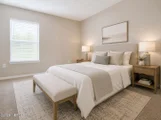
Some images in this listing have been virtually staged.
Listed By
Payment Calculator
Your Estimated Monthly Payment
Cap Rate Calculator
What does this mean?
Based on our analysis, the cap rate of this property is 1.25%. A negative cap rate indicates that the property might not be feasible as an income-producing asset. The median cap rate for a near zip code 11238 is 4.23%.
How much can I actually make?
Actual monthly rental income may vary between $4,760 and $7,140 depending on unit-specific characteristics. You can change the amount using the slider to further explore.
How is cap rate calculated?
Cap Rate = Net Operating Income (NOI) / Property Asset Value.
When calculating the cap rate, we assume 100% occupancy. Leverage (mortgage) is not considered.
Cap Rate provided by RealtyHop and RentHop, learn more about cap rate here.
Price History
| Date / Event | Date | Event | Price |
|---|---|---|---|
| Sep 1, 2026 | Listed by INTEGRITY KEY REALTY LLC | $410,000 | |
| Listed by INTEGRITY KEY REALTY LLC | |||
| Aug 3, 2015 | Sold | ||
| Sold | |||
| Mar 23, 2015 | Listed by INTEGRITY KEY REALTY LLC | $209,900 | |
| Listed by INTEGRITY KEY REALTY LLC | |||
| Jan 30, 2008 | Listed by WATSON REALTY CORP | $234,900 | |
| Listed by WATSON REALTY CORP | |||
| | |||
|
A Great Looking Home at a Bargain Price! Decorated Very Tastefully, With an Inviting Floor Plan. Hand Scraped Spanish Hickory Wood Floors in Family Room, Master Bedroom, and Hallway. Vaulted Ceiling. Master Suite With a Bay Window. Ceramic Tile Floors in Kitchen, Foyer, and Bathrooms. Open Kitchen with lots of Cabinets. Hot Tub Included!
| |||
| Aug 18, 2007 | Listed by WATSON REALTY CORP | $244,850 | |
| Listed by WATSON REALTY CORP | |||
| | |||
|
The Interior of this home is a must see. Hand Scraped Spanish Hickory Wood floors in Family Room, Master Bedroom, and Hall! Bay Window in Master. Attractive Tile Floors in Kitchen, Foyer, and Bathrooms. New Carpet in Living Room. Open Functional Kitchen with lots of cabinets. Hot Tub Included! Vaulted ceilings in F.R., L.R., and Kit. St. Johns County Schools. Move in Soon, see today!
| |||
Property Highlights
Building Info
Comparables
Status
Price/ft²
Listed On
Sold On
About St. Johns
Similar Homes for Sale
Currently no similar homes aroundNearby Rentals
$1,995 /mo
- 3 Beds
- 2 Baths
- 1,438 ft²
$2,350 /mo
- 3 Beds
- 2 Baths
- 1,631 ft²

Last Updated: 21 days ago
Data Source: Real MLS, MLS# 2163427






















 Your Privacy Choices
Phone: 425-283-2930
Address: 335 Madison Avenue, New York, NY 10017