


716 Burning Tree Lane


About This Property
Payment Calculator
Your Estimated Monthly Payment
Cap Rate Calculator
What does this mean?
Based on our analysis, the cap rate of this property is 1.25%. A negative cap rate indicates that the property might not be feasible as an income-producing asset. The median cap rate for a near zip code 11238 is 4.23%.
How much can I actually make?
Actual monthly rental income may vary between $4,760 and $7,140 depending on unit-specific characteristics. You can change the amount using the slider to further explore.
How is cap rate calculated?
Cap Rate = Net Operating Income (NOI) / Property Asset Value.
When calculating the cap rate, we assume 100% occupancy. Leverage (mortgage) is not considered.
Cap Rate provided by RealtyHop and RentHop, learn more about cap rate here.
Price History
| Date / Event | Date | Event | Price |
|---|---|---|---|
| Mar 4, 2022 | Sold | ||
| Sold | |||
| Jan 6, 2022 | Listed by Baird & Warner | $675,000 | |
| Listed by Baird & Warner | |||
| Nov 10, 2021 | No longer available | - | |
| No longer available | |||
| Sep 8, 2021 | Listed by Baird & Warner | $675,000 | |
| Listed by Baird & Warner | |||
| | |||
|
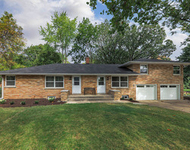
Cress Creek location & finished in great style! This home is so well done-fully updated with open spaces in all of the right places! Everywhere you look is exceptional quality in this center hall design with a versatile living room to the left of the foyer & a dramatic dining room to the right. Spectacular redesign of the kitchen with a commercial grade cooktop, double ovens, granite countertops, 2 pantries & rich high-end cabinetry. The kitchen has been opened up to the family room which features transom windows and a beautifully crafted surround & bookcases flanking the wood burning fireplace. Custom Plantation shutters adorn the newer windows throughout. Darker stained hardwood flooring on both the main and upper levels with enhanced white painted millwork trim provides a stunning current on-point feel. The bathrooms have also been updated with Hi-End Kohler fixtures, luxurious tile & glass enclosed showers. The family bath has a jetted tub/shower and body sprays. The enlarged master BR shower also has full body sprays system as well! Additional features include a brick/stone driveway, sidewalk, extensive back patio w/water feature and firepit. The updated finished basement (recreation room/media/workout space & wine room) offers can lighting, upgraded trim, and newer luxury vinyl flooring. Other updates/upgrades include an epoxy finished floor and modern storage cabinets in the oversized 2+ car garage, irrigation system, newer doors, Hi-Efficiency heating & cooling system, & James Hardie siding. Over 3000 SF to enjoy on all 3 finished levels. Walk to Mill St. Elementary School (part of the highly acclaimed District 203 (Jefferson JH & Naperville North HS). Just a few blocks to the Cress Creek Country Club and less than 5 minutes to the train, downtown Naperville, many shopping & dining options and easy access to I-88. Turnkey and move in ready in this amenity rich golf/swim/tennis community! The manager has listed the unit size as 2310 square feet.
| |||
| Nov 29, 2018 | No longer available | - | |
| No longer available | |||

Property Highlights
Building Info
Comparables
Status
Price/ft²
Listed On
Sold On
About Cress Creek
Similar Homes for Sale
Currently no similar homes aroundNearby Rentals

Last Updated: 3 years ago
Data Source: MRED, MLS# 11299411
 Your Privacy Choices
Phone: 425-283-2930
Address: 335 Madison Avenue, New York, NY 10017