


43
Map
Video Tour
7158 Torrey St


About This Property
Payment Calculator
Your Estimated Monthly Payment
Cap Rate Calculator
What does this mean?
Based on our analysis, the cap rate of this property is 1.25%. A negative cap rate indicates that the property might not be feasible as an income-producing asset. The median cap rate for a near zip code 11238 is 4.23%.
How much can I actually make?
Actual monthly rental income may vary between $4,760 and $7,140 depending on unit-specific characteristics. You can change the amount using the slider to further explore.
How is cap rate calculated?
Cap Rate = Net Operating Income (NOI) / Property Asset Value.
When calculating the cap rate, we assume 100% occupancy. Leverage (mortgage) is not considered.
Cap Rate provided by RealtyHop and RentHop, learn more about cap rate here.
Price History
| Date / Event | Date | Event | Price |
|---|---|---|---|
| Mar 7, 2025 | Sold | ||
| Sold | |||
| Feb 15, 2025 | In contract | - | |
| In contract | |||
| Feb 13, 2025 | Listed by WestBound Realty, LLC | $995,000 | |
| Listed by WestBound Realty, LLC | |||
| | |||
|
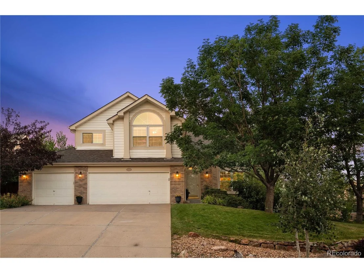
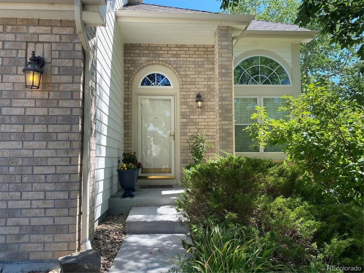
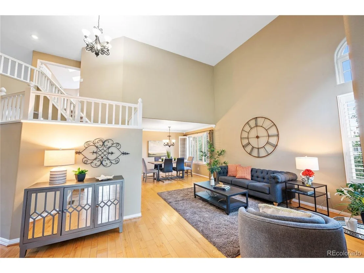
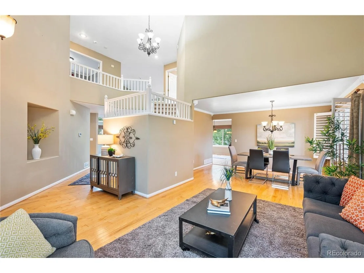
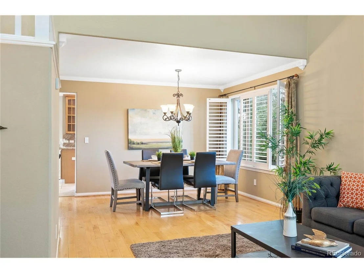
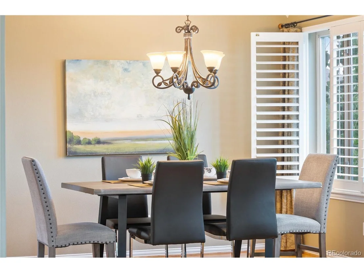
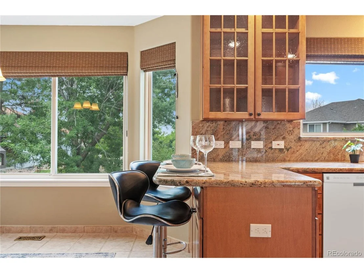
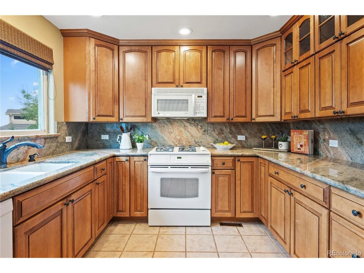
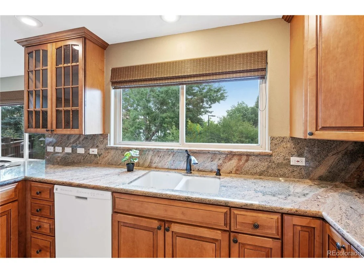
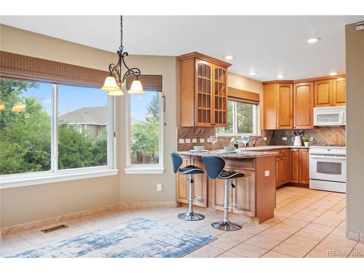
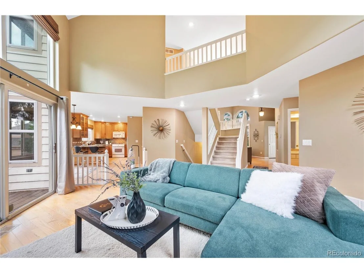
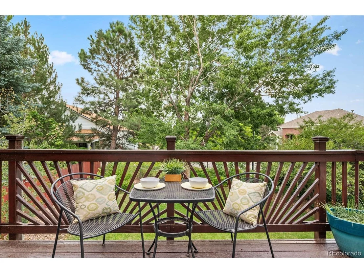
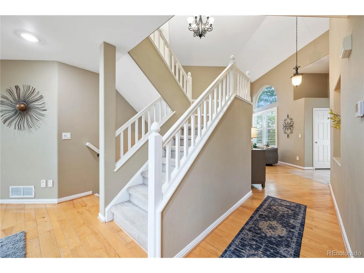
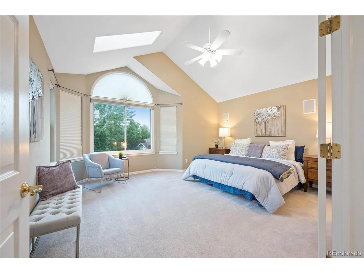
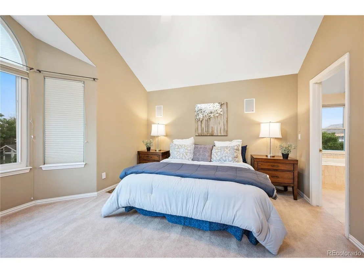
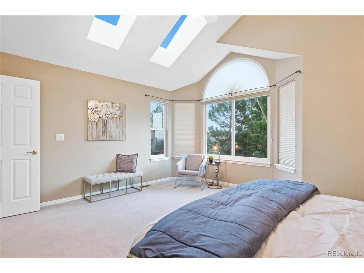
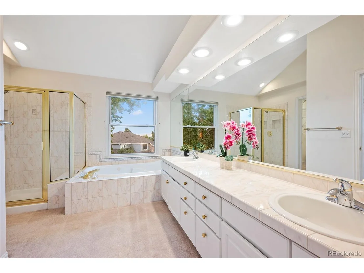
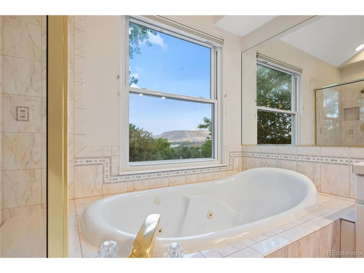
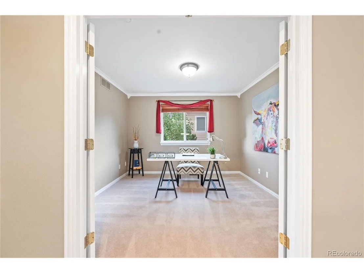
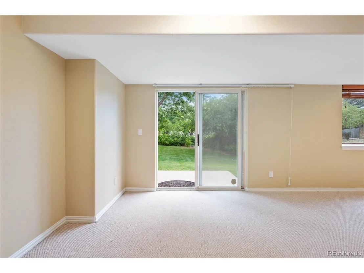
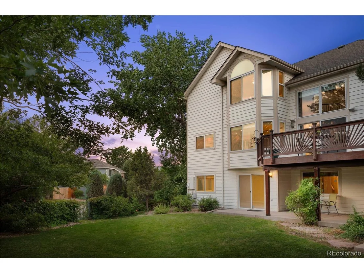
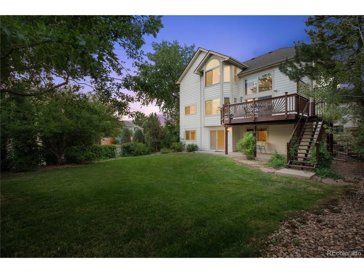
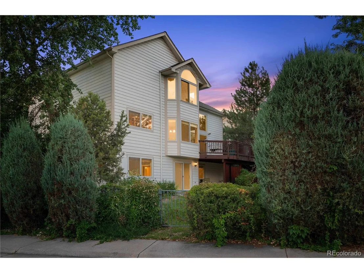
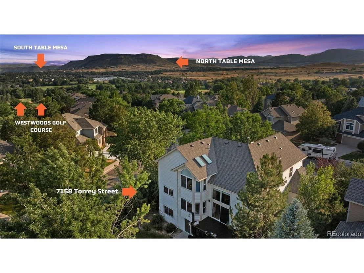
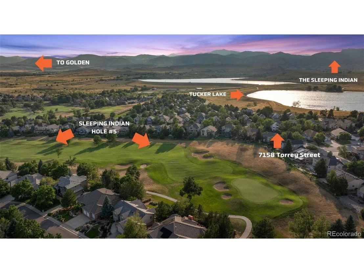
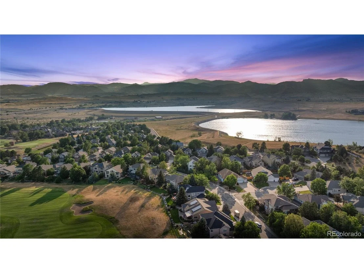
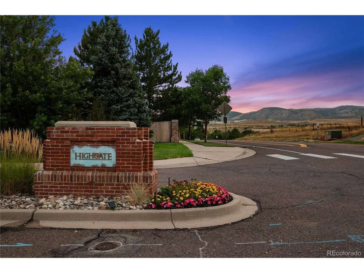
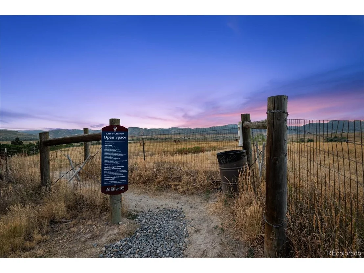
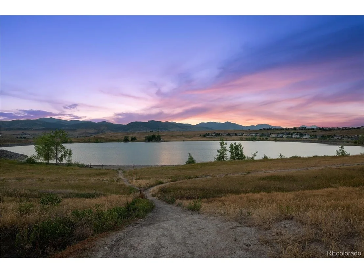
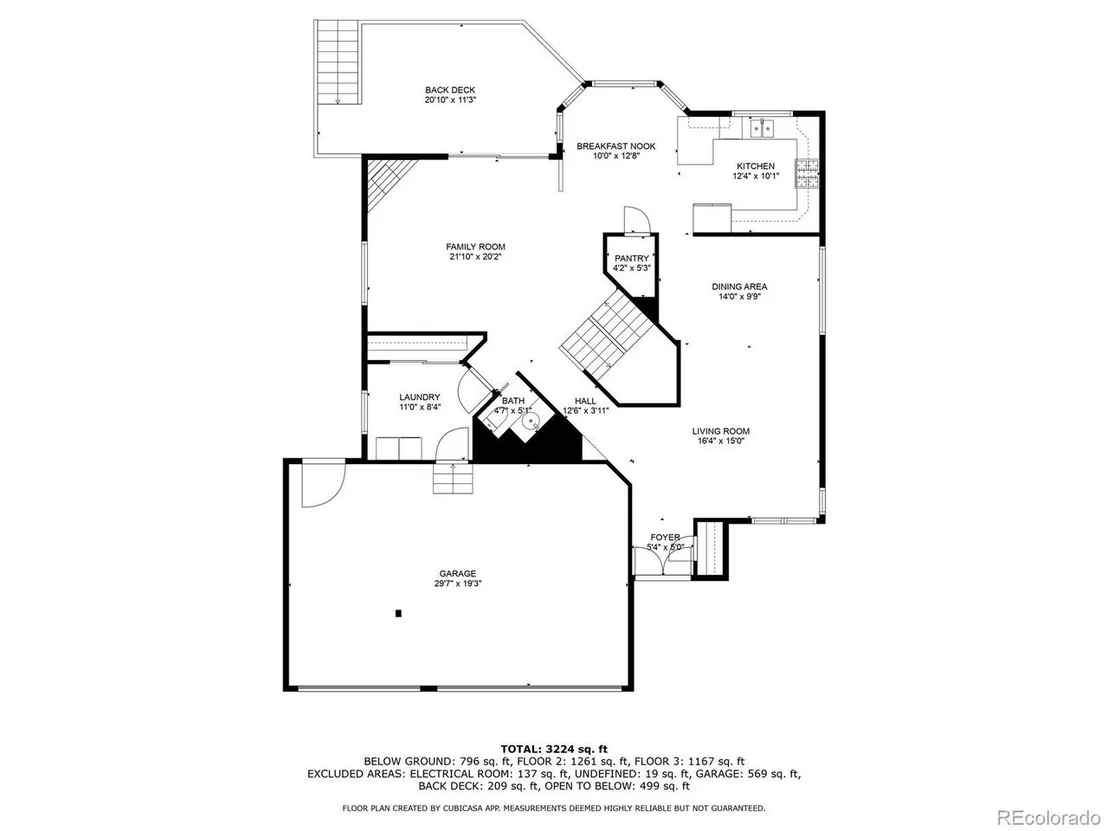
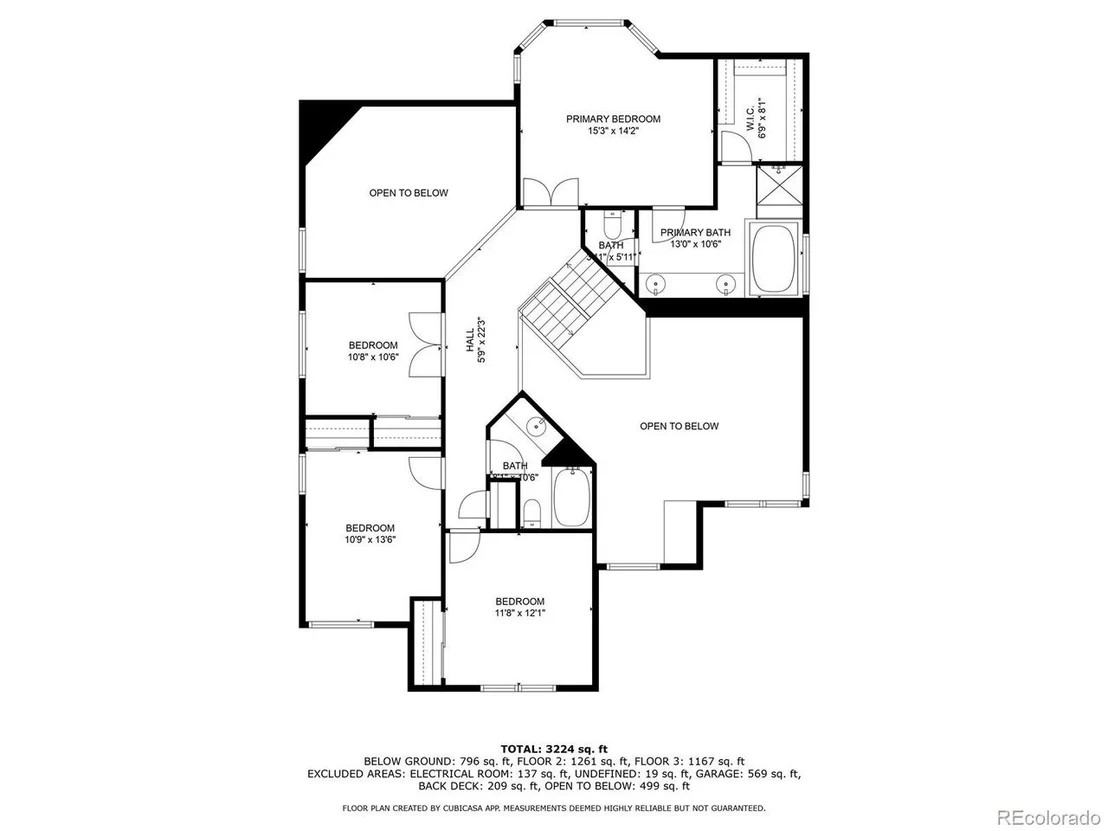
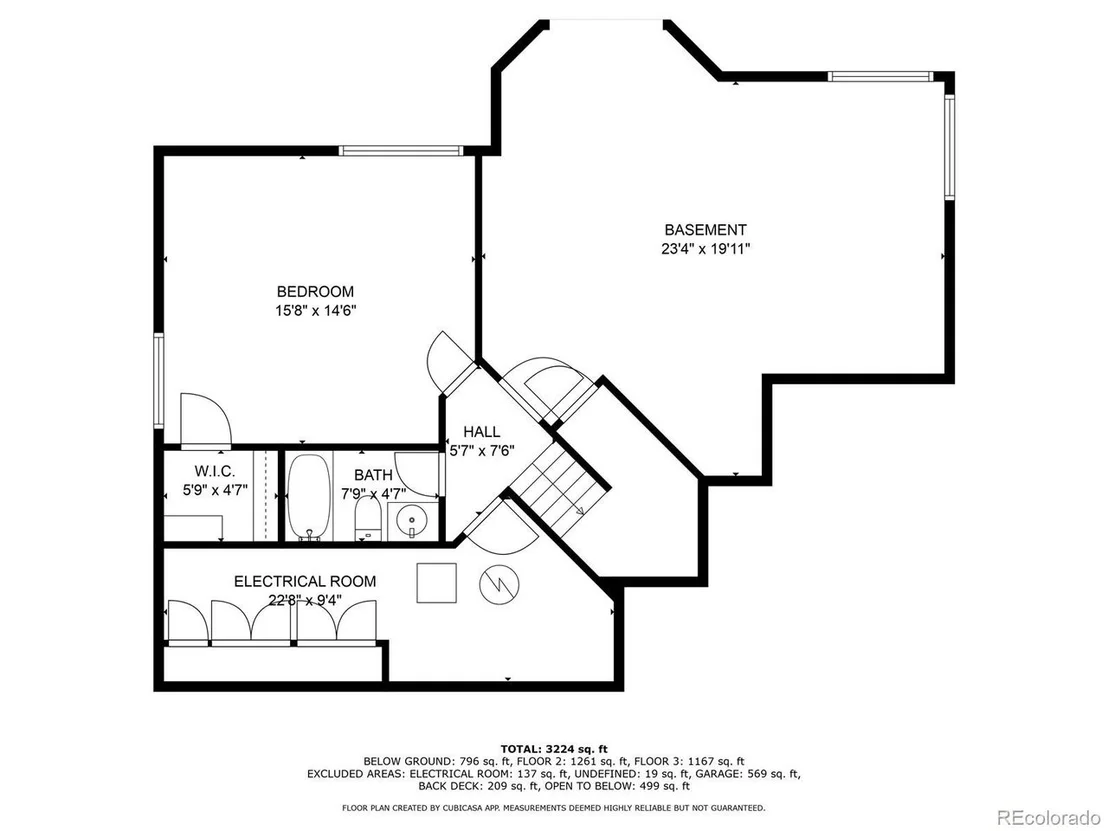
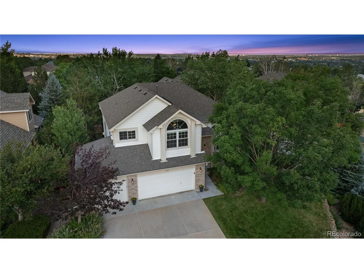
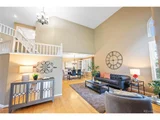
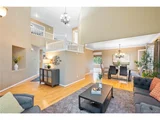
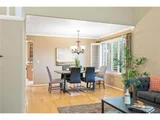
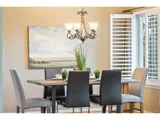
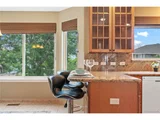
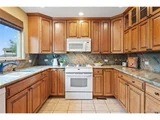
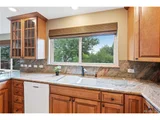
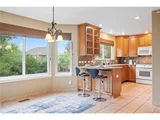
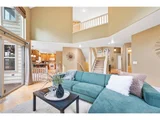
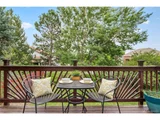
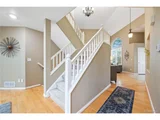
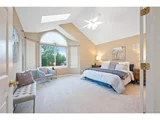
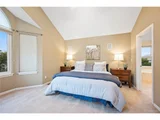
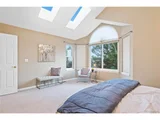
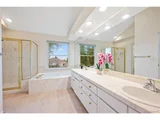
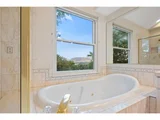
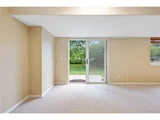
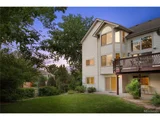
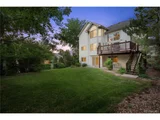
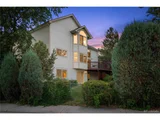
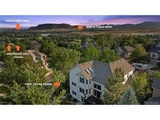
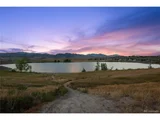
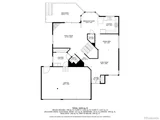
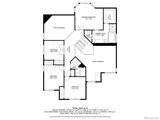
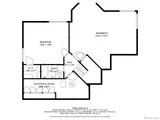
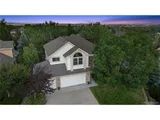
Welcome to Arvada's prestigious West Woods Ranch, where lifestyle meets luxury. This stunning residence offers a uniquely Colorado experience with its prime location, breathtaking views, and exquisite design. Nestled on a .25+ acre, corner lot in the desirable Highgate area, this location is a haven for outdoor enthusiasts. Enjoy the proximity to the scenic hiking trails at Tucker Lake, biking on Ralston Creek, and outdoor adventures in White Ranch Park, North/South Table Mesas, and West Woods Golf Club, all right out your front door. Stepping inside the home hardwood floors throughout the main level and vaulted ceilings, create an inviting ambiance. The spacious living room features huge picture windows that flood the space with natural light and offer distinct views of North Table Mesa and the foothills. Entertain guests in the formal dining room or enjoy casual meals in the quaint eat-in kitchen, complete with granite counters, custom cabinets, and views of Denver city lights! A cozy breakfast nook features bay windows and flows seamlessly into the living room with a gas fireplace offering a relaxing atmosphere. Sliding glass doors from the living room exit to the elevated deck for dining and entertainment! Ascend the open-air stairway to the oversized primary bedroom is a true sanctuary, featuring an ensuite 5-piece bathroom with a jetted tub, stand-up shower, and walk-in closet. Additionally, the upper-level hosts three large bedrooms, one functions as a formal office, and the other two have stunning mountain views. A fully finished basement is perfect for a game or media room and includes another large bedroom with a walk-in closet and a full bathroom ideal for overnight guests. Full-size windows allow plentiful natural light, and the walk-out feature leads to an expansive backyard with mature trees, a professional landscape, and lots of privacy. Immerse yourself in the desirable and exclusive Colorado lifestyle of West Woods and call this home your own.
| |||
| Sep 20, 2024 | Price Decreased |
$1,050,000
↓ $50K
(4.6%) | |
| Price Decreased | |||
| Aug 8, 2024 | Listed | $1,100,000 | |
| Listed | |||
| | |||
|
Welcome to your next home in Arvada's prestigious West Woods Ranch, where lifestyle meets luxury. This stunning residence offers a uniquely Colorado experience with its prime location, breathtaking views, and exquisite design. Nestled on a large, corner lot in the desirable Highgate area, this location is a haven for outdoor enthusiasts. Enjoy the beauty of nature with proximity to the scenic hiking trails at Tucker Lake, biking on Ralston Creek, White Ranch Park, North/South Table Mesas, and West Woods Golf Club. Inside the home discover the charm of hardwood throughout the main level, creating an inviting ambiance. The spacious living room features huge picture windows that flood the space with natural light, bringing inside the beauty of the outdoors. Entertain guests in the formal dining room or enjoy casual meals in the quaint eat-in kitchen, complete with granite counters and custom cabinets. A cozy breakfast nook is perfect for morning coffee and flows seamlessly into the living room with a gas fireplace offering a relaxing atmosphere. From here step out onto the elevated deck to unwind, dine, or entertain! Ascend to the upper level, where the luxurious primary retreat awaits. The oversized primary bedroom is a true sanctuary, featuring an ensuite 5-piece bathroom with a jetted tub, stand-up shower, and walk-in closet. Additionally, the upper-level hosts three large bedrooms, one functions as a formal office, and the other two have stunning western views. A fully finished basement is perfect for a game room, media room, or separate living area. It includes another large bedroom with walk-in closet and a full bathroom ideal for overnight guests. Full-size windows allow ample natural light, and the walk-out feature leads to an expansive backyard with a mature, professional landscape offering plentiful privacy. Don't miss the opportunity to call this extraordinary home your own, immersing yourself in the desirable and exclusive Colorado lifestyle of West Woods!
| |||

Property Highlights
Building Info
Comparables
Status
Price/ft²
Listed On
Sold On
About Meadows at Westwoods
Similar Homes for Sale
Currently no similar homes aroundNearby Rentals

Last Updated: 4 months ago
Data Source: REcolorado MLS, MLS# IRE5479880





















 Your Privacy Choices
Phone: 425-283-2930
Address: 335 Madison Avenue, New York, NY 10017