


7158 OAK GLEN TRAIL


About This Property
Payment Calculator
Your Estimated Monthly Payment
Cap Rate Calculator
What does this mean?
Based on our analysis, the cap rate of this property is 1.25%. A negative cap rate indicates that the property might not be feasible as an income-producing asset. The median cap rate for a near zip code 11238 is 4.23%.
How much can I actually make?
Actual monthly rental income may vary between $4,760 and $7,140 depending on unit-specific characteristics. You can change the amount using the slider to further explore.
How is cap rate calculated?
Cap Rate = Net Operating Income (NOI) / Property Asset Value.
When calculating the cap rate, we assume 100% occupancy. Leverage (mortgage) is not considered.
Cap Rate provided by RealtyHop and RentHop, learn more about cap rate here.
Price History
| Date / Event | Date | Event | Price |
|---|---|---|---|
| Feb 14, 2025 | Sold | ||
| Sold | |||
| Jan 8, 2025 | In contract | - | |
| In contract | |||
| Jan 4, 2025 | Price Decreased |
$622,500
↓ $3K
(0.4%) | |
| Price Decreased | |||
| Sep 17, 2024 | Listed by CORCORAN CONNECT LLC | $625,000 | |
| Listed by CORCORAN CONNECT LLC | |||
| | |||
|
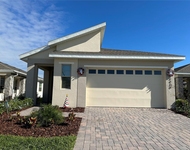
One or more photo(s) has been virtually staged. Seize the opportunity to own this exquisite, custom-built home in the highly coveted Harmony community! Nestled within the exclusive Estates at Harmony on nearly half an acre, this 4-bedroom, 3-bath home is a true showstopper. Boasting an expansive, open-concept design, the Great Room, Dining Room, and Kitchen flow seamlessly together, with views of the lanai and private backyard from the moment you step inside. The gourmet kitchen is a chef’s dream, complete with a large island, custom cabinetry, granite countertops, stainless steel appliances, and a cozy breakfast nook. Large sliding glass doors lead from the Great Room to the covered lanai and spacious backyard, providing an ideal space for outdoor entertaining and family fun. The luxurious owner’s suite, located on the first floor, includes two generous walk-in closets and a spa-like bathroom with dual vanities, a glass-enclosed shower, and a relaxing garden tub. The first floor also includes three additional bedrooms, with the option to convert one into an office. Additional highlights of this custom home include a 3-car garage, paver driveway, soaring ceilings, and top-of-the-line finishes throughout. Don’t miss out on this rare gem in the sought-after Estates at Harmony! Living in Harmony provides access to a wide range of amenities, including Buck Lake, community-owned boats, a fishing pier, walking trails, dog parks, playgrounds, sports courts, and more. Residents can also enjoy two community pools and the beautiful Harmony Preserve Golf Course. Families will love the top-rated schools in the area, including Harmony Community K-5, Harmony Middle School, and Harmony High School. This property seamlessly blends modern upgrades with the natural beauty and abundant amenities of Harmony, making it the perfect place to call home. Don’t miss this exceptional opportunity—schedule a private showing!
| |||
| Sep 16, 2022 | Sold | ||
| Sold | |||
Property Highlights
Building Info
Comparables
Status
Price/ft²
Listed On
Sold On
About Harmony
Similar Homes for Sale
Currently no similar homes aroundNearby Rentals

CORCORAN CONNECT LLC
Last Updated: 11 months ago
Data Source: Stellar MLS, MLS# S5112108
 Your Privacy Choices
Phone: 425-283-2930
Address: 335 Madison Avenue, New York, NY 10017