Check Availability
Fauquier 20187
7154 CHESTERFIELD DRIVE
$925,000
● House - For Sale

7154 CHESTERFIELD DRIVE

WARRENTON, VA 20187
bedrooms
5 Beds
bathrooms
3 Baths, 1 Half Bath
square feet
4,908 Ft²
$5,107
Est. Monthly
$4
HOA / Fees

About This Property

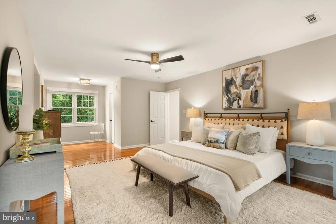
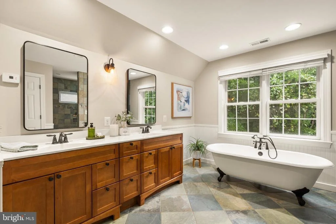
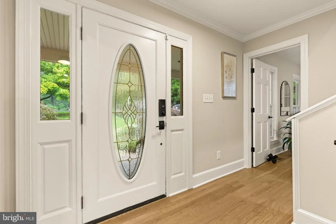
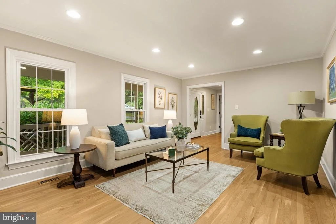
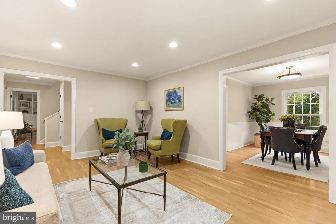
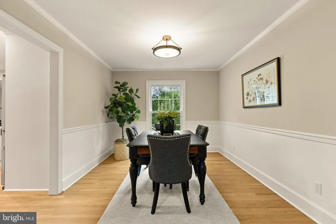
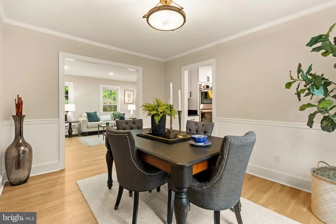
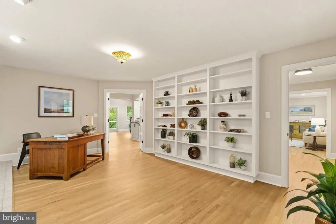
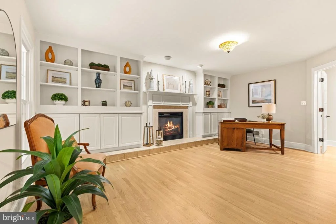
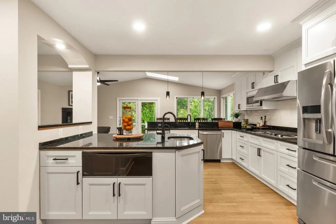
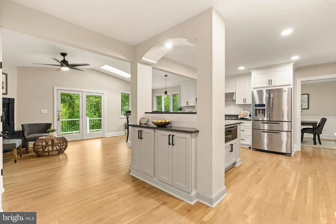
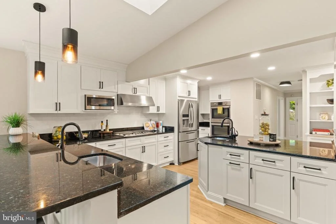
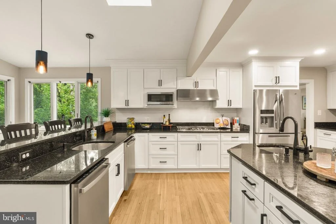
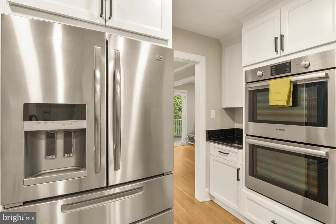
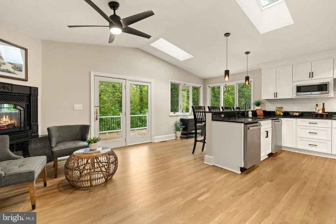
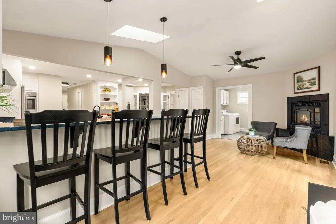
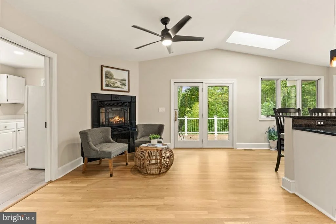
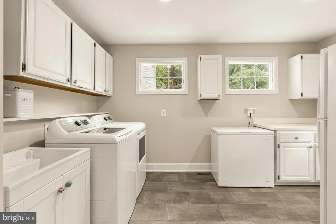
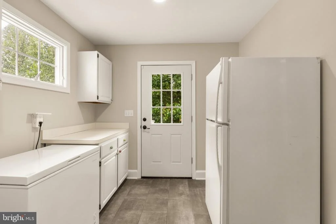
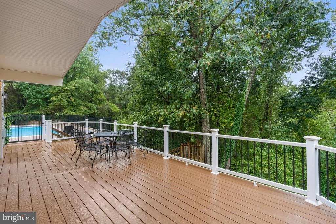
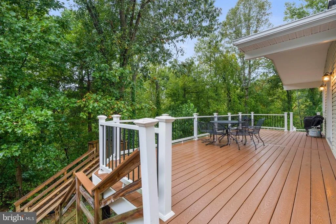
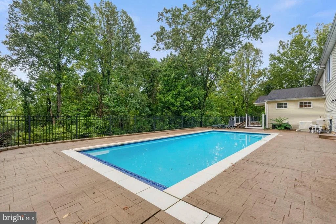
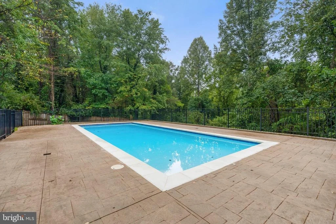
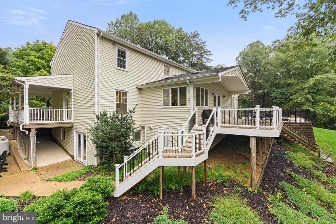
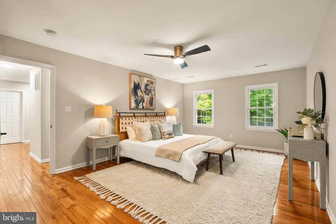
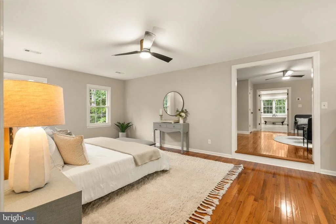
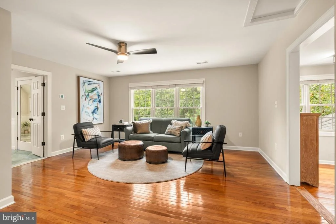
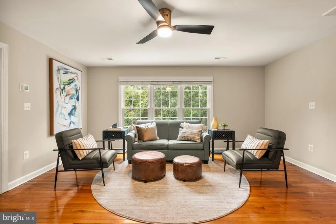
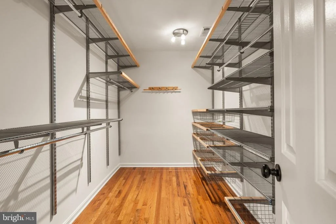
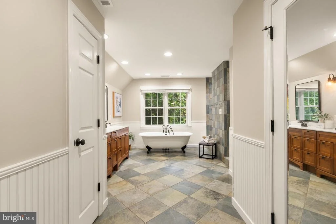
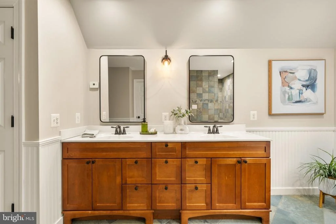
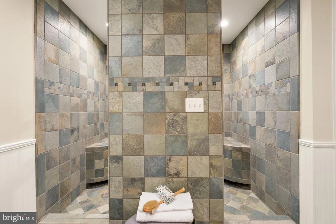
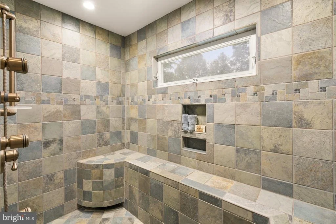
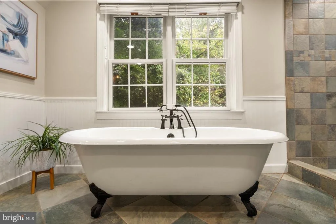
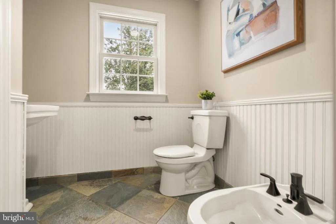
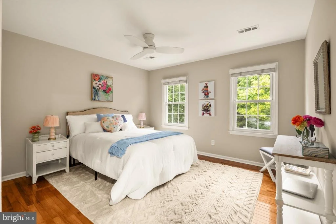
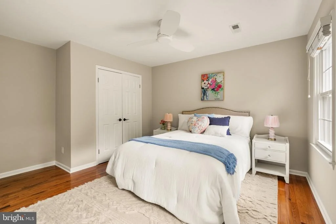
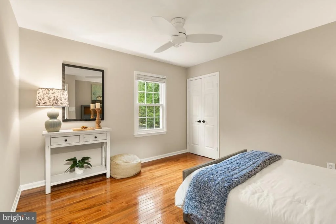
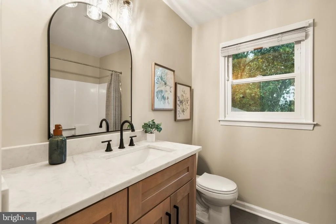
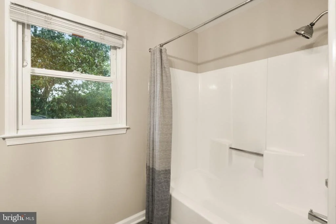
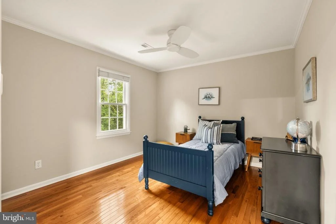
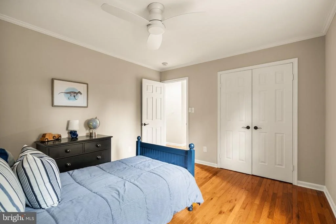
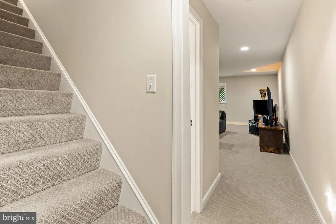
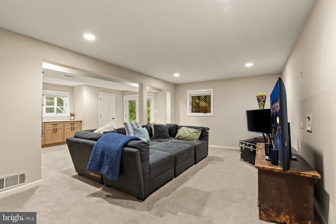
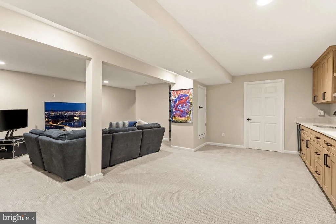
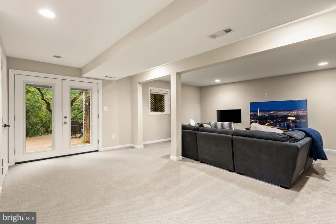
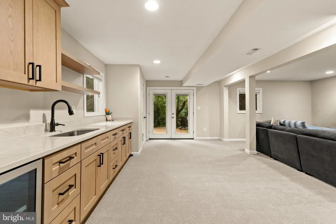
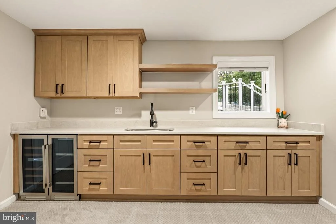
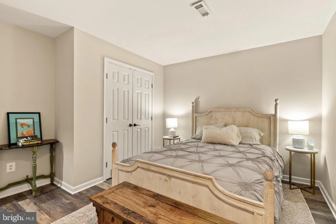
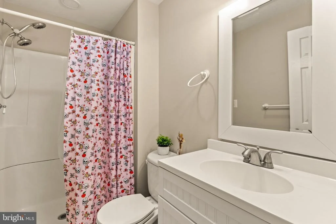
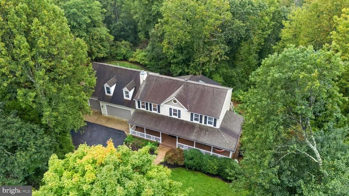
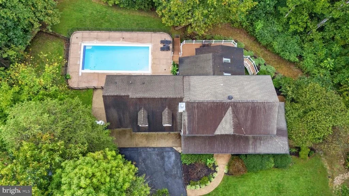
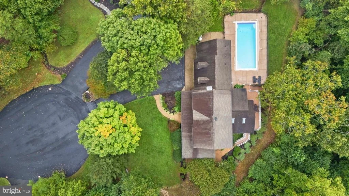
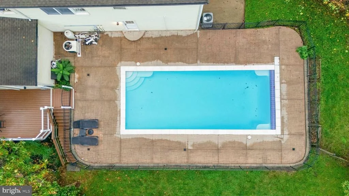
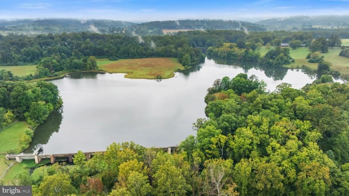
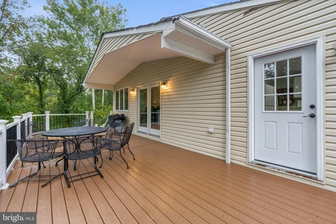
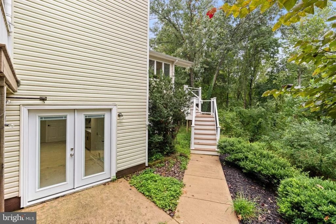
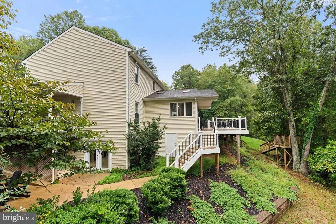
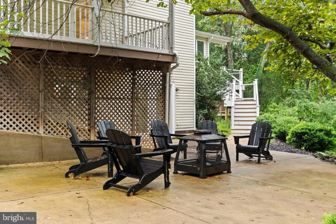
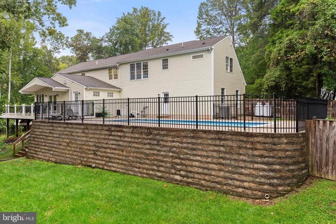
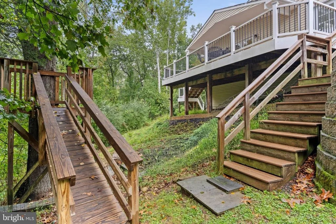
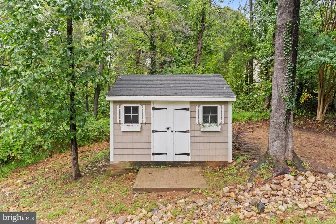
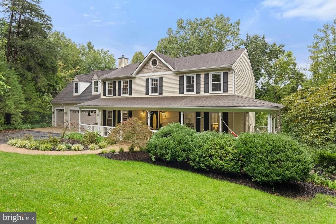
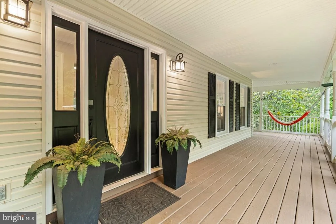
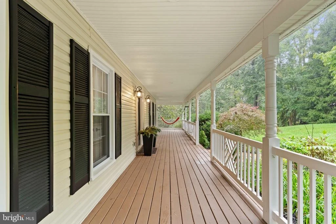
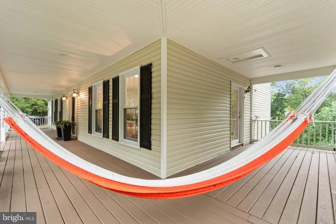
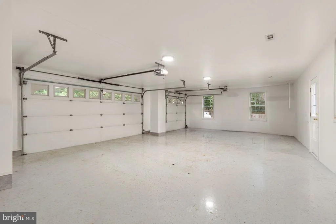
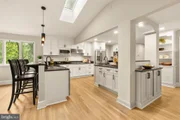
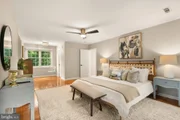
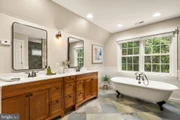
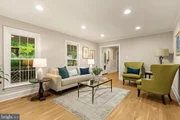
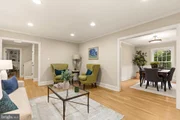
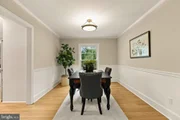
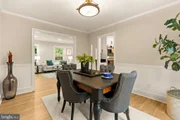
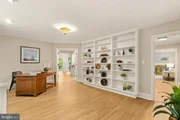
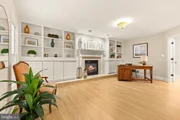
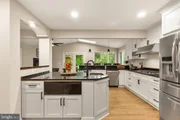
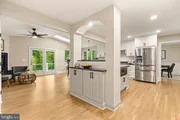
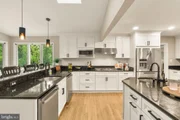
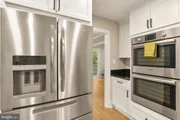
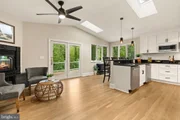
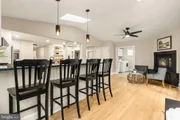
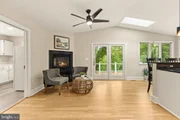
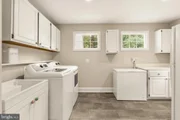
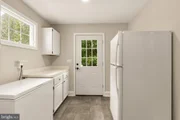
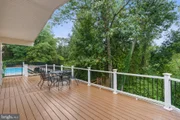
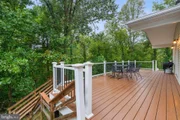
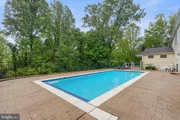
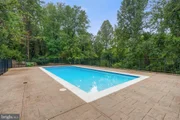
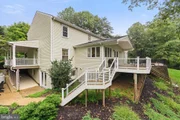
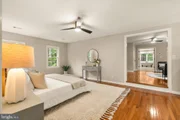
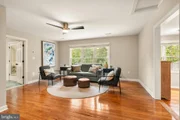
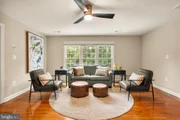
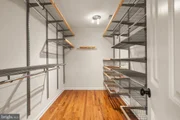
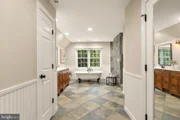
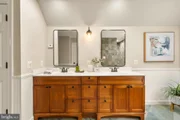
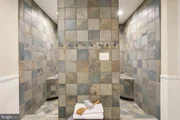
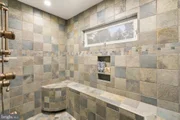
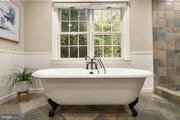
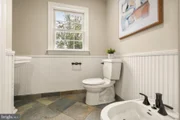
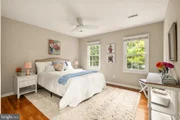
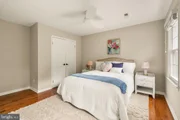
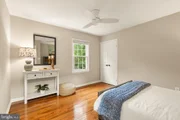
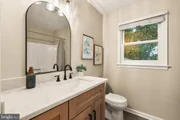
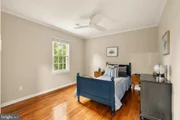
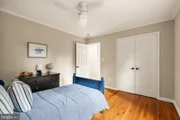
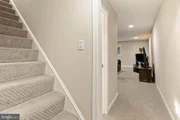
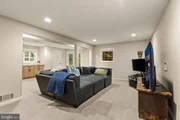
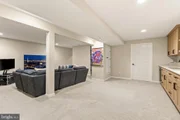
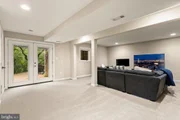
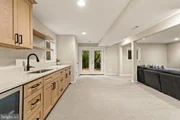
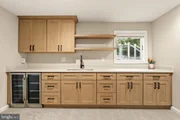
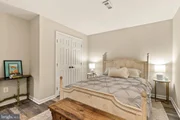
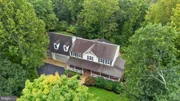
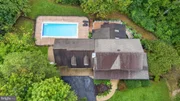
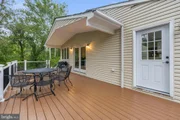
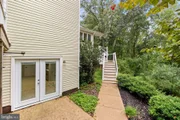
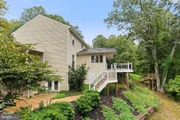
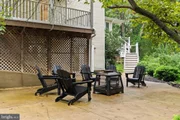
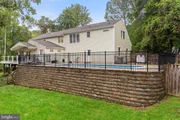
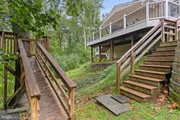
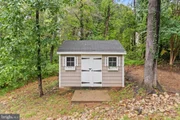
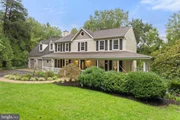
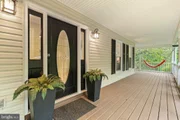
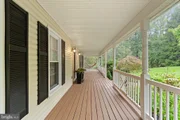
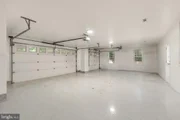
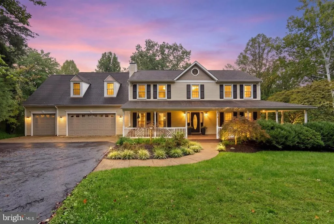
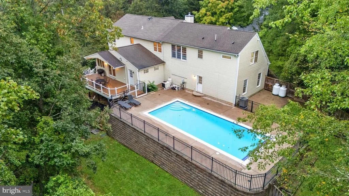
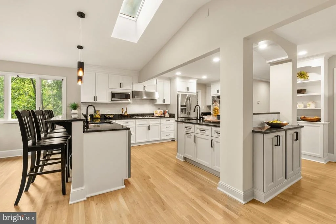
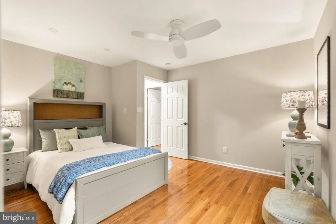
Tucked away at the end of a private cul-de-sac in the sought-after town of Warrenton, this stunning 5-bedroom, 3.5-bath estate offers over 5,000 total square feet of beautifully updated living space on a serene 3/4-acre lot backing to woods and the Town of Warrenton Reservoir. Extensive renovations throughout give this home the feel of new construction, paired with the charm of mature landscaping in an established setting. The main level features freshly refinished hardwood floors, crisp new paint, and a thoughtful layout with a formal dining room, dedicated home office boasting built-ins alongside a gas fireplace, plus a spacious living room. The heart of the home is the fully remodeled oversized kitchen - showcasing brand-new cabinetry, black granite countertops, a stylish tile backsplash, dual dishwashers, double ovens, a new gas cooktop with hood, plus a warming drawer. A center island with prep sink, instant hot water, pendant lights, skylights, plus recessed lighting keep the space bright and functional, while sliding doors lead directly to a private back patio overlooking the pool. A convenient mudroom connects the kitchen to the garage. Upstairs, hardwood floors flow throughout, leading to an exceptional primary wing situated above the 3-car garage - offering multiple closets, a separate sitting room or home office with pool views, plus a spa-inspired ensuite with heated tile floors, a private water closet with bidet, a soaking tub, double vanity, plus an oversized walk-in tiled shower with bench seating. A dedicated tankless water heater ensures endless hot water. Three additional bedrooms feature hardwood floors, ceiling fans, plus generous closets, while the second-floor hall bath has been fully renovated. The finished lower level extends the home's livability with a brand-new wet bar with wine fridge, new flooring, a full bath, a bonus room easily used as a fifth bedroom, plus a walkout to a fire pit area shaded by a mature river birch. Outside, the resort-style backyard is a true showstopper - featuring a private in-ground gunite pool, composite deck (2022), wraparound porch, raised garden beds, a storage shed, plus mature trees delivering exceptional privacy. The oversized 3-car garage features epoxy flooring, a Tesla charger, plus direct access to the pool area. Additional highlights include dual HVAC systems, plus two tankless water heaters. Ideally located just minutes from a commuter lot with easy access to Route 29, less than 10 minutes to downtown Warrenton's shopping, dining, plus under 45 minutes to Shenandoah National Park. Zoned for Fauquier County Public Schools - P.B. Smith Elementary, Marshall Middle, and Fauquier High.
Unit Size
4,908 Ft²
Days on Market
-
Land Size
0.75 acres
Price per sqft
$188
Property Type
House
Property Taxes
$561
HOA Dues
$4
Year Built
1989

Listed By

Payment Calculator

Cap Rate Calculator

Last updated: 20 hours ago (Bright MLS #VAFQ2024124)

Price History

Date / Event Date Event Price
Sep 29, 2026 Listed by Real Broker, LLC $925,000
Listed by Real Broker, LLC
Sep 28, 2021 Sold
Sold
Dec 12, 2014 Sold
Sold

Property Highlights

Garage
Parking Available
Air Conditioning
Fireplace
Parking Details
Has Garage
Parking Features: Electric Vehicle Charging Station(s), Attached, Garage, Driveway, On Street, Paved Driveway, Asphalt Driveway, Heated
Garage Spaces: 3
Interior Details
Half Bathrooms: 1
Full Bathrooms: 3
Interior Features: Built-in Features, Ceiling Fan(s), Recessed Lighting, Dry Bar, Storage, Bathroom - Walk-In Shower, Floor Plan - Traditional, Formal/Separate Dining Room, Primary Bath(s), Skylight(s), Wood Floors, Kitchen - Efficiency
Appliances: Refrigerator, Exhaust Fan, Refrigerator, Freezer, Instant Hot Water, Microwave, Double Oven, Range Hood, Washer, Dryer, Disposal, Water Heater, Cooktop, Microwave
Flooring Type: Carpet, Hardwood, Ceramic Tile, Vinyl, Heated
Has Fireplace
Fireplace Features: Propane
Fireplaces: 2
Basement: Daylight, Partial, Connecting Stairway, Heated, Improved, Outside Entrance, Shelving, Side Entrance, Walkout Level, Windows
Exterior Details
Square Footage: 4908
Square Footage Source: $0
Property Condition: Excellent
Architectural Style: Colonial
Year Built Source: Assessor
Year Built: 1989
Levels: 3
Other Structures: Above Grade, Below Grade
Construction Materials: Vinyl Siding
Patio and Porch Features: Deck, Patio, Porch, Wrap Around
Pool Features: Fenced, In Ground, Gunite
Pool is Private
Lot Size Area: 32670
Lot Size Units: Square Feet
Lot Size Acres: 0.75
Lot Size Square Feet: 32670
Tax Lot: 389
Water Source: Public
Financial Details
Tax Assessed Value: $695,700
Tax Annual Amount: $6,727
Utilities Details
Cooling Type: Ceiling Fan(s), Central Air
Heating Type: 90% Forced Air, Heat Pump(s)
Sewer : Public Sewer
Location Details
HOA Fee: $50
HOA Fee Frequency: Annually

Building Info

Overview

    General

  • Year Built: 1989
  • Effective Year Built: 1998
  • Total Rooms: 8
  • Bedroom Count: 5
  • Bathroom Count: 4
  • Full Bathrooms: 3
  • Partial Bathrooms: 4
  • Building Condition: 3
  • Building Quality: 5
  • Construction Type: 0
  • Building Style: 5
  • Exterior Walls Type: 19
  • Interior Walls Type: 3
  • Roof Shape Type: 1
  • Roof Cover Type: 15
  • Floor Count: 200
  • Floor Cover: 15
  • Basement Type: 7
  • Basement Area: 546
  • Garage Type: 7
  • Garage Square Area: 840
  • Parking Space Count: 3
  • Patio Type: 0
  • Porch Type: 7
  • Pool Type: 8

    Dimensions

  • Lot Size Square Feet: 33,415
  • Total Building Area: 3,444
  • Gross Building Area: 6,138
  • Building Area: 3,444
  • Building Area Measurement: K

    Heating and Cooling

  • Air Conditioning: 13
  • Heating: 8
  • Heated Square Feet: 3,444
  • Heating Fuel Type: 2

    Utilities

  • Sewer System: 1
  • Water Service: 2

Building

  • Building Type: 0
  • Property Class: R
  • Subdivision: WARR LAKES ADDN TO
  • Land Acres: 0000000767
  • Standard Land Use Code: 1001
  • County Land Use Code: R1
  • Legal Description 1: LOT 389 ADD TO WARR LAKES SUBD

Neighborhood

  • School District Name: Fauquier County Public Schools
  • Census Tract: 930303

Zoning

  • Zoning: RES, 2 DWE

Geography

  • Assessors Map Reference: 698515
  • District: 3
  • Parcel: 6985-64-3019
  • Lot: 389
  • Municipality: CENTER TWP
  • Latitude: 38.7421
  • Longitude: -77.7868

    Address

  • Full Address: 7154 Chesterfield Dr
  • Address - House Number: 7154
  • Address - Street Name: Chesterfield
  • Address - Suffix Type: Dr
  • State: VA
  • City Name: Warrenton
  • Carrier Code: C005
  • 4-Digit Zip Code: 4166
  • Zip Code: 20187

Valuation

    Tax

  • Tax Year: 2023
  • Tax Amount: $629,581

    Appraisal Valuation

  • Standard Deviation: 0.1654
  • Valuation Date: Oct 11, 2023
  • Confidence Score: 79
  • Final Value: 792,396
  • High Value: 923,474
  • Low Value: 661,317

    Market Valuation

  • Market Total Value: $695,700
  • Market Land Value: $135,000
  • Market Improvement Value: $560,700

    Assessments Valuation

  • Assessed Year: 2023
  • Assessed Total Value: $695,700
  • Assessed Land Value: $135,000
  • Assessed Improvements Value: $560,700

    Sales

  • Current Sale Contract Date: Sep 24, 2021
  • Current Sale Recording Date: Sep 28, 2021
  • Current Sale Price:
  • Current Sale Document Type: 71
  • Current Sale Input Document Number: 202100012494
  • Previous Sale Recording Date: Dec 12, 2014
  • Previous Sale Contract Date: Dec 10, 2014
  • Previous Sale Amount: $492,000
  • Previous Sale Document Type: 71

    Financing

  • First Mortgage Financing Type: FIX
Data used for valuation calculations is provided by RealtyHop, and other third party sources

Comparables

Unit
Status
Type
Beds
Baths
ft²
Price/ft²
Asking Price
Listed On
Closing Price
Sold On
HOA + Taxes

About Fauquier


Similar Homes for Sale

Currently no similar homes around

Nearby Rentals

Unit for rent at 185 Main Street, WARRENTON, VA, 20186

$1,950 /mo

  • 2 Beds
  • 1 Bath
  • 1,200 ft²
185 Main Street, WARRENTON, VA, 20186 Listing by Sarah Seligman
Unit for rent at 380 Broadview Avenue, WARRENTON, VA, 20186

$1,650 /mo

  • 1 Bed
  • 1 Bath
  • 598 ft²
380 Broadview Avenue #APT5, WARRENTON, VA, 20186 Listing by Tracey M Hickey
Unit for rent at 127 Split Oak Street, WARRENTON, VA, 20186

$2,350 /mo

  • 3 Beds
  • 3 Baths
  • 1,640 ft²
127 Split Oak Street, WARRENTON, VA, 20186 Listing by Matias Leiva


Frequently Asked Questions

When was property at 7154 Chesterfield Drive built and last sold?
The property at 7154 Chesterfield Drive was built in 1989 and last sold on Sep 24, 2021 for $693,500.
How much is this home worth?
The estimated value of the home located at 7154 Chesterfield Drive is $934,250.
What are some comparable homes to 7154 Chesterfield Drive?
There are currently no comparable homes to 7154 Chesterfield Drive.