Check Availability
$1,200,000
● House - In Contract

7153 Silverhorn Dr

Evergreen, CO 80439
bedrooms
4 Beds
bathrooms
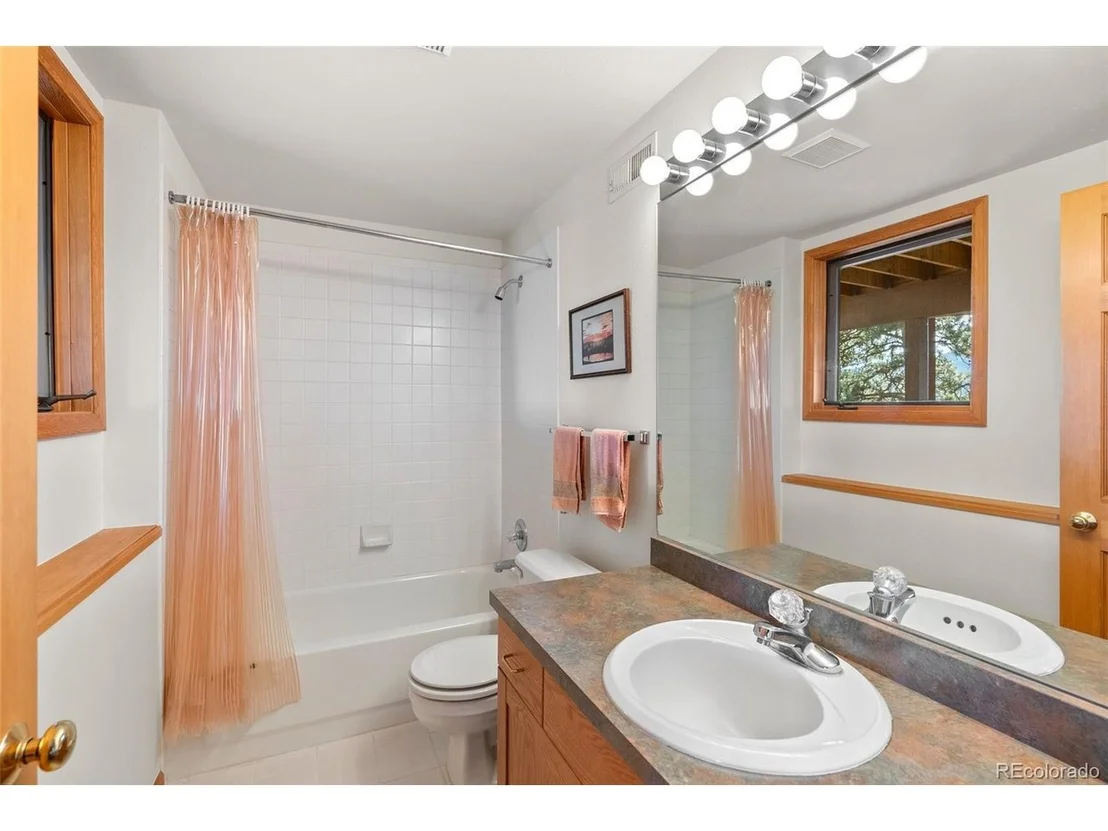
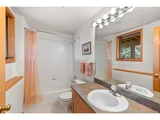
3 Baths, 1 Half Bath
square feet
4,041 Ft²
$6,401
Est. Monthly
$19
HOA / Fees

About This Property

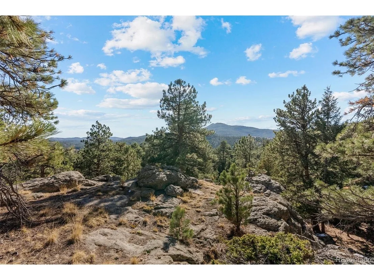
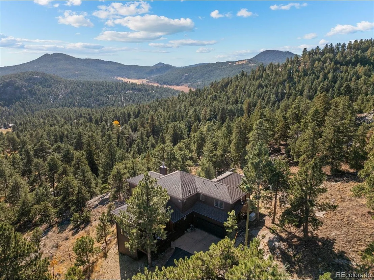
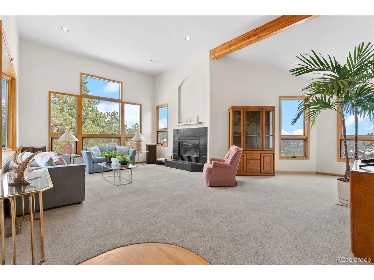
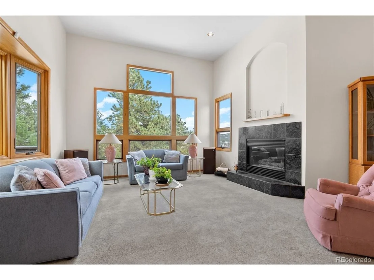
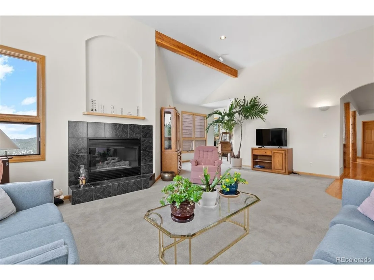
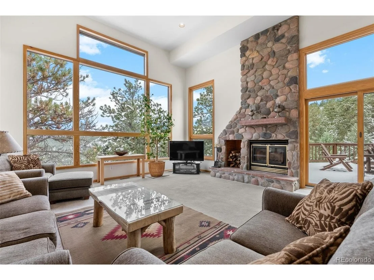
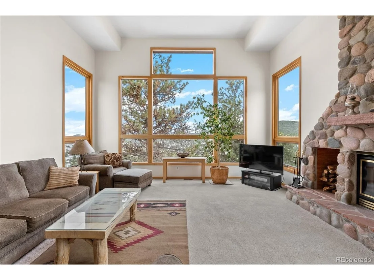
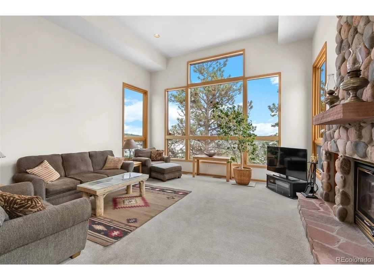
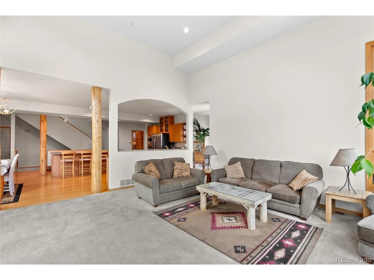
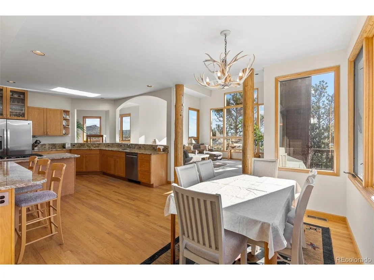
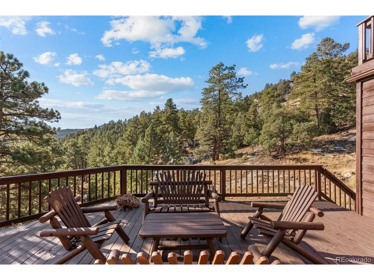
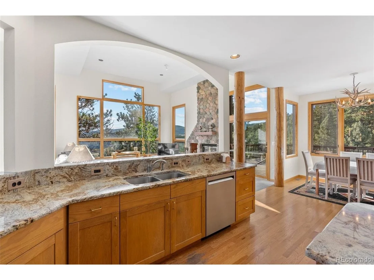
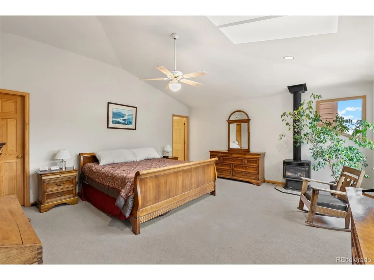
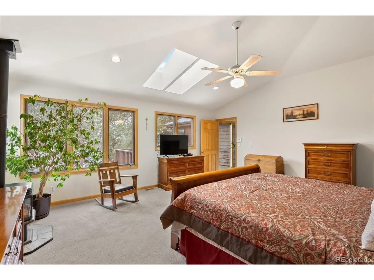
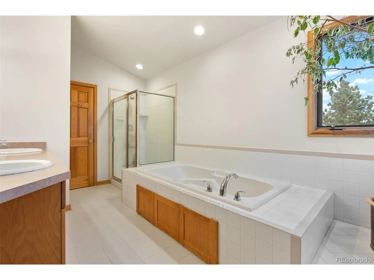
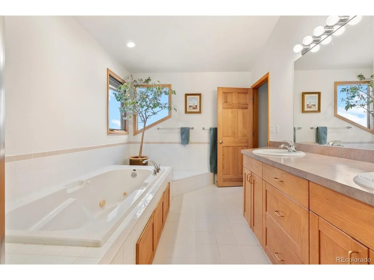
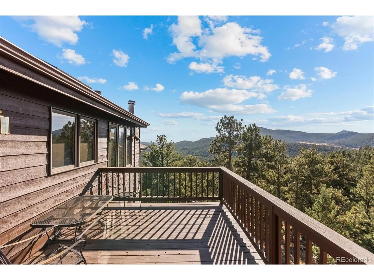
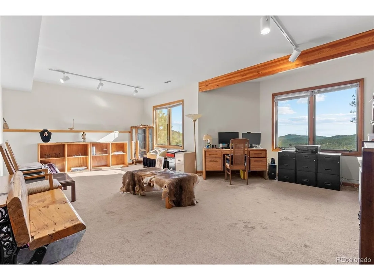
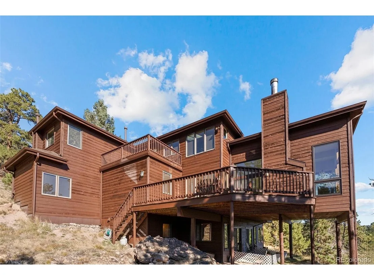
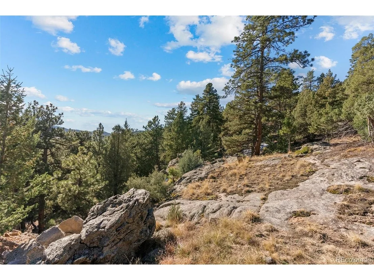
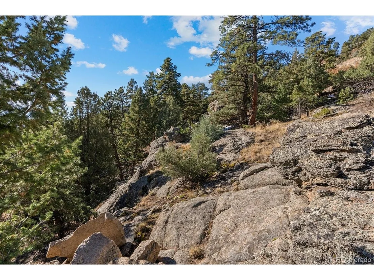
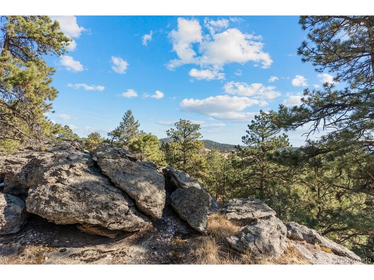
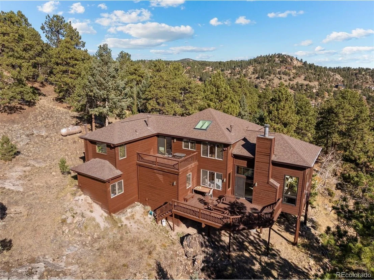
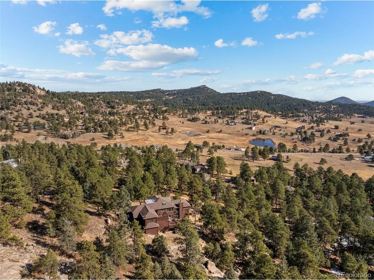
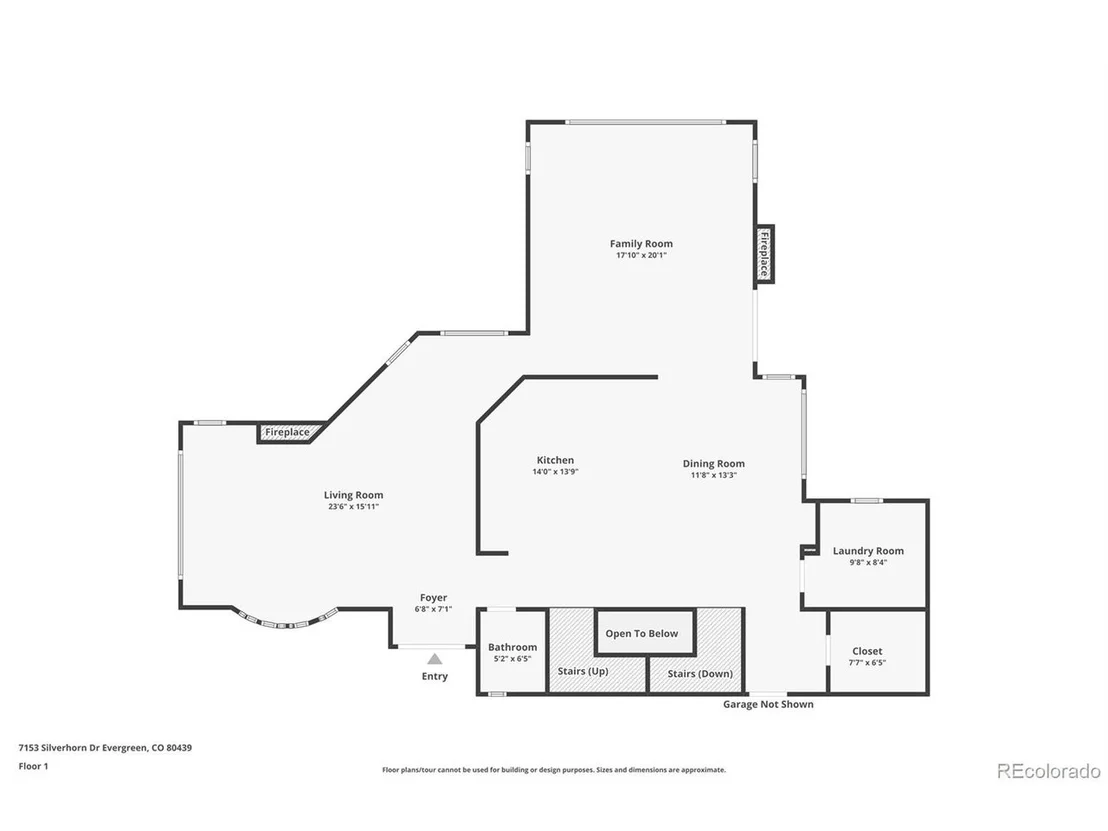
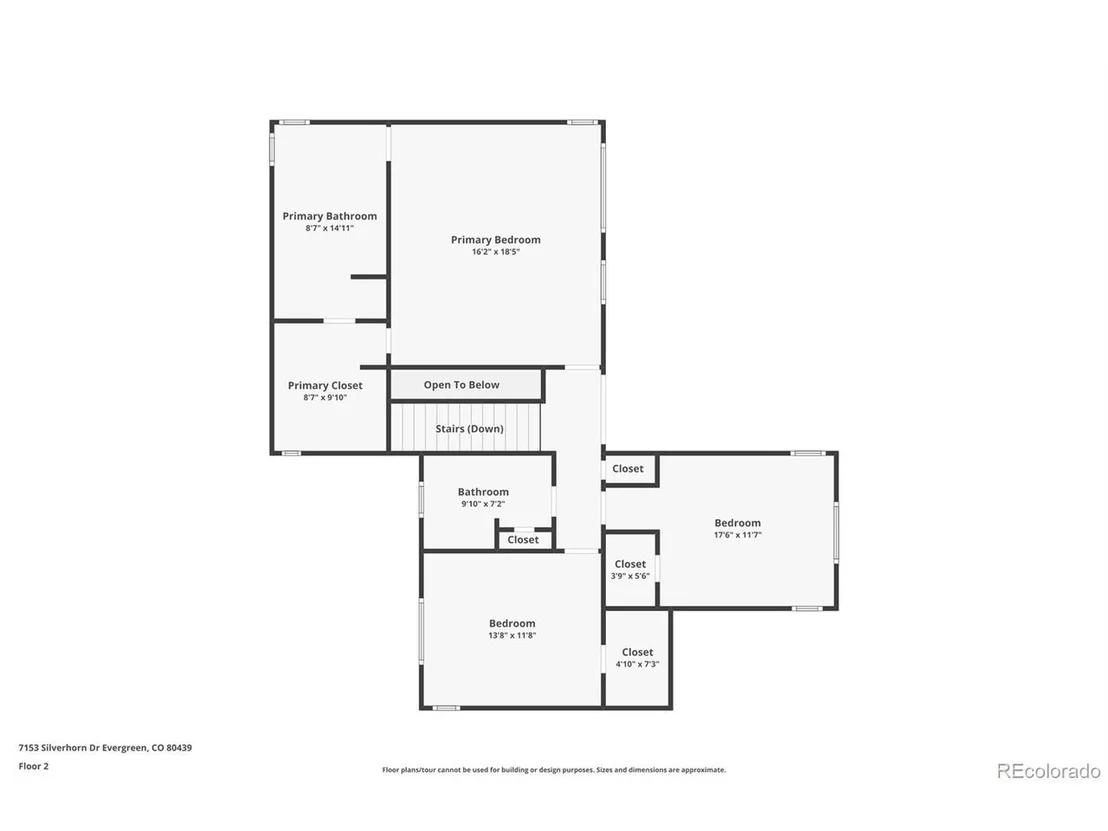
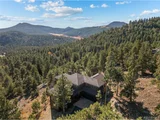
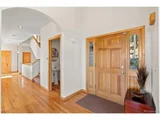
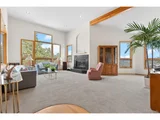
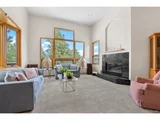
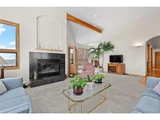
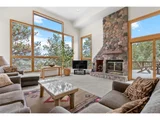
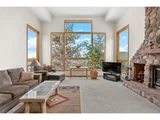
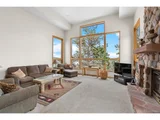
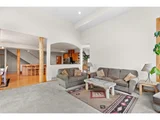
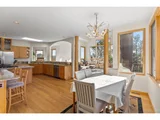
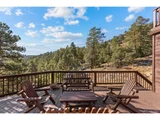
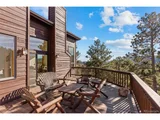
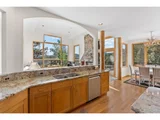
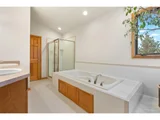
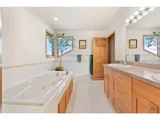
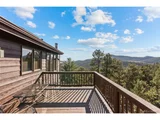
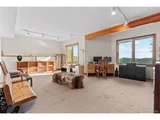
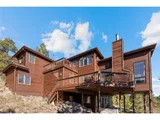
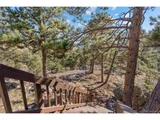
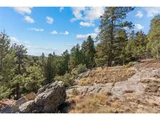
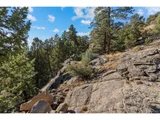
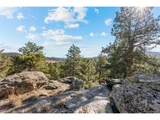
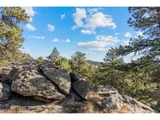
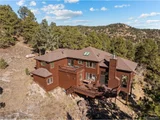
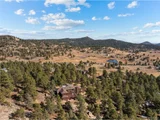
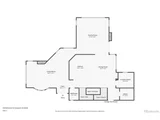
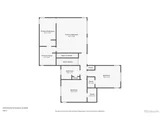
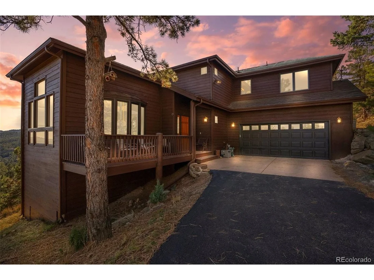
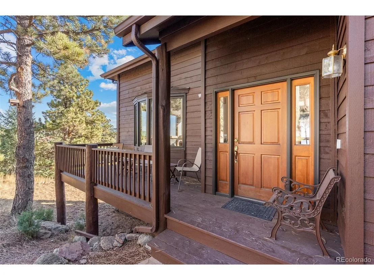
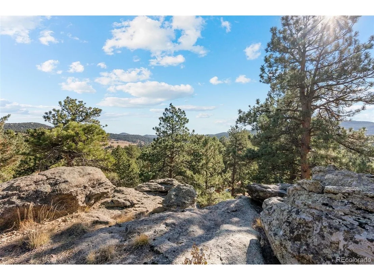
Stunning mountain home on 5 acres with breathtaking views in every direction! Nestled in a serene, private, and quiet setting, this beautifully constructed home offers the perfect retreat. The spacious great room features a wall of windows and an amazing fireplace, perfect for cozy evenings. The updated kitchen (2020) is a chef's and entertainer's dream with a huge island with seating, and recent upgrades include a new roof (2022), wildfire mitigation (2022), hot water heater (2022) and replacement of all sliding glass doors and several windows. Each of the three decks offers a lovely place to rest and relax and in the backyard there are added stairs for easy access to additional parts of this gorgeous property. Enjoy a peaceful community with quick and easy access to town. This home has been a true paradise for the one and only owner - don't miss the opportunity to make it yours!
Unit Size
4,041 Ft²
Days on Market
-
Land Size
5.00 acres
Price per sqft
$297
Property Type
House
Property Taxes
$490
HOA Dues
$19
Year Built
1995

Listed By

Tupper's Team
Madison & Company Properties

Payment Calculator

Cap Rate Calculator

Last updated: 3 days ago (REcolorado MLS #IRE5362056)

Price History

Date / Event Date Event Price
Oct 5, 2026 In contract -
In contract
Sep 29, 2026 Price Decreased $1,200,000
↓ $50K (4%)
Price Decreased
Aug 29, 2026 Price Decreased $1,250,000
↓ $15K (1.2%)
Price Decreased
Jul 23, 2026 Listed $1,265,000
Listed
Nov 11, 2024 Listed $1,250,000
Listed
Stunning mountain home on 5 acres with breathtaking views in every direction! Nestled in a serene, private, and quiet setting, this beautifully constructed home offers the perfect retreat. The spacious great room features a wall of windows and an amazing fireplace, perfect for cozy evenings. The updated kitchen (2020) is a chef's and entertainer's dream with a huge island with seating, and recent upgrades include a new roof (2022), wildfire mitigation (2022), hot water heater (2022) and replacement of all sliding glass doors and several windows. Each of the three decks offers a lovely place to rest and relax and in the backyard there are added stairs for easy access to additional parts of this gorgeous property. Enjoy a peaceful community with quick and easy access to town. This home has been a true paradise for the one and only owner - don't miss the opportunity to make it yours!
Show More

Property Highlights

Garage
Fireplace
With View
Parking Details
Has Garage
Parking Features: Attached
Garage Spaces: 3
Interior Details
Half Bathrooms: 1
Full Bathrooms: 3
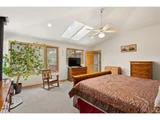
Interior Features: Eat-in Kitchen, Cathedral Ceiling(s), Open Floorplan, Pantry, Walk-In Closet(s), Kitchen Island, Bay or Bow Window, Skylights
Appliances: Dishwasher, Refrigerator, Washer, Dryer, Microwave, Fire Alarm
Has Fireplace
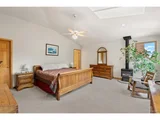
Fireplace Features: Free Standing, Gas, Living Room, Bedroom, Great Room, Two or More
Basement: Full, Partially Finished, Walk-Out Access
Exterior Details
Square Footage: 4041
Square Footage Source: $0
Architectural Style: Chalet
Year Built: 1995
Levels: Two
Window Features: Skylight(s)
Construction Materials: Frame, Wood Siding
Patio and Porch Features: Patio, Deck
Lot Features: Rock Outcropping, Paved, Outbuildings, House/Lot Faces SE, Gutters
Lot Size Area: 217800
Lot Size Units: Square Feet
Lot Size Acres: 5
Lot Size Square Feet: 217800
Water Source: Well
Financial Details
Tax Annual Amount: $5,875
Utilities Details
Cooling Type: Ceiling Fan(s)
Heating Type: Forced Air
Sewer : Septic Tank
Location Details
HOA Fee: $225
HOA Fee Frequency: Annually

Building Info

Overview

    General

  • Year Built: 1995
  • Effective Year Built: 1995
  • Building Count: 1
  • Bedroom Count: 3
  • Bathroom Count: 6
  • Full Bathrooms: 4
  • Partial Bathrooms: 6
  • Building Condition: 0
  • Building Quality: 4
  • Construction Type: 6
  • Building Style: 40
  • Exterior Walls Type: 0
  • Interior Walls Type: 0
  • Roof Shape Type: 0
  • Roof Cover Type: 0
  • Floor Count: 200
  • Living Units: 1
  • Floor Cover: 0
  • Basement Type: 8
  • Basement Area: 1,228
  • Garage Type: 1
  • Garage Square Area: 740
  • Parking Space Count: 3
  • Patio Type: 69
  • Porch Type: 0
  • Pool Type: 0

    Dimensions

  • Lot Size Square Feet: 217,800
  • Total Building Area: 4,737
  • Gross Building Area: 4,737
  • Building Area: 2,769
  • Building Area Measurement: L

    Heating and Cooling

  • Fireplace Count: 1
  • Air Conditioning: 0
  • Heating: 4
  • Heated Square Feet: 2,769
  • Heating Fuel Type: 0

    Utilities

  • Sewer System: 5
  • Water Service: 6

Building

  • Building Type: 0
  • Property Class: R
  • Subdivision: EVERGREEN HIGHLANDS UNIT 1
  • Land Acres: 0000005000
  • Standard Land Use Code: 1001
  • County Land Use Code: 110
  • State Land Use Code: 1112
  • Legal Description 1: SECTION 25 TOWNSHIP 05 RANGE 71 QTR NW SUBDIVISIONCD 228000 SUBDIVISIONNAME EVERGREEN HIGHLANDS UNIT 1 BLOCK LOT 0005 SIZE: 217800 TRACT VALUE: 5.000

Neighborhood

  • School District Name: Jefferson County School District R-1
  • Census Tract: 012026

Zoning

  • Zoning: SR2

Geography

  • Assessors Map Reference: 134-D
  • Account Number: 300198307
  • Parcel: 51-252-01-005
  • Lot: 5
  • Meridian: SEC 25 TWN 05S RNG 71W
  • Municipality: UNINCORPORATED AREA
  • Latitude: 39.5908
  • Longitude: -105.288

    Address

  • Full Address: 7153 Silverhorn Dr
  • Address - House Number: 7153
  • Address - Street Name: Silverhorn
  • Address - Suffix Type: Dr
  • State: CO
  • City Name: Evergreen
  • Carrier Code: R058
  • 4-Digit Zip Code: 5251
  • Zip Code: 80439

Valuation

    Tax

  • Total Area: 3,997
  • Tax Year: 2023
  • Tax Amount: $558,588
  • Tax Rate Code Area: 4491

    Appraisal Valuation

  • Standard Deviation: 0.148
  • Valuation Date: Feb 21, 2024
  • Confidence Score: 82
  • Final Value: 1,229,132
  • High Value: 1,411,158
  • Low Value: 1,047,106

    Market Valuation

  • Market Total Value: $1,064,073
  • Market Land Value: $291,281
  • Market Improvement Value: $772,792

    Assessments Valuation

  • Assessed Year: 2023
  • Assessed Total Value: $67,608
  • Assessed Land Value: $19,516
  • Assessed Improvements Value: $48,092

    Exemptions

  • Senior Citizen Exemption : Yes

    Sales

  • Current Sale Contract Date: Feb 10, 1995
  • Current Sale Recording Date: Feb 16, 1995
  • Current Sale Price:
  • Current Sale Document Type: 71
  • Current Sale Input Document Number: F0017462
Data used for valuation calculations is provided by RealtyHop, and other third party sources

Comparables

Unit
Status
Type
Beds
Baths
ft²
Price/ft²
Asking Price
Listed On
Closing Price
Sold On
HOA + Taxes

About North Turkey Creek


Similar Homes for Sale

Currently no similar homes around

Nearby Rentals


Frequently Asked Questions

When was property at 7153 Silverhorn Drive built and last sold?
The property at 7153 Silverhorn Drive was built in 1995 and last sold on Feb 10, 1995 for $412,000.
How much is this home worth?
The estimated value of the home located at 7153 Silverhorn Drive is $1,229,079.
What are some comparable homes to 7153 Silverhorn Drive?
There are currently no comparable homes to 7153 Silverhorn Drive.