Check Availability
$1,000,000
↓ $200K (16.7%)
● House - For Sale

71519 Biskra Road

Rancho Mirage, CA 92270
bedrooms
4 Beds
bathrooms
1 Bath
square feet
2,645 Ft²
$4,911
Est. Monthly

About This Property

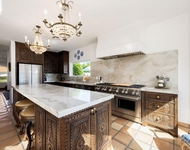
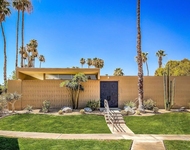
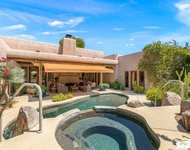
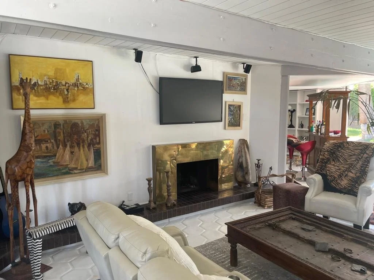
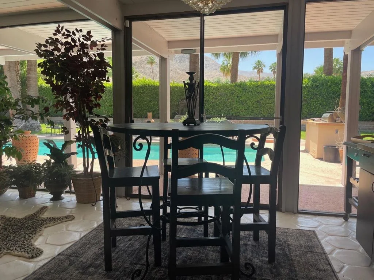
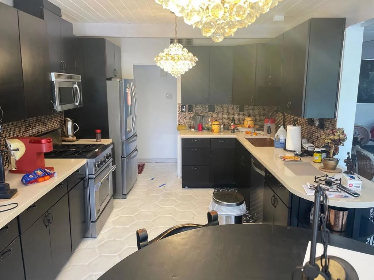
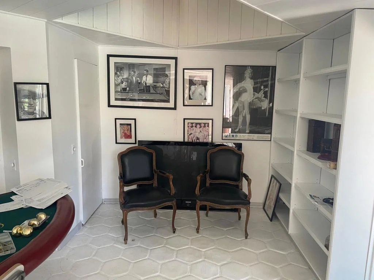
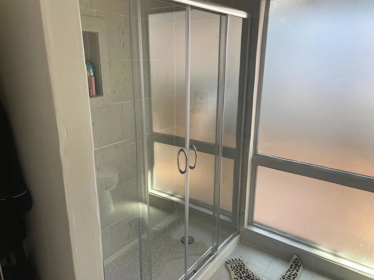
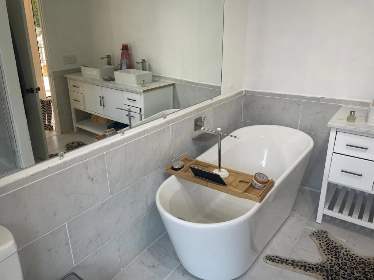
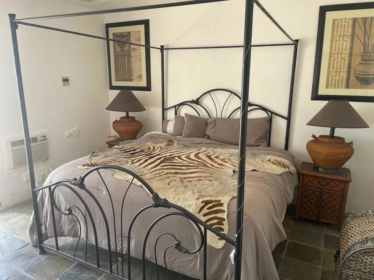
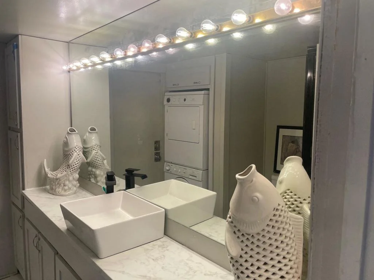
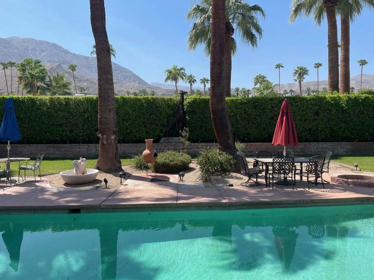
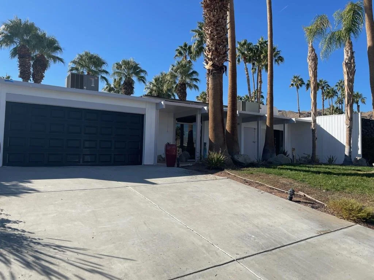
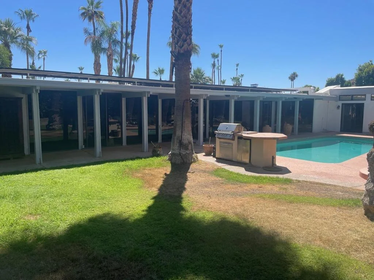
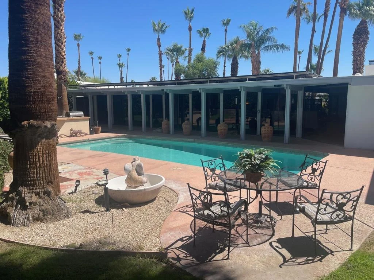
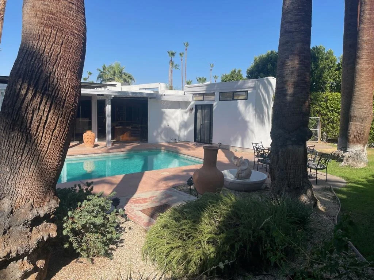
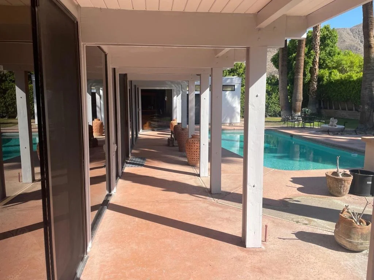
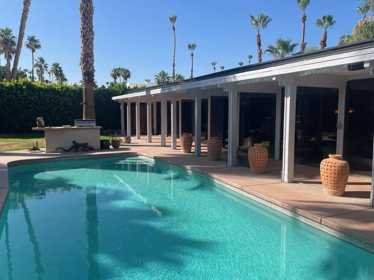
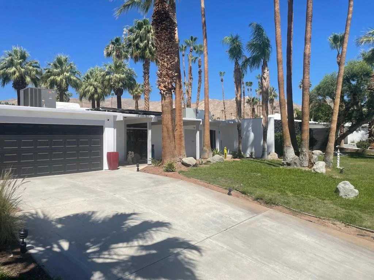
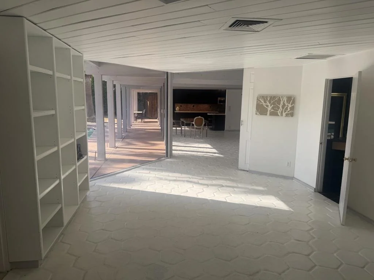
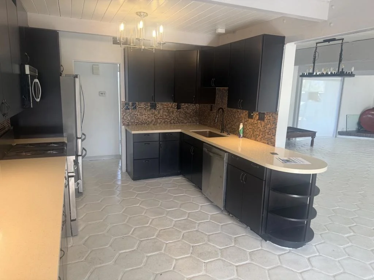
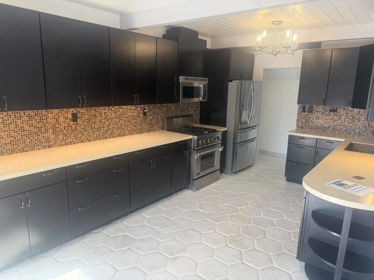
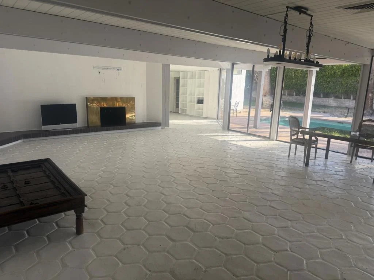
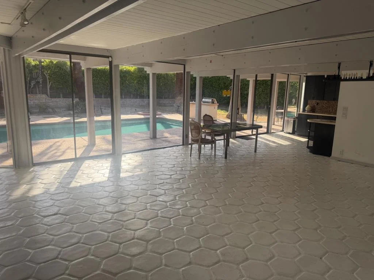
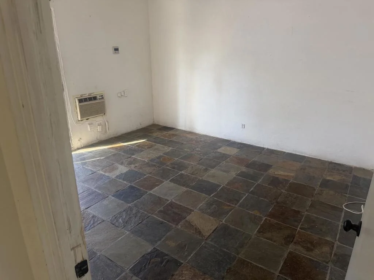
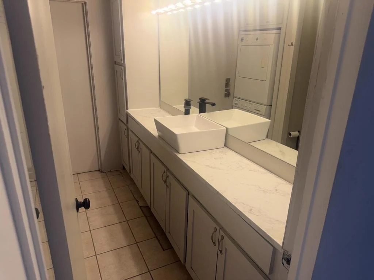
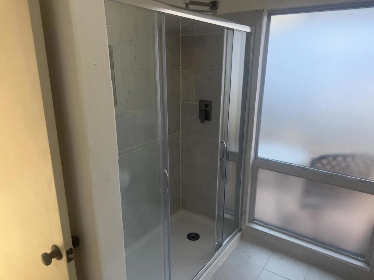
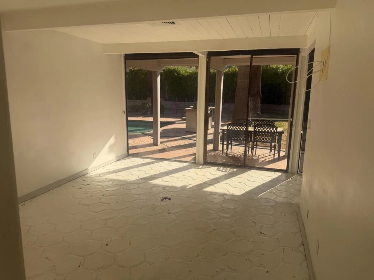
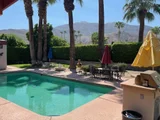
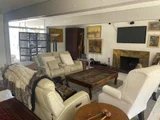
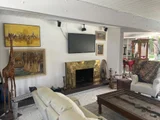
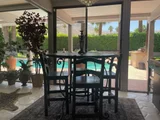
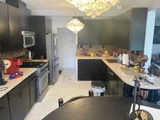
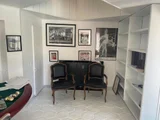
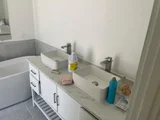
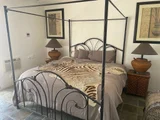
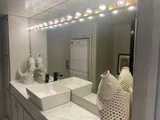
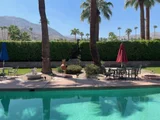
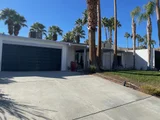
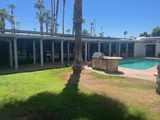
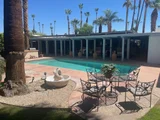
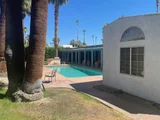
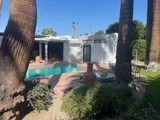
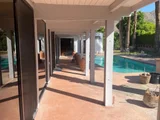
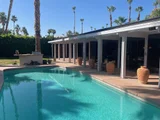
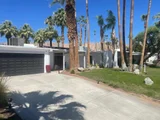
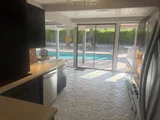
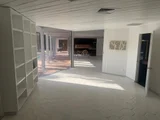
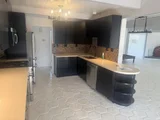
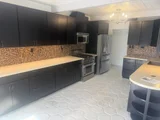
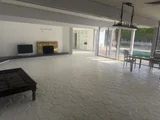
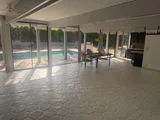
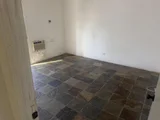
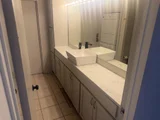
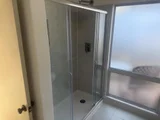
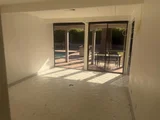
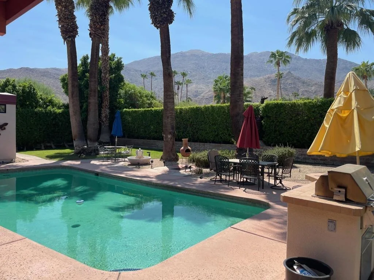
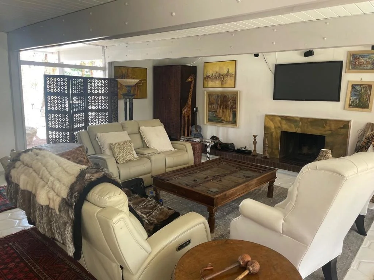
HUGE $200,000.00 PRICE REDUCTIONClassic Mid-Century home in the highly sought after Magnesia Falls Cove in Rancho Mirage. In probate but approved for sale now. Four bedrooms and three baths in 2645 sqft of living area, plus two car garage on a south facing, 13,000+ sqft, mountain view, lot.Huge rear facing windows accentuate the mid century design with multiple sliders to private rear yard from living, kitchen, master and fourth bedroom. Fireplace in living area as well as tile floors throughout the home. The kitchen was remodeled years ago as well as the master bath.  The rear yard is magnificent with large pool, built in BBQ and gas fire pit area. The home is equipped with both central heating and A/C as well as wall A/C units in three rooms. There is a large(54 panels) leased solar system which is payable at approximately $384/mo. The home is in need of updating, but well worth the effort for the right buyer. The estate is not able to do any repairs and repairs will be needed, Buyers to perform all due diligence prior to offer. No blind offers.
Unit Size
2,645 Ft²
Days on Market
96 days
Land Size
0.30 acres
Price per sqft
$378
Property Type
House
Property Taxes
-
HOA Dues
-
Year Built
1958

Listed By

William Taylor
Desert Elite Properties, Inc.

Payment Calculator

Cap Rate Calculator

Last updated: 27 days ago (CRMLS #219150516DA)

Price History

Date / Event Date Event Price
Sep 25, 2026 Price Decreased $1,000,000
↓ $200K (16.7%)
Price Decreased
Jul 20, 2026 Listed by Desert Elite Properties, Inc. $1,200,000
Listed by Desert Elite Properties, Inc.
Jun 18, 2025 Listed $1,299,000
Listed
Classic Mid-Century home in the highly sought after Magnesia Falls Cove in Rancho Mirage. Four bedrooms and three baths in over 2600 sqft of living area, plus two car garage on a south facing mountain view,13,000+ lot.Huge rear facing windows accentuate the mid century design with multiple sliders to rear yard from living, kitchen, master and fourth bedroom. Fireplace in living area as well as tile floors throughout the home. The kitchen has been remodeled as well as the master bath. Home has been recently painted inside and out. The rear yard is magnificent with large pool, built in BBQ and gas fire pit area. The home is equipped with both central heating and A/C as well as wall A/C units. There is a large solar system which is leased.

Property Highlights

Garage
Air Conditioning
Fireplace
Parking Details
Has Garage
Attached Garage
Has Open Parking
Parking Features: Driveway, Garage, Garage Door Opener
Garage Spaces: 2
Interior Details
Full Bathrooms: 1
Interior Features: Beamed Ceilings, Open Floorplan, Walk-In Closet(s), BreakfastArea, SeparateFormalDiningRoom, PrimarySuite
Appliances: Dishwasher, Disposal, Gas Range, Gas Water Heater, Microwave, Refrigerator, Tankless Water Heater
Flooring Type: Concrete, Tile
Door Features: Sliding Doors
Has Fireplace
Fireplace Features: Gas, Living Room
Exterior Details
Square Footage: 2645
Square Footage Source: $0
Property Condition: Fixer
Year Built Source: Assessor
Year Built: 1961
Levels: One
Construction Materials: Plaster, Stucco
Patio and Porch Features: Covered, Concrete
Pool Features: Gunite, In Ground, Private
Pool is Private
Lot Features: DripIrrigationBubblers, SprinklersTimer, SprinklerSystem
Lot Size Area: 13068
Lot Size Units: Square Feet
Lot Size Acres: 0.3
Lot Size Square Feet: 13068
Utilities Details
Cooling Type: Central Air, Wall/Window Unit(s)
Heating Type: Forced Air, Heat Pump, Natural Gas

Building Info

Overview

    General

  • Year Built: 1958
  • Effective Year Built: 1975
  • Building Count: 1
  • Bedroom Count: 3
  • Bathroom Count: 2
  • Full Bathrooms: 1
  • Partial Bathrooms: 2
  • Building Condition: 0
  • Building Quality: 0
  • Construction Type: 17
  • Building Style: 0
  • Exterior Walls Type: 0
  • Interior Walls Type: 0
  • Roof Shape Type: 0
  • Roof Cover Type: 7
  • Floor Count: 100
  • Living Units: 1
  • Floor Cover: 0
  • Basement Type: 0
  • Basement Area: 0
  • Garage Type: 1
  • Garage Square Area: 378
  • Parking Space Count: 1
  • Patio Type: 0
  • Porch Type: 0
  • Pool Type: 8

    Dimensions

  • Lot Size Square Feet: 13,068
  • Total Building Area: 3,264
  • Gross Building Area: 3,264
  • Building Area: 2,648
  • Building Area Measurement: L

    Heating and Cooling

  • Fireplace Count: 1
  • Air Conditioning: 1
  • Heating: 3
  • Heated Square Feet: 2,648
  • Heating Fuel Type: 3

    Utilities

  • Sewer System: 5
  • Water Service: 6

Building

  • Building Type: 0
  • Property Class: R
  • Subdivision: RANCHO MIRAGE UNIT 7
  • Land Acres: 0000000300
  • Standard Land Use Code: 1001
  • County Land Use Code: 20
  • State Land Use Code: R01
  • Legal Description 1: LOT 277 MB 032/046 RANCHO MIRAGE UNIT 7

Neighborhood

  • School District Name: Palm Springs Unified School District
  • Census Tract: 045103

Zoning

  • Zoning: ESF

Geography

  • Parcel: 684-382-003
  • Lot: 277
  • Municipality: RANCHO MIRAGE
  • Latitude: 33.735
  • Longitude: -116.416

    Address

  • Full Address: 71519 Biskra Rd
  • Address - House Number: 71519
  • Address - Street Name: Biskra
  • Address - Suffix Type: Rd
  • State: CA
  • City Name: Rancho Mirage
  • Carrier Code: C001
  • 4-Digit Zip Code: 4255
  • Zip Code: 92270

Valuation

    Tax

  • Total Area: 2,648
  • Tax Year: 2023
  • Tax Amount: $897,668
  • Tax Rate Code Area: 017-268

    Appraisal Valuation

  • Standard Deviation: 0.1821
  • Valuation Date: Jan 31, 2024
  • Confidence Score: 76
  • Final Value: 1,102,749
  • High Value: 1,303,621
  • Low Value: 901,876

    Market Valuation

  • Market Total Value: $804,150

    Assessments Valuation

  • Assessed Year: 2023
  • Assessed Total Value: $628,606
  • Assessed Land Value: $163,977
  • Assessed Improvements Value: $464,629

    Exemptions

  • Homeowner Exemption: Yes

    Sales

  • Current Sale Contract Date: Feb 16, 2004
  • Current Sale Recording Date: Mar 16, 2004
  • Current Sale Price:
  • Current Sale Document Type: 36
  • Current Sale Input Document Number: 2004-0180779
Data used for valuation calculations is provided by RealtyHop, and other third party sources

Comparables

Unit
Status
Type
Beds
Baths
ft²
Price/ft²
Asking Price
Listed On
Closing Price
Sold On
HOA + Taxes

About Rancho Mirage


Similar Homes for Sale

Currently no similar homes around

Nearby Rentals

Unit for rent at 73055 Amber Street, PALM DESERT, CA, 92260

$8,000 /mo

  • 3 Beds
  • 2 Baths
  • 2,534 ft²
73055 Amber Street, PALM DESERT, CA, 92260 Listing by Patricia Eppelheimer
Unit for rent at 1202 Sandpiper Street, Palm Desert, CA, 92260

$6,950 /mo

  • 2 Beds
  • 1,626 ft²
1202 Sandpiper Street, Palm Desert, CA, 92260 Listing by The Hamilton Real Estate Group
Unit for rent at 72689 Beavertail Street, Palm Desert, CA, 92260

$9,000 /mo

  • 4 Beds
  • 2 Baths
  • 3,116 ft²
72689 Beavertail Street, Palm Desert, CA, 92260 Listing by Antonio Estrada


Frequently Asked Questions

When was property at 71519 Biskra Road built and last sold?
The property at 71519 Biskra Road was built in 1958 and last sold on Feb 16, 2004 for $460,000.
How much is this home worth?
The estimated value of the home located at 71519 Biskra Road is $1,027,964.
What are some comparable homes to 71519 Biskra Road?
There are currently no comparable homes to 71519 Biskra Road.