Check Availability
$599,999
● House - In Contract

7150 Routt St

Arvada, CO 80004
bedrooms
3 Beds
bathrooms
2 Baths
square feet
2,442 Ft²
$3,278
Est. Monthly

About This Property

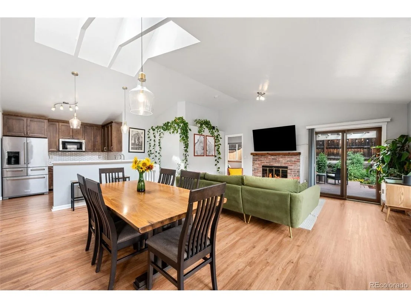
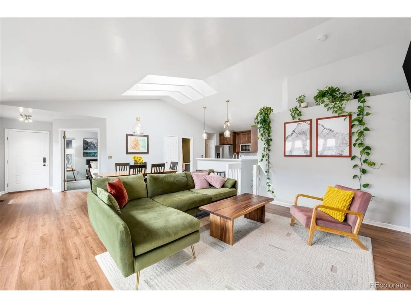
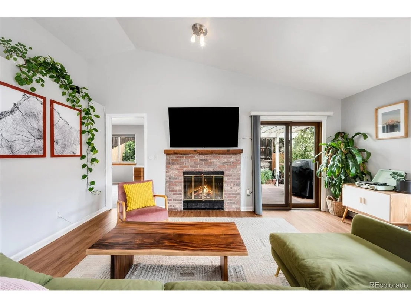
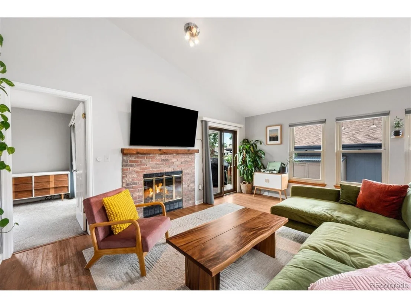
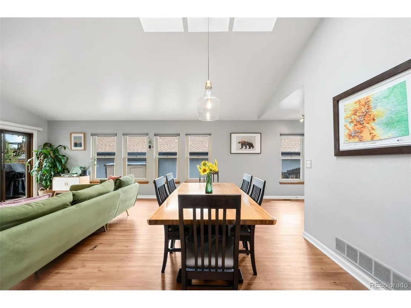
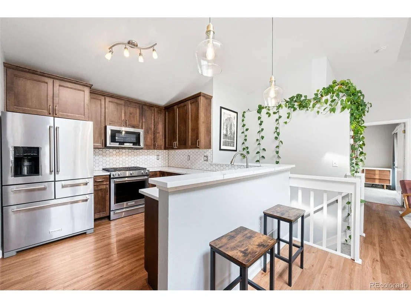
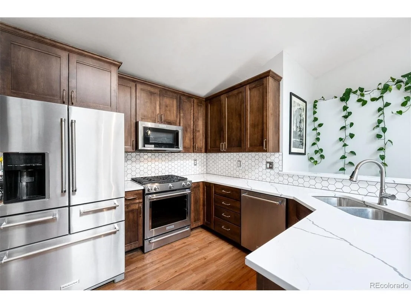
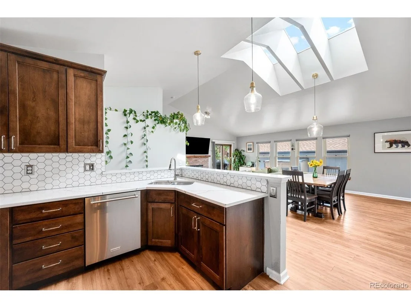
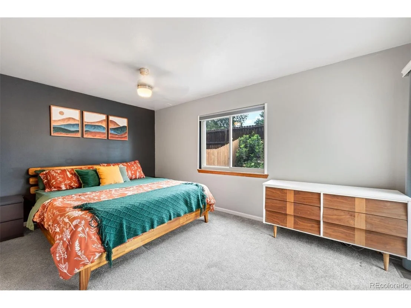
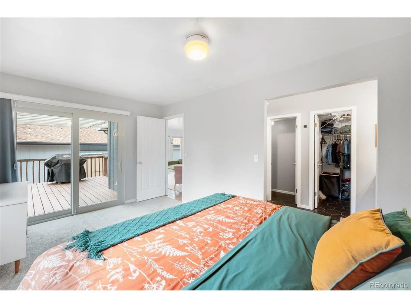
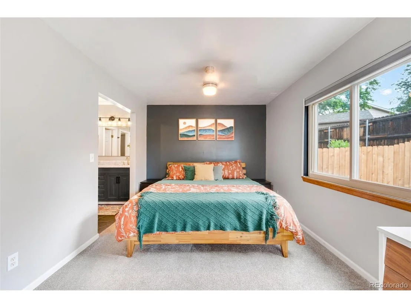
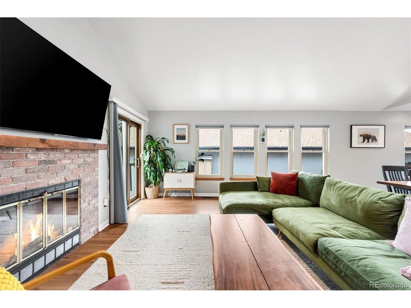
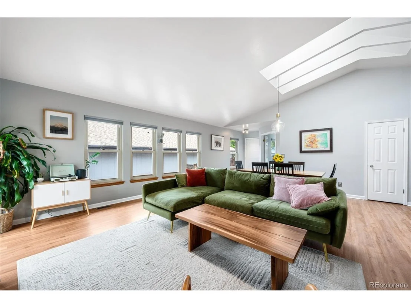
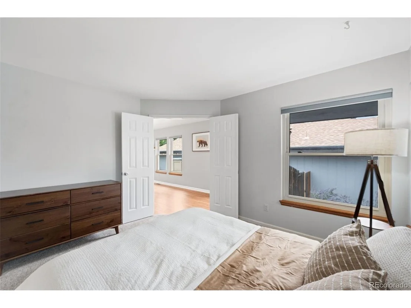
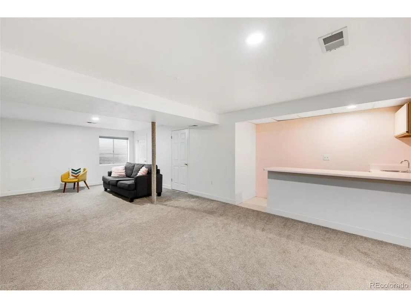
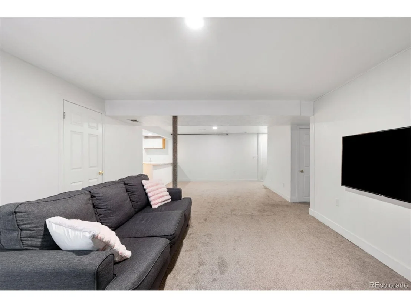
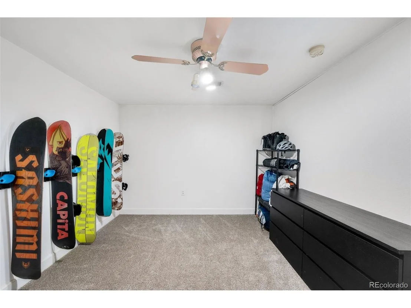
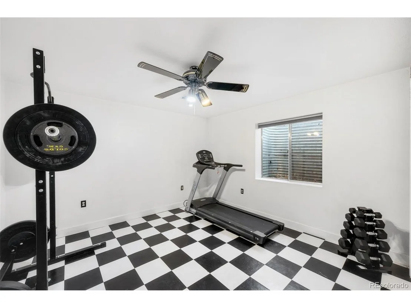
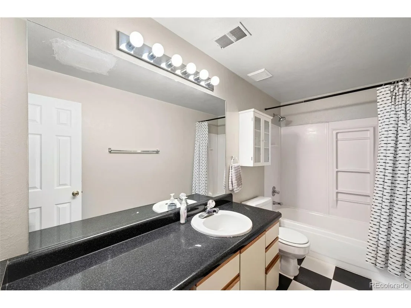
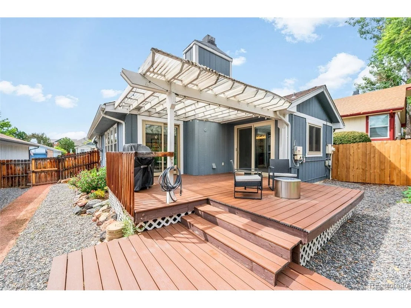
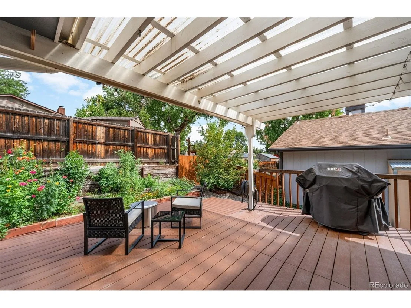
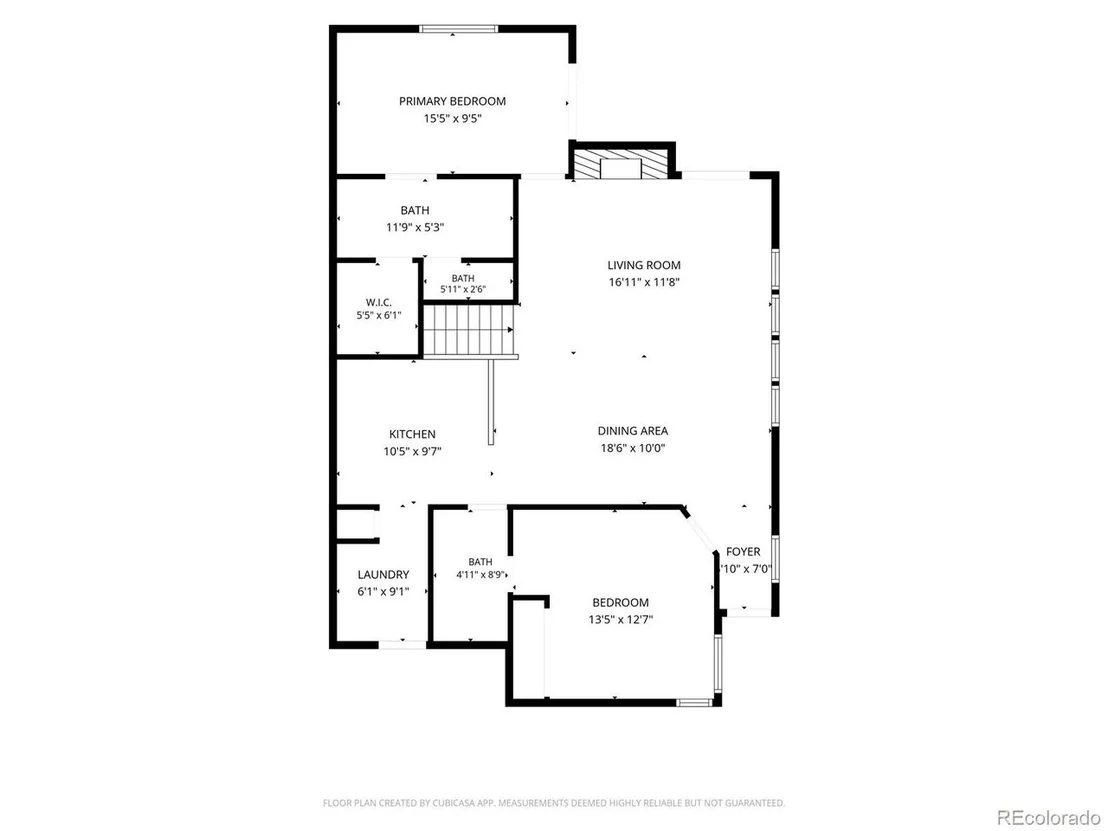
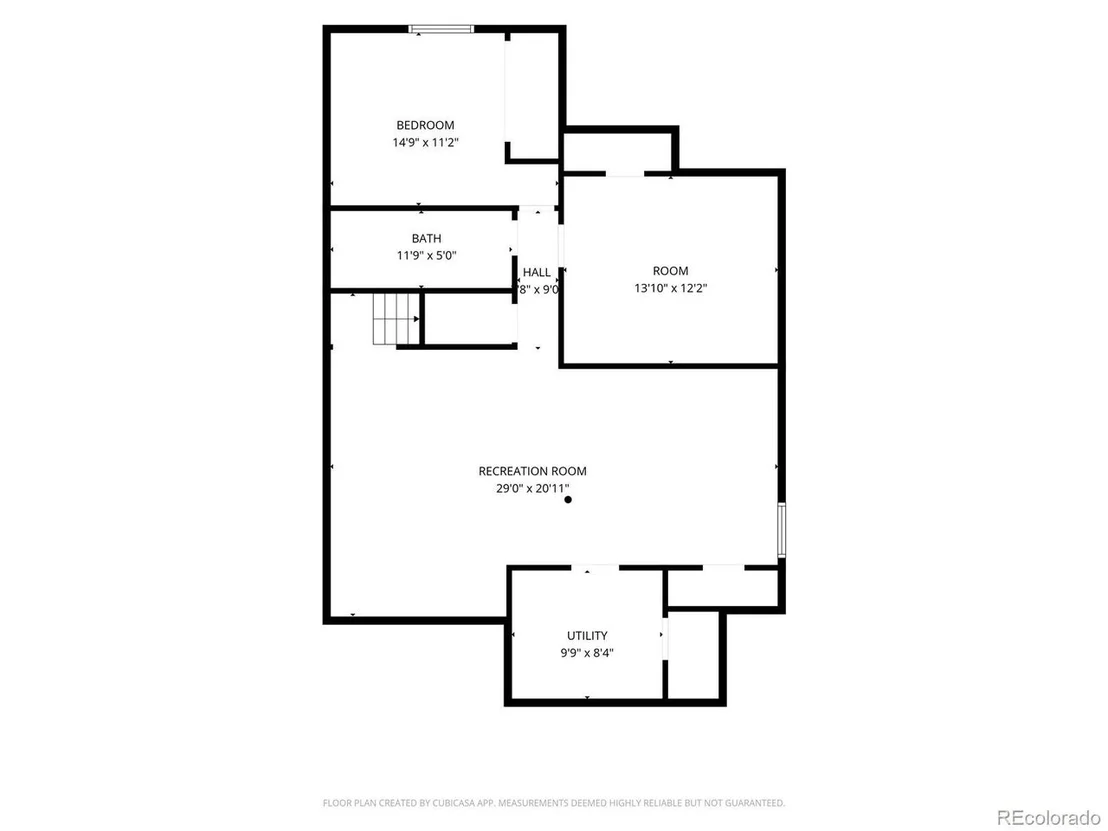
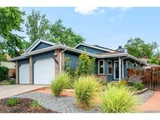
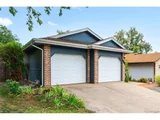
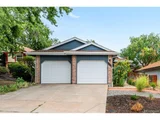
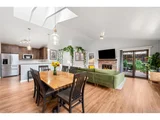
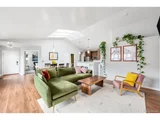
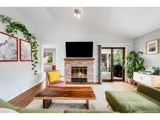
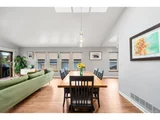
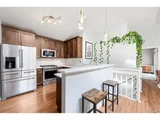
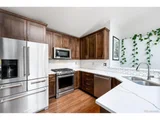
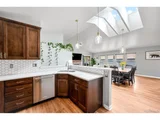
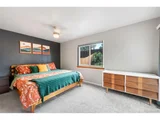
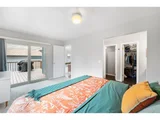
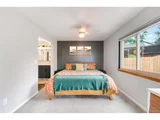
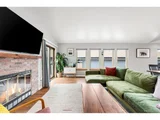
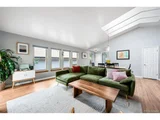
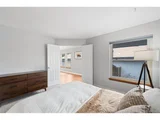
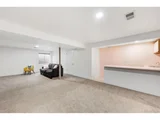
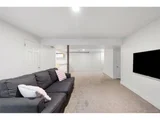
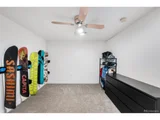
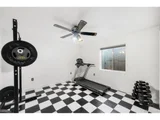
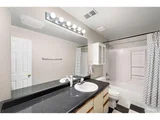
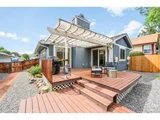
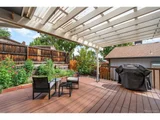
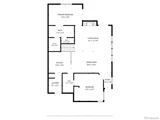
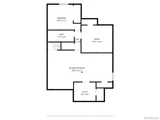
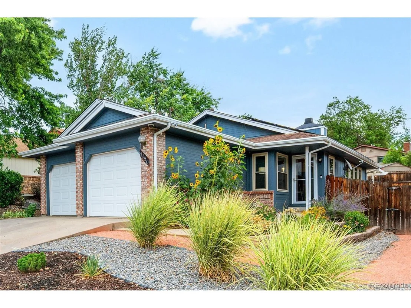
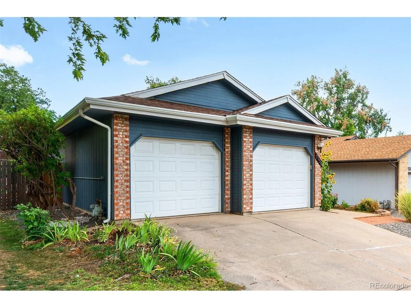
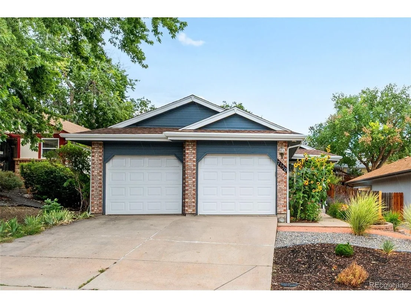
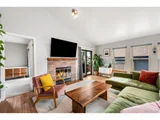
This beautiful and spacious Arvada ranch is filled with welcoming natural light, is fully updated and in the perfect location. A stunning professionally landscaped front yard, complete with a variety of colorful flowering plants greets you as you approach the front door. Step inside, and the home welcomes you with vaulted ceilings and so many windows that span the living, dining, and family rooms, creating an open, airy feel bathed in natural light. The heart of the home is the beautifully updated kitchen, featuring stainless steel appliances, warm wood cabinetry, quartz countertops and a convenient pantry. Just off the kitchen, the light-filled family room invites you in with a gas fireplace and skylights, and easy access to the covered back deck. The primary suite is generously sized, offering a walk-in closet and completely renovated bathroom with dual sinks and an enormous walk-in shower. The primary suite also opens directly onto the backyard deck, creating a peaceful retreat to start or end your day. Step outside to enjoy the large covered deck and perfectly landscaped yard with raised bed planters, complete with a variety of beautiful flowering plants - ideal for relaxing or hosting gatherings. You'll find a second large bedroom on the main floor and a renovated full second bathroom. Downstairs, a large additional living space, complete with wet bar, is perfect for entertaining. You'll find a third bedroom (currently used as a home gym), and an extra non-conforming bedroom (perfect for storage, a music studio, you name it!). A full bathroom downstairs completes the space. Owned solar panels and included EV charger are a huge bonus! Conveniently located near the Apex rec center, multiple parks, groceries, coffee shops and restaurants. I-70 is easily accessible, allowing you to quickly get to the mountains or downtown Denver. Homes of this quality in this neighborhood do not come available very often - schedule your showing today
Unit Size
2,442 Ft²
Days on Market
-
Land Size
0.11 acres
Price per sqft
$246
Property Type
House
Property Taxes
$332
HOA Dues
-
Year Built
1984

Listed By

Ross Blahnik
Compass - Denver

Payment Calculator

Cap Rate Calculator

Last updated: 14 days ago (REcolorado MLS #IRE3307185)

Price History

Date / Event Date Event Price
Oct 14, 2026 In contract -
In contract
Sep 25, 2026 Price Decreased $599,999
↓ $10K (1.6%)
Price Decreased
Sep 25, 2026 Relisted $610,000
Relisted
Sep 22, 2026 In contract -
In contract
Sep 2, 2026 Listed $610,000
Listed
Show More

Property Highlights

Garage
Air Conditioning
Fireplace
Parking Details
Has Garage
Parking Features: Attached
Garage Spaces: 2
Interior Details
Full Bathrooms: 2
Interior Features: Eat-in Kitchen, Cathedral Ceiling(s), Open Floorplan, Walk-In Closet(s), Skylights
Appliances: Dishwasher, Refrigerator, Washer, Dryer, Microwave, Disposal, Fire Alarm
Has Fireplace
Fireplace Features: Gas, Great Room, One
Basement: Full, Partially Finished, Slab
Exterior Details
Square Footage: 2442
Square Footage Source: $0
Year Built: 1984
Levels: One
Window Features: Skylight(s), Window Coverings
Construction Materials: Frame, Brick, Wood Siding
Patio and Porch Features: Patio, Deck
Lot Features: Sloping Lot, Outbuildings
Lot Size Area: 4791.6
Lot Size Units: Square Feet
Lot Size Acres: 0.11
Lot Size Square Feet: 4791.6
Water Source: Public
Financial Details
Tax Annual Amount: $3,980
Utilities Details
Cooling Type: Central Air, Ceiling Fan(s)
Heating Type: Forced Air
Sewer : Public Sewer

Building Info

Overview

    General

  • Year Built: 1984
  • Effective Year Built: 1984
  • Building Count: 1
  • Bedroom Count: 2
  • Bathroom Count: 4
  • Full Bathrooms: 3
  • Partial Bathrooms: 4
  • Building Condition: 6
  • Building Quality: 7
  • Construction Type: 6
  • Building Style: 11
  • Exterior Walls Type: 0
  • Interior Walls Type: 0
  • Roof Shape Type: 0
  • Roof Cover Type: 0
  • Floor Count: 100
  • Living Units: 1
  • Floor Cover: 0
  • Basement Type: 8
  • Basement Area: 1,221
  • Garage Type: 1
  • Garage Square Area: 439
  • Parking Space Count: 2
  • Patio Type: 69
  • Porch Type: 0
  • Pool Type: 0

    Dimensions

  • Lot Size Square Feet: 4,661
  • Total Building Area: 2,881
  • Gross Building Area: 2,881
  • Building Area: 1,221
  • Building Area Measurement: L

    Heating and Cooling

  • Fireplace Count: 1
  • Air Conditioning: 0
  • Heating: 4
  • Heated Square Feet: 1,221
  • Heating Fuel Type: 0

    Utilities

  • Sewer System: 0
  • Water Service: 0

Building

  • Building Type: 0
  • Property Class: R
  • Subdivision: MAPLEWOOD TERRACE 1ST FLG AMD
  • Land Acres: 0000000107
  • Standard Land Use Code: 1001
  • County Land Use Code: 110
  • State Land Use Code: 1112
  • Legal Description 1: SECTION 04 TOWNSHIP 03 RANGE 69 SUBDIVISIONCD 493800 SUBDIVISIONNAME MAPLEWOOD TERRACE 1ST FLG AMD BLOCK LOT 0014 SIZE: 4657 TRACT VALUE: .107

Neighborhood

  • School District Name: Jefferson County School District R-1
  • Census Tract: 010303

Geography

  • Account Number: 300167840
  • Parcel: 39-042-04-063
  • Lot: 14
  • Meridian: SEC 04 TWN 03S RNG 69W
  • Municipality: ARVADA
  • Latitude: 39.8263
  • Longitude: -105.126

    Address

  • Full Address: 7150 Routt St
  • Address - House Number: 7150
  • Address - Street Name: Routt
  • Address - Suffix Type: St
  • State: CO
  • City Name: Arvada
  • Carrier Code: C047
  • 4-Digit Zip Code: 1373
  • Zip Code: 80004

Valuation

    Tax

  • Total Area: 2,442
  • Tax Year: 2023
  • Tax Amount: $317,604
  • Tax Rate Code Area: 1013

    Appraisal Valuation

  • Standard Deviation: 0.1503
  • Valuation Date: Feb 21, 2024
  • Confidence Score: 81
  • Final Value: 572,835
  • High Value: 658,977
  • Low Value: 486,694

    Market Valuation

  • Market Total Value: $543,719
  • Market Land Value: $174,676
  • Market Improvement Value: $369,043

    Assessments Valuation

  • Assessed Year: 2023
  • Assessed Total Value: $32,744
  • Assessed Land Value: $11,703
  • Assessed Improvements Value: $21,041

    Sales

  • Current Sale Contract Date: May 24, 2023
  • Current Sale Recording Date: May 25, 2023
  • Current Sale Price:
  • Current Sale Document Type: 68
  • Current Sale Input Document Number: 30779
  • Previous Sale Recording Date: Oct 06, 2016
  • Previous Sale Contract Date: Oct 06, 2016
  • Previous Sale Amount: $350,000
  • Previous Sale Document Type: 71
Data used for valuation calculations is provided by RealtyHop, and other third party sources

Comparables

Unit
Status
Type
Beds
Baths
ft²
Price/ft²
Asking Price
Listed On
Closing Price
Sold On
HOA + Taxes

About Northwest Arvada


Similar Homes for Sale

Currently no similar homes around

Nearby Rentals

Unit for rent at 11051 W 63rd Pl, Other, CO, 80004

$1,319 /mo

  • 1 Bed
  • 1 Bath
11051 W 63rd Pl, Other, CO, 80004 Listing by Rick Rivera


Frequently Asked Questions

When was property at 7150 Routt Street built and last sold?
The property at 7150 Routt Street was built in 1984 and last sold on May 24, 2023 for $577,500.
How much is this home worth?
The estimated value of the home located at 7150 Routt Street is $614,740.
What are some comparable homes to 7150 Routt Street?
There are currently no comparable homes to 7150 Routt Street.