See Home Value
Oak Brook 60523
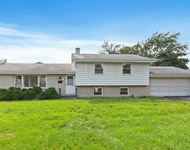
715 Saint Josephs Drive
$1,980,000
● House - Off Market

715 Saint Josephs Drive

Oak Brook, IL 60523
bedrooms
4 Beds
bathrooms
7 Baths, 1 Half Bath
square feet
8,732 Ft²
$1,972,618
RealtyHop Estimate
-0.62%
Since Oct 1, 2023
National-US
Primary Model

About This Property

Oak Brook's finest! Magnificent home situated on a private cul-de-sac on top of one of the finest lots. Original owner built this home on the most prime lot with a complete view of the pond from everyone at the rear. 5616 sq ft on above ground plus 3116 sq ft finished basement, exquisite custom stone exterior, luxury residence built with views of stunning pond with fountain and lush mature trees and hardscaping and landscaping. One of the most serene locations in sought after Trinity Lakes.  The main floor features a separate formal living room with a one-of-a-kind fireplace, formal dining room, and a family room with another grand fireplace, temperature-controlled wine storage, and remote-controlled skylights. Chef's kitchen with a full size freezer and separate refrigerator, InSinkErator on demand separate hot water faucet, walk in pantry, spacious center island, and an ornate wet bar.  A greenhouse is located right off the kitchen for growing fresh herbs and sitting with views of the yard and pond.  The laundry room is also located on the 1st floor aslo with another greenhouse/sitting area  Numerous doors open to the back of the home giving walk out access to the backyard from the family room, kitchen/dining area, laundry room, and master bedroom.   You'll find crown and architectural molding details, custom lighting/chandeliers, and gold-plated fixtures throughout the home. Custom flooring throughout with imported stone such as onyx and walnut hardwood and maple flooring inlays and herringbone design.  Now, step outside of the home to see just how expansive the front and back are.  Beautifully landscaped yard that wraps around the whole home. The front has brick paver driveway and features a waterfall koi pond. while enjoying the prime views of the water. Finest appointments throughout. High ceiling heights, fine millwork throughout.  First floor primary bedroom with fireplace and his and hers luxury bathrooms with three walk-in closets.  His bathroom features a steam shower, and hers features an elegant stone soaking tub. Upon stepping onto the 2nd floor, you'll notice the skylights providing beautiful sunlight to this estate.  The 2nd floor has three bedrooms all with ensuite bathrooms and large closets.  Each bedroom is flooded with spectacular natural light and fantastic views of the water. The finished lower level offers all of the entertainment features you'll need with a custom European inspired wet bar.  You'll also find a fully furnished recreation room with built-in seating. The lower level has a billiard area, dedicated fitness room, and a full bathroom.  This lower level truly offers a multitude of entertainment and storage needs. Attached three car heated garage with epoxy flooring. New roof and gutters and mechanicals.  Award winning schools, Oak Brook Butler School District 53 and Hinsdale Central High School. Low Oak Brook taxes. Easy access to all major highways, Oak Brook Park district, Library, Polo Field, Oak Brook's Bath & Tennis Club, 18-hole golf club, Forest Preserves, and Lifetime Fitness, world class shopping and dining minutes away.
Unit Size
8,732 Ft²
Days on Market
-
Land Size
0.64 acres
Price per sqft
$227
Property Type
House
Property Taxes
$2,135
HOA Dues
$100
Year Built
1986

Payment Calculator

Cap Rate Calculator

Last updated: 3 years ago (MRED MLS #11863240)

Price History

Date / Event Date Event Price
Sep 15, 2023 Sold
Sold
Aug 31, 2023 Listed by Coldwell Banker Realty $1,985,000
Listed by Coldwell Banker Realty
Sep 6, 2022 No longer available -
No longer available
Jul 6, 2022 Listed by Homesmart Connect LLC $2,100,000
Listed by Homesmart Connect LLC
Exquisite custom home situated on a private cul-de-sac on top of one of the finest lots. Centrally built upon a stunning pond with fountain and lush mature trees. One of the most serene locations in sought after Trinity Lakes. This meticulously maintained home features a 1st floor master bedroom with fireplace and his and hers luxury bathrooms with three walk-in closets. His bathroom features a steam shower, and hers features an elegant stone soaking tub. The main floor also features a separate formal living room with a one-of-a-kind fireplace, formal dining room, and a family room with another grand fireplace, temperature-controlled wine storage, and remote-controlled skylights. Step into a true chef's kitchen with a full size freezer and separate refrigerator, InSinkErator on demand separate hot water faucet, walk in pantry, spacious center island, and an ornate wet bar. A greenhouse is located right off the kitchen for growing fresh herbs for your dishes. The laundry room is also located on the 1st floor. Additionally, there are doors that line the back of the home giving walk out access to the backyard from the family room, kitchen/dining area, laundry room, and master bedroom. Upon stepping onto the 2nd floor, you'll notice the skylights providing beautiful sunlight to this estate. The 2nd floor has three bedrooms all with ensuite bathrooms and large closets. Each bedroom is flooded with spectacular natural light and fantastic views of the water. You'll find crown and architectural molding details, custom lighting/chandeliers, and gold-plated fixtures throughout the home. Custom flooring throughout with imported stone such as onyx and walnut hardwood flooring inlays and herringbone design. The finished lower level offers all of the entertainment features you'll need with a custom European inspired wet bar. You'll also find a fully furnished recreation room with built-in seating. On top of that, the lower level has a billiard area, dedicated fitness room, and a full bathroom. This lower level truly offers a multitude of entertainment and storage needs. Now, step outside of the home to see just how expansive the front and back are. Beautifully landscaped yard that wraps around the whole home. The front is paved and features a waterfall koi pond. The back of the home has many areas to entertain while enjoying the prime views of the water. Three car heated garage with epoxy flooring. The home also comes equipped with a carbon water filter system. Not only does this home offer all of these features, it also has a NEW roof and gutters! Award winning schools - Hinsdale Central High School and Oak Brook Butler School District 53. Low Oak Brook taxes with easy access to all major highways, Oak Brook Park district, Library, Polo Field, Oak Brook's Bath & Tennis Club, 18-hole golf club, Forest Preserves, and world class shopping and dining minutes away at Oak Brook Mall's entertainment district! Agent is related to the seller. The manager has listed the unit size as 5616 square feet.

Property Highlights

Garage
Air Conditioning
Fireplace

Building Info

Overview

    General

  • Year Built: 1986
  • Effective Year Built: 1986
  • Building Count: 1
  • Bedroom Count: 0
  • Building Condition: 0
  • Building Quality: 0
  • Construction Type: 2
  • Building Style: 0
  • Exterior Walls Type: 2
  • Interior Walls Type: 0
  • Roof Shape Type: 0
  • Roof Cover Type: 0
  • Floor Count: 200
  • Living Units: 1
  • Floor Cover: 0
  • Basement Type: 8
  • Basement Area: 3,116
  • Garage Type: 1
  • Parking Space Count: 3
  • Patio Type: 0
  • Porch Type: 0
  • Pool Type: 0

    Dimensions

  • Lot Size Square Feet: 26,572
  • Total Building Area: 8,732
  • Gross Building Area: 8,732
  • Building Area: 5,616
  • Building Area Measurement: L

    Heating and Cooling

  • Air Conditioning: 0
  • Heating: 0
  • Heated Square Feet: 5,616
  • Heating Fuel Type: 0

    Utilities

  • Sewer System: 0
  • Water Service: 0

Building

  • Building Type: 0
  • Property Class: R
  • Subdivision: TRINITY LAKES UNIT NO 2
  • Land Acres: 0000000610
  • Standard Land Use Code: 1001
  • County Land Use Code: R
  • Legal Description 1: TRINITY LAKES UNIT NO 2 ALL

Neighborhood

  • School District Name: Butler School District 53
  • School Tax School District: OAK BROOK
  • Census Tract: 844502

Zoning

  • Zoning: R

Geography

  • Assessors Map Reference: 3085-B5
  • Parcel: 06-34-106-003
  • Lot: 90
  • Municipality: YORK
  • Latitude: 41.8254
  • Longitude: -87.9705

    Address

  • Full Address: 715 Saint Josephs Dr
  • Legal Unit: 2
  • Address - House Number: 715
  • Address - Street Name: Saint Josephs
  • Address - Suffix Type: Dr
  • State: IL
  • City Name: Oak Brook
  • Carrier Code: C052
  • 4-Digit Zip Code: 2570
  • Zip Code: 60523

Valuation

    Tax

  • Tax Year: 2022
  • Tax Amount: $2,561,484
  • Tax Rate Code Area: 6143

    Appraisal Valuation

  • Standard Deviation: 0.0816
  • Valuation Date: Feb 14, 2024
  • Confidence Score: 93
  • Final Value: 2,038,665
  • High Value: 2,205,023
  • Low Value: 1,872,306

    Market Valuation

  • Market Total Value: $2,085,690
  • Market Land Value: $623,160
  • Market Improvement Value: $1,462,530

    Assessments Valuation

  • Assessed Year: 2022
  • Assessed Total Value: $695,230
  • Assessed Land Value: $207,720
  • Assessed Improvements Value: $487,510

    Sales

  • Current Sale Contract Date: Sep 15, 2023
  • Current Sale Recording Date: Sep 19, 2023
  • Current Sale Price:
  • Current Sale Document Type: 27
  • Current Sale Input Document Number: 60443
  • Previous Sale Recording Date: Oct 15, 2013
  • Previous Sale Contract Date: Aug 22, 2013
  • Previous Sale Amount: $1,700,000
  • Previous Sale Document Type: 69
Data used for valuation calculations is provided by RealtyHop, and other third party sources

Comparables

Unit
Status
Type
Beds
Baths
ft²
Price/ft²
Asking Price
Listed On
Closing Price
Sold On
HOA + Taxes

About Oak Brook


Similar Homes for Sale

Currently no similar homes around

Nearby Rentals

Unit for rent at 123 Ogden Avenue, Clarendon Hills, IL, 60514

$3,500 /mo

  • 3 Beds
  • 2 Baths
  • 1,298 ft²
123 Ogden Avenue, Clarendon Hills, IL, 60514 Listing by Zahara Bazigos
Unit for rent at 288 Middaugh Road, Clarendon Hills, IL, 60514

$3,500 /mo

  • 4 Beds
  • 2 Baths
  • 1,693 ft²
288 Middaugh Road, Clarendon Hills, IL, 60514 Listing by Zahara Bazigos


Frequently Asked Questions

When was property at 715 St Josephs Drive built and last sold?
The property at 715 St Josephs Drive was built in 1986 and last sold on Sep 15, 2023 for $1,980,000.
How much is this home worth?
The estimated value of the home located at 715 St Josephs Drive is $2,081,624.
What are some comparable homes to 715 St Josephs Drive?
There are currently no comparable homes to 715 St Josephs Drive.