See Home Value
$640,000
● House - Off Market

715 Riverhill Drive

Athens, GA 30606
bedrooms
5 Beds
bathrooms
4 Baths, 1 Half Bath
square feet
3,539 Ft²
$3,950
Est. Monthly
4.05%
Cap Rate

About This Property

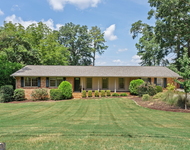
Do you have a penchant for refined styling? Do you enjoy your privacy, yet love convenience? Does quality matter? Why not have it ALL with Beechwood Hills newest offering at 715 Riverhill Drive. Located in the heart of everything that is Athens, this totally updated brick ranch gives you everything you'd expect. Real site finished oak hardwood floors, high quality construction, and an excellent, well designed floorplan, along with some incredible upgrades. Your kitchen will make even a mediocre cook's food taste good with high end custom cabinetry, stainless appliances, thick granite counter tops and a huge island. A few of the upgraded conveniences include an ice maker, cabinet front dishwasher, pull out custom shelving and an extra sink in the island, perfect when preparing your 6 course meal for family or friends. All this, overlooking a cozy sitting area with a charming gas log fireplace...This area will surely be the social heart of the home. Watching the deer frolic will definitely become a fav pastime as you sit and enjoy your screened sunroom off the sitting area. With a private feel, this room gives an excellent vantage point to take in all nature has to offer. Your backyard is completely fenced as well, just in case a dog is part of the equation. Whether used as extra entertaining space or just a peaceful and comfortable spot to read your latest book and sip on a glass of wine, everyone should be so fortunate! 3 bedrooms and 2.5 ba occupy the main floor and all benefit from having better than average closet space and overall size. In fact, the second bedroom boasts dual closets AND an ensuite bathroom. The owner's suite is just that...A large suite that includes an area for your bed and additional furniture, with a separate spot for a dressing area or small office or cozy reading nook. An expansive closet with quality custom built ins, dual sink vanity plus a separate room for the toilet, bidet, shower and soaking jacuzzi tub are some of the features that make this a RARE opportunity for this era home Rounding out the main floor is an oversized space on the front of the home, ideal for housing the Dining Room as well as a second living area. This room receives a good amount of natural light and helps give the entire main floor a nice open feel But wait! There's more! Make your way to the finished walkout basement and get excited! Need space for friends or family? Do you want to offset expenses with a tenant? Or maybe you just need a place for the kids to go have fun when it's raining outside. Regardless, with 2 full bedrooms, one joining full bath, a full kitchen, seconary laundry facility and a separate living area with bar, you'll definitely have all the bases covered. There is also close to an additional 500 sqft of unfinished area as well, the possibilities seem endless. All of this and nearly every kind of convenience could NOT be closer. UGA Campus, Hospitals, Downtown, EVERYTHING - Super close!
Unit Size
3,539 Ft²
Days on Market
-
Land Size
0.93 acres
Price per sqft
$184
Property Type
House
Property Taxes
$758
HOA Dues
-
Year Built
1969

Payment Calculator

Cap Rate Calculator

Last updated: 3 years ago (GAMLS #10356563)

Price History

Date / Event Date Event Price
Sep 6, 2024 Sold
Sold
Aug 30, 2024 In contract -
In contract
Aug 1, 2024 Listed by Bernstein & Co Realty LLC $650,000
Listed by Bernstein & Co Realty LLC
Oct 30, 2003 Sold
Sold
Sep 29, 2000 Sold
Sold

Property Highlights

Air Conditioning
Fireplace

Building Info

Overview

    General

  • Year Built: 1969
  • Effective Year Built: 2002
  • Total Rooms: 7
  • Bedroom Count: 0
  • Bathroom Count: 4
  • Full Bathrooms: 3
  • Partial Bathrooms: 4
  • Building Condition: 6
  • Building Quality: 0
  • Construction Type: 17
  • Building Style: 0
  • Exterior Walls Type: 2
  • Interior Walls Type: 3
  • Roof Shape Type: 1
  • Roof Cover Type: 3
  • Floor Count: 100
  • Floor Cover: 24
  • Basement Type: 5
  • Basement Area: 1,188
  • Garage Type: 1
  • Garage Square Area: 802
  • Parking Space Count: 0
  • Patio Type: 0
  • Porch Type: 7
  • Pool Type: 0

    Dimensions

  • Lot Size Square Feet: 40,511
  • Lot Size Frontage Feet: 0
  • Total Building Area: 3,579
  • Building Area: 3,579
  • Building Area Measurement: E

    Heating and Cooling

  • Fireplace Count: 1
  • Air Conditioning: 1
  • Heating: 8
  • Heated Square Feet: 3,579
  • Heating Fuel Type: 0

    Utilities

  • Sewer System: 0
  • Water Service: 0

Building

  • Building Type: 0
  • Property Class: R
  • Subdivision: RES-BV-044
  • Land Acres: 0000000930
  • Standard Land Use Code: 1001
  • County Land Use Code: 001
  • Legal Description 1: SUBD BLK: E,LOT: 8;

Neighborhood

  • School District Name: Clarke County School District
  • School Tax School District: URBAN SVCS DIST
  • Census Tract: 001200

Zoning

  • Zoning: RS-25

Geography

  • Account Number: 10907
  • Parcel: 12-3-B2 B-005
  • Block: E
  • Lot: 8
  • Municipality: ATHENS
  • Latitude: 33.9434
  • Longitude: -83.4167

    Address

  • Full Address: 715 Riverhill Dr
  • Address - House Number: 715
  • Address - Street Name: Riverhill
  • Address - Suffix Type: Dr
  • State: GA
  • City Name: Athens
  • Carrier Code: C019
  • 4-Digit Zip Code: 4049
  • Zip Code: 30606

Valuation

    Tax

  • Tax Year: 2023
  • Tax Amount: $474,184
  • Tax Rate Code Area: 2

    Appraisal Valuation

  • Standard Deviation: 0.1912
  • Valuation Date: Feb 28, 2024
  • Confidence Score: 74
  • Final Value: 769,018
  • High Value: 916,062
  • Low Value: 621,973

    Market Valuation

  • Market Total Value: $727,322
  • Market Land Value: $75,000
  • Market Improvement Value: $652,322

    Assessments Valuation

  • Assessed Year: 2023
  • Assessed Total Value: $290,929
  • Assessed Land Value: $30,000
  • Assessed Improvements Value: $260,929

    Exemptions

  • Senior Citizen Exemption : Yes
  • Homeowner Exemption: Yes

    Sales

  • Current Sale Contract Date: Oct 30, 2003
  • Current Sale Recording Date: Oct 30, 2003
  • Current Sale Price:
  • Current Sale Document Type: 27
  • Previous Sale Recording Date: Sep 29, 2000
  • Previous Sale Contract Date: Sep 29, 2000
  • Previous Sale Amount: $243,000
  • Previous Sale Document Type: 27
Data used for valuation calculations is provided by RealtyHop, and other third party sources

Comparables

Unit
Status
Type
Beds
Baths
ft²
Price/ft²
Asking Price
Listed On
Closing Price
Sold On
HOA + Taxes

About Athens-Clarke County


Similar Homes for Sale

Currently no similar homes around

Nearby Rentals

Unit for rent at 206 Fortson Drive, Athens, GA, 30606

$3,000 /mo

  • 3 Beds
  • 2 Baths
  • 3,585 ft²
206 Fortson Drive, Athens, GA, 30606
Unit for rent at 193 Towns Walk Drive, Athens, GA, 30606

$3,200 /mo

  • 4 Beds
  • 4 Baths
  • 2,557 ft²
193 Towns Walk Drive, Athens, GA, 30606


Frequently Asked Questions

When was property at 715 Riverhill Drive built and last sold?
The property at 715 Riverhill Drive was built in 1969 and last sold on Oct 30, 2003 for $289,900.
How much is this home worth?
The estimated value of the home located at 715 Riverhill Drive is $0.
What are some comparable homes to 715 Riverhill Drive?
There are currently no comparable homes to 715 Riverhill Drive.