See Home Value
Buffalo Grove 60089
715 Patton Drive
$365,000
● House - Off Market

715 Patton Drive

Buffalo Grove, IL 60089
bedrooms
4 Beds
bathrooms
3 Baths, 1 Half Bath
square feet
2,600 Ft²
$2,440
Est. Monthly
9.38%
Cap Rate

About This Property

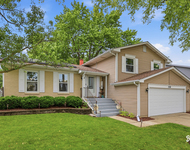
Enjoy this four bedroom, two and a half bath, expanded raised ranch home with fully fenced yard. The large flower beds, full of lush plants, create an inviting curb appeal. Updated, decorative glass, double doors to the foyer complete with a good-sized coat closet. Spacious carpeted living room. Multiple windows bring in lots of natural sunlight. Large kitchen-dining combination Stainless steel, double door refrigerator. A good-sized pantry. Updated Andersen patio doors. All this adds up to a wealth of opportunity. Exit the patio doors to a massive amount of deck space. Imagine entertaining your friends and family on a sunny afternoon enjoying an impressive view of your yard. The master bedroom with wood laminate flooring, has plenty of closet space and a full en-suite, with a whirlpool tub. You will be surprised at how much natural light comes in through the skylight in the bathroom. A powder room, with a skylight, is conveniently located on the main level. Multiple surprises to be found in the lower level. High ceilings, a second kitchen, a full bathroom, an immense family room, a bonus room and a fourth bedroom with a walk-in closet. Full bath has a step-in shower. All the amenities of a full kitchen, albeit a creative layout. Stove, range hood, dishwasher, full fridge, mini fridge, and two sink areas.  Allow your imagination to take over the carpeted family room. Multiple options to utilize this space. Recreation room? Exercise room? Office and/or study areas? Man cave? Craft room? The list can go on and on. Patio doors allow access to your backyard. The large fourth bedroom offers a walk-in closet. Plenty of extra closets and storage rooms. The storage room could be converted into a laundry room. Easy access to the attached garage where you will find the washer and dryer. Plenty of shelving to help with any storage needs. Access the large yard through the lower-level patio doors. Enjoy the seasons on the wood deck. There is a large shed which will handle all your landscaping equipment. Nice sized asphalt driveway allows for multiple parking spaces. Home being sold "as-is" and priced accordingly. District 21 schools include Joyce Kilmer Elementary, and Cooper Middle School. District 214 Buffalo Grove High School, and District 512 Harper College. Buffalo Grove is a great place to live, work and learn. Part of Cook and Lake counties there is over 400 acres of parks and open spaces to enjoy. There are over 10 parks and facilities to choose from with multiple events happening throughout the year. Award winning schools include Stevenson and Buffalo Grove High Schools. Various community events such as Farmers Market, Buffalo Grove Days, and Buffalo Grove Symphonic Band. Coming soon you will find The Clove, formerly Town Center, which will consist of a modern central entertainment and residential district. There are two Metra stations, Pace Public Transit, as well as a Senior/Disabled Resident taxi service. Easy access to O'Hare International Airport and major highways.
Unit Size
2,600 Ft²
Days on Market
-
Land Size
0.17 acres
Price per sqft
$154
Property Type
House
Property Taxes
$476
HOA Dues
-
Year Built
1969

Payment Calculator

Cap Rate Calculator

Last updated: 2 years ago (MRED MLS #12256071)

Price History

Date / Event Date Event Price
Jan 24, 2025 Sold
Sold
Dec 14, 2024 Temporarily off market -
Temporarily off market
Dec 13, 2024 Listed by RE/MAX Suburban $399,900
Listed by RE/MAX Suburban
Nov 13, 2024 Temporarily off market -
Temporarily off market
Nov 12, 2024 Listed by RE/MAX Suburban $429,900
Listed by RE/MAX Suburban
Enjoy this four bedroom, two and a half bath, expanded raised ranch home with fully fenced yard. The large flower beds, full of lush plants, create an inviting curb appeal. Updated, decorative glass, double doors to the foyer complete with a good-sized coat closet. Spacious carpeted living room. Multiple windows bring in lots of natural sunlight. Large kitchen-dining combination Stainless steel, double door refrigerator. A good-sized pantry. Updated Andersen patio doors. All this adds up to a wealth of opportunity. Exit the patio doors to a massive amount of deck space. Imagine entertaining your friends and family on a sunny afternoon enjoying an impressive view of your yard. The master bedroom with wood laminate flooring, has plenty of closet space and a full en-suite, with a whirlpool tub. You will be surprised at how much natural light comes in through the skylight in the bathroom. A powder room, with a skylight, is conveniently located on the main level. Multiple surprises to be found in the lower level. High ceilings, a second kitchen, a full bathroom, an immense family room, a bonus room and a fourth bedroom with a walk-in closet. Full bath has a step-in shower. All the amenities of a full kitchen, albeit a creative layout. Stove, range hood, dishwasher, full fridge, mini fridge, and two sink areas. Allow your imagination to take over the carpeted family room. Multiple options to utilize this space. Recreation room? Exercise room? Office and/or study areas? Man cave? Craft room? The list can go on and on. Patio doors allow access to your backyard. The large fourth bedroom offers a walk-in closet. Plenty of extra closets and storage rooms. The storage room could be converted into a laundry room. Easy access to the attached garage where you will find the washer and dryer. Plenty of shelving to help with any storage needs. Access the large yard through the lower-level patio doors. Enjoy the seasons on the wood deck. There is a large shed which will handle all your landscaping equipment. Nice sized asphalt driveway allows for multiple parking spaces. Home being sold "as-is" and priced accordingly. District 21 schools include Joyce Kilmer Elementary, and Cooper Middle School. District 214 Buffalo Grove High School, and District 512 Harper College. Buffalo Grove is a great place to live, work and learn. Part of Cook and Lake counties there is over 400 acres of parks and open spaces to enjoy. There are over 10 parks and facilities to choose from with multiple events happening throughout the year. Award winning schools include Stevenson and Buffalo Grove High Schools. Various community events such as Farmers Market, Buffalo Grove Days, and Buffalo Grove Symphonic Band. Coming soon you will find The Clove, formerly Town Center, which will consist of a modern central entertainment and residential district. There are two Metra stations, Pace Public Transit, as well as a Senior/Disabled Resident taxi service. Easy access to O'Hare International Airport and major highways.
Show More

Property Highlights


Building Info

Overview

    General

  • Year Built: 1969
  • Effective Year Built: 1969
  • Building Count: 1
  • Total Rooms: 6
  • Bedroom Count: 3
  • Bathroom Count: 2
  • Full Bathrooms: 1
  • Partial Bathrooms: 2
  • Building Condition: 6
  • Building Quality: 7
  • Construction Type: 6
  • Building Style: 41
  • Exterior Walls Type: 17
  • Interior Walls Type: 0
  • Roof Shape Type: 0
  • Roof Cover Type: 15
  • Living Units: 1
  • Floor Cover: 0
  • Basement Type: 3
  • Basement Area: 0
  • Garage Type: 1
  • Parking Space Count: 2
  • Patio Type: 0
  • Porch Type: 0
  • Pool Type: 0

    Dimensions

  • Lot Size Square Feet: 7,500
  • Total Building Area: 1,307
  • Gross Building Area: 1,307
  • Building Area: 1,307
  • Building Area Measurement: L

    Heating and Cooling

  • Fireplace Count: 1
  • Air Conditioning: 1
  • Heating: 24
  • Heated Square Feet: 1,307
  • Heating Fuel Type: 0

    Utilities

  • Sewer System: 0
  • Water Service: 0

Building

  • Building Type: 0
  • Property Class: R
  • Subdivision: ARLINGTON ADD BUFFALO
  • Land Acres: 0000000172
  • Standard Land Use Code: 1001
  • County Land Use Code: 2-34
  • Legal Description 1: SECTION05 S04+ T42N R11E 3P

Neighborhood

  • School District Name: Township High School District 214
  • Census Tract: 803013

Geography

  • District: 38
  • Parcel: 03-05-412-031-0000
  • Lot: 40
  • Meridian: SEC 05 TWN 42N RNG 11E
  • Municipality: WHEELING
  • Latitude: 42.1413
  • Longitude: -87.968

    Address

  • Full Address: 715 Patton Dr
  • Address - House Number: 715
  • Address - Street Name: Patton
  • Address - Suffix Type: Dr
  • State: IL
  • City Name: Buffalo Grove
  • Carrier Code: C065
  • 4-Digit Zip Code: 3432
  • Zip Code: 60089

Valuation

    Tax

  • Tax Year: 2022
  • Tax Amount: $566,537
  • Tax Rate Code Area: 38077

    Appraisal Valuation

  • Standard Deviation: 0.2283
  • Valuation Date: Mar 20, 2024
  • Confidence Score: 68
  • Final Value: 392,849
  • High Value: 482,552
  • Low Value: 303,146

    Market Valuation

  • Market Total Value: $320,000
  • Market Land Value: $67,500
  • Market Improvement Value: $252,500

    Assessments Valuation

  • Assessed Year: 2023
  • Assessed Total Value: $32,000
  • Assessed Land Value: $6,750
  • Assessed Improvements Value: $25,250
Data used for valuation calculations is provided by RealtyHop, and other third party sources

Comparables

Unit
Status
Type
Beds
Baths
ft²
Price/ft²
Asking Price
Listed On
Closing Price
Sold On
HOA + Taxes

About Buffalo Grove


Similar Homes for Sale

Currently no similar homes around

Nearby Rentals

Unit for rent at 63 Saint Marys Parkway, Buffalo Grove, IL, 60089

$3,500 /mo

  • 4 Beds
  • 2 Baths
  • 1,650 ft²
63 Saint Marys Parkway, Buffalo Grove, IL, 60089 Listing by Saide Torres
Unit for rent at 750 Dunhill Drive, Buffalo Grove, IL, 60089

$3,800 /mo

  • 3 Beds
  • 2 Baths
  • 2,518 ft²
750 Dunhill Drive, Buffalo Grove, IL, 60089 Listing by Vijay Ghuge


Frequently Asked Questions

When was property at 715 Patton Drive built and last sold?
The property at 715 Patton Drive was built in 1969 and last sold on Jan 1, 1970 for $0.
How much is this home worth?
The estimated value of the home located at 715 Patton Drive is $0.
What are some comparable homes to 715 Patton Drive?
There are currently no comparable homes to 715 Patton Drive.