Check Availability
$865,000
↓ $15K (1.7%)
● House - For Sale

715 Long RDG

Spring Branch, TX 78070
bedrooms
3 Beds
bathrooms
2 Baths, 1 Half Bath
square feet
2,790 Ft²
$5,265
Est. Monthly
$38
HOA / Fees

About This Property

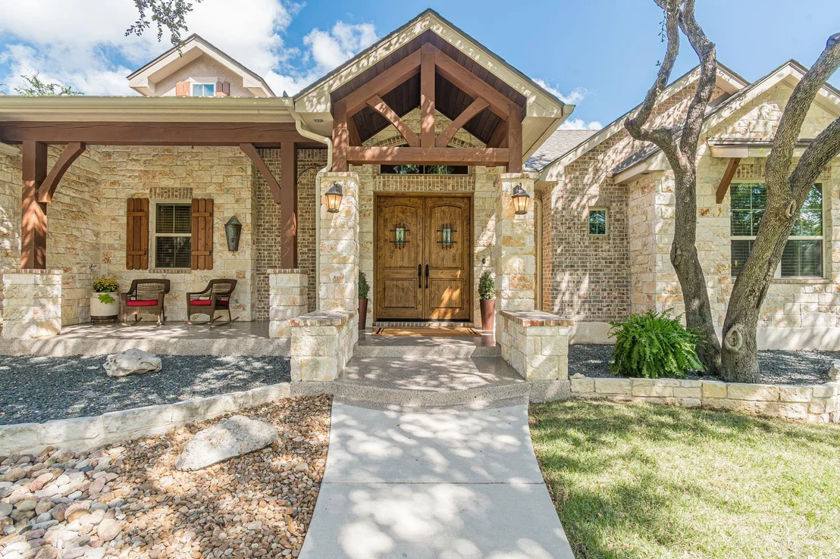
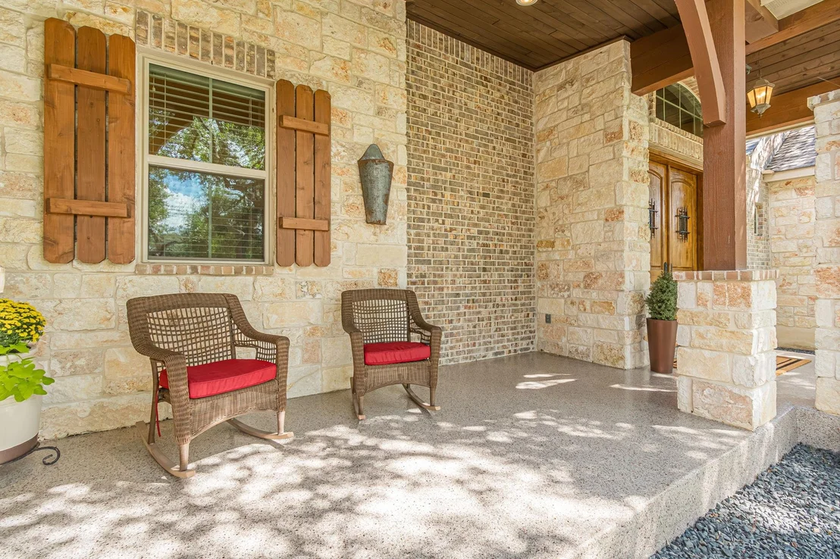
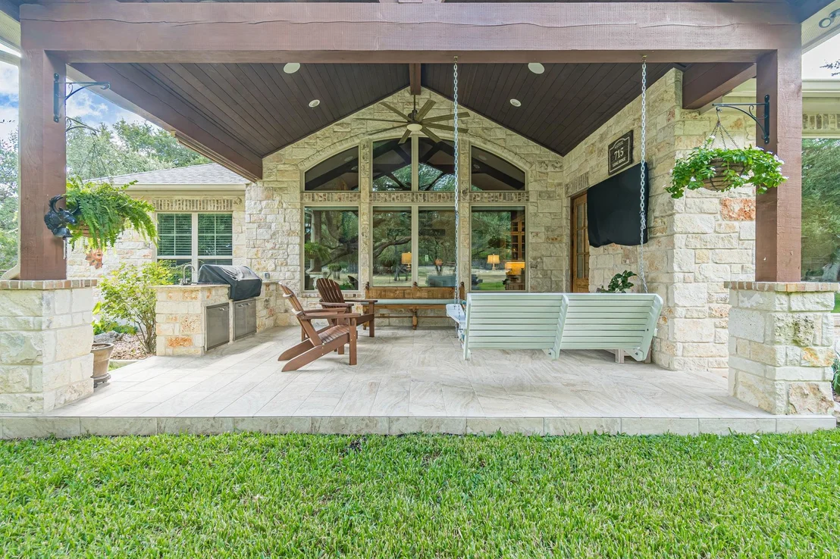
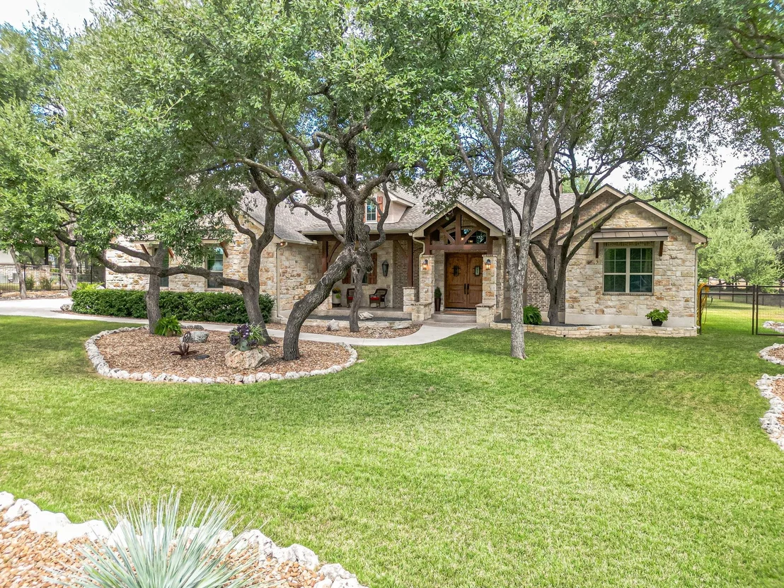
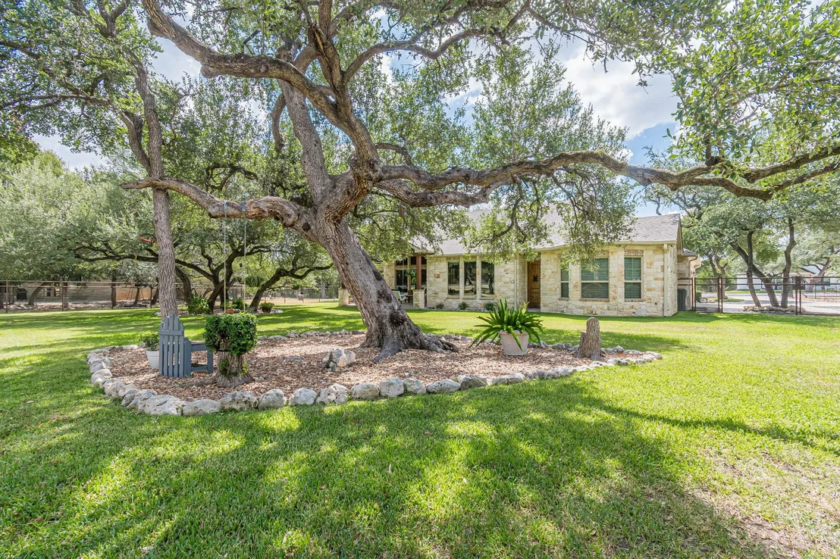
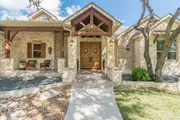
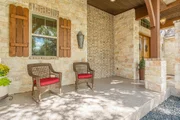
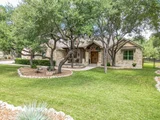
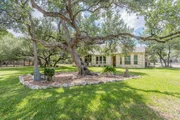
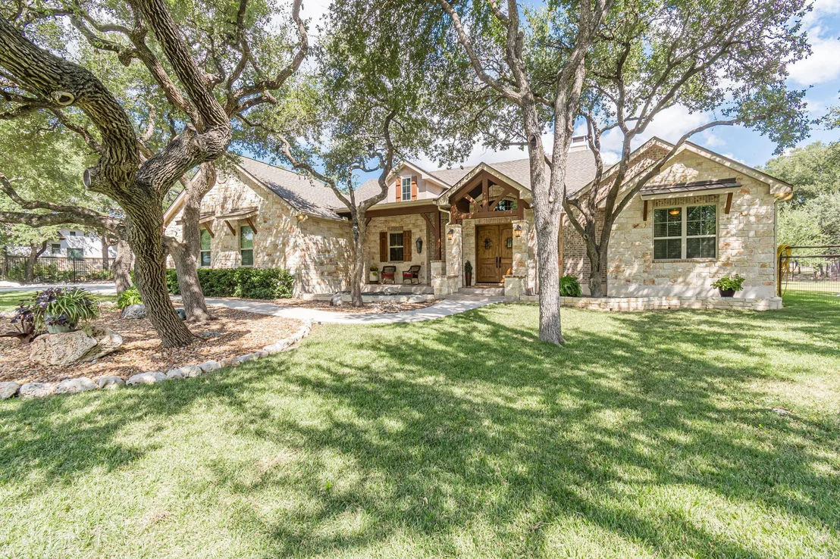
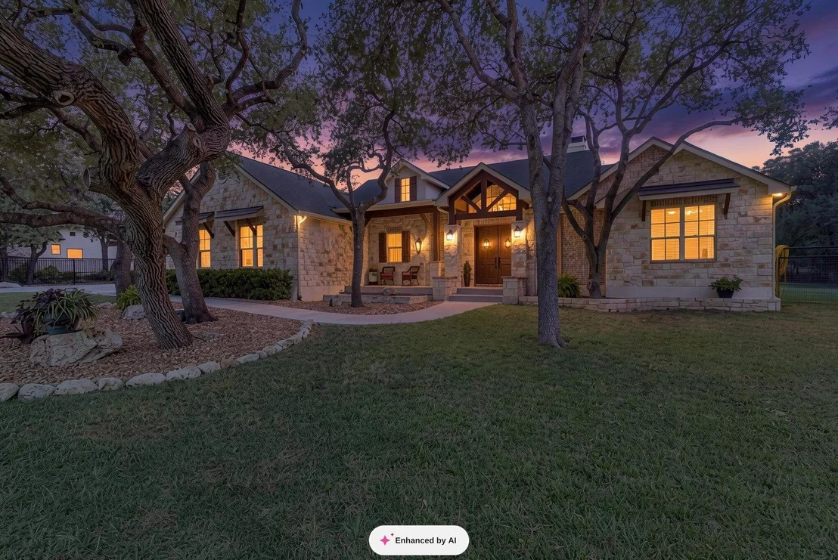
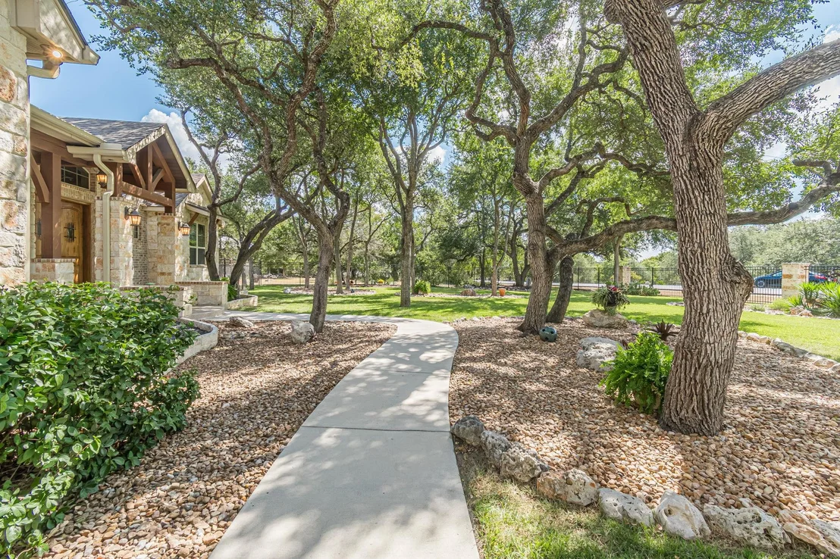
Texas Hill Country character meets timeless elegance in this truly special home! From the moment you arrive, the beautiful stone exterior, magnificent mature oak trees, and welcoming covered entry create an unforgettable first impression.
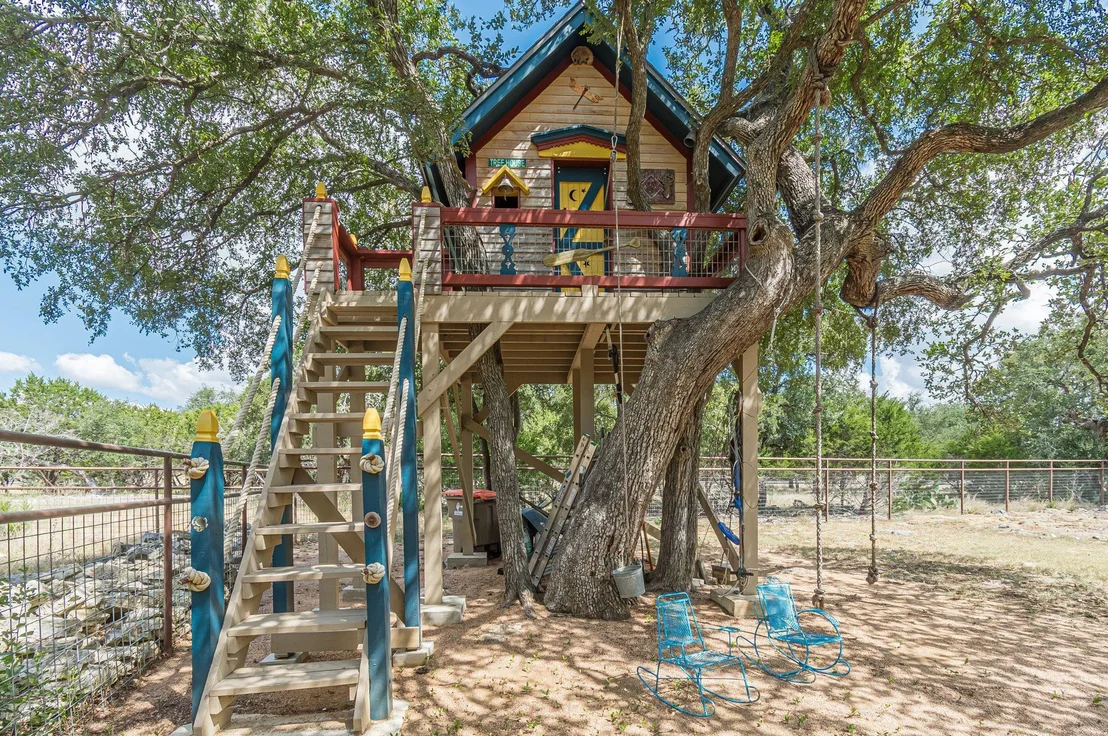
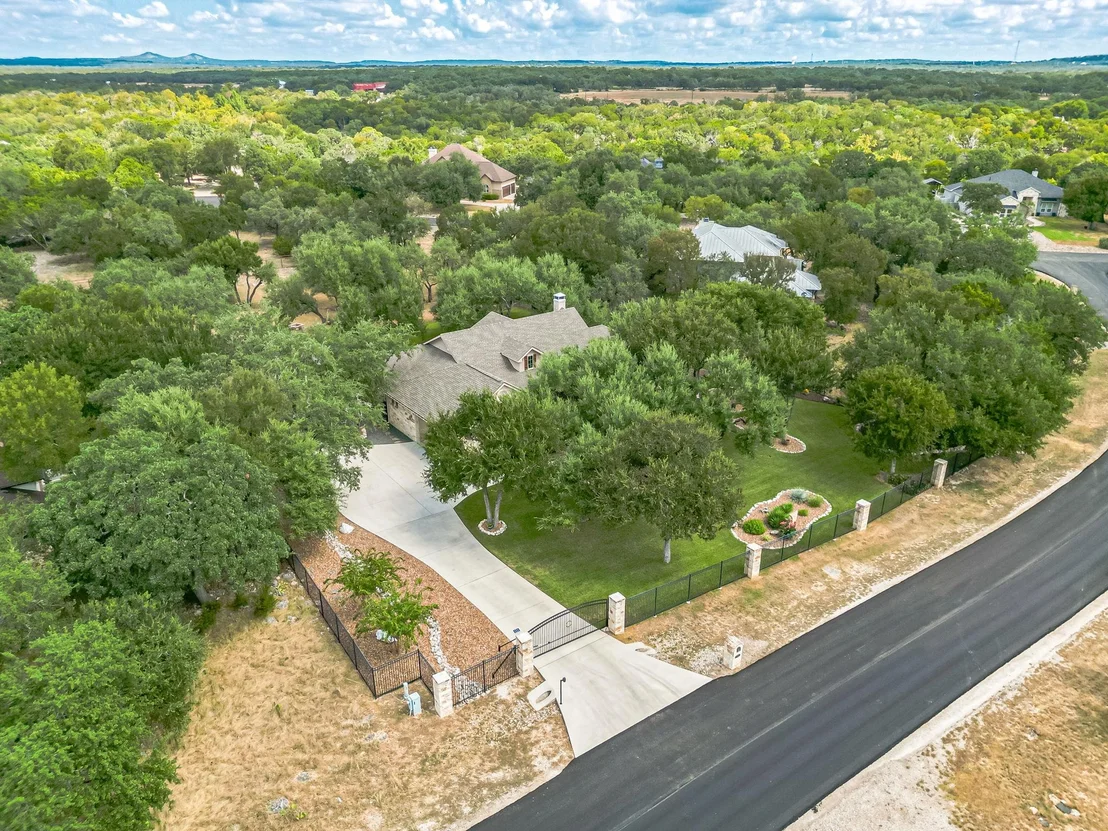
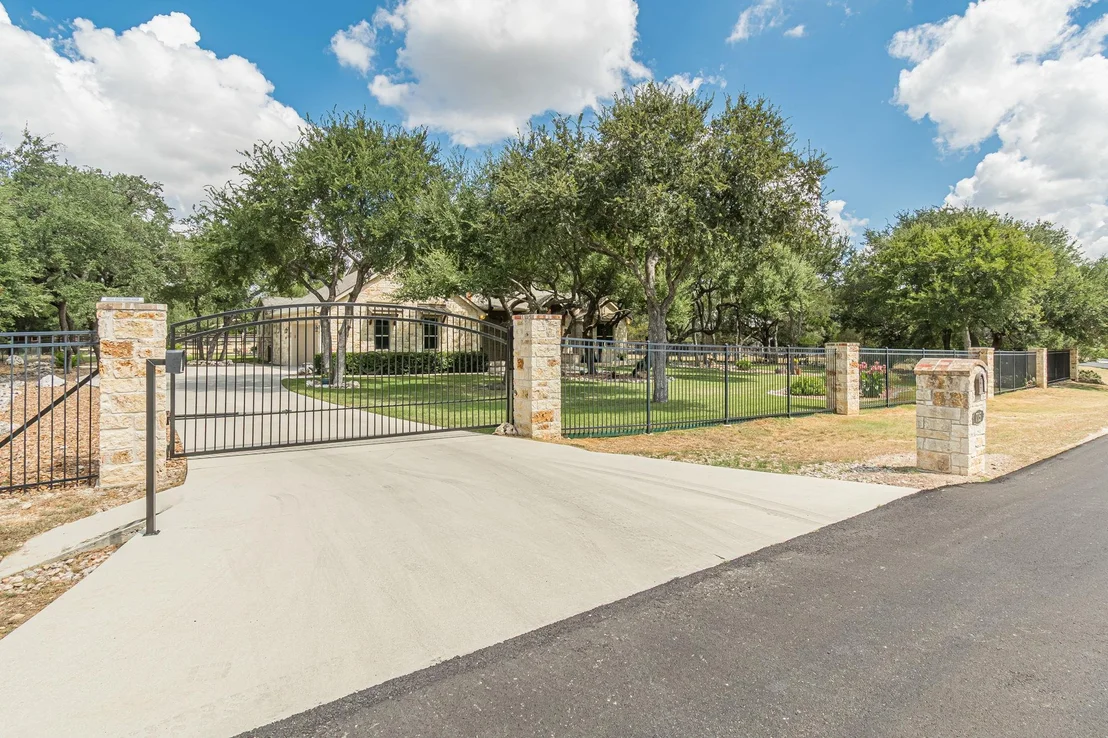
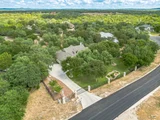
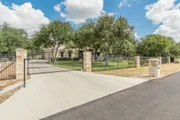
This home has a private gated entry and offers a full six foot fenced acre!
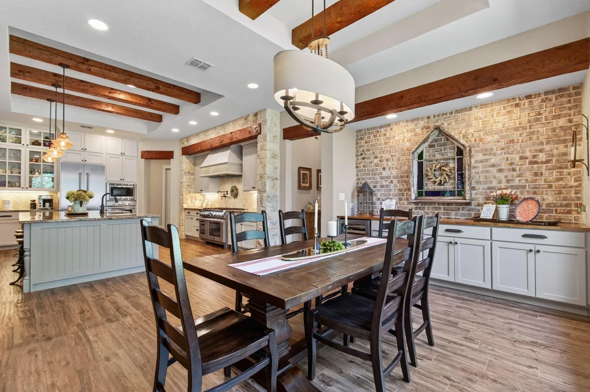
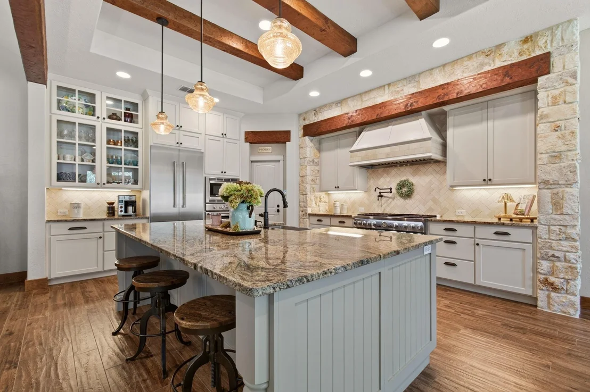
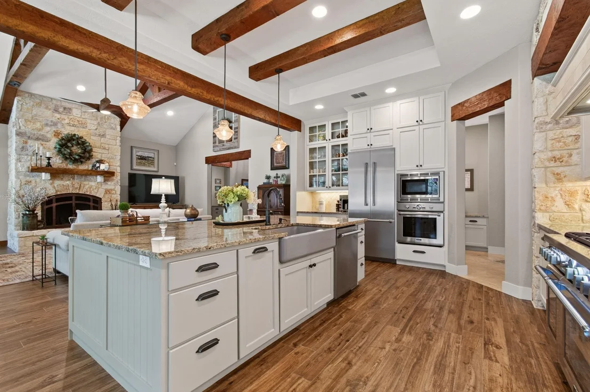
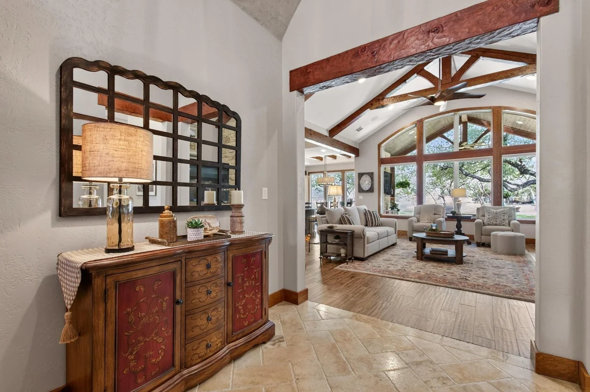
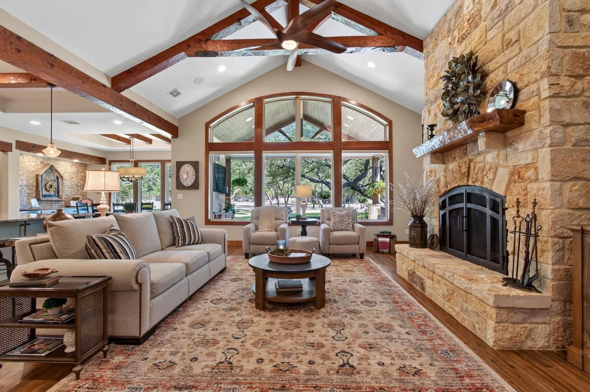
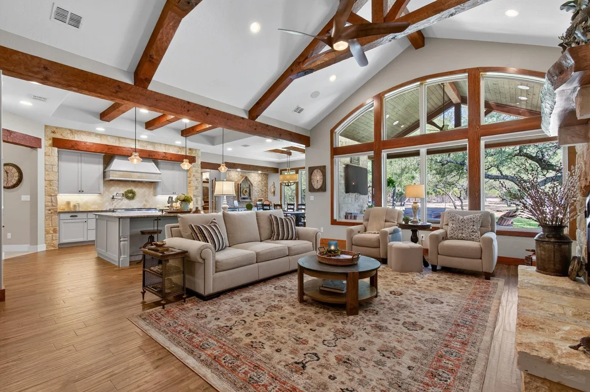
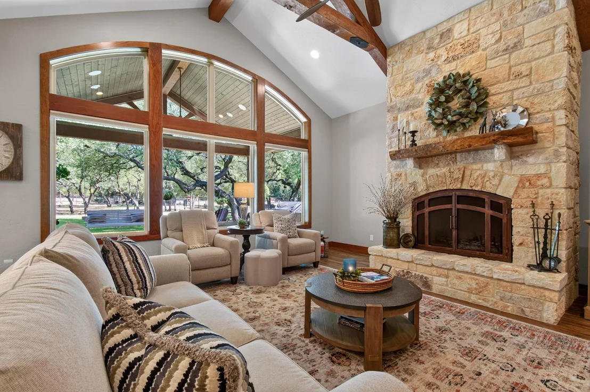
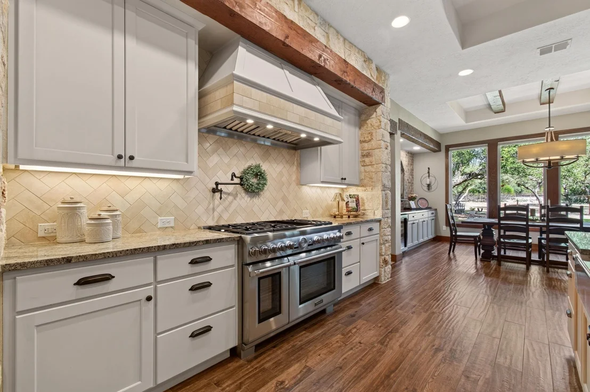
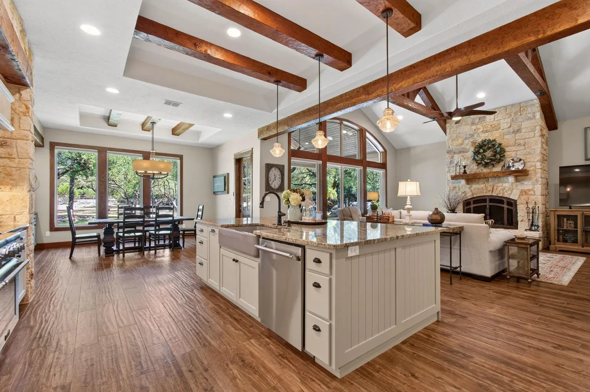
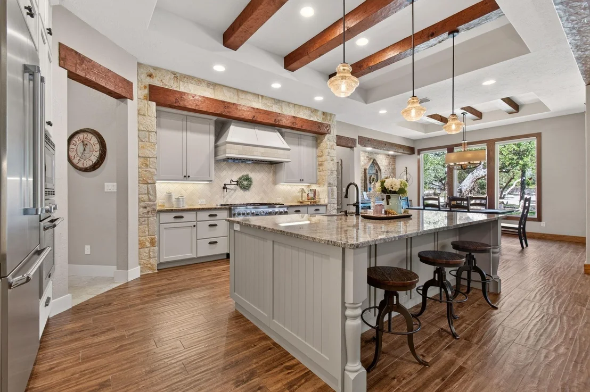
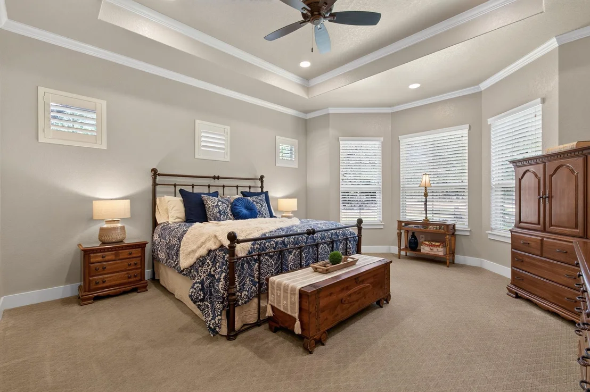
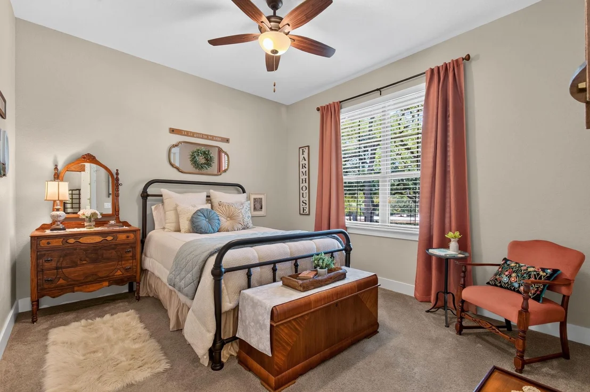
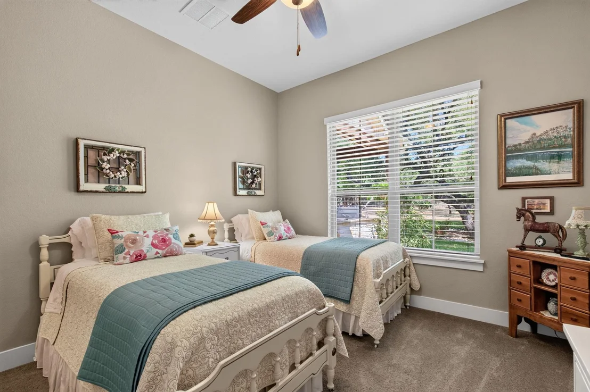
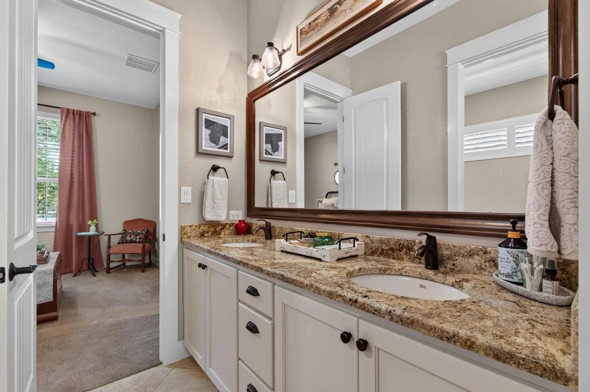
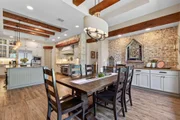
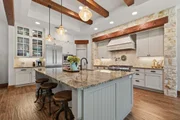
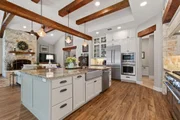
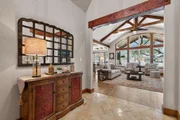
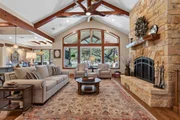
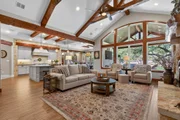
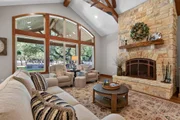
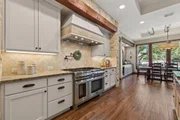
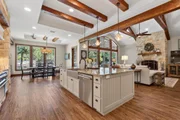
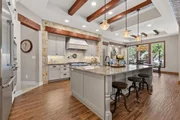
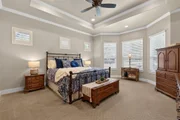
Inside, the home is equally impressive, showcasing soaring ceilings, dramatic exposed wood beams, abundant natural light, and warm wood flooring that give the home a rich, custom feel. The heart of the home is the spectacular living area, anchored by a floor-to-ceiling Texas stone fireplace and framed by an incredible wall of windows overlooking the peaceful, tree-filled setting. The open design flows beautifully into the kitchen and dining areas, making this home perfect for both everyday living and entertaining. A generous island, granite countertops, farmhouse-style sink, top of the line Thermador stainless appliances, and extensive cabinetry provide a kitchen that is as functional as it is inviting. The spacious primary bedroom feels like a true retreat with its tray ceiling, crown molding, multiple windows, and plenty of room for a sitting area or additional furniture. Throughout the home, thoughtful architectural details-from the wood beams and stonework to the oversized windows and
high ceilings-create warmth, character, and a wonderful sense of quality. And the setting may be one of its greatest features! Surrounded by gorgeous mature trees (54 trees on this property!) and beautiful natural views, this home offers the peaceful, established Hill Country atmosphere that is so hard to duplicate. Warm, welcoming, spacious, and filled with Texas charm-this is the kind of home that simply feels special the moment you walk through the door.
Unit Size
2,790 Ft²
Days on Market
-
Land Size
1.01 acres
Price per sqft
$310
Property Type
House
Property Taxes
$980
HOA Dues
$38
Year Built
2016

Listed By

Ysolette Dailey
Texas Open Door Realty

Payment Calculator

Cap Rate Calculator

Last updated: 3 days ago (Unlock MLS #ACT6526188)

Price History

Date / Event Date Event Price
Oct 6, 2026 Price Decreased $865,000
↓ $15K (1.7%)
Price Decreased
Sep 11, 2026 Listed by Realty Texas LLC $880,000
Listed by Realty Texas LLC
Dec 30, 2025 Temporarily off market -
Temporarily off market
Dec 19, 2025 No longer available -
No longer available
Aug 21, 2025 Withdrawn -
Withdrawn
Show More

Property Highlights

Garage
Air Conditioning
Fireplace
Parking Details
Has Garage
Parking Features: Garage, Garage Door Opener, Oversized
Garage Spaces: 2
Interior Details
Half Bathrooms: 1
Full Bathrooms: 2
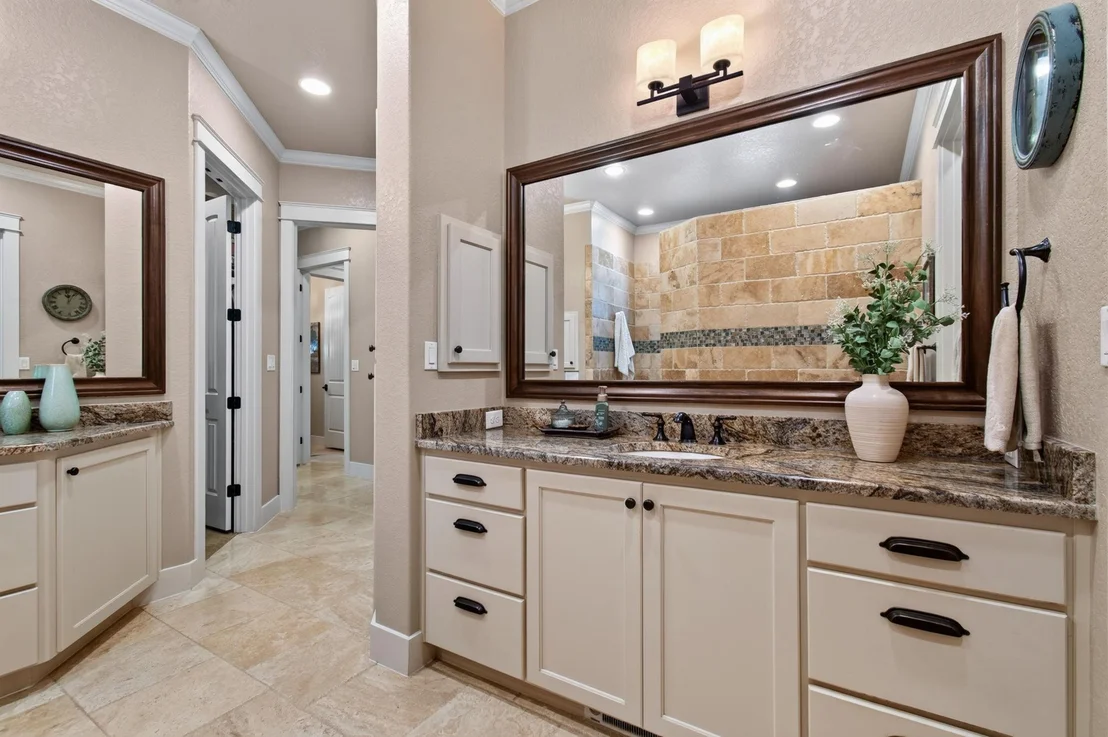
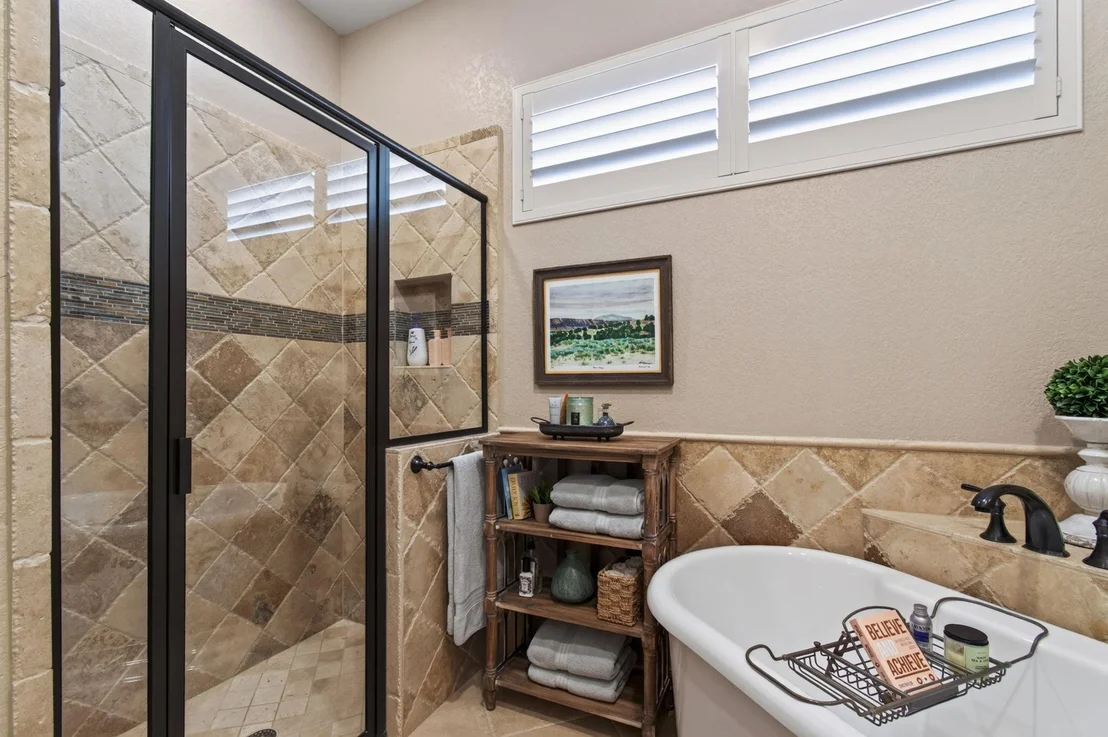
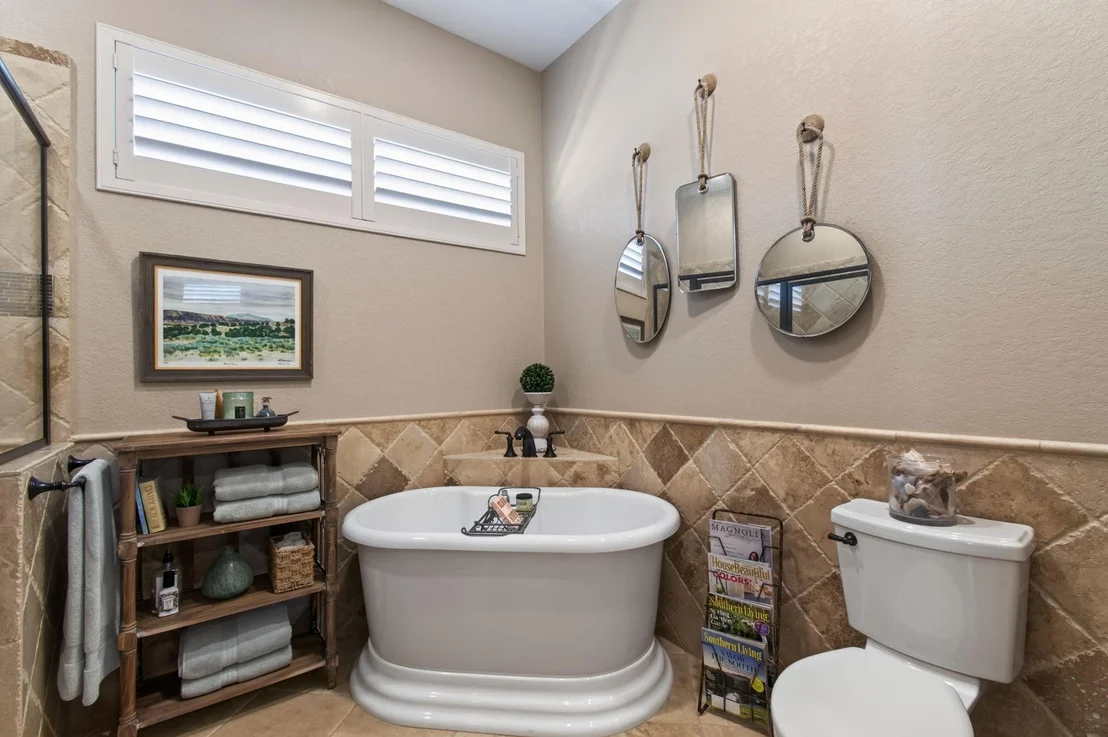
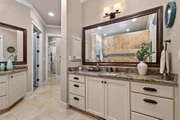
Interior Features: Breakfast Bar, Ceiling Fan(s), Beamed Ceilings, Cathedral Ceiling(s), Chandelier, Double Vanity, Eat-in Kitchen, Entrance Foyer, Kitchen Island, Natural Woodwork, Pantry, Recessed Lighting, Soaking Tub, Storage, Walk-In Closet(s), Ceiling-High, Ceiling-Vaulted, Multiple Dining Areas, Primary Bedroom on Main, Two Primary Closets
Appliances: Dishwasher, Disposal, Microwave, Double Oven, Plumbed For Ice Maker, Range, Refrigerator, Water Heater, Tankless Water Heater, Water Softener, Built-In Oven(s)
Flooring Type: Carpet, Tile, Wood
Has Fireplace
Fireplace Features: Family Room, Stone, Wood Burning
Fireplaces: 1
Exterior Details
Square Footage: 2790
Square Footage Source: $0
Green Sustainability
Security Features: Security System Owned, Smoke Detector(s)
Property Condition: Resale
Year Built Source: Public Records
Year Built: 2016
Waterfront Features: None
Builder Name: Serenity Custom Homes
Levels: One
Other Structures: None
Window Features: Double Pane Windows, Window Treatments
Construction Materials: Stone
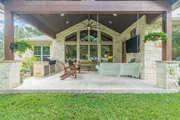
Patio and Porch Features: Covered, Patio
Pool Features: None
Lot Features: Level
Lot Size Area: 43995.6
Lot Size Units: Square Feet
Lot Size Acres: 1.01
Lot Size Square Feet: 43995.6
Water Source: Public
Financial Details
Tax Map Number: 30
Tax Assessed Value: $748,609
Tax Annual Amount: $11,761
Utilities Details
Cooling Type: Central Air
Heating Type: Heat Pump, Propane
Sewer : Aerobic Septic, Public Sewer
Location Details
HOA/Condo/Coop Fee Includes: Maintenance Grounds, See Remarks
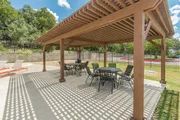
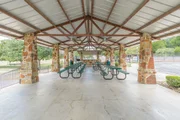
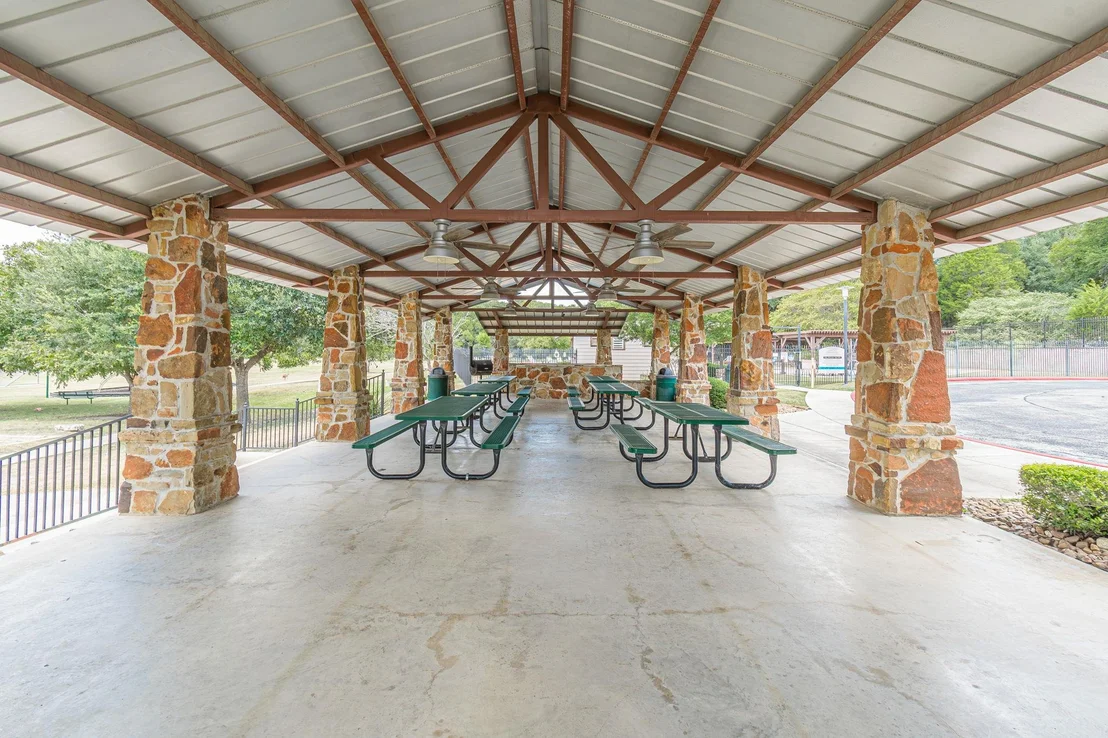
HOA/Condo/Coop Amenities: Barbecue, Trail(s)
HOA Fee: $450
HOA Fee Frequency: Annually

Building Info

Overview

    General

  • Year Built: 2016
  • Effective Year Built: 2016
  • Building Count: 1
  • Bedroom Count: 0
  • Bathroom Count: 3
  • Full Bathrooms: 3
  • Partial Bathrooms: 3
  • Building Condition: 0
  • Building Quality: 0
  • Construction Type: 0
  • Building Style: 0
  • Exterior Walls Type: 11
  • Interior Walls Type: 3
  • Roof Shape Type: 1
  • Roof Cover Type: 3
  • Floor Count: 100
  • Floor Cover: 0
  • Basement Type: 0
  • Basement Area: 0
  • Garage Type: 1
  • Garage Square Area: 642
  • Parking Space Count: 2
  • Patio Type: 0
  • Porch Type: 66
  • Pool Type: 0

    Dimensions

  • Lot Size Square Feet: 43,996
  • Total Building Area: 3,265
  • Gross Building Area: 3,606
  • Building Area: 2,624
  • Building Area Measurement: L

    Heating and Cooling

  • Fireplace Count: 1
  • Air Conditioning: 1
  • Heating: 3
  • Heated Square Feet: 2,624
  • Heating Fuel Type: 0

    Utilities

  • Sewer System: 4
  • Water Service: 0

Building

  • Building Type: 0
  • Property Class: R
  • Subdivision: CROSSING AT SPRING CREEK (THE)
  • Land Acres: 0000001010
  • Standard Land Use Code: 1001
  • County Land Use Code: A1
  • State Land Use Code: A1
  • Legal Description 1: CROSSING AT SPRING CREEK (THE), LOT 30

Neighborhood

  • School District Name: Comal Independent School District
  • School Tax School District: SCIS
  • Census Tract: 310702

Geography

  • Assessors Map Reference: 317-E8
  • Parcel: 131193
  • Lot: 30
  • Municipality: SPRING BRANCH
  • Latitude: 29.901
  • Longitude: -98.4441

    Address

  • Full Address: 715 Long Rdg
  • Address - House Number: 715
  • Address - Street Name: Long
  • Address - Suffix Type: Rdg
  • State: TX
  • City Name: Spring Branch
  • Carrier Code: R016
  • 4-Digit Zip Code: 5488
  • Zip Code: 78070

Valuation

    Tax

  • Tax Year: 2023
  • Tax Amount: $924,159
  • Tax Rate Code Area: ES4

    Appraisal Valuation

  • Standard Deviation: 0.2381
  • Valuation Date: Jan 17, 2024
  • Confidence Score: 66
  • Final Value: 794,796
  • High Value: 984,038
  • Low Value: 605,554

    Market Valuation

  • Market Total Value: $829,050
  • Market Land Value: $137,410
  • Market Improvement Value: $691,640

    Assessments Valuation

  • Assessed Year: 2023
  • Assessed Total Value: $618,685

    Exemptions

  • Veteran Exemption: Yes
  • Senior Citizen Exemption : Yes
  • Disabled Exemption: Yes
  • Homeowner Exemption: Yes

    Sales

  • Current Sale Contract Date: Apr 16, 2015
  • Current Sale Recording Date: Apr 21, 2015
  • Current Sale Price:
  • Current Sale Document Type: 70
  • Current Sale Input Document Number: 201506014976
  • Previous Sale Recording Date: Jul 26, 2005
  • Previous Sale Contract Date: Jul 21, 2005
  • Previous Sale Amount: $84,300
  • Previous Sale Document Type: 70
Data used for valuation calculations is provided by RealtyHop, and other third party sources

Comparables

Unit
Status
Type
Beds
Baths
ft²
Price/ft²
Asking Price
Listed On
Closing Price
Sold On
HOA + Taxes

About The Crossing at Spring Creek


Similar Homes for Sale

Currently no similar homes around

Nearby Rentals


Frequently Asked Questions

When was property at 715 Long Ridge built and last sold?
The property at 715 Long Ridge was built in 2016 and last sold on Apr 16, 2015 for $43,225.
How much is this home worth?
The estimated value of the home located at 715 Long Ridge is $873,651.
What are some comparable homes to 715 Long Ridge?
There are currently no comparable homes to 715 Long Ridge.