Check Availability
$1,399,000
● House - In Contract

715 Gateshead Drive

Naperville, IL 60565
bedrooms
5 Beds
bathrooms
4 Baths, 1 Half Bath
square feet
3,509 Ft²
$8,753
Est. Monthly
$75
HOA / Fees

About This Property

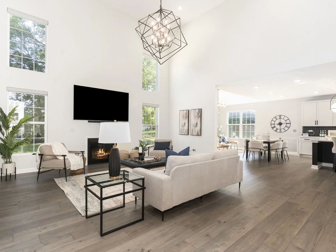
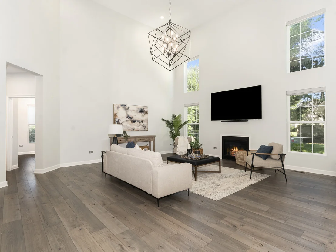
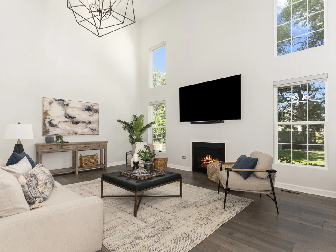
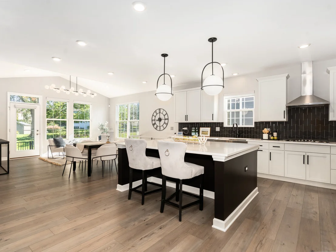
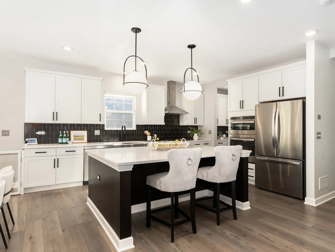
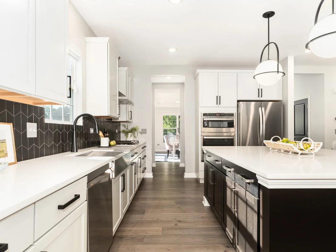
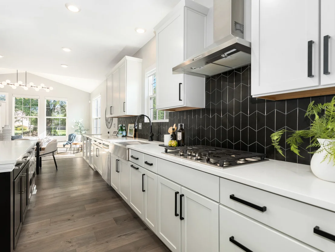
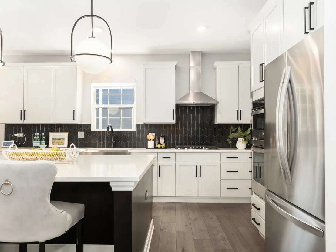
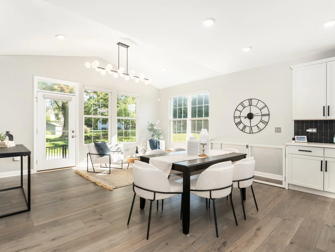
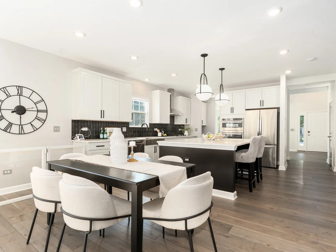
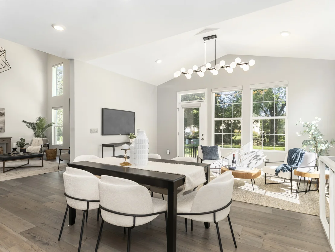
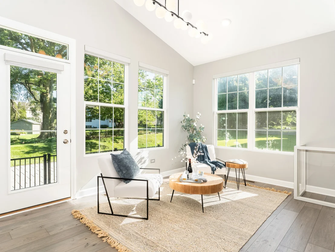
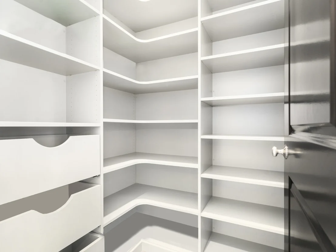
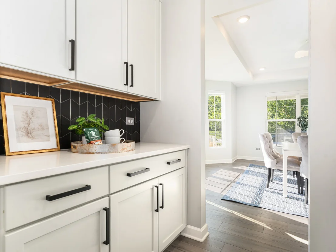
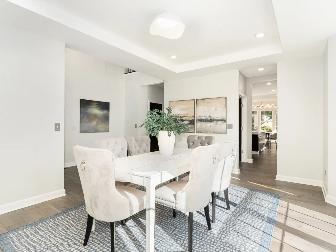
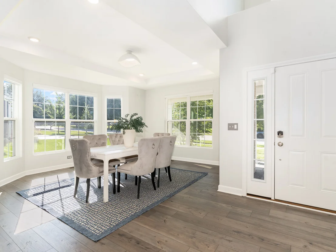
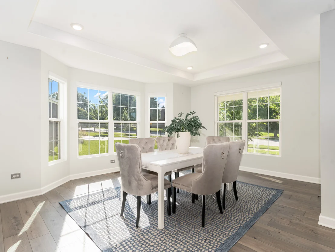
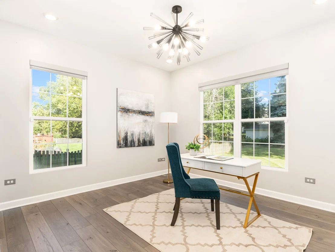
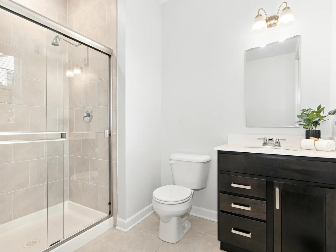
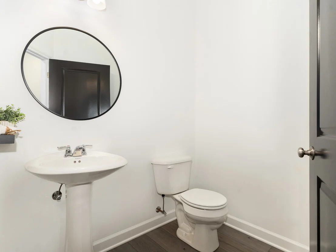
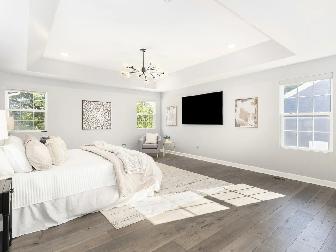
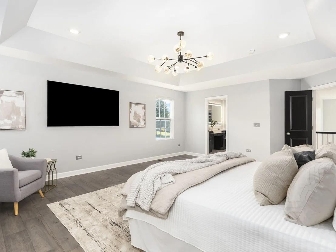
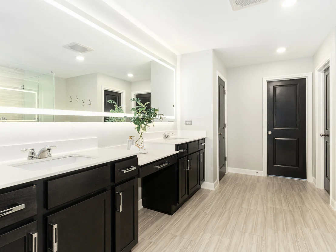
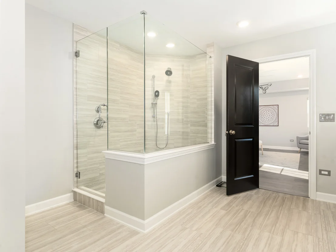
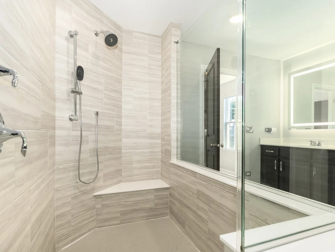
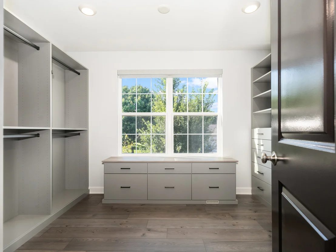
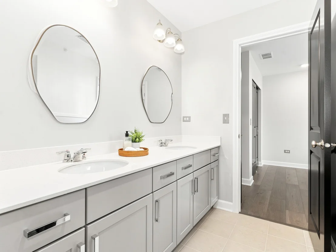
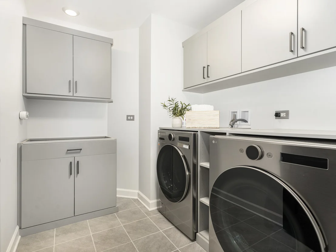
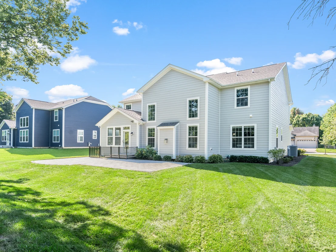
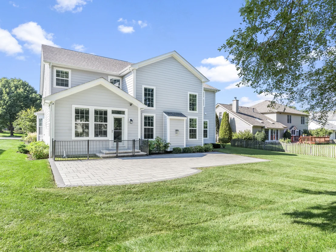
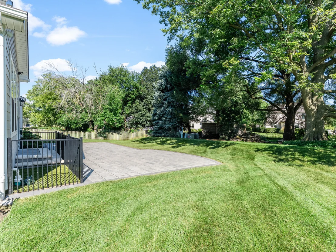
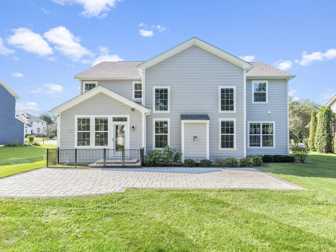
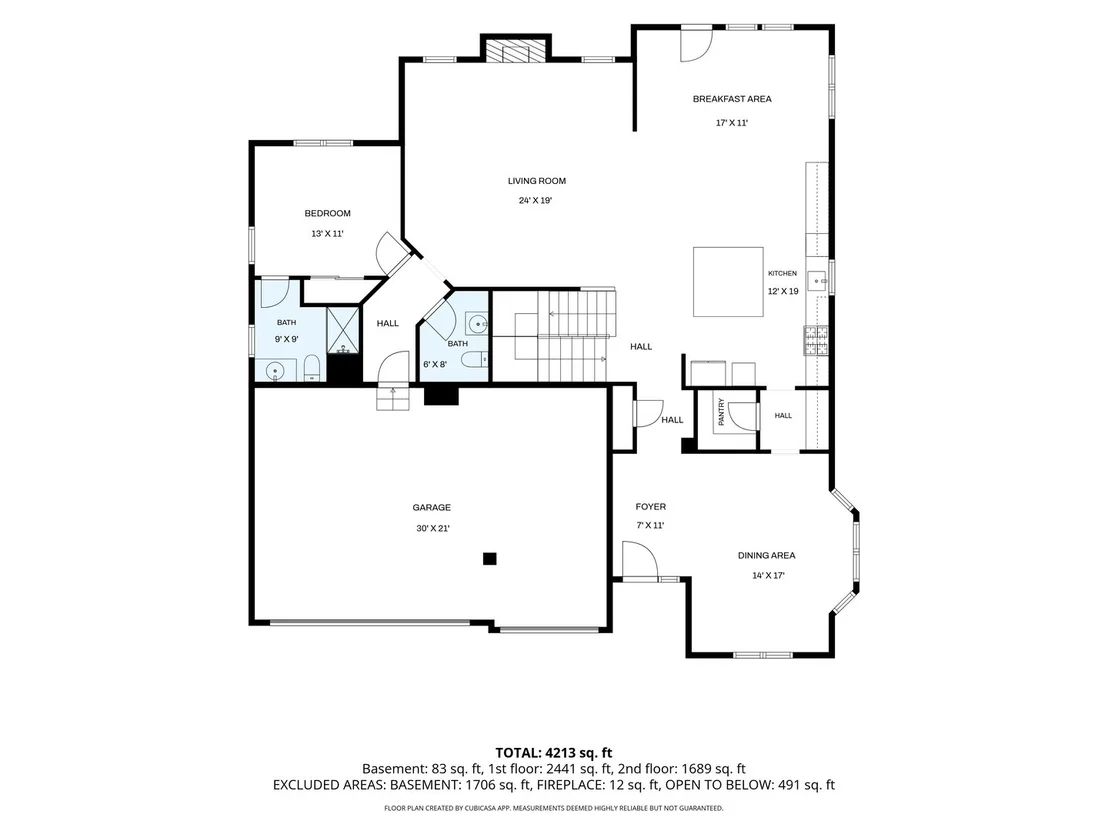
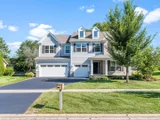
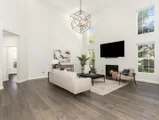
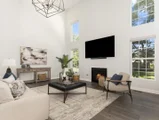
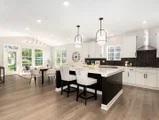
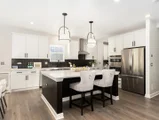
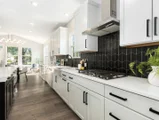
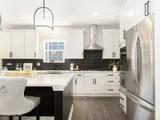
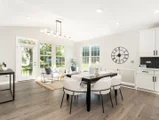
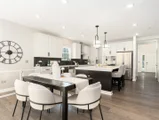
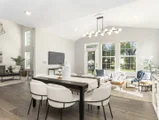
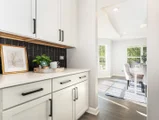
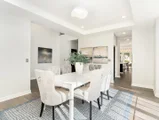
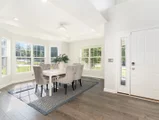
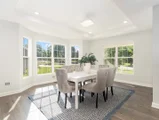
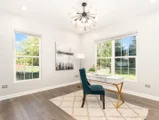
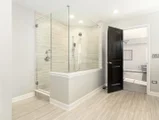
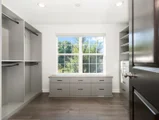
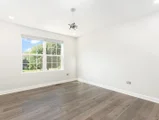
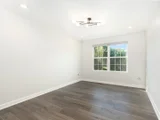
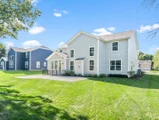
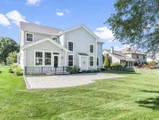
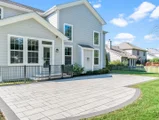
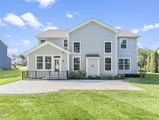
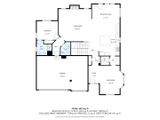
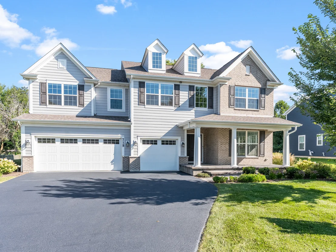
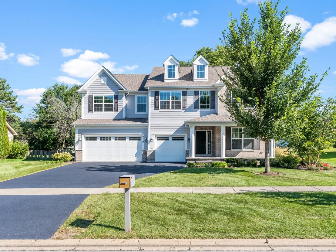
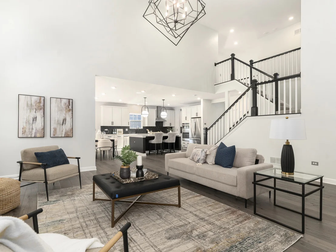
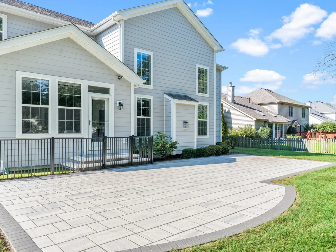
Welcome to this exceptional, move-in ready home that offers all the benefits of new construction without the build time. Nestled in the highly desirable Breckenridge subdivision, this stunning 5-bedroom, 4.1-bath 3,500 sq ft residence is located in a sought-after clubhouse and pool community, combining luxury living with outstanding neighborhood amenities. Designed for today's lifestyle, the thoughtfully crafted floor plan features a main-level bedroom with a private full bath, perfect for guests, in-laws, or a home office, along with an additional powder room for convenience. Every inch of this home showcases upscale craftsmanship, designer finishes, and meticulous attention to detail. The gourmet kitchen flows seamlessly into the spacious living and entertaining areas, while premium upgrades throughout the home create a truly elevated living experience. Since construction, the sellers have invested in high-end enhancements, including custom Closet Factory organization systems, a professionally finished patio and landscaping, elegant designer lighting, upgraded cabinet hardware, a custom kitchen backsplash, premium window treatments, a water softener and purification system, heated garage with epoxy floor, ADT security system, upgraded Kohler fixtures, and numerous additional luxury touches that make this home stand apart from standard new construction. The luxurious primary suite offers a spa-inspired retreat, while the generously sized secondary bedrooms and beautifully appointed bathrooms provide comfort and privacy for family and guests alike. If you've been searching for a home that feels brand new but is already complete with all the finishing touches, this is the one. Enjoy the perfect combination of luxury, convenience, and community in one of the area's most desirable neighborhoods. Simply unpack and start enjoying everything this exceptional Breckenridge home has to offer.
Unit Size
3,509 Ft²
Days on Market
-
Land Size
-
Price per sqft
$399
Property Type
House
Property Taxes
$1,809
HOA Dues
$75
Year Built
-

Listed By

Brenda Bill
@properties Christie's International Real Estate

Payment Calculator

Cap Rate Calculator

Property Highlights

Garage
Air Conditioning
Fireplace
Parking Details
Has Garage
Parking Features: Asphalt, Garage Door Opener, Heated Garage, Garage, Attached, Yes
Garage Spaces: 3
Interior Details
Half Bathrooms: 1
Full Bathrooms: 4
Interior Features: Walk-In Closet(s), Open Floorplan, Granite Counters, 1st Floor Bedroom, 1st Floor Full Bath
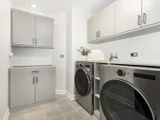
Appliances: Double Oven, Microwave, Dishwasher, Refrigerator, Washer, Dryer, Disposal, Stainless Steel Appliance(s), Oven, Range Hood, Water Softener, Gas Cooktop
Rooms: 9
Has Fireplace
Fireplaces: 1
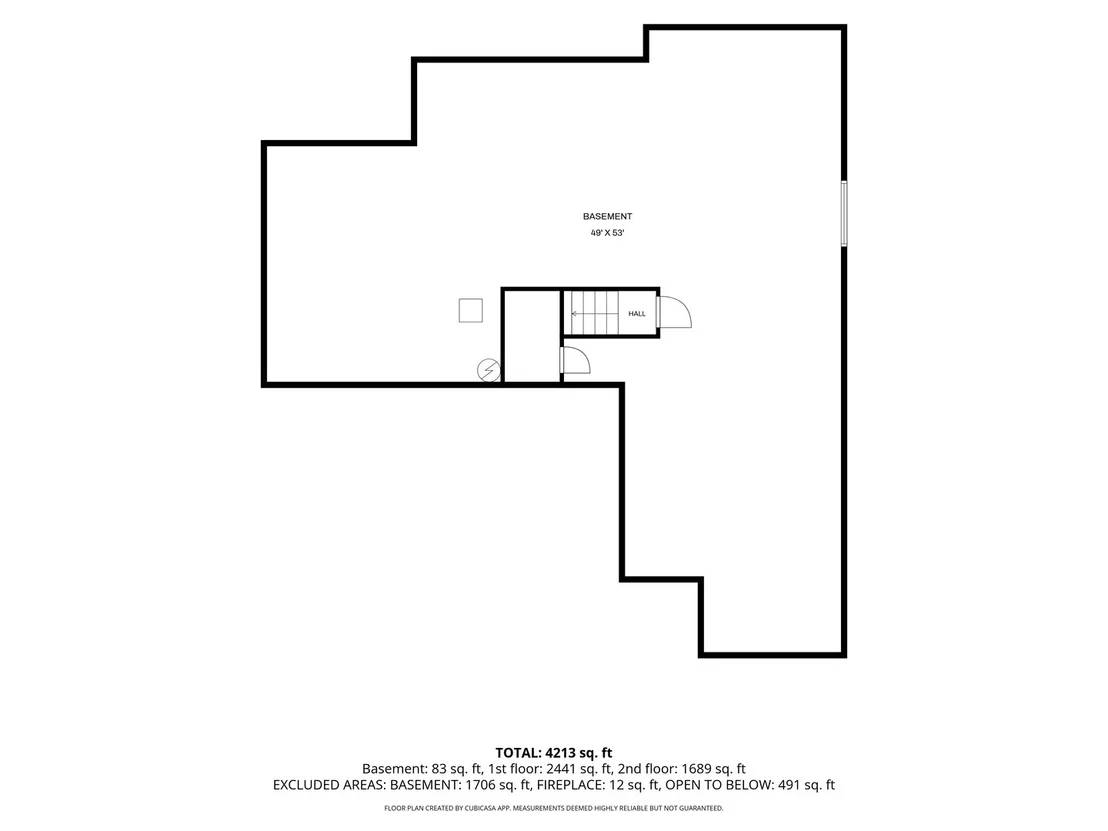
Basement: Unfinished, Bath/Stubbed, Full
Exterior Details
Square Footage: 3509
Square Footage Source: $0
Year Built: 2023
Construction Materials: Brick, Fiber Cement
Patio and Porch Features: Patio
Lot Size Dimensions: 91x142
Water Source: Lake Michigan
Financial Details
Tax Annual Amount: $21,703
Utilities Details
Cooling Type: Central Air
Heating Type: Natural Gas
Sewer : Public Sewer
Location Details
HOA/Condo/Coop Fee Includes: Insurance, Clubhouse, Pool
HOA Fee: $900
HOA Fee Frequency: Annually

Building Info

Overview

    General

  • Total Rooms: 11
  • Bedroom Count: 5
  • Bathroom Count: 5
  • Full Bathrooms: 5
  • Partial Bathrooms: 5
  • Building Condition: 0
  • Building Quality: 0
  • Construction Type: 0
  • Building Style: 1
  • Exterior Walls Type: 0
  • Interior Walls Type: 0
  • Roof Shape Type: 0
  • Roof Cover Type: 0
  • Floor Count: 200
  • Floor Cover: 0
  • Basement Type: 0
  • Basement Area: 0
  • Garage Type: 1
  • Parking Space Count: 0
  • Patio Type: 0
  • Porch Type: 0
  • Pool Type: 0

    Dimensions

  • Lot Size Square Feet: 13,068
  • Lot Size Depth Feet: 1,400
  • Lot Size Frontage Feet: 900
  • Total Building Area: 0
  • Building Area: 0

    Heating and Cooling

  • Fireplace Count: 2
  • Air Conditioning: 1
  • Heating: 24
  • Heating Fuel Type: 0

    Utilities

  • Sewer System: 1
  • Water Service: 2

Building

  • Building Type: 0
  • Property Class: V
  • Subdivision: BRECKENRIDGE ESTATES
  • Land Acres: 0000000300
  • Standard Land Use Code: 8001
  • County Land Use Code: 0030
  • Legal Description 1: LOT 201 IN BRECKENRIDGE ESTATES UNIT 3, BEING A SUB OF PRT OF THE SW1/4 OF SEC 1, T37N-R9E.

Neighborhood

  • School District Name: Indian Prairie Community Unit School District 204
  • Census Tract: 880304

Geography

  • Parcel: 07-01-01-315-009
  • Lot: 201
  • Meridian: SEC 01 TWN 37N RNG 09E
  • Municipality: WHEATLAND
  • Latitude: 41.7177
  • Longitude: -88.1612

    Address

  • Full Address: 715 Gateshead Dr
  • Legal Unit: 3
  • Address - House Number: 715
  • Address - Street Name: Gateshead
  • Address - Suffix Type: Dr
  • State: IL
  • City Name: Naperville
  • Carrier Code: R035
  • 4-Digit Zip Code: 5367
  • Zip Code: 60565

Valuation

    Tax

  • Tax Year: 2022
  • Tax Amount: $331,424
  • Tax Rate Code Area: 0711

    Market Valuation

  • Market Total Value: $137,232
  • Market Land Value: $137,232

    Assessments Valuation

  • Assessed Year: 2022
  • Assessed Total Value: $45,744
  • Assessed Land Value: $45,744

    Sales

  • Current Sale Contract Date: Oct 11, 2023
  • Current Sale Recording Date: Oct 19, 2023
  • Current Sale Price:
  • Current Sale Document Type: 68
  • Current Sale Input Document Number: 55115
  • Previous Sale Recording Date: Jan 19, 2023
  • Previous Sale Contract Date: Jan 09, 2023
  • Previous Sale Amount: $892,515
  • Previous Sale Document Type: 71
Data used for valuation calculations is provided by RealtyHop, and other third party sources

Comparables

Unit
Status
Type
Beds
Baths
ft²
Price/ft²
Asking Price
Listed On
Closing Price
Sold On
HOA + Taxes

About Brook Wood Trace


Similar Homes for Sale

Currently no similar homes around

Nearby Rentals

Unit for rent at 1216 Arapaho Court, Naperville, IL, 60540

$2,350 /mo

  • 2 Beds
  • 2 Baths
  • 1,288 ft²
1216 Arapaho Court #1216, Naperville, IL, 60540 Listing by Naveenasree Ganesan
Unit for rent at 1927 Farmington Court, Naperville, IL, 60565

$3,300 /mo

  • 4 Beds
  • 2 Baths
  • 2,020 ft²
1927 Farmington Court, Naperville, IL, 60565 Listing by Brett Kendrick
Unit for rent at 39 Foxcroft Road, Naperville, IL, 60565

$2,300 /mo

  • 2 Beds
  • 1 Bath
  • 1,080 ft²
39 Foxcroft Road #127, Naperville, IL, 60565 Listing by Tariq Chaudhry


Frequently Asked Questions

When was property at 715 Gateshead Drive built and last sold?
The property at 715 Gateshead Drive was built in and last sold on Oct 11, 2023 for $990,405.
How much is this home worth?
The estimated value of the home located at 715 Gateshead Drive is $1,412,990.
What are some comparable homes to 715 Gateshead Drive?
There are currently no comparable homes to 715 Gateshead Drive.