by Global Lifestyle Properties

Check Availability
$242,000
↓ $5K (2%)
● House - For Sale

715 DRAWDY ROAD

BABSON PARK, FL 33827
bedrooms
3 Beds
bathrooms
2 Baths
square feet
1,858 Ft²
Upcoming Open House
9AM - 7PM, Sat, Nov 14 -
Book now
$1,286
Est. Monthly

About This Property

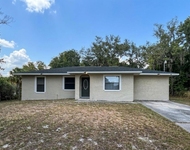
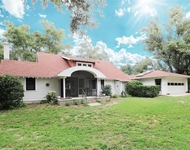
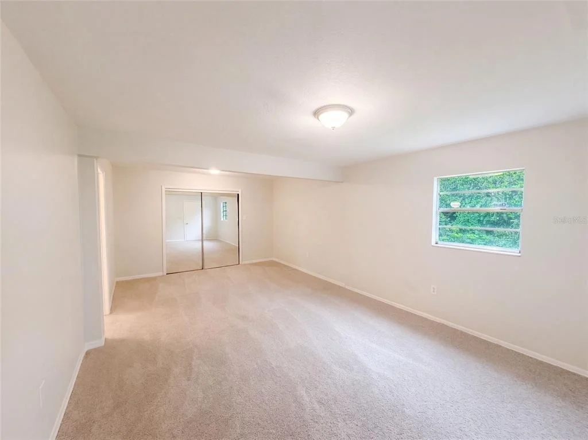
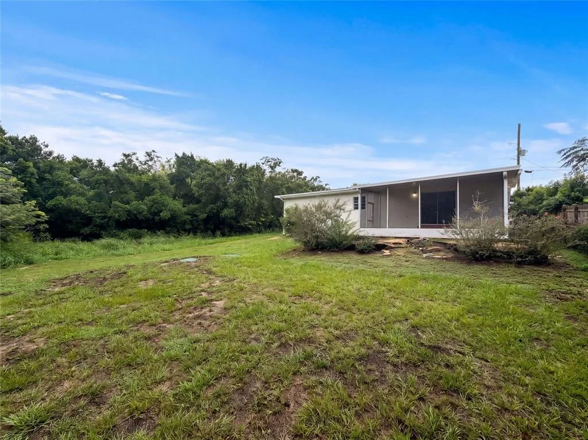
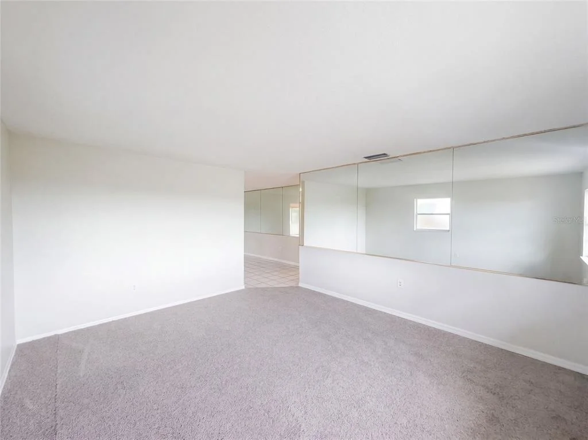
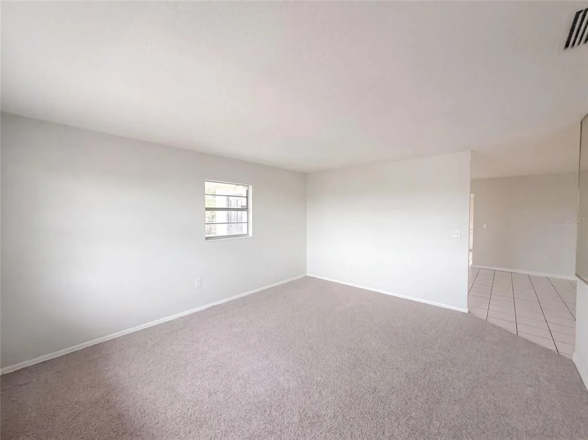
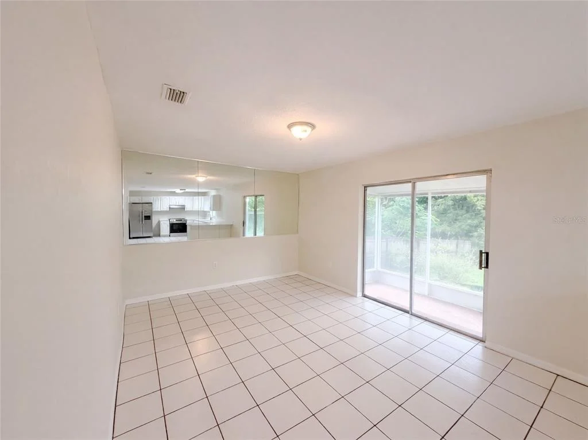
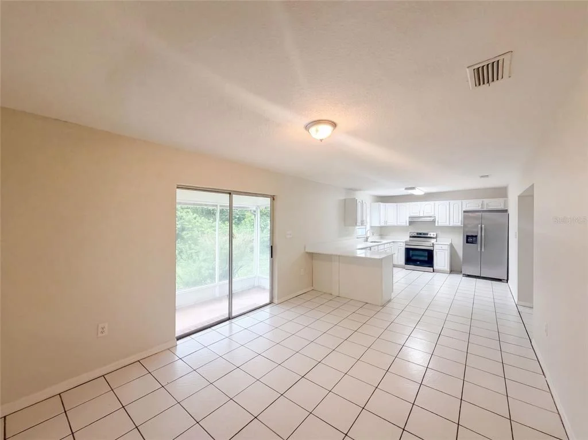
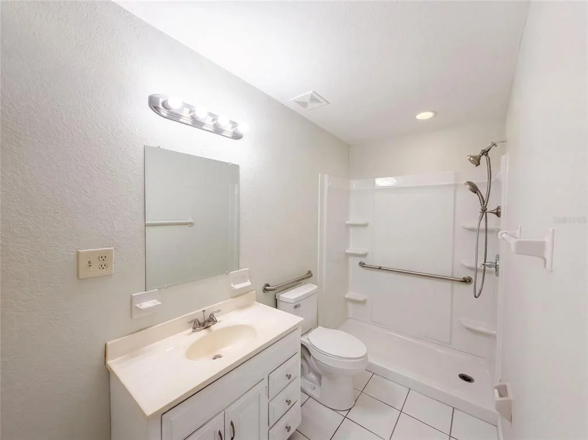
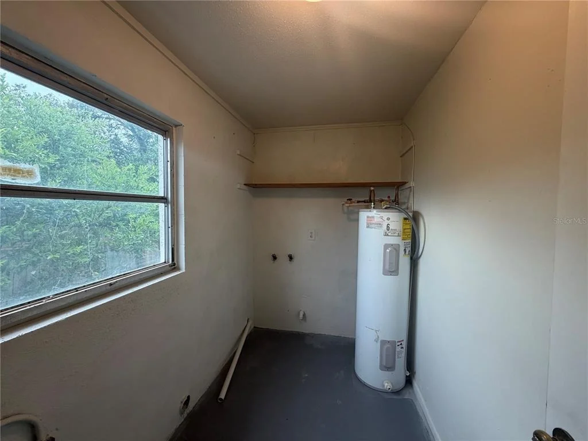
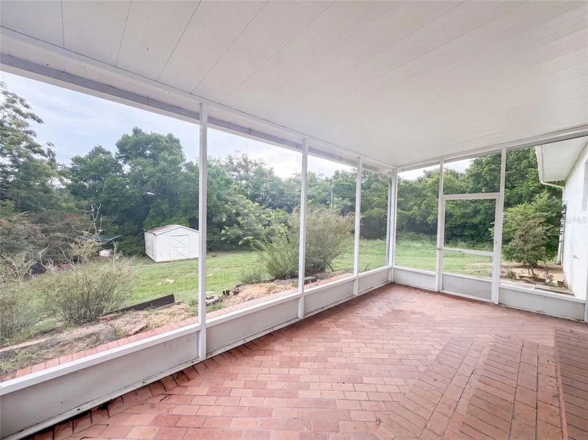
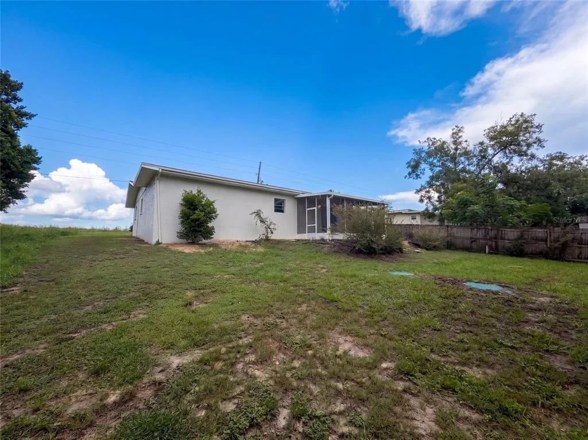
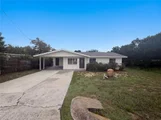
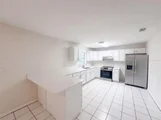
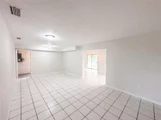
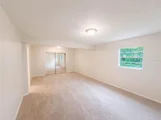
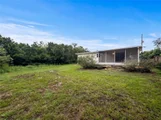
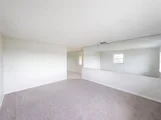
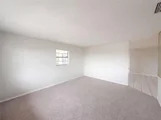
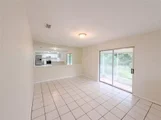
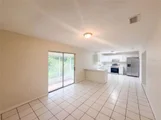
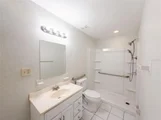
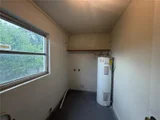
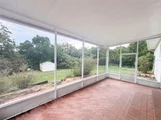
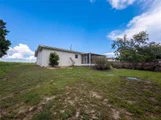
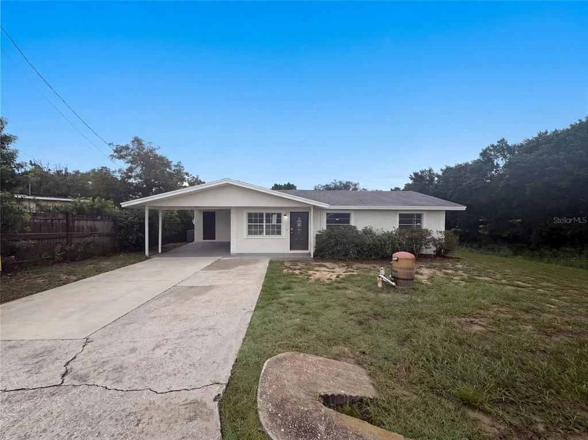
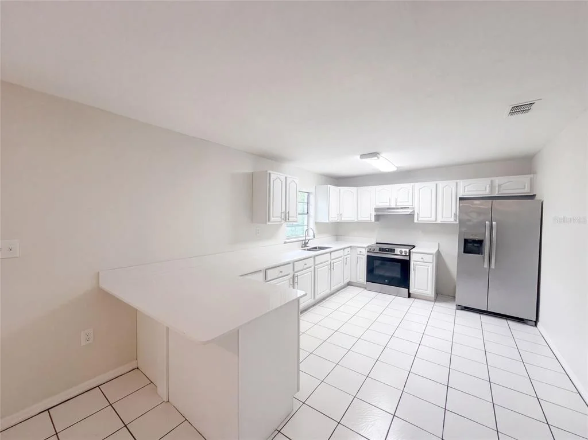
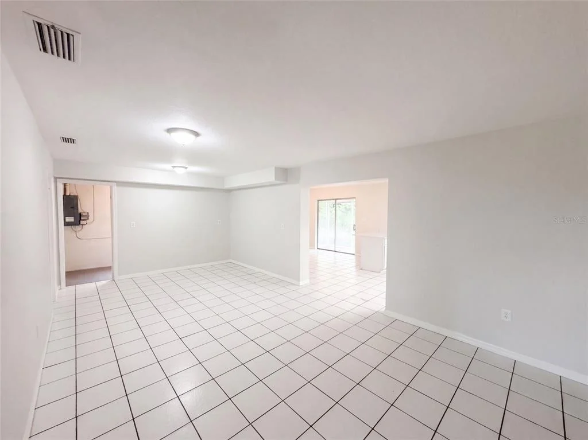
715 Drawdy Rd is a one-story Babson Park detached home with open living areas and a screened patio. The kitchen includes white cabinetry, tiled flooring for simple cleanup, and room for meal preparation. A tiled living area connects to an additional carpeted room, providing flexible everyday space. The bathroom includes a vanity for storage and a walk-in shower. Bedrooms have windows that bring in natural light. The screened patio extends the usable living area and overlooks the grassy backyard. A utility area supports household storage, completing this residence with practical spaces throughout. Included 100-Day Home Warranty with buyer activation
Unit Size
1,858 Ft²
Days on Market
39 days
Land Size
0.21 acres
Price per sqft
$130
Property Type
House
Property Taxes
$97
HOA Dues
-
Year Built
1967

Listed By

Karen Albright
Opendoor Brokerage LLC

Payment Calculator

Cap Rate Calculator

Last updated: 22 hours ago (Stellar MLS #O6447953)

Price History

Date / Event Date Event Price
Nov 5, 2026 Price Decreased $242,000
↓ $5K (2%)
Price Decreased
Oct 6, 2026 Listed by OPENDOOR BROKERAGE LLC $247,000
Listed by OPENDOOR BROKERAGE LLC

Property Highlights

Air Conditioning
Parking Details
Parking Features: None
Interior Details
Full Bathrooms: 2
Interior Features: Primary Bedroom Main Floor
Appliances: Electric Water Heater, Other, Range Hood
Flooring Type: Carpet, Tile
Laundry Features: Laundry Room
Rooms: 3
Exterior Details
Square Footage: 1858
Square Footage Source: $0
Year Built: 1967
Building Area Total: 1858
Levels: One
Building Area Units: Square Feet
Construction Materials: Stone
Lot Size Area: 8991
Lot Size Units: Square Feet
Lot Size Acres: 0.21
Lot Size Square Feet: 8991
Water Source: Well
Financial Details
Tax Annual Amount: $1,163
Utilities Details
Cooling Type: Central Air
Heating Type: Central
Sewer : Septic Tank
Location Details
HOA/Condo/Coop Fee Includes: None

Building Info

Overview

    General

  • Year Built: 1967
  • Effective Year Built: 1967
  • Building Count: 1
  • Bedroom Count: 3
  • Bathroom Count: 2
  • Full Bathrooms: 2
  • Partial Bathrooms: 2
  • Building Condition: 0
  • Building Quality: 7
  • Construction Type: 12
  • Building Style: 28
  • Exterior Walls Type: 15
  • Interior Walls Type: 3
  • Roof Shape Type: 1
  • Roof Cover Type: 14
  • Floor Count: 100
  • Living Units: 1
  • Floor Cover: 17
  • Basement Type: 0
  • Basement Area: 0
  • Garage Type: 3
  • Garage Square Area: 240
  • Parking Space Count: 1
  • Patio Type: 59
  • Porch Type: 63
  • Pool Type: 0
  • Location Influence Type: 172

    Dimensions

  • Lot Size Square Feet: 8,991
  • Lot Size Depth Feet: 1,500
  • Lot Size Frontage Feet: 600
  • Total Building Area: 1,858
  • Gross Building Area: 1,858
  • Building Area: 1,858
  • Building Area Measurement: L

    Heating and Cooling

  • Air Conditioning: 1
  • Heating: 0
  • Heated Square Feet: 1,858
  • Heating Fuel Type: 0

    Utilities

  • Sewer System: 0
  • Water Service: 0

Building

  • Building Type: 0
  • Property Class: R
  • Subdivision: BLACKWELL FRED PROP
  • Land Acres: 0000000206
  • Standard Land Use Code: 1001
  • County Land Use Code: 0100
  • State Land Use Code: 001
  • Legal Description 1: BEG 320 FT S & 30 FT W OF NE COR OF SW1/4 OF NE1/4 FOR POB RUN W 150 FT S 60 FT E 150 FT N 60 FT TO POB

Neighborhood

  • School District Name: Polk County School District
  • Census Tract: 015402

Geography

  • Assessors Map Reference: Jan 01, 1970
  • Subdivision Tract Number: 000000
  • Parcel: 28-30-33-000000-014260
  • Meridian: SEC 33 TWN 30S RNG 28E
  • Municipality: UNINCORP/SWFWMD
  • Latitude: 27.8311
  • Longitude: -81.5191

    Address

  • Full Address: 715 Drawdy Rd
  • Address - House Number: 715
  • Address - Street Name: Drawdy
  • Address - Suffix Type: Rd
  • State: FL
  • City Name: Babson Park
  • Carrier Code: R001
  • 4-Digit Zip Code: 9661
  • Zip Code: 33827

Valuation

    Tax

  • Tax Year: 2022
  • Tax Amount: $84,945
  • Tax Rate Code Area: 90000

    Appraisal Valuation

  • Standard Deviation: 0.143
  • Valuation Date: Jan 03, 2024
  • Confidence Score: 83
  • Final Value: 291,892
  • High Value: 333,635
  • Low Value: 250,149

    Market Valuation

  • Market Total Value: $194,216
  • Market Land Value: $9,000
  • Market Improvement Value: $185,216

    Assessments Valuation

  • Assessed Year: 2022
  • Assessed Total Value: $63,237

    Exemptions

  • Homeowner Exemption: Yes
Data used for valuation calculations is provided by RealtyHop, and other third party sources

Comparables

Unit
Status
Type
Beds
Baths
ft²
Price/ft²
Asking Price
Listed On
Closing Price
Sold On
HOA + Taxes

About Babson Park


Similar Homes for Sale

Currently no similar homes around

Nearby Rentals

Unit for rent at 636 Rainbow Boulevard, BABSON PARK, FL, 33827

$1,800 /mo

  • 4 Beds
  • 2 Baths
  • 1,277 ft²
636 Rainbow Boulevard, BABSON PARK, FL, 33827 Listing by Christin Davis
Unit for rent at 217 Aldo Drive, BABSON PARK, FL, 33827

$1,425 /mo

  • 3 Beds
  • 1 Bath
  • 1,032 ft²
217 Aldo Drive, BABSON PARK, FL, 33827 Listing by Maryrose Bianchi
Unit for rent at 1109 Cody Villa Loop Road, BABSON PARK, FL, 33827

$2,100 /mo

  • 5 Beds
  • 3 Baths
  • 1,752 ft²
1109 Cody Villa Loop Road, BABSON PARK, FL, 33827 Listing by Michelle Heath


Frequently Asked Questions

When was property at 715 Drawdy Road built and last sold?
The property at 715 Drawdy Road was built in 1967 and last sold on Jan 1, 1970 for $0.
How much is this home worth?
The estimated value of the home located at 715 Drawdy Road is $249,289.
What are some comparable homes to 715 Drawdy Road?
There are currently no comparable homes to 715 Drawdy Road.