Check Availability
$1,450,000
● House - For Sale

715 Coyote Trl

Elizabeth, CO 80107
bedrooms
5 Beds
bathrooms
3 Baths, 1 Half Bath
square feet
5,869 Ft²
$7,558
Est. Monthly
$33
HOA / Fees

About This Property

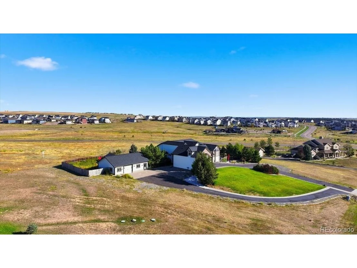
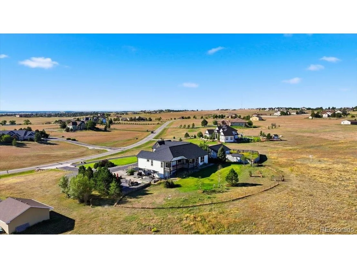
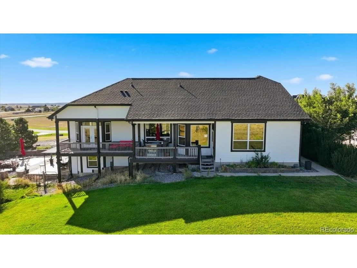
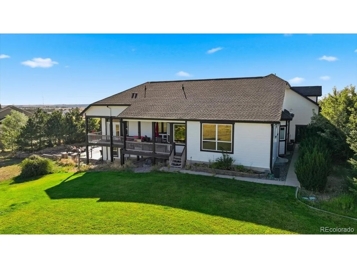
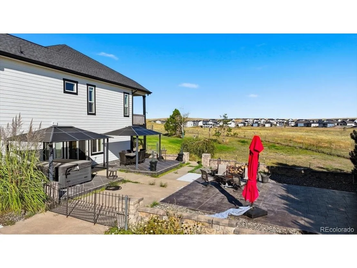
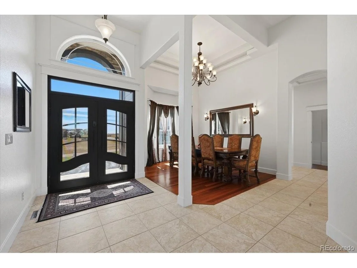
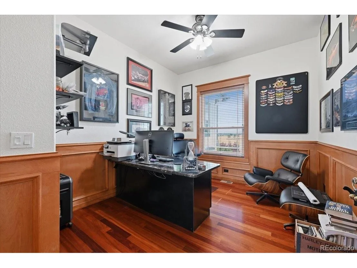
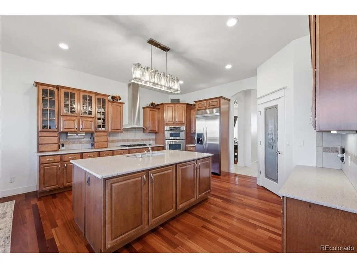
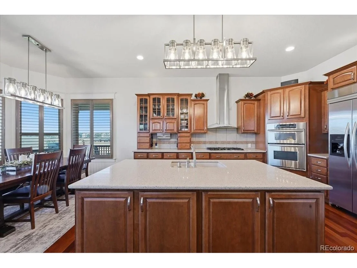
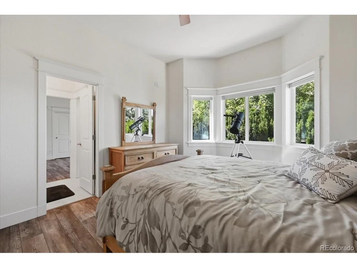
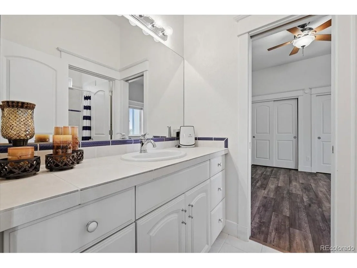
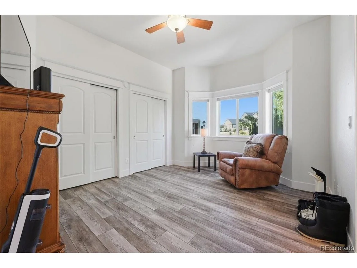
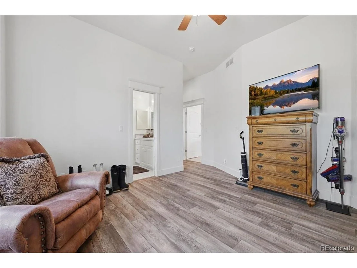
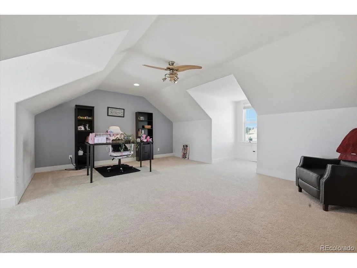
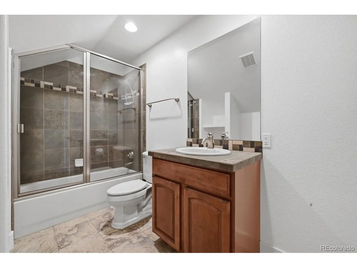
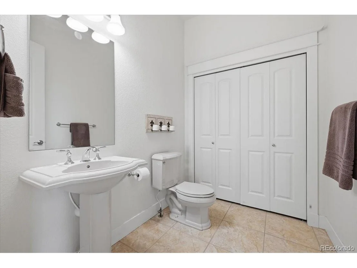
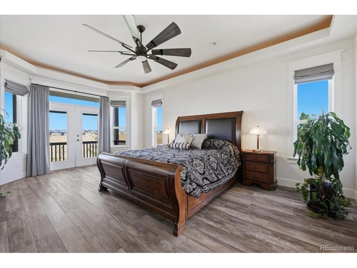
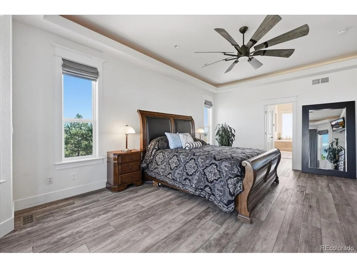
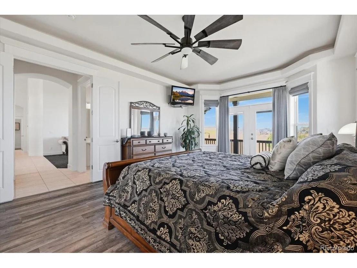
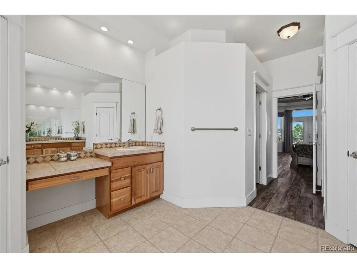
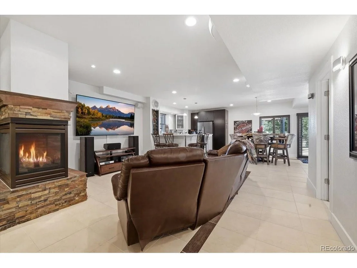
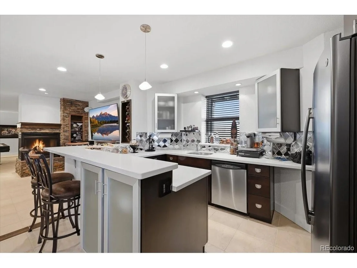
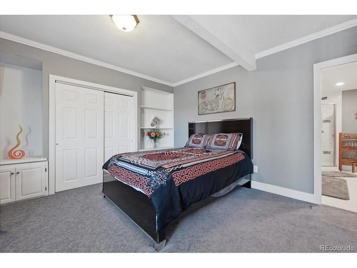
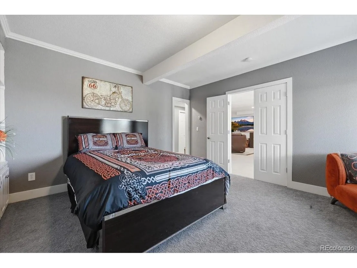
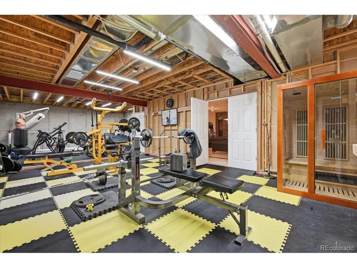
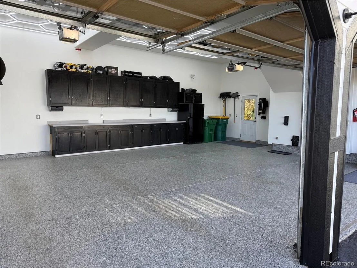
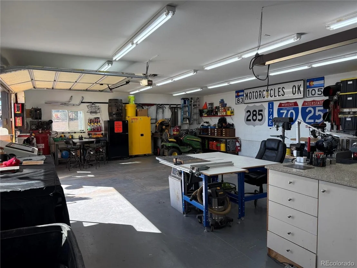
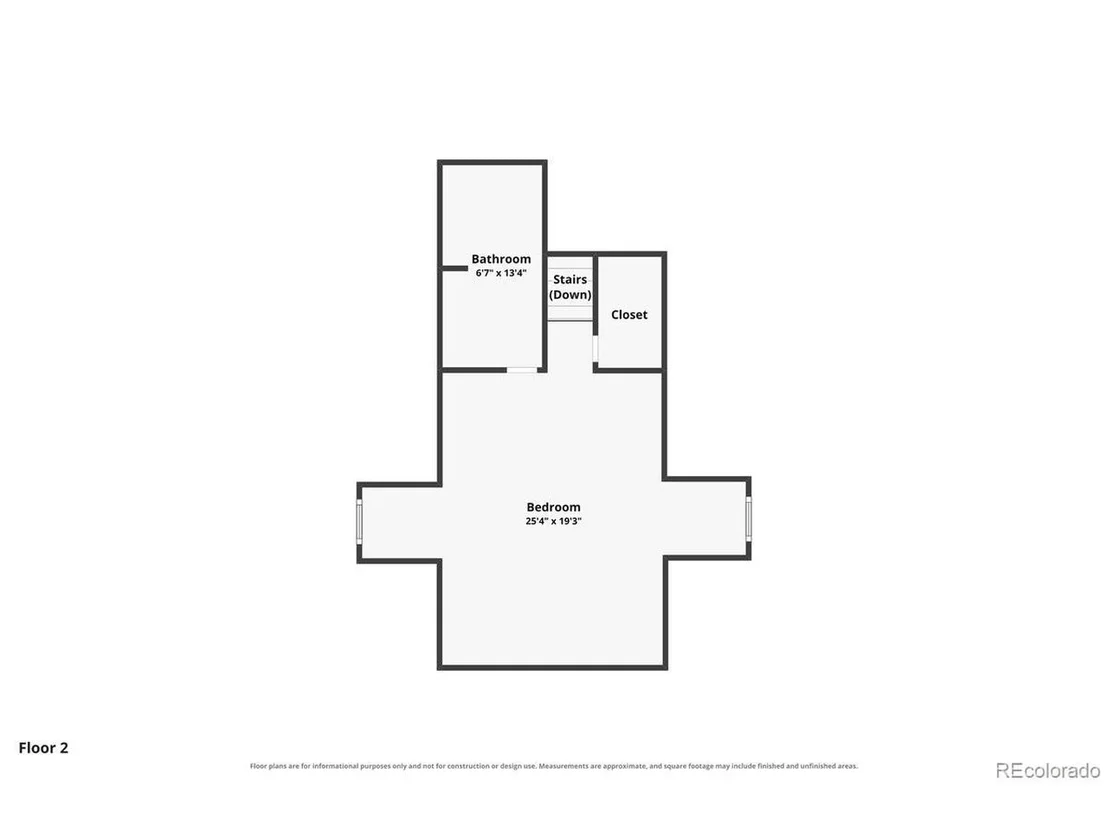
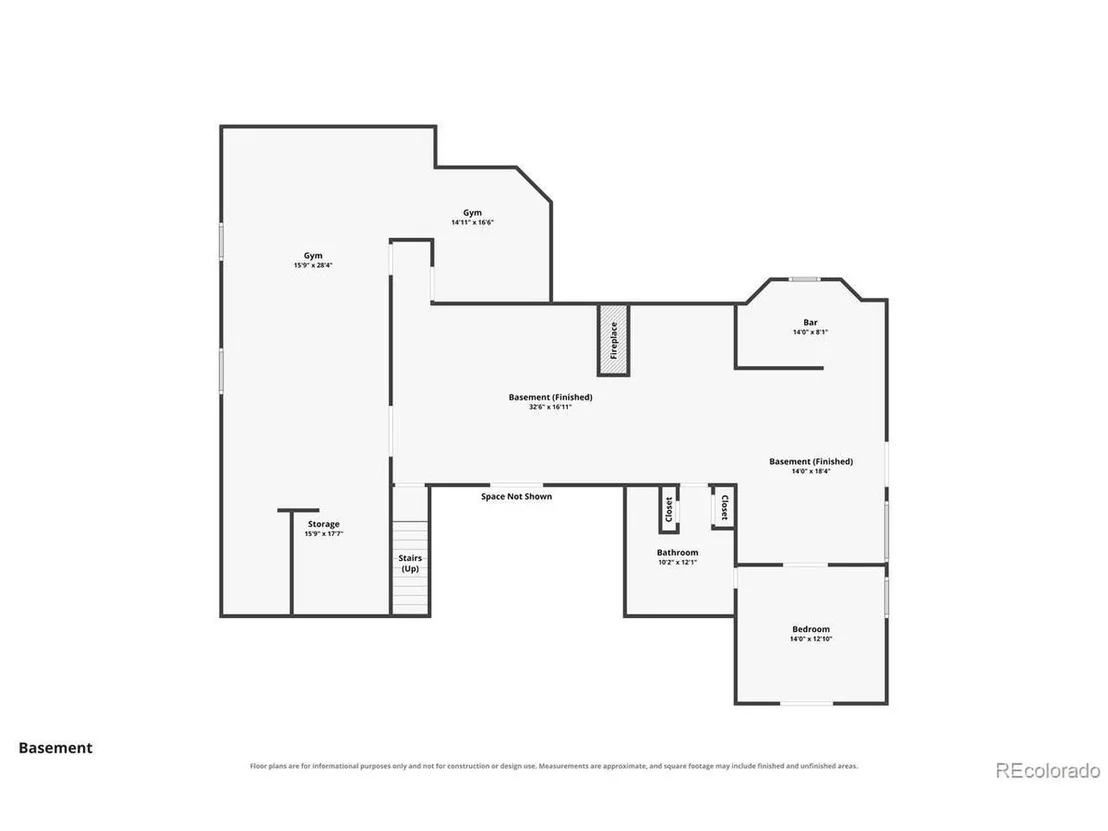
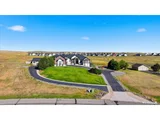
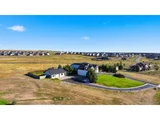
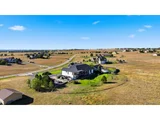
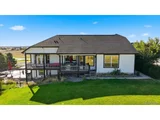
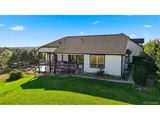
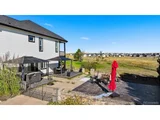
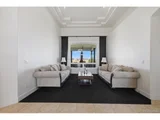
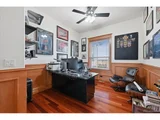
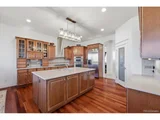
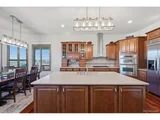
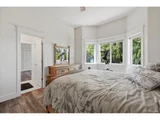
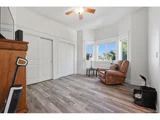
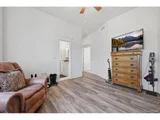
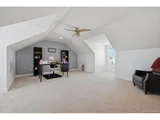
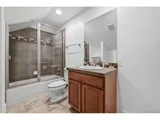
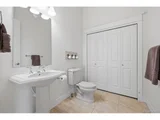
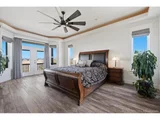
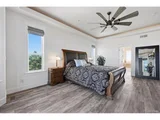
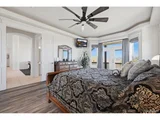
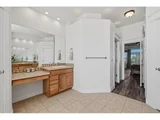
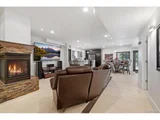
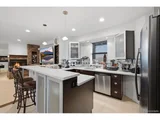
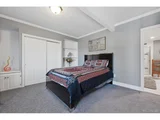
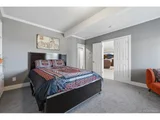
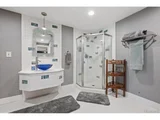
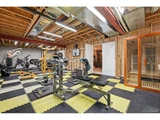
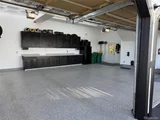
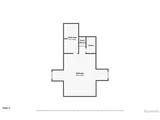
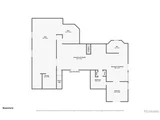
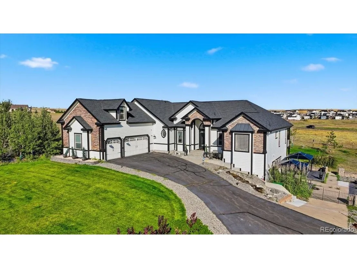
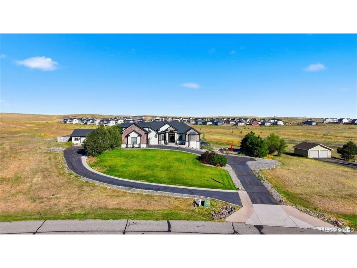
Discover the space and versatility of this custom ranch-style home on 5.01 acres in Coyote Hills. It offers 5 bedrooms, 5 bathrooms, main-level laundry and flexible spaces for hosting guests and entertaining. Radiant floor heating, forced air and central air provide year-round comfort. The main-level primary suite includes direct deck access, dual custom closets and a five-piece bath with a jetted tub. Two additional main-level bedrooms share a Jack-and-Jill bathroom. An executive home office set behind French doors offers a polished workspace. Above the garage, a bonus room with a full bathroom provides private space for guests or a quiet retreat. The finished walkout basement is well suited for multigenerational living, an in-law suite, extended-stay guests or private guest quarters. With its own outdoor access, bedroom, bathroom, full kitchen, full bar, dining and living areas, media space, game or recreation room, fireplace and home gym, the lower level can function as a comfortable private retreat. Just outside the basement doors is the hot tub, creating an inviting place to relax. Outdoor living includes an oversized deck, landscaped grounds, a water feature and a covered pergola area for grilling and gathering. Enjoy the peaceful acreage setting and visiting wildlife, including deer. The oversized three-car attached garage features an EV charger, LED lighting and epoxy flooring. A heated detached workshop adds another garage bay, multiple 220-volt outlets and an in-floor vacuum system for vehicles, hobbies or projects. The property is served by a shared well and septic system. Coyote Hills HOA dues are $400 annually and include trash and recycling. Parker and Elizabeth are each approximately 10min away for shopping, dining and services. Denver International Airport is about 40min away, COS airport is just 70min, North Colorado Springs is only about 40min away. Colorado country living and city conveniences come together in one versatile property.
Unit Size
5,869 Ft²
Days on Market
-
Land Size
5.01 acres
Price per sqft
$247
Property Type
House
Property Taxes
$405
HOA Dues
$33
Year Built
2005

Listed By

Jennifer Johnson
Engel & Volkers Denver

Payment Calculator

Cap Rate Calculator

Last updated: 27 days ago (REcolorado MLS #IRE8636232)

Price History

Date / Event Date Event Price
Sep 17, 2026 Listed $1,450,000
Listed
Jan 15, 2026 Listed by Keller Williams DTC $1,650,000
Listed by Keller Williams DTC
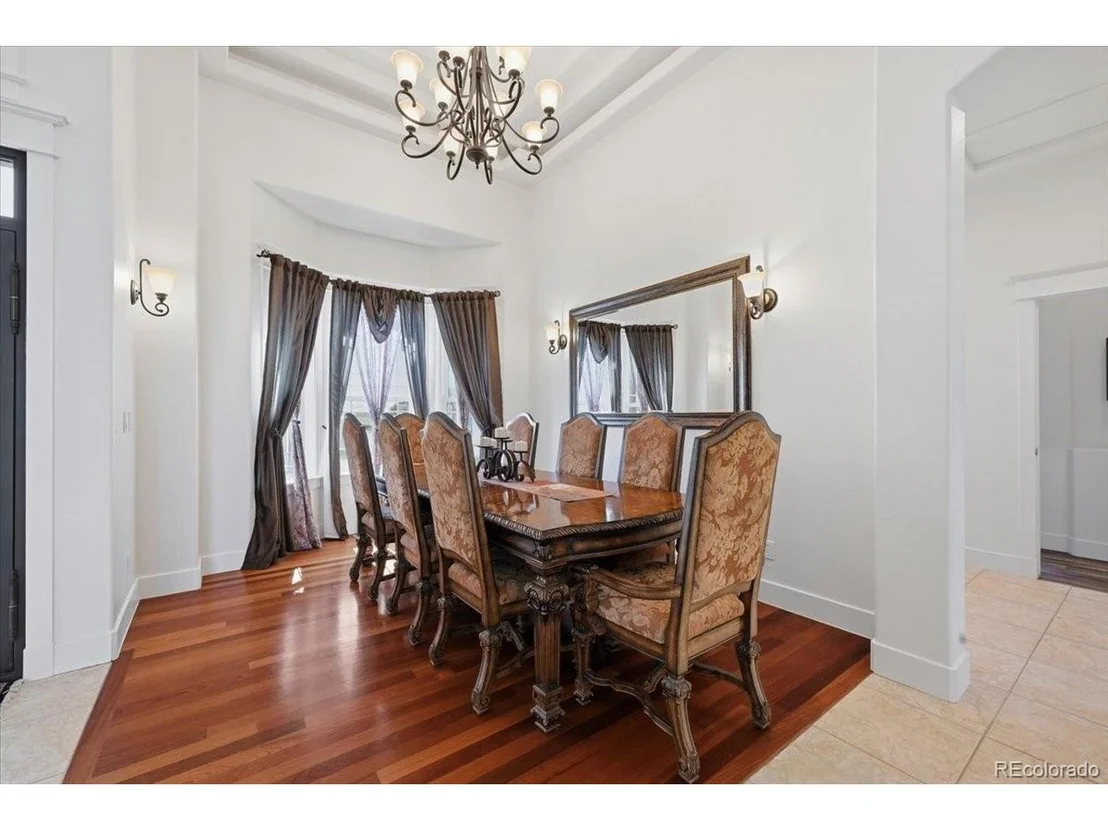
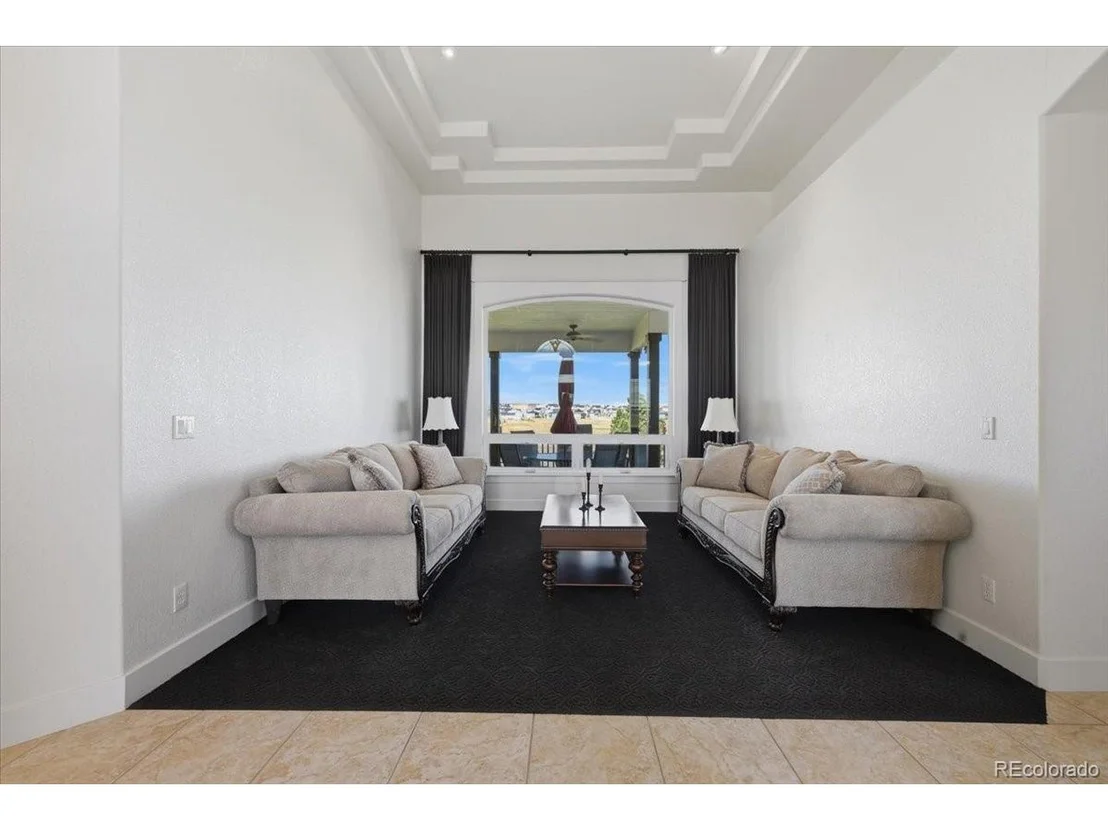
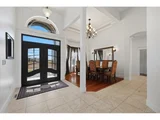
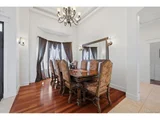
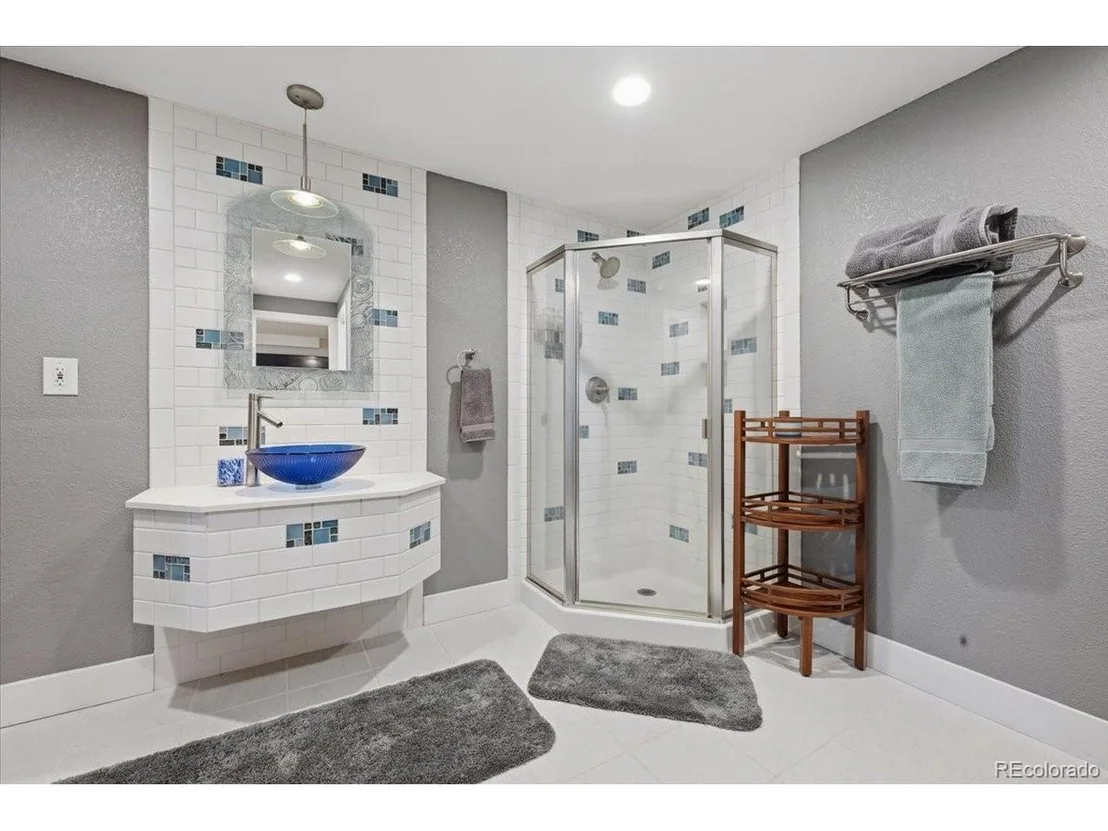
Set on five acres in the Coyote Hills community, this stunning 5 bedroom/ 5 bathroom ranch home with almost 6000 sq ft of finished living space offers high end custom upgrades throughout-complete with a full detached workshop with an additional garage, ideal for car enthusiasts, hobbyists, or business owners. Located only 15 minutes to either Parker or Elizabeth offering Colorado country charm with convenience of location. The home has been meticulously maintained, presenting like a true model home. Custom front door, Radiant heated floors throughout provide year round comfort. The grand entry is flanked by a formal dining room & an expansive living room. A richly appointed office offers a private, executive-level workspace. The gourmet kitchen, featuring cherry flooring & cabinets, is a chef's dream.The family room with fireplace & plantation shutters are perfectly sized for family and guest. The main-floor primary suite offers direct access to the back deck, two custom walk-in closets, dual vanities, a jetted soaking tub,-spa-inspired luxury at its finest. Two additional bedrooms share a beautifully designed Jack-and-Jill bath, while a versatile bonus room above the garage offers endless possibilities as an office, guest suite, or private in-law quarters. The finished basement elevates the lifestyle experience with a pool table area, media room, fireplace, full bar, game space, large guest bedroom, custom bath and a full gym area with room for all your equipment. All with a walkout to the private hot tub retreat area, creating the ultimate in-home entertainment. Outdoor living is equally impressive -landscaped, water feature, an oversized back deck perfectly positioned for entertaining against the backdrop of peaceful acreage. Must see as well, the oversized three car garage w/ EV charger, LED lighting, & epoxy flooring, plus detached garage & workshop, & additional shed. This rare offering blends sophistication, comfort, & lifestyle in one remarkable estate.
Mar 14, 2013 Sold
Sold
Oct 13, 2005 Sold
Sold

Property Highlights

Garage
Air Conditioning
Fireplace
Parking Details
Has Garage
Parking Features: Attached
Garage Spaces: 4
Interior Details
Half Bathrooms: 1
Full Bathrooms: 3
Interior Features: Eat-in Kitchen, Open Floorplan, Pantry, Walk-In Closet(s), Sauna, Wet Bar, Kitchen Island, Jack & Jill Bathroom, Steam Shower
Appliances: Double Oven, Dishwasher, Refrigerator, Freezer
Has Fireplace
Fireplace Features: Living Room, Basement, Two or More
Basement: Partially Finished, Walk-Out Access, Daylight, Slab
Exterior Details
Square Footage: 5869
Square Footage Source: $0
Architectural Style: In-Law Area
Year Built: 2005
Levels: One
Window Features: Window Coverings
Construction Materials: Stone, Wood Siding, Concrete, Composition
Patio and Porch Features: Patio, Deck
Lot Features: Paved, Abuts Public Open Space, Outbuildings
Lot Size Area: 218235.6
Lot Size Units: Square Feet
Lot Size Acres: 5.01
Lot Size Square Feet: 218235.6
Water Source: Well
Financial Details
Tax Annual Amount: $4,856
Utilities Details
Cooling Type: Central Air, Ceiling Fan(s)
Heating Type: Forced Air, Radiant
Sewer : Septic Tank
Location Details
HOA/Condo/Coop Fee Includes: Trash
HOA Fee: $400
HOA Fee Frequency: Annually

Building Info

Overview

    General

  • Year Built: 2005
  • Effective Year Built: 2005
  • Building Count: 1
  • Total Rooms: 7
  • Bedroom Count: 3
  • Bathroom Count: 3
  • Full Bathrooms: 2
  • Partial Bathrooms: 3
  • Building Condition: 6
  • Building Quality: 4
  • Construction Type: 17
  • Building Style: 11
  • Exterior Walls Type: 27
  • Interior Walls Type: 3
  • Roof Shape Type: 7
  • Roof Cover Type: 14
  • Floor Count: 100
  • Floor Cover: 0
  • Basement Type: 8
  • Basement Area: 2,776
  • Garage Type: 1
  • Garage Square Area: 834
  • Parking Space Count: 3
  • Patio Type: 0
  • Porch Type: 0
  • Pool Type: 0

    Dimensions

  • Lot Size Square Feet: 218,236
  • Total Building Area: 6,064
  • Gross Building Area: 6,064
  • Building Area: 3,288
  • Building Area Measurement: L

    Heating and Cooling

  • Fireplace Count: 1
  • Air Conditioning: 6
  • Heating: 3
  • Heated Square Feet: 3,288
  • Heating Fuel Type: 2

    Utilities

  • Sewer System: 0
  • Water Service: 0

Building

  • Building Type: 0
  • Property Class: R
  • Subdivision: COYOTE HILLS
  • Land Acres: 0000005010
  • Standard Land Use Code: 1001
  • County Land Use Code: 1212
  • Legal Description 1: SECTION: 22 TOWNSHIP: 7 RANGE: 65SUBDIVISION: COYOTE HILLS LOT: 21

Neighborhood

  • School District Name: Elizabeth School District C-1
  • Census Tract: 961206

Zoning

  • Zoning: RA-1

Geography

  • Account Number: R115883
  • Parcel: R115883
  • Lot: 21
  • Meridian: SEC 22 TWN 7S RNG 65E
  • Municipality: ELIZABETH
  • Latitude: 39.4334
  • Longitude: -104.646

    Address

  • Full Address: 715 Coyote Trl
  • Address - House Number: 715
  • Address - Street Name: Coyote
  • Address - Suffix Type: Trl
  • State: CO
  • City Name: Elizabeth
  • Carrier Code: H087
  • 4-Digit Zip Code: 8920
  • Zip Code: 80107

Valuation

    Tax

  • Total Area: 5,878
  • Tax Year: 2023
  • Tax Amount: $439,096
  • Tax Rate Code Area: 2

    Appraisal Valuation

  • Standard Deviation: 0.177
  • Valuation Date: Feb 21, 2024
  • Confidence Score: 77
  • Final Value: 1,116,999
  • High Value: 1,314,728
  • Low Value: 919,271

    Market Valuation

  • Market Total Value: $865,605
  • Market Land Value: $150,441
  • Market Improvement Value: $715,164

    Assessments Valuation

  • Assessed Year: 2023
  • Assessed Total Value: $58,000
  • Assessed Land Value: $10,080
  • Assessed Improvements Value: $47,920

    Sales

  • Current Sale Contract Date: Mar 13, 2013
  • Current Sale Recording Date: Mar 14, 2013
  • Current Sale Price:
  • Current Sale Document Type: 71
  • Current Sale Input Document Number: 534184
  • Previous Sale Recording Date: Oct 13, 2005
  • Previous Sale Contract Date: Sep 30, 2005
  • Previous Sale Amount: $594,066
  • Previous Sale Document Type: 71
Data used for valuation calculations is provided by RealtyHop, and other third party sources

Comparables

Unit
Status
Type
Beds
Baths
ft²
Price/ft²
Asking Price
Listed On
Closing Price
Sold On
HOA + Taxes

About Ponderosa Park


Similar Homes for Sale

Currently no similar homes around

Nearby Rentals


Frequently Asked Questions

When was property at 715 Coyote Trail built and last sold?
The property at 715 Coyote Trail was built in 2005 and last sold on Mar 13, 2013 for $537,500.
How much is this home worth?
The estimated value of the home located at 715 Coyote Trail is $1,464,500.
What are some comparable homes to 715 Coyote Trail?
There are currently no comparable homes to 715 Coyote Trail.