Check Availability
Ault 80610
715 Apex Trl
$465,000
● House - In Contract

715 Apex Trl

Ault, CO 80610
bedrooms
3 Beds
bathrooms
2 Baths
square feet
2,177 Ft²
$2,589
Est. Monthly

About This Property

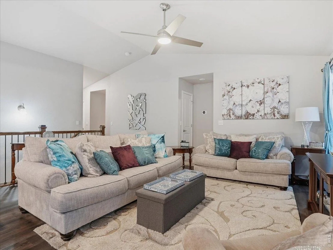
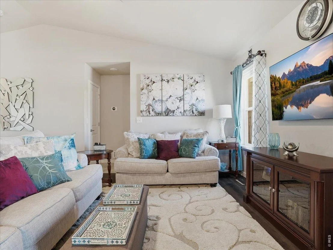
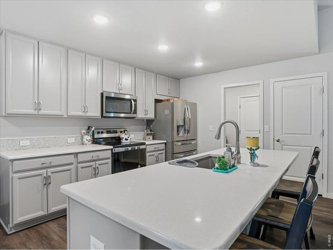
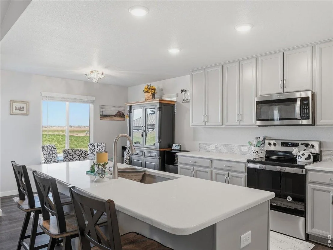
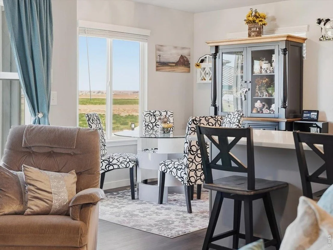
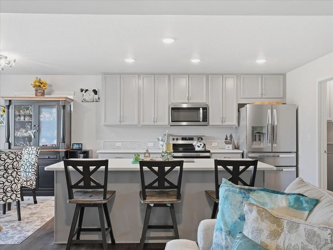
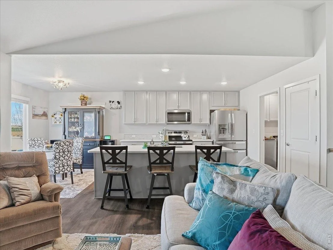
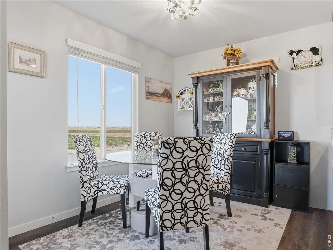
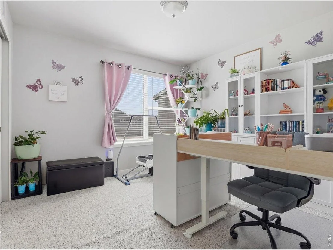
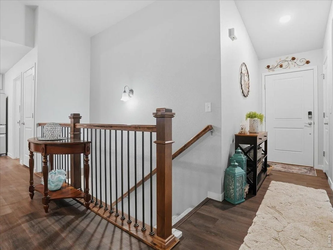
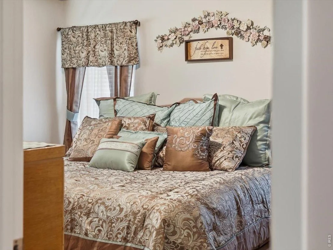
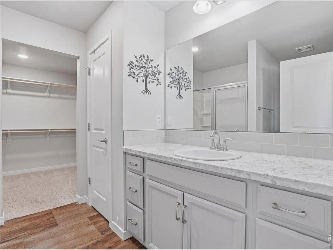
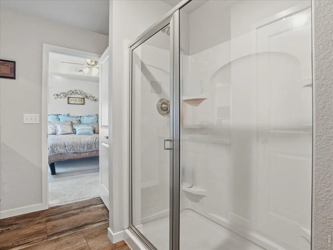
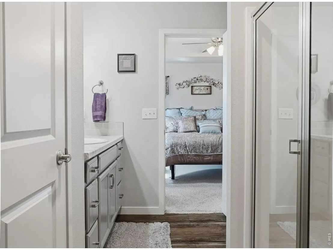
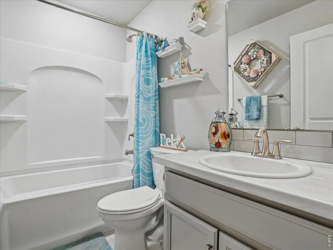
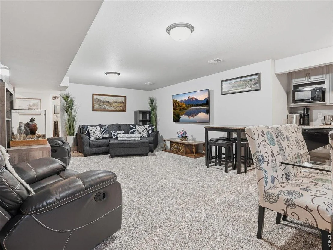
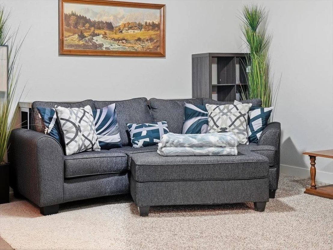
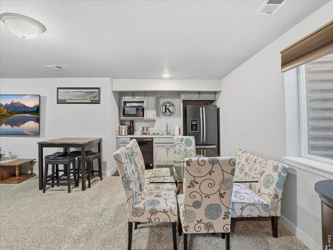
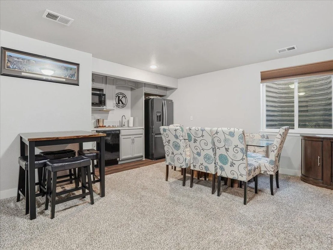
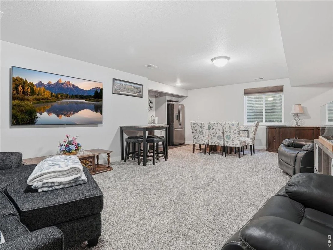
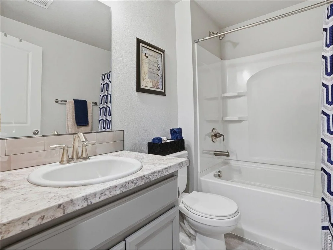
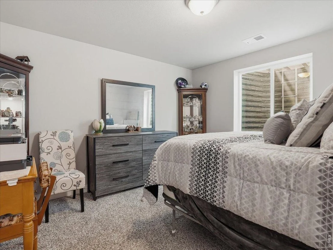
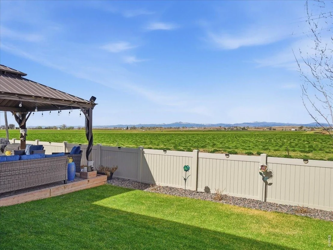
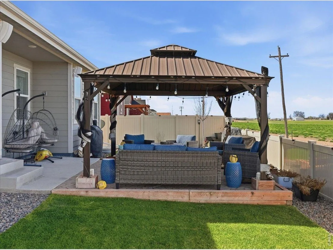
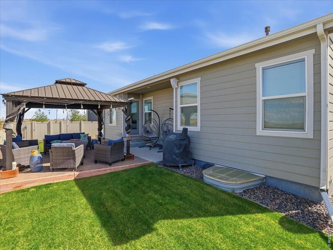
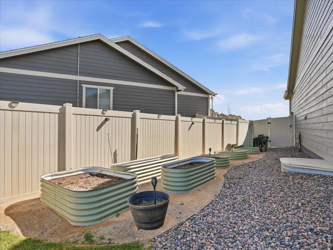
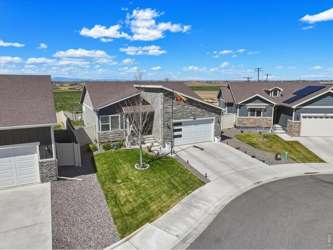
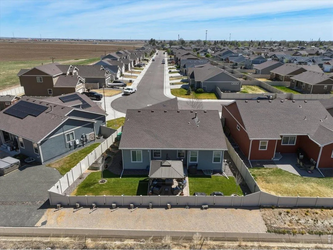
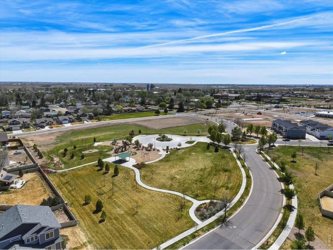
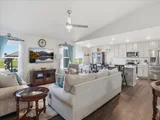
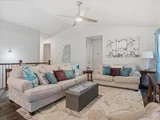
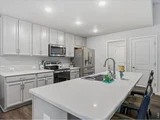
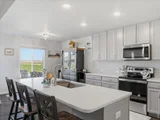
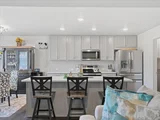
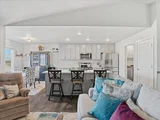
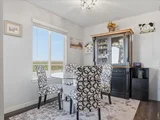
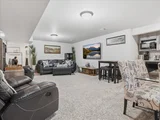
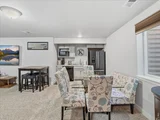
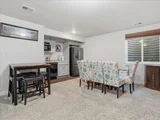
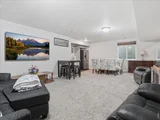
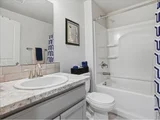
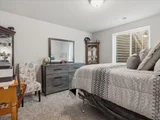
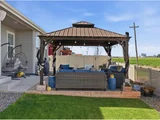
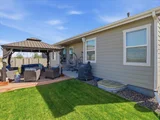
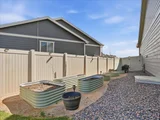
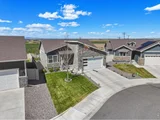
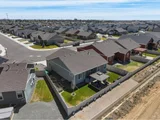
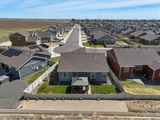
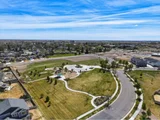
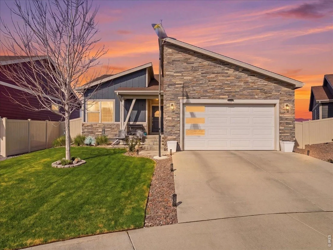
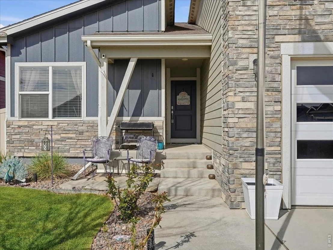
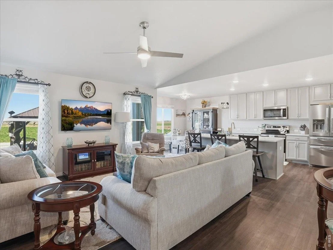
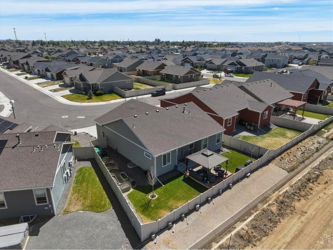
Backing to open farmland with breathtaking mountain views, this move-in ready ranch-style home offers the perfect blend of comfort, space, and Colorado living. Located in the desirable Conestoga community of Ault, this 4-bedroom, 3-bath home provides the privacy and scenery buyers are searching for, with no rear neighbors and wide-open views right from your backyard.Inside, the open floor plan is filled with natural light and features vaulted ceilings that create an inviting, spacious feel. The kitchen is designed for both everyday living and entertaining, offering quartz countertops, stainless steel appliances, a large pantry, breakfast bar seating, and seamless flow into the dining and living areas.The main level includes a spacious primary suite along with an additional bedroom and full bath, providing flexibility for a variety of living arrangements.One of the standout features of this home is the professionally finished basement, nearly doubling your living space. This incredible lower level offers a large recreation room, an additional bedroom, full bathroom, and plenty of room for movie nights, game days, hobbies, guests, or a home office. Whether you're entertaining friends or simply need room to spread out, this finished basement delivers exceptional versatility and value.Step outside and enjoy Colorado sunsets from the fully landscaped and fenced backyard. The included gazebo creates the perfect outdoor retreat, while the Bose outdoor speaker system helps set the mood for relaxing evenings or weekend gatherings. With open farmland behind the property and mountain views in the distance, the backyard feels like a private escape.Combining modern finishes, a highly functional floor plan, a professionally finished basement, and an unbeatable setting backing to farmland, this home offers a rare opportunity to enjoy peaceful living while remaining close to everyday conveniences.
Unit Size
2,177 Ft²
Days on Market
-
Land Size
0.13 acres
Price per sqft
$214
Property Type
House
Property Taxes
$305
HOA Dues
-
Year Built
2019

Listed By

Tracys Team
RE/MAX Alliance-Loveland

Payment Calculator

Cap Rate Calculator

Last updated: 2 months ago (IRES MLS #IRE1056850)

Price History

Date / Event Date Event Price
Sep 8, 2026 In contract -
In contract
May 29, 2026 Price Decreased $465,000
↓ $3K (0.6%)
Price Decreased
Apr 17, 2026 Listed $468,000
Listed
Jun 20, 2023 No longer available -
No longer available
Jun 10, 2023 Price Decreased $499,999
↓ $5K (1%)
Price Decreased
Show More

Property Highlights

Garage
Air Conditioning
Fireplace
With View
Parking Details
Has Garage
Parking Features: Garage Door Opener, Attached
Garage Spaces: 2
Interior Details
Full Bathrooms: 2
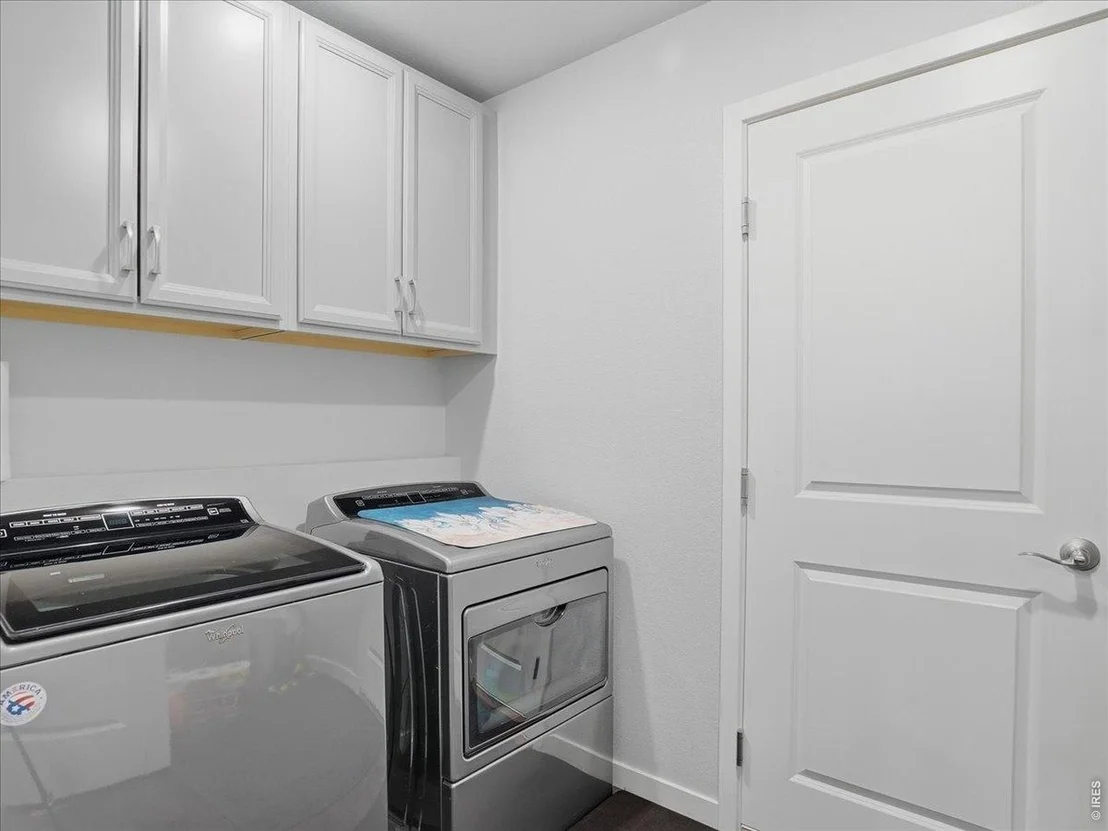
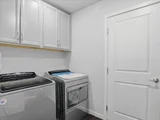
Interior Features: Eat-in Kitchen, Open Floorplan, Pantry, Walk-In Closet(s), Kitchen Island, Separate Dining Room, Washer/Dryer Hookup
Appliances: Electric Range, Self Cleaning Oven, Dishwasher, Refrigerator, Bar Fridge, Microwave, Disposal, Fire Alarm
Fireplace Features: None
Basement: Full, Partially Finished
Exterior Details
Square Footage: 2177
Square Footage Source: $0
Security Features: Fire Alarm
Architectural Style: Contemporary
Year Built: 2019
Builder Name: Baessler Home
Builder Model: Bromley
Levels: One
Window Features: Window Coverings
Construction Materials: Frame, Stone, Composition
Patio and Porch Features: Patio
Lot Features: Level, Paved, Abuts Farm Land, House Faces East, City Limits, Gutters, Sidewalks, Street Light, Fire Hydrant within 500 Feet
Lot Size Area: 5662.8
Lot Size Units: Square Feet
Lot Size Acres: 0.13
Lot Size Square Feet: 5662.8
Water Source: Public
Financial Details
Tax Annual Amount: $3,665
Utilities Details
Cooling Type: Central Air, Ceiling Fan(s)
Heating Type: Forced Air
Sewer : Public Sewer

Building Info

Overview

    General

  • Year Built: 2019
  • Effective Year Built: 2019
  • Building Count: 1
  • Bedroom Count: 3
  • Bathroom Count: 3
  • Full Bathrooms: 3
  • Partial Bathrooms: 3
  • Bathroom Plumbing Fixtures: 13
  • Building Condition: 0
  • Building Quality: 0
  • Construction Type: 6
  • Building Style: 11
  • Exterior Walls Type: 23
  • Interior Walls Type: 3
  • Roof Shape Type: 0
  • Roof Cover Type: 3
  • Floor Count: 100
  • Floor Cover: 0
  • Basement Type: 9
  • Basement Area: 1,199
  • Garage Type: 1
  • Garage Square Area: 533
  • Parking Space Count: 0
  • Patio Type: 0
  • Porch Type: 36
  • Pool Type: 0

    Dimensions

  • Lot Size Square Feet: 5,527
  • Total Building Area: 2,931
  • Gross Building Area: 2,931
  • Building Area: 1,199
  • Building Area Measurement: L

    Heating and Cooling

  • Air Conditioning: 1
  • Heating: 3
  • Heated Square Feet: 1,199
  • Heating Fuel Type: 0

    Utilities

  • Sewer System: 0
  • Water Service: 0

Building

  • Building Type: 0
  • Property Class: R
  • Subdivision: CONESTOGA 1ST FG 2ND RPLT
  • Land Acres: 0000000127
  • Standard Land Use Code: 1001
  • County Land Use Code: 1212
  • Legal Description 1: LOT 2 BLOCK 4 CONESTOGA 1ST FG 2ND RPLT

Neighborhood

  • School District Name: Ault-Highland School District RE-9
  • Census Tract: 002300

Geography

  • Account Number: R8950581
  • Parcel: R8950581
  • Block: 4
  • Lot: 2
  • Latitude: 40.5894
  • Longitude: -104.744

    Address

  • Full Address: 715 Apex Trl
  • Address - House Number: 715
  • Address - Street Name: Apex
  • Address - Suffix Type: Trl
  • State: CO
  • City Name: Ault
  • Carrier Code: R002
  • 4-Digit Zip Code: 8913
  • Zip Code: 80610

Valuation

    Tax

  • Tax Year: 2023
  • Tax Amount: $270,986
  • Tax Rate Code Area: 5607

    Appraisal Valuation

  • Standard Deviation: 0.0564
  • Valuation Date: Apr 03, 2024
  • Confidence Score: 98
  • Final Value: 503,766
  • High Value: 532,186
  • Low Value: 475,347

    Market Valuation

  • Market Total Value: $393,870
  • Market Land Value: $75,000
  • Market Improvement Value: $318,870

    Assessments Valuation

  • Assessed Year: 2023
  • Assessed Total Value: $26,390
  • Assessed Land Value: $5,030
  • Assessed Improvements Value: $21,360

    Sales

  • Current Sale Contract Date: Jan 31, 2020
  • Current Sale Recording Date: Jan 31, 2020
  • Current Sale Price:
  • Current Sale Document Type: 68
  • Current Sale Input Document Number: 4563260
Data used for valuation calculations is provided by RealtyHop, and other third party sources

Comparables

Unit
Status
Type
Beds
Baths
ft²
Price/ft²
Asking Price
Listed On
Closing Price
Sold On
HOA + Taxes

About Ault


Similar Homes for Sale

Currently no similar homes around

Nearby Rentals


Frequently Asked Questions

When was property at 715 Apex Trail built and last sold?
The property at 715 Apex Trail was built in 2019 and last sold on Jan 31, 2020 for $351,795.
How much is this home worth?
The estimated value of the home located at 715 Apex Trail is $475,782.
What are some comparable homes to 715 Apex Trail?
There are currently no comparable homes to 715 Apex Trail.