See Home Value
Northbrook 60062
715 ALICE Drive
$2,650,000
● House - Off Market

715 ALICE Drive

Northbrook, IL 60062
bedrooms
5 Beds
bathrooms
7 Baths, 1 Half Bath
square feet
7,029 Ft²
$15,368
Est. Monthly
1.74%
Cap Rate

About This Property

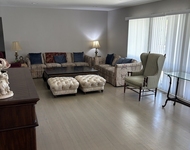
Project completed! Welcome to this breathtaking new construction home in the heart of Northbrook! Situated on over a half acre, this property offers 7 spacious bedrooms, 6.5 bathrooms, and a 3-car garage and many more. Step inside to be greeted by a bright, open layout that exudes luxury and warmth. To the left, you'll find a spacious office and a powder room with stylish modern tile and fixtures. An inviting in-law suite with a private bath, a walk-in closet, and patio access completes the left wing, perfect for guests or multi-generational living. On the right, the dream kitchen awaits with custom cabinetry, two large islands with quartz countertops and a matching quartz backsplash, and top-of-the-line Jenn Air appliances. Elegant pendant lighting and LED accents add a touch of sophistication. The kitchen flows seamlessly into a welcoming living room featuring expansive windows and a cozy fireplace, while the adjacent dining room showcases designer wall accents. A stunning wine accent wall complements the dining area, creating a perfect atmosphere for gatherings. A well-appointed butler's pantry, complete with a coffee machine, adds convenience for entertaining, with a separate dirty kitchen located right next to it. The mudroom, situated by the entrance to the 3-car garage, offers exceptional utility and organization for seamless transitions between indoor and outdoor living. A hallway leads to a spacious, covered back balcony featuring canned lighting, creating an inviting outdoor space to enjoy any time of day. Head upstairs via the stunning floating staircase to the second floor, where luxury continues. To the left is the expansive master suite, complete with an elegant private bath featuring dual sinks, a makeup station, a freestanding tub, a spacious shower, and heated floors for added comfort. The master bedroom also includes access to a private balcony, perfect for unwinding in the evenings. Down the hall, you'll find three additional well-sized bedrooms, each with its own en-suite bath, as well as a generous laundry room equipped with two washers and dryers. The incredible basement offers endless possibilities for entertainment and relaxation. On the left, discover a relaxing dry sauna, a full bathroom, and a nearby bedroom. There's also an additional room that can easily serve as a bedroom or exercise room. The right side of the basement features an impressive entertainment room with a chic wet bar illuminated by LED lighting. Straight ahead, you'll find a state-of-the-art theater room, complete with ambient LED lights for an immersive viewing experience.  This property has 3 car garage with plug in for electric charger. All windows and exterior doors are from Drutex, home is equipped with cat-6 wiring and more! Quiet location within minutes of schools, shopping and dining. The attention to detail has not been missed on this one!
Unit Size
7,029 Ft²
Days on Market
-
Land Size
-
Price per sqft
$427
Property Type
House
Property Taxes
$641
HOA Dues
-
Year Built
1949

Payment Calculator

Cap Rate Calculator

Last updated: 2 years ago (MRED MLS #12273572)

Price History

Date / Event Date Event Price
Mar 20, 2025 Sold
Sold
Feb 11, 2025 In contract -
In contract
Jan 19, 2025 Temporarily off market -
Temporarily off market
Jan 18, 2025 Listed by Exit Realty Redefined $2,999,000
Listed by Exit Realty Redefined
Jan 16, 2025 In contract -
In contract
Show More

Property Highlights


Building Info

Overview

    General

  • Year Built: 1949
  • Effective Year Built: 1949
  • Building Count: 1
  • Total Rooms: 7
  • Bedroom Count: 3
  • Bathroom Count: 1
  • Full Bathrooms: 1
  • Partial Bathrooms: 1
  • Building Condition: 6
  • Building Quality: 7
  • Construction Type: 6
  • Building Style: 3
  • Exterior Walls Type: 17
  • Interior Walls Type: 0
  • Roof Shape Type: 0
  • Roof Cover Type: 15
  • Floor Count: 100
  • Living Units: 1
  • Floor Cover: 0
  • Basement Type: 7
  • Basement Area: 0
  • Garage Type: 1
  • Parking Space Count: 3
  • Patio Type: 0
  • Porch Type: 0
  • Pool Type: 0

    Dimensions

  • Lot Size Square Feet: 21,800
  • Lot Size Depth Feet: 2,000
  • Lot Size Frontage Feet: 1,000
  • Total Building Area: 1,200
  • Gross Building Area: 1,200
  • Building Area: 1,200
  • Building Area Measurement: L

    Heating and Cooling

  • Fireplace Count: 1
  • Air Conditioning: 13
  • Heating: 24
  • Heated Square Feet: 1,200
  • Heating Fuel Type: 0

    Utilities

  • Sewer System: 1
  • Water Service: 2

Building

  • Building Type: 0
  • Property Class: R
  • Subdivision: MANUS NORTH SHORE
  • Land Acres: 0000000501
  • Standard Land Use Code: 1001
  • County Land Use Code: 2-03
  • Legal Description 1: (MANUS)(NORTH)(SHORE) ESTATES A SUB OF THE EH SE SEC 05-42-12

Neighborhood

  • School District Name: Northbrook Elementary School District 27
  • Census Tract: 801601

Geography

  • District: 25
  • Parcel: 04-05-407-008-0000
  • Block: 6
  • Lot: 10
  • Meridian: SEC 05 TWN 42N RNG 12E
  • Municipality: NORTHFIELD
  • Latitude: 42.1397
  • Longitude: -87.8498

    Address

  • Full Address: 715 Alice Dr
  • Address - House Number: 715
  • Address - Street Name: Alice
  • Address - Suffix Type: Dr
  • State: IL
  • City Name: Northbrook
  • Carrier Code: C051
  • 4-Digit Zip Code: 2519
  • Zip Code: 60062

Valuation

    Tax

  • Tax Year: 2022
  • Tax Amount: $743,537
  • Initial Tax Delinquent Year: 2021
  • Tax Rate Code Area: 25076

    Appraisal Valuation

  • Standard Deviation: 0.1011
  • Valuation Date: Mar 20, 2024
  • Confidence Score: 90
  • Final Value: 479,312
  • High Value: 527,775
  • Low Value: 430,850

    Market Valuation

  • Market Total Value: $330,030
  • Market Land Value: $165,030
  • Market Improvement Value: $165,000

    Assessments Valuation

  • Assessed Year: 2023
  • Assessed Total Value: $33,003
  • Assessed Land Value: $16,503
  • Assessed Improvements Value: $16,500

    Sales

  • Current Sale Contract Date: Oct 04, 2023
  • Current Sale Recording Date: Oct 13, 2023
  • Current Sale Price:
  • Current Sale Document Type: 71
  • Current Sale Input Document Number: 28078
  • Previous Sale Recording Date: Dec 24, 2014
  • Previous Sale Contract Date: Dec 19, 2014
  • Previous Sale Amount: $360,000
  • Previous Sale Document Type: 71
Data used for valuation calculations is provided by RealtyHop, and other third party sources

Comparables

Unit
Status
Type
Beds
Baths
ft²
Price/ft²
Asking Price
Listed On
Closing Price
Sold On
HOA + Taxes

About Northbrook


Similar Homes for Sale

Currently no similar homes around

Nearby Rentals

Unit for rent at 130 Birchwood Road, Northbrook, IL, 60062

$5,500 /mo

  • 4 Beds
  • 3 Baths
  • 1,909 ft²
130 Birchwood Road, Northbrook, IL, 60062 Listing by Anne Malone


Frequently Asked Questions

When was property at 715 Alice Drive built and last sold?
The property at 715 Alice Drive was built in 1949 and last sold on Oct 4, 2023 for $460,000.
How much is this home worth?
The estimated value of the home located at 715 Alice Drive is $0.
What are some comparable homes to 715 Alice Drive?
There are currently no comparable homes to 715 Alice Drive.