Check Availability
Cass 49120
71451 Sanderling Drive
$650,000
● House - In Contract

71451 Sanderling Drive

Niles, MI 49120
bedrooms
4 Beds
bathrooms
3 Baths, 1 Half Bath
square feet
4,983 Ft²
$3,826
Est. Monthly
$23
HOA / Fees

About This Property

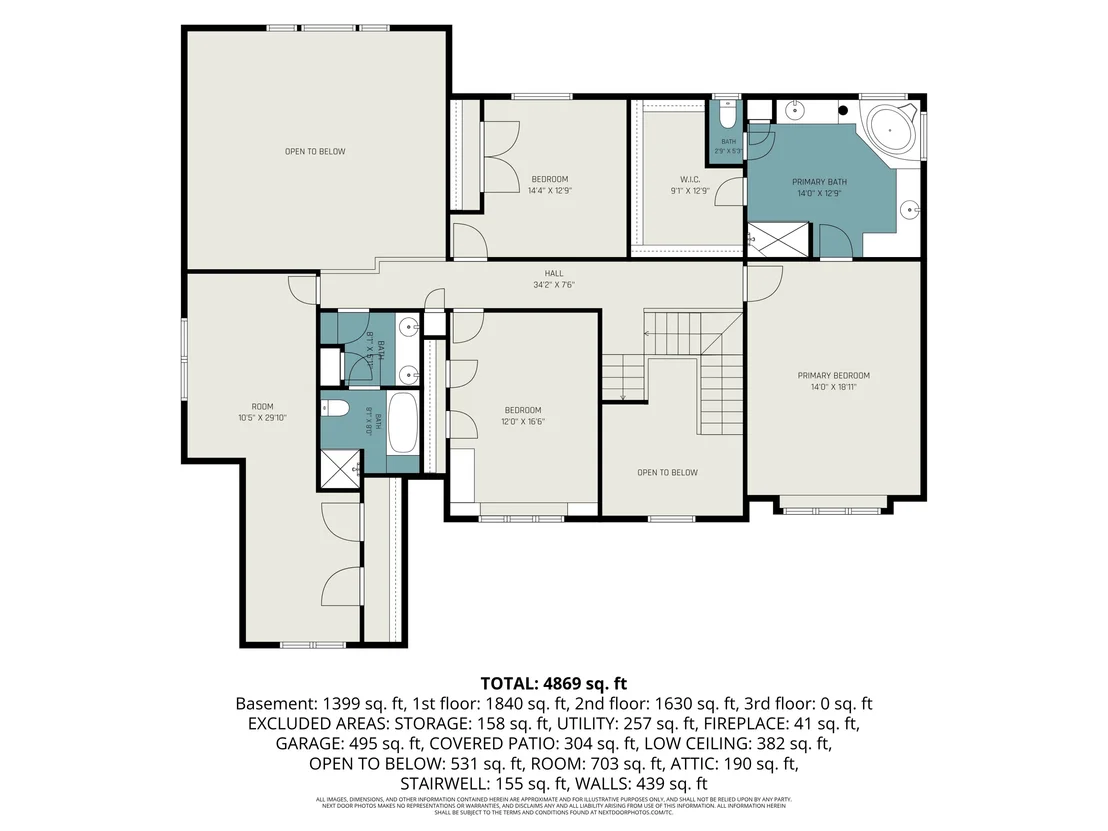
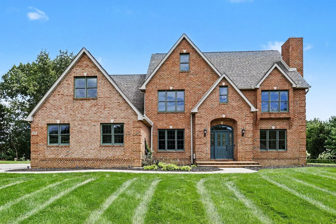
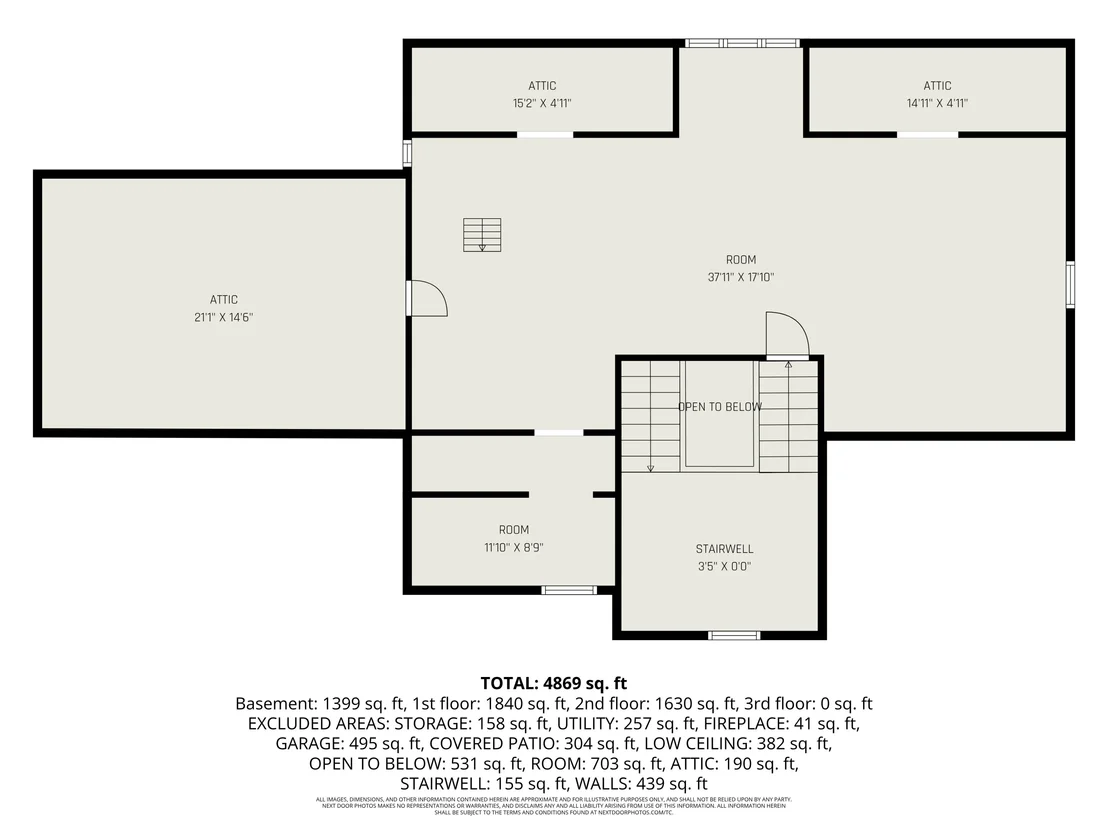
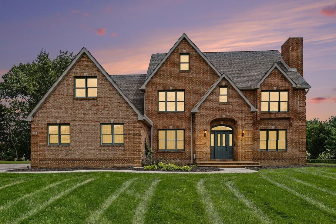
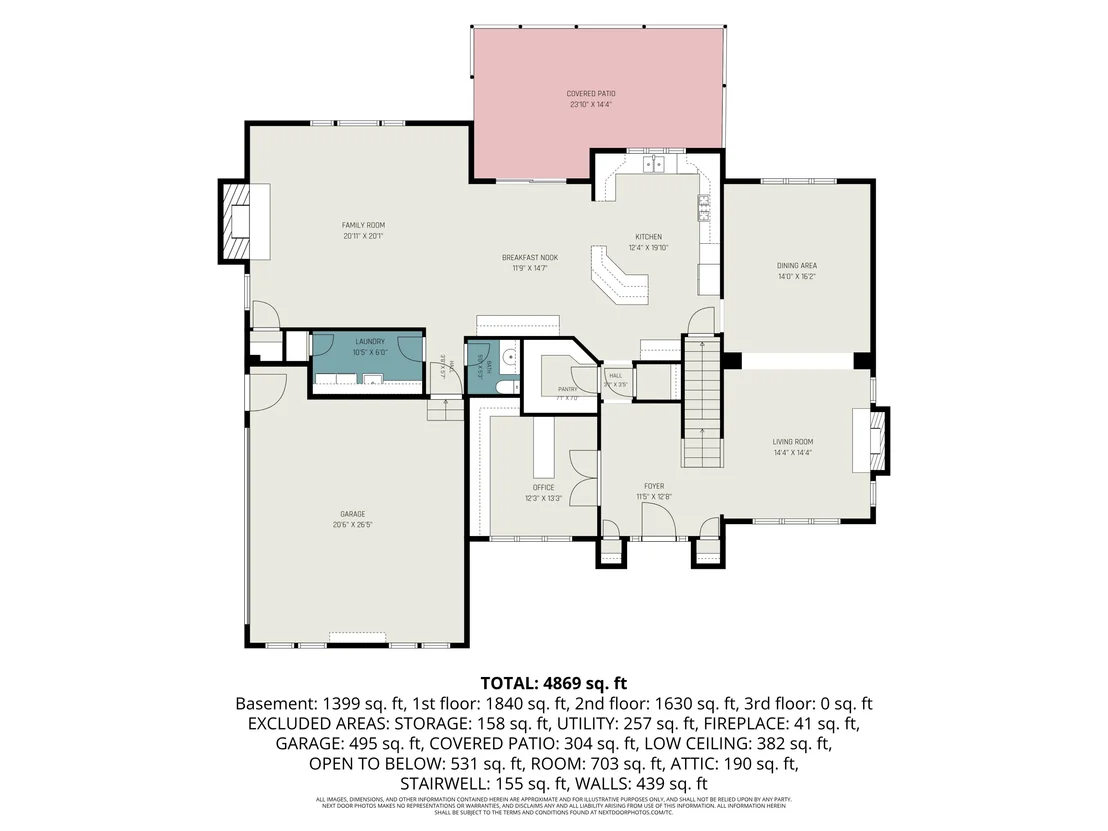
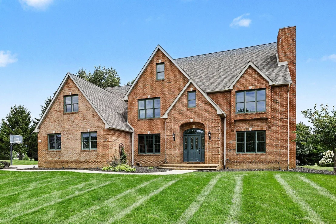
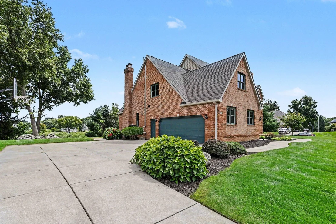
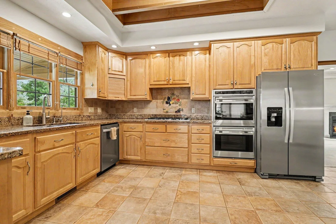
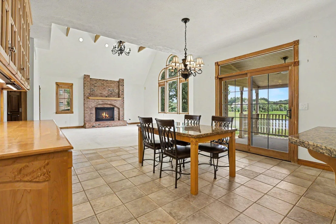
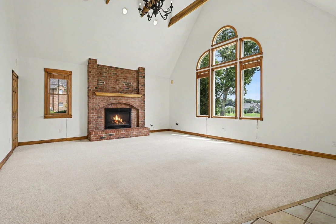
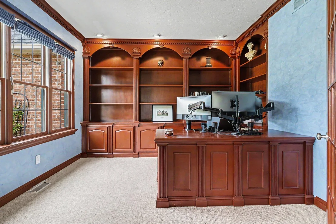
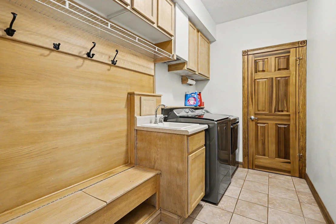
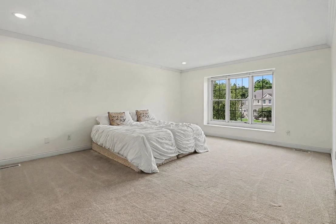
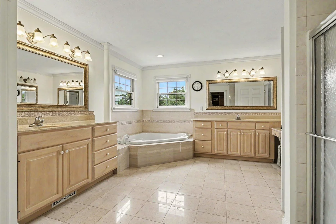
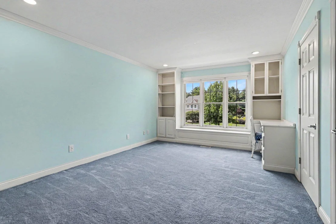
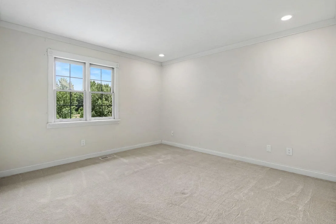
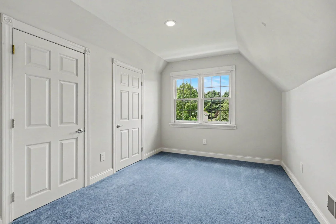
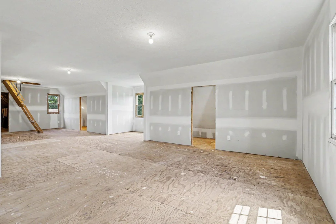
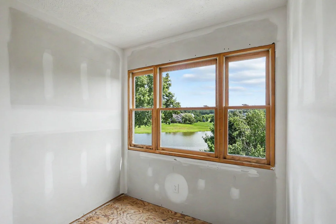
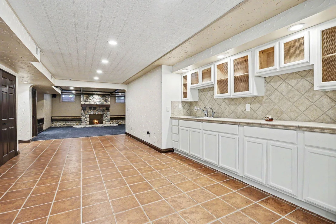
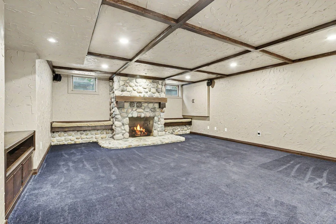
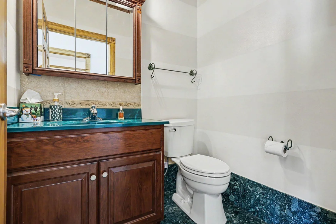
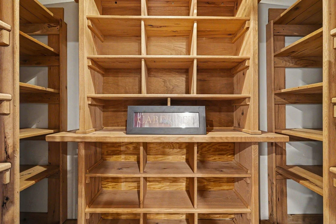
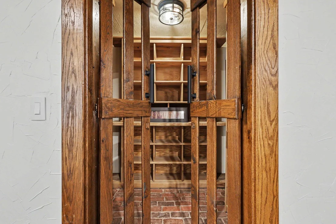
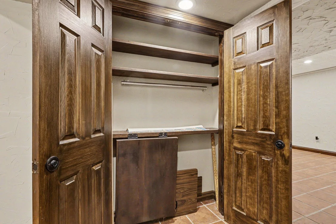
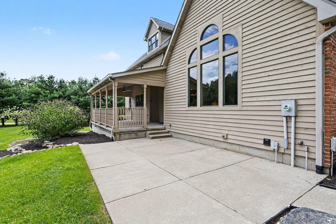
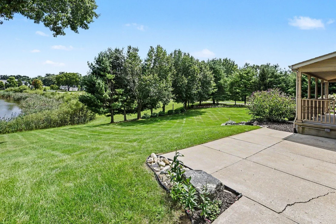
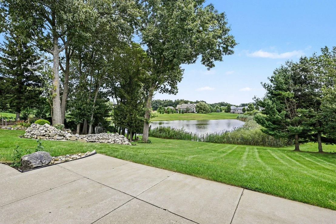
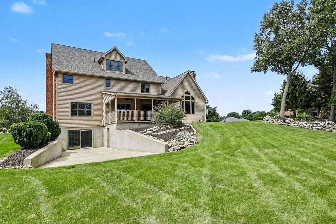
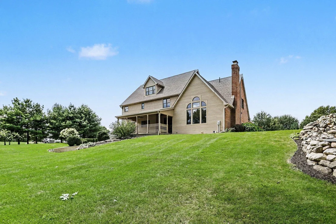
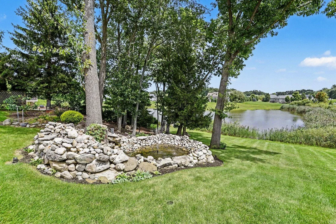
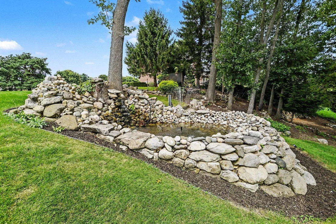
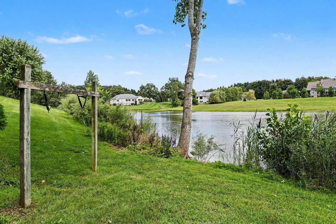
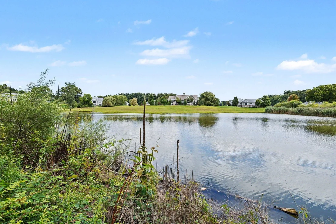
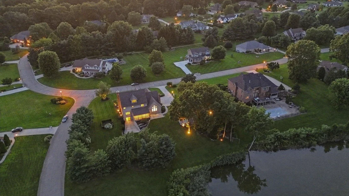
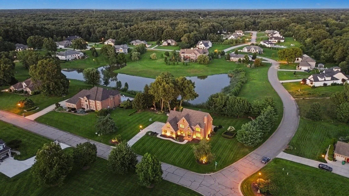
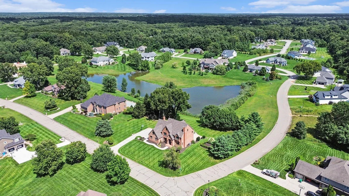
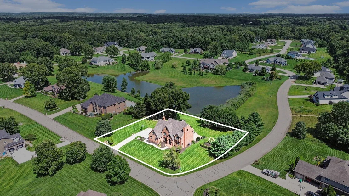
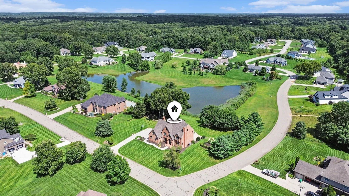
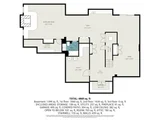
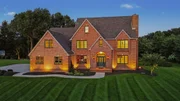
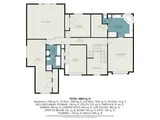
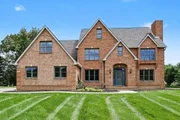
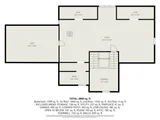
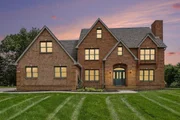
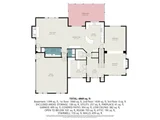
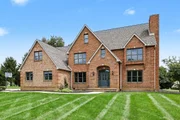
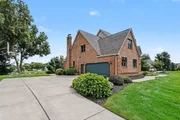
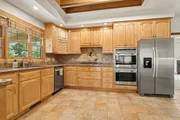
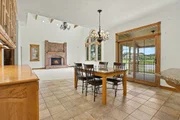
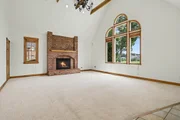
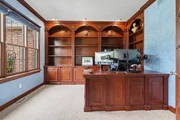
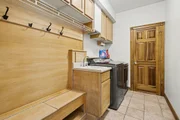
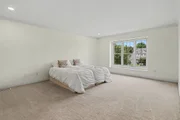
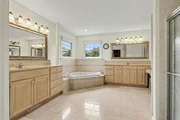
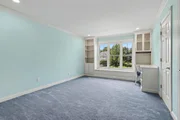
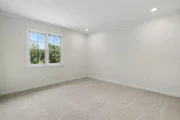
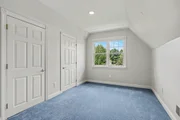
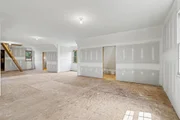
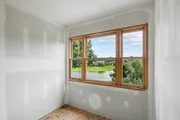
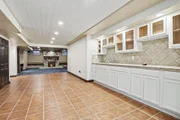
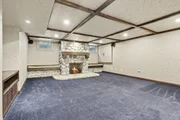
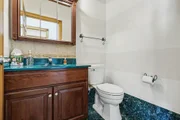
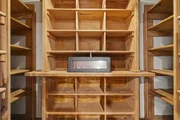
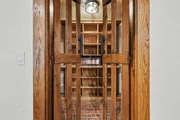
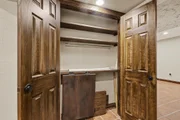
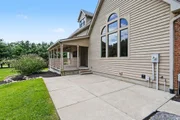
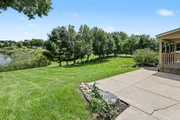
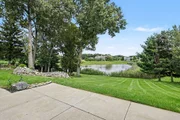
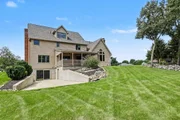
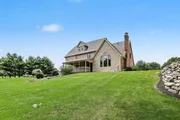
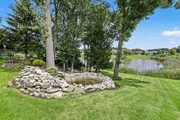
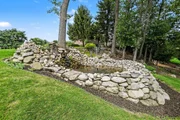
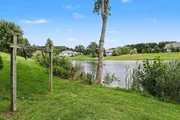
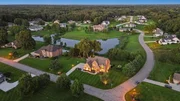
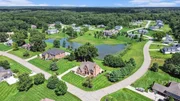
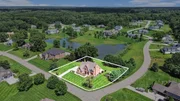
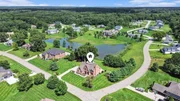
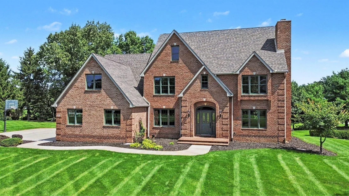
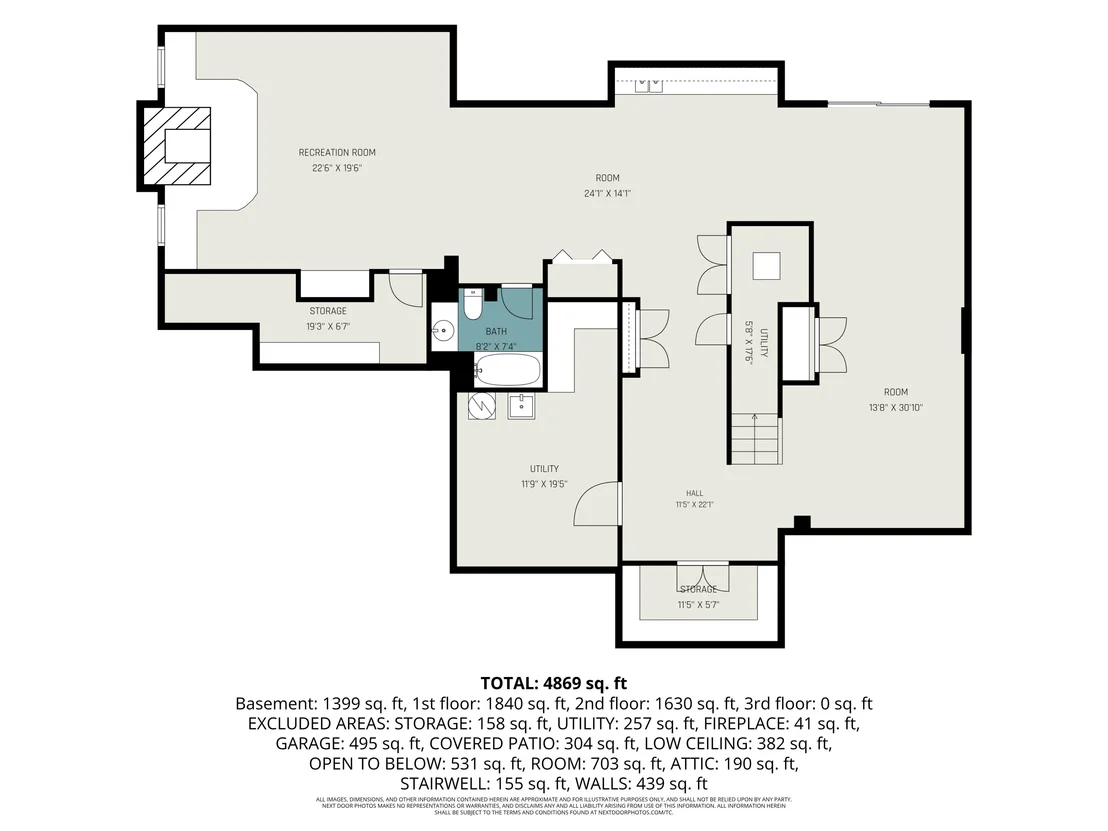
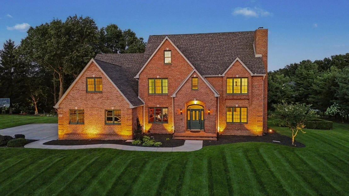
Take a look at this amazing Kestrel Hills home located so close to Indiana you can walk or golf cart ride directly to Knollwood Golf Course. This brick Tudor style home offers 4 bedrooms, 3 full baths, 1 half bath and nicely situated on .85 acres of land with 213 feet of pond waterfront to fish in or enjoy the views from every level of the home. Main floor features 2 gas fireplaces, one in living room and one in family room off the dining area. Kitchen offers granite counter tops, gas cooktop, built-in double ovens, 7x7 walk-in pantry, built-in desk/work area and opens to the dining area and family room. Sliding doors lead to the 24x14 covered patio where you can enjoy the views of the pond with family and friends. Main floor laundry, half bath and spacious office with gorgeous built-in wood shelving, cabinets & desk complete the main level. Click link for more comments/information. 2nd story features a primary ensuite with spacious bath and walk-in closet, 3 bedrooms & 1 full bath and Jacuzzi tub. 3rd story offers a large 38x18 bonus room ready for your finishing touches. The finished walkout basement exudes a Spanish-Italian decor style with unique features such as a kitchenette, an 11x6 walk-in wine cellar, a gift wrapping closet, whole house water filtration system, whole house air diffuser, wood-burning stone fireplace in the 23x20 rec room with surround sound, full bath and storage with even more storage outside under the covered back porch. Brand new Aquasure Whole House water softener, filter and treatment systems installed with an additional Culligan filter leading to a reverse osmosis system.  The decor fountain pond lights up and there are several exterior lights which create a beautiful ambient atmosphere to enjoy in the evenings. With walking trails and plenty of wildlife to enjoy, there is so much to see and love about this well-maintained home so schedule a personal showing today to see all the amenities it has to offer.
Unit Size
4,983 Ft²
Days on Market
-
Land Size
0.85 acres
Price per sqft
$130
Property Type
House
Property Taxes
$611
HOA Dues
$23
Year Built
-

Listed By

Lisa Moore
Premier Associates

Payment Calculator

Cap Rate Calculator

Last updated: 9 days ago (MichRIC MLS #26043984)

Price History

Date / Event Date Event Price
Oct 30, 2026 In contract -
In contract
Oct 17, 2026 Price Decreased $650,000
↓ $25K (3.7%)
Price Decreased
Sep 18, 2026 Price Decreased $675,000
↓ $20K (2.9%)
Price Decreased
Aug 20, 2026 Listed by RE/MAX Modern Realty, Inc. $695,000
Listed by RE/MAX Modern Realty, Inc.
Oct 10, 2025 Sold
Sold
Show More

Property Highlights

Garage
Air Conditioning
Fireplace
Parking Details
Has Garage
Attached Garage
Parking Features: Garage Faces Side, Attached
Garage Spaces: 2
Interior Details
Half Bathrooms: 1
Full Bathrooms: 3
Interior Features: Ceiling Fan(s), Eat-in Kitchen, Pantry, Garage Door Opener, Center Island
Appliances: Built-In Electric Oven, Cooktop, Dishwasher, Disposal, Double Oven, Dryer, Refrigerator, Washer, Water Softener Owned
Flooring Type: Carpet, Stone, Tile
Laundry Features: Laundry Room, Main Level, Sink
Rooms: 13
Has Fireplace
Fireplace Features: Family Room, Gas Log, Living Room, Recreation Room, Wood Burning
Fireplaces: 3
Basement: Daylight, Full, Walk-Out Access
Exterior Details
Square Footage: 4983
Architectural Style: Traditional, Tudor
Year Built: 1996
Waterfront Features: Pond
Waterbody Name: Private Pond
Building Area Total: 3301
Construction Materials: Brick, Wood Siding
Patio and Porch Features: Covered, Patio, Porch
Lot Features: Corner Lot
Lot Size Area: 0.85
Lot Size Units: Acres
Lot Size Acres: 0.85
Lot Size Square Feet: 36942
Lot Size Dimensions: 165 x 196 x 213 x 181
Water Source: Well
Financial Details
Tax Assessed Value: $407,000
Tax Annual Amount: $7,334
Utilities Details
Cooling Type: Central Air
Heating Type: Forced Air
Sewer : Septic Tank
Location Details
HOA/Condo/Coop Fee Includes: Snow Removal, Other
HOA/Condo/Coop Amenities: Trail(s)
HOA Fee: $275
HOA Fee Frequency: Annually

Building Info

Overview

    General

  • Bedroom Count: 0
  • Building Condition: 0
  • Building Quality: 0
  • Construction Type: 0
  • Building Style: 0
  • Exterior Walls Type: 0
  • Interior Walls Type: 0
  • Roof Shape Type: 0
  • Roof Cover Type: 0
  • Floor Cover: 0
  • Basement Type: 0
  • Basement Area: 0
  • Garage Type: 0
  • Parking Space Count: 0
  • Patio Type: 0
  • Porch Type: 0
  • Pool Type: 0

    Dimensions

  • Lot Size Square Feet: 38,333
  • Lot Size Frontage Feet: 0
  • Total Building Area: 0
  • Building Area: 0

    Heating and Cooling

  • Air Conditioning: 0
  • Heating: 0
  • Heating Fuel Type: 0

    Utilities

  • Sewer System: 0
  • Water Service: 0

Building

  • Building Type: 0
  • Property Class: R
  • Subdivision: KESTREL HILLS
  • Land Acres: 0000000880
  • Standard Land Use Code: 1001
  • County Land Use Code: 401
  • Legal Description 1: 520 LOT 1 KESTREL HILLS

Neighborhood

  • School District Name: Brandywine Community Schools
  • School Tax School District: BRANDYWINE
  • Census Tract: 001801

Geography

  • District: 070
  • Parcel: 14-070-610-001-00
  • Lot: 1
  • Municipality: MILTON TWP
  • Latitude: 41.7615
  • Longitude: -86.1935

    Address

  • Full Address: 71451 Sanderling Dr
  • Legal Unit: 23
  • Address - House Number: 71451
  • Address - Street Name: Sanderling
  • Address - Suffix Type: Dr
  • State: MI
  • City Name: Niles
  • Carrier Code: R007
  • 4-Digit Zip Code: 7667
  • Zip Code: 49120

Valuation

    Tax

  • Tax Year: 2023
  • Tax Amount: $284,508

    Appraisal Valuation

  • Standard Deviation: 0.2705
  • Valuation Date: Dec 13, 2023
  • Confidence Score: 61
  • Final Value: 786,098
  • High Value: 998,756
  • Low Value: 573,441

    Market Valuation

  • Market Total Value: $651,600

    Assessments Valuation

  • Assessed Year: 2023
  • Assessed Total Value: $325,800

    Exemptions

  • Homeowner Exemption: Yes

    Sales

  • Current Sale Contract Date: Oct 20, 2020
  • Current Sale Recording Date: Oct 27, 2020
  • Current Sale Price:
  • Current Sale Document Type: 71
Data used for valuation calculations is provided by RealtyHop, and other third party sources

Comparables

Unit
Status
Type
Beds
Baths
ft²
Price/ft²
Asking Price
Listed On
Closing Price
Sold On
HOA + Taxes

About Cass


Similar Homes for Sale

Currently no similar homes around

Nearby Rentals


Frequently Asked Questions

When was property at 71451 Sanderling Drive built and last sold?
The property at 71451 Sanderling Drive was built in and last sold on Oct 20, 2020 for $528,000.
How much is this home worth?
The estimated value of the home located at 71451 Sanderling Drive is $673,374.
What are some comparable homes to 71451 Sanderling Drive?
There are currently no comparable homes to 71451 Sanderling Drive.