Check Availability
$145,000
↓ $10K (6.5%)
● House - For Sale

7140 Oldham

San Antonio, TX 78239
bedrooms
3 Beds
bathrooms
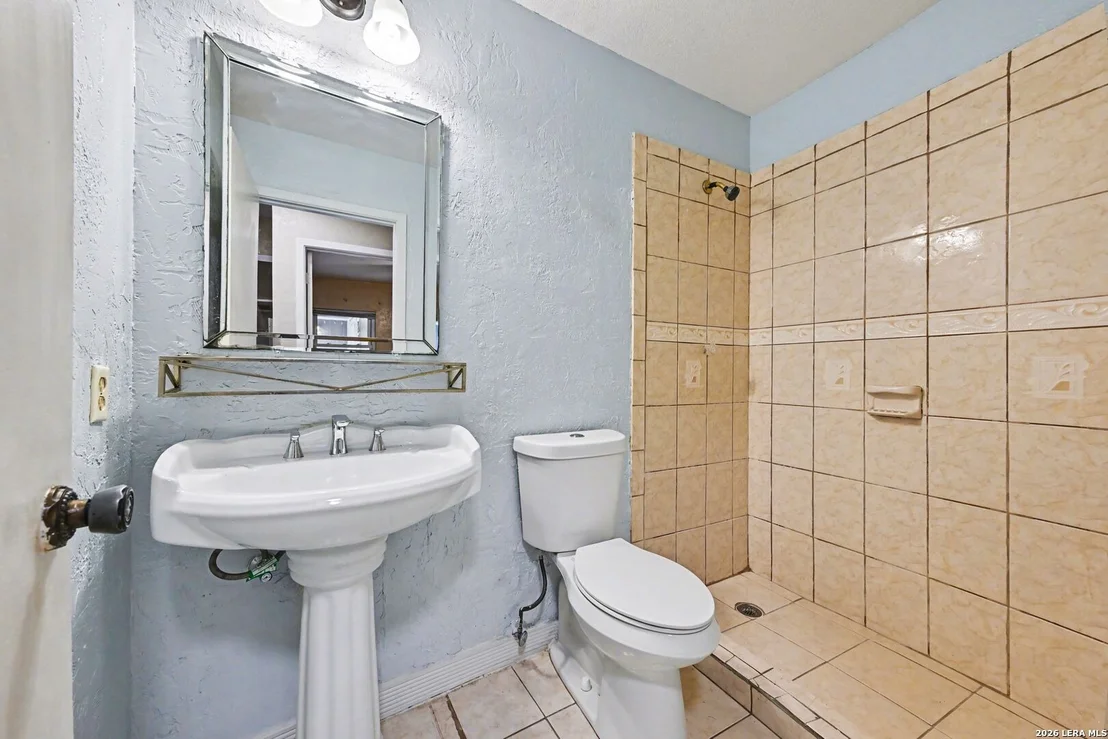
2 Baths
square feet
1,294 Ft²
$922
Est. Monthly

About This Property

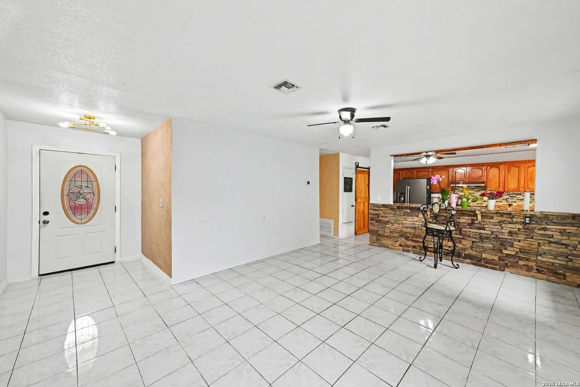
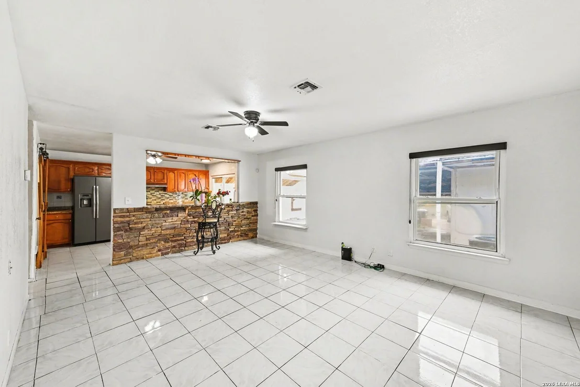
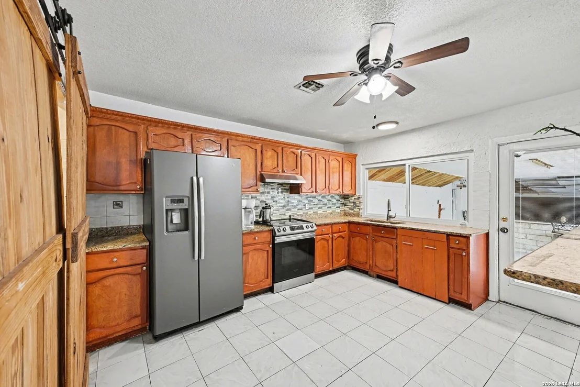
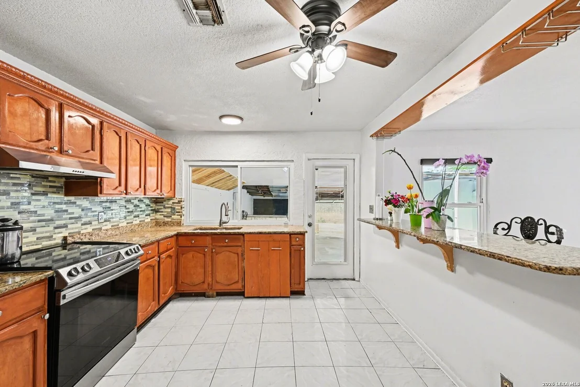
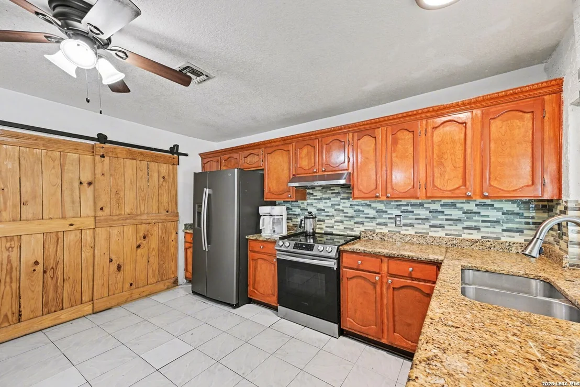
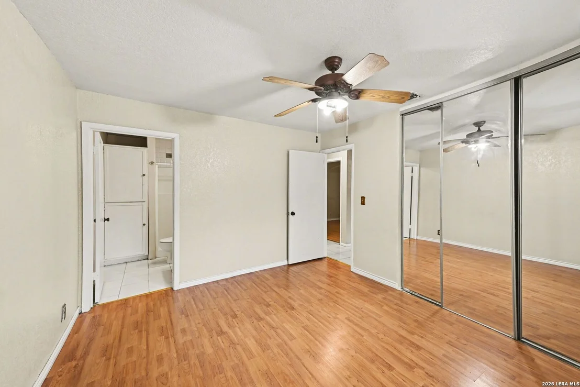
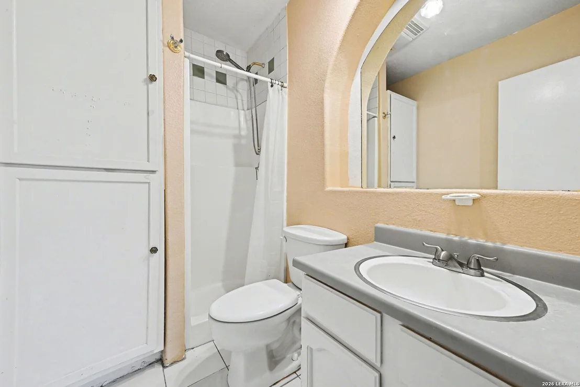
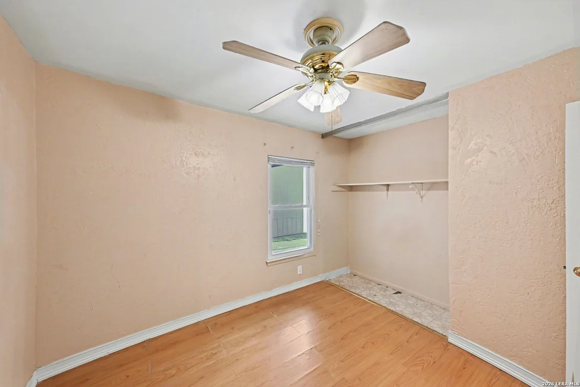
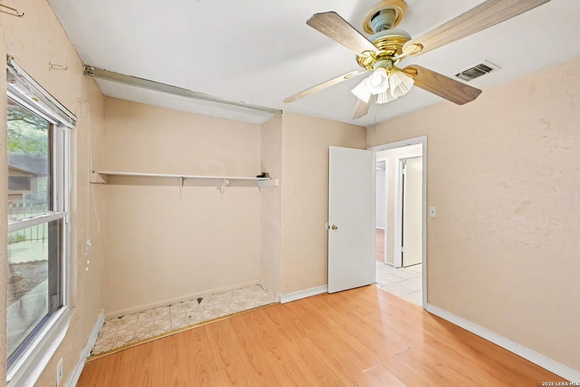
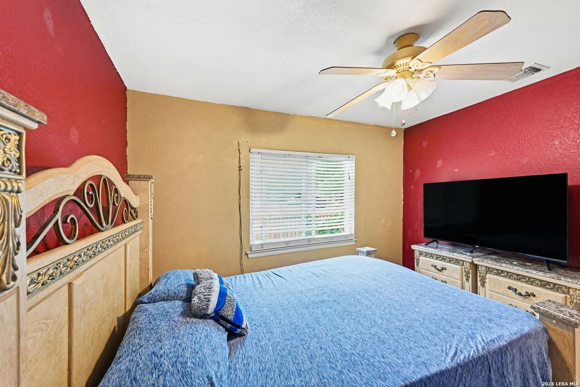
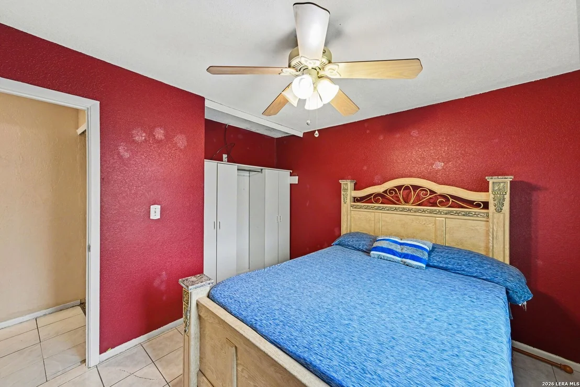
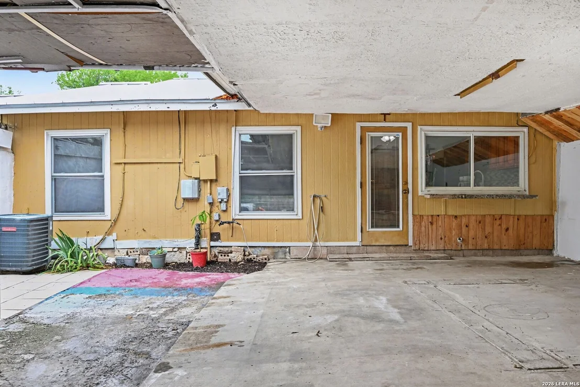
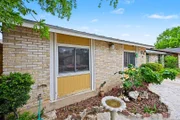
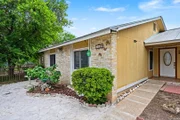
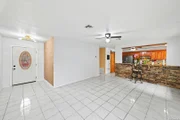
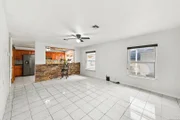
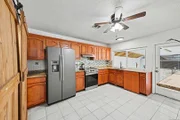
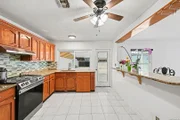
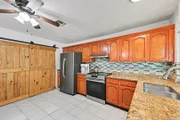
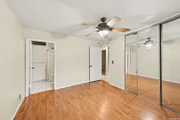
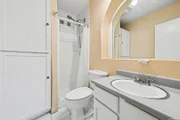
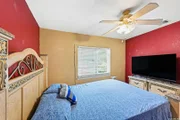
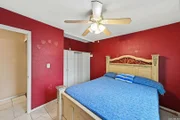
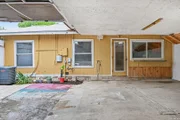
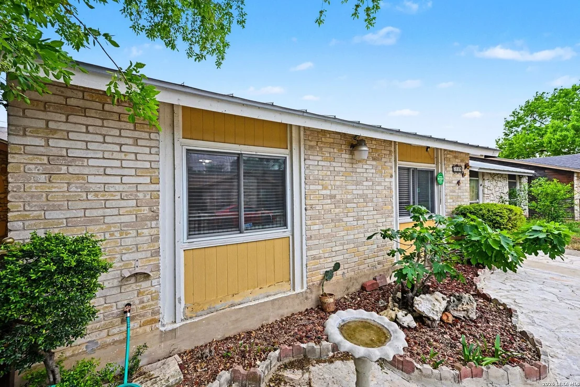
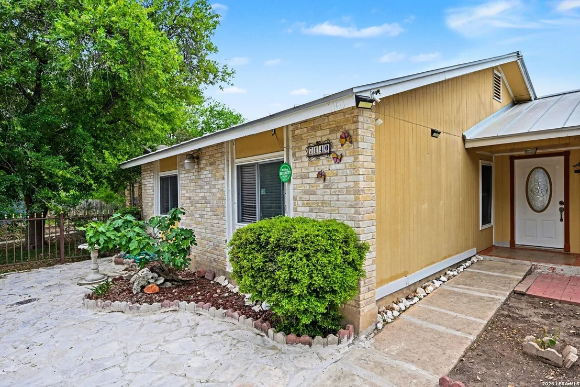
A Great Home Ready for Its Next Chapter! This inviting home delivers a smart, open-concept layout that makes everyday living feel effortless and entertaining a natural extension of daily life. The kitchen features stylish finishes and easy sight lines to the living spaces, keeping the cook connected to the action whether it's a quiet evening in or a gathering with friends and family. The primary bedroom is thoughtfully positioned within the floor plan, offering the privacy and comfort today's buyers appreciate. The overall layout flows naturally and makes the most of every square foot. Out back, the great fenced backyard provides a private outdoor retreat ready for weekend cookouts, play, gardening, or simply unwinding after a long day. Conveniently located close to area shopping, dining, and everyday amenities, everything you need is just minutes away!
Unit Size
1,294 Ft²
Days on Market
-
Land Size
0.07 acres
Price per sqft
$112
Property Type
House
Property Taxes
$210
HOA Dues
-
Year Built
1978

Listed By

Payment Calculator

Cap Rate Calculator

Last updated: 2 months ago (LERA #1954960)

Price History

Date / Event Date Event Price
Aug 6, 2026 Price Decreased $145,000
↓ $10K (6.5%)
Price Decreased
Jul 7, 2026 Price Decreased $155,000
↓ $5K (3.1%)
Price Decreased
Jun 7, 2026 Price Decreased $160,000
↓ $5K (3%)
Price Decreased
May 11, 2026 Price Decreased $165,000
↓ $5K (2.9%)
Price Decreased
May 1, 2026 Price Decreased $170,000
↓ $10K (5.6%)
Price Decreased
Show More

Property Highlights

Air Conditioning
Fireplace
Interior Details
Full Bathrooms: 2
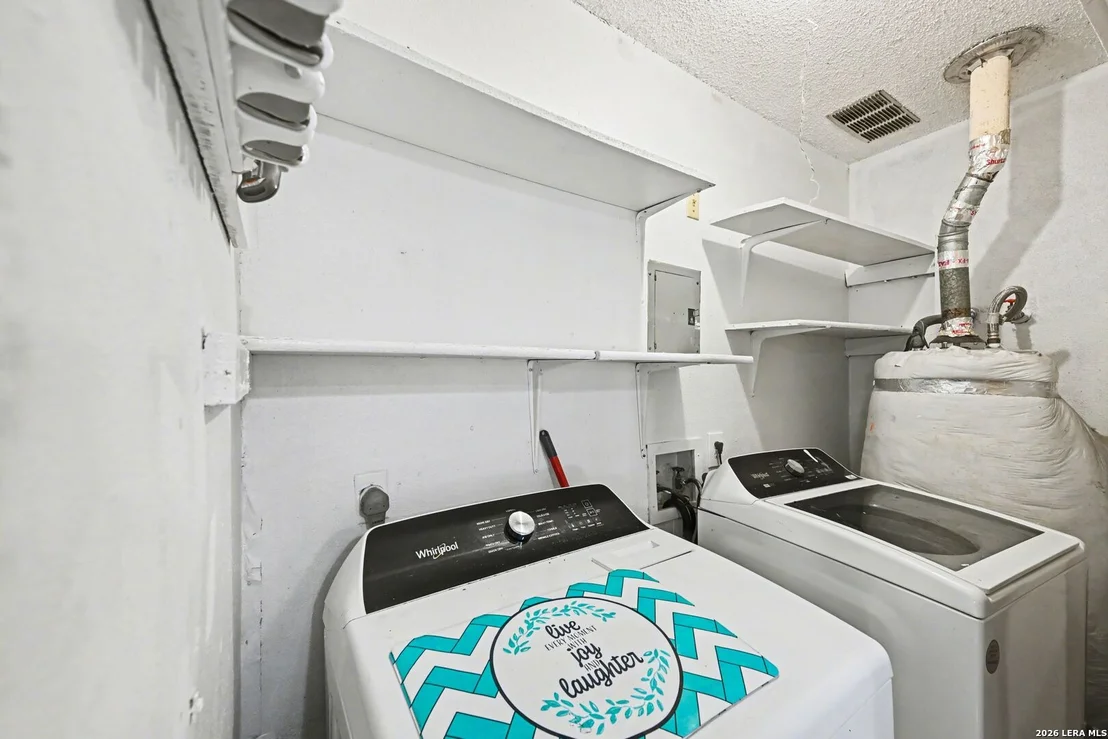
Interior Features: Eat-in Kitchen, Breakfast Bar, Open Floorplan, Chandelier, One Living Area, Liv/Din Combo, Utility Room Inside, Cable TV Available, All Bedrooms Downstairs
Appliances: Microwave, Refrigerator, Gas Water Heater, Washer Connection, Dryer Connection, Stove/Range
Flooring Type: Ceramic Tile, Wood
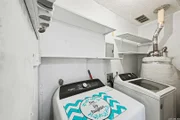
Laundry Features: Main Level
Fireplace Features: Not Applicable
Exterior Details
Square Footage: 1294
Property Condition: Pre-Owned
Architectural Style: One Story
Year Built: 1978
Builder Name: Unknown
Construction Materials: Brick, Siding
Pool Features: None
Lot Size Area: 2874.96
Lot Size Units: Square Feet
Lot Size Acres: 0.066
Lot Size Square Feet: 2874.96
Financial Details
Tax Annual Amount: $2,519
Utilities Details
Cooling Type: Central Air, Ceiling Fan(s)
Heating Type: Central
Location Details
HOA/Condo/Coop Amenities: None, Cable TV

Building Info

Overview

    General

  • Year Built: 1978
  • Effective Year Built: 1988
  • Building Count: 1
  • Total Rooms: 5
  • Bedroom Count: 3
  • Bathroom Count: 2
  • Full Bathrooms: 2
  • Partial Bathrooms: 2
  • Building Condition: 6
  • Building Quality: 0
  • Construction Type: 0
  • Building Style: 21
  • Exterior Walls Type: 23
  • Interior Walls Type: 0
  • Roof Shape Type: 0
  • Roof Cover Type: 15
  • Floor Count: 100
  • Living Units: 1
  • Floor Cover: 0
  • Basement Type: 0
  • Basement Area: 0
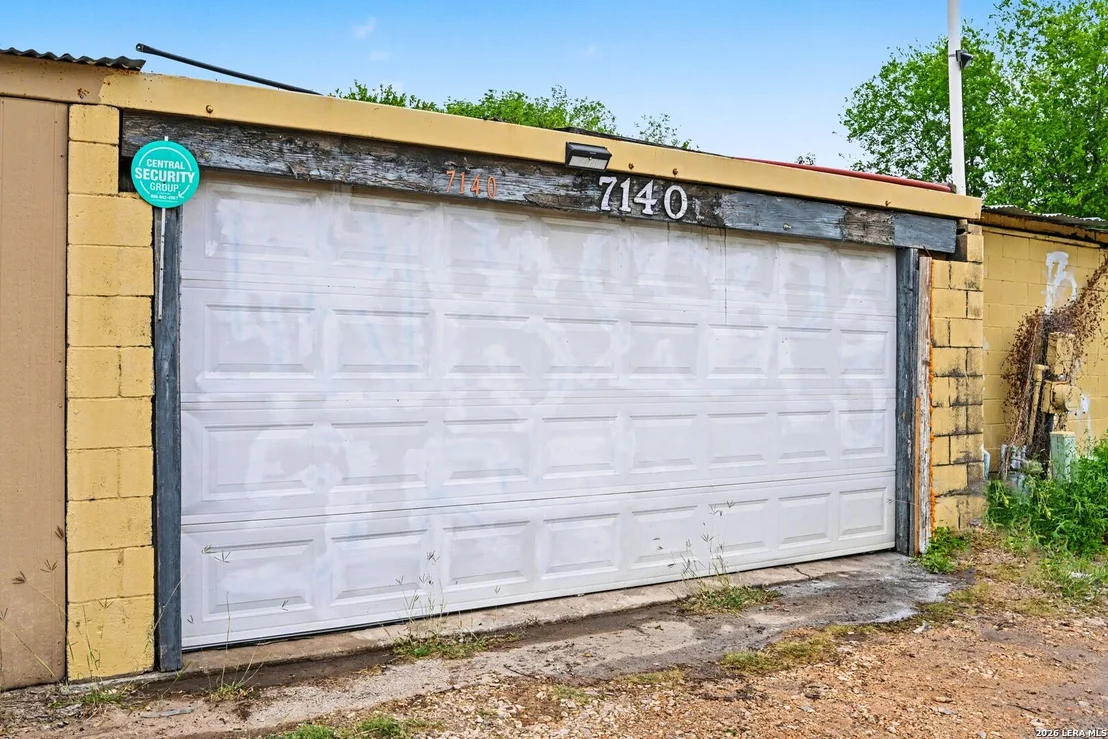
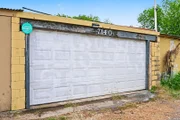
  • Garage Type: 3
  • Garage Square Area: 400
  • Parking Space Count: 2
  • Patio Type: 104
  • Porch Type: 102
  • Pool Type: 0

    Dimensions

  • Lot Size Square Feet: 2,879
  • Lot Size Depth Feet: 900
  • Lot Size Frontage Feet: 320
  • Total Building Area: 1,294
  • Gross Building Area: 1,454
  • Building Area: 1,294
  • Building Area Measurement: L

    Heating and Cooling

  • Air Conditioning: 1
  • Heating: 4
  • Heated Square Feet: 1,294
  • Heating Fuel Type: 0

    Utilities

  • Sewer System: 0
  • Water Service: 0

Building

  • Building Type: 0
  • Property Class: R
  • Subdivision: CAMELOT TWNHSE SUB UN 37-C
  • Land Acres: 0000000066
  • Standard Land Use Code: 1001
  • County Land Use Code: A1
  • State Land Use Code: A1
  • Legal Description 1: CB 5073B BLK 9 LOT 94

Neighborhood

  • School District Name: North East Independent School District
  • School Tax School District: 55
  • Census Tract: 121508

Geography

  • Assessors Map Reference: 585E1
  • Subdivision Tract Number: 94
  • Parcel: 05073-209-0940
  • Block: 9
  • Lot: 94
  • Municipality: SAN ANTONIO
  • Latitude: 29.507
  • Longitude: -98.3497

    Address

  • Full Address: 7140 Oldham
  • Address - House Number: 7140
  • Address - Street Name: Oldham
  • State: TX
  • City Name: San Antonio
  • Carrier Code: C066
  • 4-Digit Zip Code: 3332
  • Zip Code: 78239

Valuation

    Tax

  • Tax Year: 2023
  • Tax Amount: $183,494
  • Tax Rate Code Area: FSF

    Appraisal Valuation

  • Standard Deviation: 0.1735
  • Valuation Date: Jan 17, 2024
  • Confidence Score: 77
  • Final Value: 184,592
  • High Value: 216,628
  • Low Value: 152,556

    Market Valuation

  • Market Total Value: $145,320
  • Market Land Value: $27,600
  • Market Improvement Value: $117,720

    Assessments Valuation

  • Assessed Year: 2023
  • Assessed Total Value: $98,978
  • Assessed Land Value: $27,600
  • Assessed Improvements Value: $117,720

    Exemptions

  • Homeowner Exemption: Yes
Data used for valuation calculations is provided by RealtyHop, and other third party sources

Comparables

Unit
Status
Type
Beds
Baths
ft²
Price/ft²
Asking Price
Listed On
Closing Price
Sold On
HOA + Taxes

About Judson


Similar Homes for Sale

Currently no similar homes around

Nearby Rentals

Unit for rent at 220 Colonial Bluff, Universal City, TX, 78148

$2,065 /mo

  • 4 Beds
  • 2 Baths
  • 2,508 ft²
220 Colonial Bluff, Universal City, TX, 78148 Listing by Shannon Ruiz


Frequently Asked Questions

When was property at 7140 Oldham Drive built and last sold?
The property at 7140 Oldham Drive was built in 1978 and last sold on Jan 1, 1970 for $0.
How much is this home worth?
The estimated value of the home located at 7140 Oldham Drive is $148,479.
What are some comparable homes to 7140 Oldham Drive?
There are currently no comparable homes to 7140 Oldham Drive.