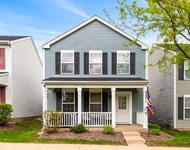
See Home Value
Aurora 60504 Waubonsee
714 Westridge Drive
$510,000
● House - Off Market

714 Westridge Drive

Aurora, IL 60504
bedrooms
4 Beds
bathrooms
3 Baths, 1 Half Bath
square feet
2,461 Ft²
$478,690
RealtyHop Estimate
-0.27%
Since Aug 1, 2023
National-US
Primary Model

About This Property

Looking for a well maintained 4 bedroom home in award winning school district #204? Is extra living space and a finished basement on your wish list? How about an incredible subdivision, full of amenities and Steck Elementary within walking distance? Look no further! The quaint covered front porch welcomes you in.  The formal living room has a large bay window. The dining room flows right into the living room for ease of entertaining.  Step into the kitchen equipped with gleaning granite countertops, hardwood floors, pantry, planning desk and excellent kitchen table space - flooded with natural light.  Cozy up next to the brick fireplace in the family room with volume ceiling and built in entertainment wall and bookshelves, or continue into the great room addition! What an incredible space with gorgeous LVP floors, a pocket door, volume ceiling, and walls of windows overlooking the huge fenced in yard and spacious deck. Step out back to enjoy this beautiful space and notice the new decking, all ready for your summer barbeques and relaxing!  The second level and staircase boasts all new carpet! The master suite is beautiful with a tall ceiling, ceiling fan, walk in closet and a gorgeous totally remodeled master bathroom with a custom tiled/expanded walk in shower and a dual sink vanity with extra storage. The 3 additional bedrooms are perfectly sized and neutral with great closet space.  The finished basement is just perfect with built in's and plenty of room for media space and rec area.  Even the garage is incredible with a treated floor, and a huge extra "bump" for additional storage.  This location just can't be beat with a path to Waubonsie Lake and park steps away.  The Elementary school is also walkable, as well as restaurants and shopping!  Oakhurst boasts complimentary tennis courts, basketball courts, sand volleyball, soccer fields, parks, miles of walking paths and you can purchase a pool bond to become a member of the pool and clubhouse. It's a fantastic place to call home and it's ready for you. The owners have completed wonderful updates for you: 2023 - New carpet upstairs  2022 - New decking, leaf filter on all gutters  2020 - New garage door, paint in kitchen, foyer, stairs and hallway  2019 - Glass replaced in 20 windows, New family room carpet  2018 - Master bath remodel  2017 - Basement finished  2016 - New Furnace and AC  2015 - New roof, New water heater
Unit Size
2,461 Ft²
Days on Market
-
Land Size
-
Price per sqft
$195
Property Type
House
Property Taxes
$776
HOA Dues
$27
Year Built
1993

Payment Calculator

Cap Rate Calculator

Last updated: 3 years ago (MRED MLS #11808700)

Price History

Date / Event Date Event Price
Jul 26, 2023 Sold
Sold
Jun 15, 2023 Listed by Keller Williams Infinity $480,000
Listed by Keller Williams Infinity

Property Highlights

Air Conditioning

Building Info

Overview

    General

  • Year Built: 1993
  • Effective Year Built: 1993
  • Building Count: 1
  • Total Rooms: 9
  • Bedroom Count: 4
  • Bathroom Count: 3
  • Full Bathrooms: 2
  • Partial Bathrooms: 3
  • Building Condition: 0
  • Building Quality: 0
  • Construction Type: 6
  • Building Style: 0
  • Exterior Walls Type: 0
  • Interior Walls Type: 0
  • Roof Shape Type: 0
  • Roof Cover Type: 0
  • Floor Count: 200
  • Living Units: 1
  • Floor Cover: 0
  • Basement Type: 9
  • Basement Area: 825
  • Garage Type: 7
  • Parking Space Count: 2
  • Patio Type: 0
  • Porch Type: 0
  • Pool Type: 0

    Dimensions

  • Lot Size Square Feet: 14,810
  • Total Building Area: 3,286
  • Gross Building Area: 3,286
  • Building Area: 2,461
  • Building Area Measurement: L

    Heating and Cooling

  • Air Conditioning: 1
  • Heating: 3
  • Heated Square Feet: 2,461
  • Heating Fuel Type: 0

    Utilities

  • Sewer System: 0
  • Water Service: 0

Building

  • Building Type: 0
  • Property Class: R
  • Subdivision: FOX VALLEY EAST REGION II OAKHURST UNIT
  • Land Acres: 0000000340
  • Standard Land Use Code: 1001
  • County Land Use Code: R
  • Legal Description 1: FOX VALLEY EAST REGION II OAKHURST UNIT 29 PHASE 1 ALL

Neighborhood

  • School District Name: Indian Prairie Community Unit School District 204
  • School Tax School District: DISTRICT 204
  • Census Tract: 846518

Zoning

  • Zoning: R

Geography

  • Assessors Map Reference: 3201-B2
  • Subdivision Phase Number: 1
  • Parcel: 07-30-308-002
  • Lot: 30
  • Municipality: NAPERVILLE
  • Latitude: 41.7433
  • Longitude: -88.2615

    Address

  • Full Address: 714 Westridge Dr
  • Legal Unit: 29
  • Address - House Number: 714
  • Address - Street Name: Westridge
  • Address - Suffix Type: Dr
  • State: IL
  • City Name: Aurora
  • Carrier Code: C109
  • 4-Digit Zip Code: 3232
  • Zip Code: 60504

Valuation

    Tax

  • Tax Year: 2022
  • Tax Amount: $956,580
  • Tax Rate Code Area: 7045

    Appraisal Valuation

  • Standard Deviation: 0.1669
  • Valuation Date: Jan 10, 2024
  • Confidence Score: 78
  • Final Value: 495,127
  • High Value: 577,778
  • Low Value: 412,477

    Market Valuation

  • Market Total Value: $360,210
  • Market Land Value: $82,020
  • Market Improvement Value: $278,190

    Assessments Valuation

  • Assessed Year: 2022
  • Assessed Total Value: $120,070
  • Assessed Land Value: $27,340
  • Assessed Improvements Value: $92,730

    Sales

  • Current Sale Contract Date: Jul 20, 2023
  • Current Sale Recording Date: Aug 15, 2023
  • Current Sale Price:
  • Current Sale Document Type: 71
  • Current Sale Input Document Number: 52219
  • Previous Sale Recording Date: Nov 13, 1996
  • Previous Sale Contract Date: Oct 30, 1996
  • Previous Sale Amount: $215,500
  • Previous Sale Document Type: 71
Data used for valuation calculations is provided by RealtyHop, and other third party sources

Comparables

Unit
Status
Type
Beds
Baths
ft²
Price/ft²
Asking Price
Listed On
Closing Price
Sold On
HOA + Taxes

About Waubonsee


Similar Homes for Sale

Currently no similar homes around

Nearby Rentals

Unit for rent at 939 Four Seasons Boulevard, Aurora, IL, 60504

$3,200 /mo

  • 3 Beds
  • 1 Bath
  • 1,369 ft²
939 Four Seasons Boulevard, Aurora, IL, 60504 Listing by Giovanna Schmieder
Unit for rent at 1071 Symphony Drive, Aurora, IL, 60504

$3,200 /mo

  • 3 Beds
  • 1 Bath
  • 1,287 ft²
1071 Symphony Drive, Aurora, IL, 60504 Listing by Giovanna Schmieder
Unit for rent at 1759 Ellington Drive, Aurora, IL, 60503

$3,200 /mo

  • 3 Beds
  • 3 Baths
  • 2,238 ft²
1759 Ellington Drive, Aurora, IL, 60503 Listing by Sunita Kakarlapudi


Frequently Asked Questions

When was property at 714 Westridge Drive built and last sold?
The property at 714 Westridge Drive was built in 1993 and last sold on Jul 20, 2023 for $510,000.
How much is this home worth?
The estimated value of the home located at 714 Westridge Drive is $0.
What are some comparable homes to 714 Westridge Drive?
There are currently no comparable homes to 714 Westridge Drive.