See Home Value
$895,000 Last Listed Price
● House - Off Market

714 W Forest Drive

Houston, TX 77079
bedrooms
4 Beds
bathrooms
2 Baths, 1 Half Bath
square feet
2,423 Ft²
$5,711
Est. Monthly
$83
HOA / Fees

About This Property

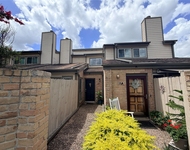
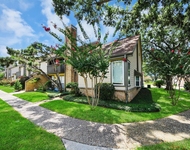
Nestled in Nottingham, this beautifully updated home has BIG ticket items done and is situated on a spacious lot w/ sizable back yard. The property offers timeless curb appeal w/ a stunning custom iron front door, double-paned gas-filled windows, plantation shutters, painted brick & Hardie Plank siding, and fresh landscaping w/sprinkler system. Inside find high ceilings in the entry & front room and deluxe crown molding, fresh paint, recessed lighting, tile and engineered wood floors throughout. The kitchen and guest bathrooms feature new quartz counters, tile backsplash and tile shower. Other important updates include: 2023 - PEX plumbing, new 15 SEER Amana AC unit, reframed garage & new garage openers, new fence; 2019 - sewer line replacement; 2018 - new roof w/ attic fan; 2009 - taken to studs w/ new wiring, electrical panel, connected smoke detectors, site-built & custom-stained kitchen cabinets; windows & Hardie Plank siding. Zoned to top-rated SBISD schools. All info per Sellers.
Unit Size
2,423 Ft²
Days on Market
-
Land Size
0.22 acres
Price per sqft
$369
Property Type
House
Property Taxes
$1,233
HOA Dues
$83
Year Built
1963

Payment Calculator

Cap Rate Calculator

Last updated: 5 months ago (HAR #19138701)

Price History

Date / Event Date Event Price
Jan 3, 2024 Sold
Sold
Dec 19, 2023 In contract -
In contract
Oct 19, 2023 Listed by Compass RE Texas, LLC - Memorial $895,000
Listed by Compass RE Texas, LLC - Memorial
Nestled in Nottingham, this beautifully updated home has BIG ticket items done and is situated on a spacious lot w/ sizable back yard. The property offers timeless curb appeal w/ a stunning custom iron front door, double-paned gas-filled windows, plantation shutters, painted brick & Hardie Plank siding, and fresh landscaping w/sprinkler system. Inside find high ceilings in the entry & front room and deluxe crown molding, fresh paint, recessed lighting, tile and engineered wood floors throughout. The kitchen and guest bathrooms feature new quartz counters, tile backsplash and tile shower. Other important updates include: 2023 - PEX plumbing, new 15 SEER Amana AC unit, reframed garage & new garage openers, new fence; 2019 - sewer line replacement; 2018 - new roof w/ attic fan; 2009 - taken to studs w/ new wiring, electrical panel, connected smoke detectors, site-built & custom-stained kitchen cabinets; windows & Hardie Plank siding. Zoned to top-rated SBISD schools. All info per Sellers.

Property Highlights

Fireplace
Garage

Building Info

Overview

    General

  • Year Built: 1963
  • Effective Year Built: 2010
  • Building Count: 1
  • Total Rooms: 8
  • Bedroom Count: 4
  • Bathroom Count: 3
  • Full Bathrooms: 2
  • Partial Bathrooms: 3
  • Bathroom Plumbing Fixtures: 12
  • Building Condition: 3
  • Building Quality: 4
  • Construction Type: 2
  • Building Style: 1
  • Exterior Walls Type: 3
  • Interior Walls Type: 0
  • Roof Shape Type: 0
  • Roof Cover Type: 0
  • Floor Count: 100
  • Living Units: 1
  • Floor Cover: 0
  • Basement Type: 0
  • Basement Area: 0
  • Garage Type: 4
  • Garage Square Area: 440
  • Parking Space Count: 2
  • Patio Type: 20
  • Porch Type: 7
  • Pool Type: 0
  • Location Influence Type: 129

    Dimensions

  • Lot Size Square Feet: 9,600
  • Total Building Area: 2,423
  • Gross Building Area: 2,423
  • Building Area: 2,423
  • Building Area Measurement: L

    Heating and Cooling

  • Fireplace Count: 1
  • Air Conditioning: 1
  • Heating: 3
  • Heated Square Feet: 2,423
  • Heating Fuel Type: 3

    Utilities

  • Sewer System: 1
  • Water Service: 2

Building

  • Building Type: 0
  • Property Class: R
  • Subdivision: NOTTINGHAM SEC 1
  • Land Acres: 0000000220
  • Standard Land Use Code: 1001
  • County Land Use Code: 1001
  • State Land Use Code: A1
  • Legal Description 1: LT 4 BLK 1 NOTTINGHAM SEC 1

Neighborhood

  • School District Name: Spring Branch Independent School District
  • School Tax School District: SPRING BRANCH
  • Census Tract: 450200

Geography

  • Assessors Map Reference: 4857B
  • Account Number: 0951110000004
  • District: 061
  • Parcel: 095-111-000-0004
  • Block: 1
  • Lot: 4
  • Municipality: CITY OF HOUSTON
  • Latitude: 29.7742
  • Longitude: -95.5855

    Address

  • Full Address: 714 W Forest Dr
  • Address - House Number: 714
  • Street Direction: W
  • Address - Street Name: Forest
  • Address - Suffix Type: Dr
  • State: TX
  • City Name: Houston
  • Carrier Code: C009
  • 4-Digit Zip Code: 5809
  • Zip Code: 77079

Valuation

    Tax

  • Total Area: 2,471
  • Tax Year: 2022
  • Tax Amount: $820,320
  • Initial Tax Delinquent Year: 2021
  • Tax Rate Code Area: 061

    Appraisal Valuation

  • Standard Deviation: 0.1673
  • Valuation Date: Jan 03, 2024
  • Confidence Score: 78
  • Final Value: 866,852
  • High Value: 1,011,940
  • Low Value: 721,764

    Market Valuation

  • Market Total Value: $830,000
  • Market Land Value: $470,250
  • Market Improvement Value: $359,750

    Assessments Valuation

  • Assessed Year: 2023
  • Assessed Total Value: $830,000
  • Assessed Land Value: $470,250
  • Assessed Improvements Value: $359,750

    Sales

  • Current Sale Contract Date: Jan 03, 2024
  • Current Sale Recording Date: Jan 05, 2024
  • Current Sale Price:
  • Current Sale Document Type: 27
  • Current Sale Input Document Number: 5346
Data used for valuation calculations is provided by RealtyHop, and other third party sources

Comparables

Unit
Status
Type
Beds
Baths
ft²
Price/ft²
Asking Price
Listed On
Closing Price
Sold On
HOA + Taxes

About Westside


Similar Homes for Sale

Currently no similar homes around

Nearby Rentals

Unit for rent at 12927 Hansel Lane, Houston, TX, 77024

$8,200 /mo

  • 4 Beds
  • 3 Baths
  • 4,619 ft²
12927 Hansel Lane, Houston, TX, 77024 Listing by Eric Chiang
Unit for rent at 726 Country Place Drive, Houston, TX, 77079

$1,699 /mo

  • 2 Beds
  • 2 Baths
  • 1,284 ft²
726 Country Place Drive #B, Houston, TX, 77079 Listing by John Murray
Unit for rent at 742 Country Place Drive, Houston, TX, 77079

$2,000 /mo

  • 2 Beds
  • 2 Baths
  • 1,401 ft²
742 Country Place Drive #A, Houston, TX, 77079 Listing by Ashley Burton-Smith


Frequently Asked Questions

When was property at 714 West Forest Drive built and last sold?
The property at 714 West Forest Drive was built in 1963 and last sold on Jan 3, 2024 for $936,320.
How much is this home worth?
The estimated value of the home located at 714 West Forest Drive is $883,293.
What are some comparable homes to 714 West Forest Drive?
There are currently no comparable homes to 714 West Forest Drive.