


714 S Pennock Lane


About This Property
Have you been eyeing Jupiters extremely hot waterfront in search of the perfect sub-$500k home? Here it is!
This fully renovated 1,973 total square foot home features several high-end finishes, 3 bedrooms, 2 baths, 2-car garage and concrete block construction. Enjoy exquisite natural views from the open floor plan, and a private dock (mid-sized boats up to 25 feet) with ocean access. Swing open the french doors and step onto the walk-out covered patio, go for a swim in the covered pool, and stroll through the private backyard with lush tropical landscaping and mature trees including a beautiful palm bending over the dock.
This extraordinarily well-maintained Jupiter FL waterfront gem is priced to sell. Schedule your private showing today! Additional Info
All windows replace 2007
Garage is 20 x 22 also has pull down stairs for attic storage
Roof also replaced in 2007 and features heat venting system
Kitchen
Dimensions 12 x 8
Finished concrete counter tops & back splash
Shaker wood shelf closing draws & cabinets
Recess and tracking lighting
SS High-end Appliances
Under mount SS sink
Natural stone flooring
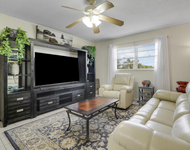
Living room
Dimensions 15 x 10
Hand scraped engineered wood flooring
Crown molding with hand textured ceilings
Dining Area
Dimensions 11 x8
Hand scraped engineered wood flooring
Modern chandler
Crown molding with hand textured ceilings
Family Room
Dimensions 19 x 13
Hand scraped engineered wood flooring
French doors lead out to pool/patio
Crown molding with hand textured ceilings
Breathtaking natural views
Remote fan/light
Master bedroom
Dimensions 15 x 10
Hand scraped engineered wood flooring
French doors lead to patio/pool and provide natural view
Crown molding with hand textured ceilings
Remote fan/light
Master bath
Dimensions 7 x 5
Walk in shower
Frameless glass door
Floor to ceiling tiles w/ Wayne coating tile effect
High-end finishes
2nd Bedroom
Dimensions 11 x 10
Hand scraped engineered wood flooring
Crown molding with hand textured ceilings
Remote fan/light
Built-ins closet
3rd Bedroom
Dimensions 11 x 9
Hand scraped engineered wood flooring
Crown molding with hand textured ceilings
Remote fan/light
Built-ins closet
Guest bathroom
Dimensions 7 x 4
Natural stone flooring
High-end finishes
Shower/tub setting
Front porch
Dimensions 17 x 4
Natural setting overlooking the preserve
Covered Patio
Dimensions 20 x 11
Knock down flooring finish
Overlooks the dock
Screened Patio/Pool
Dimensions 27 x 25
Half Moon Spa
Covered screened in patio
Private Dock
Dimensions 19 x 7
Wood dock
Surrounded by natural tropical landscaping
Payment Calculator
Your Estimated Monthly Payment
Cap Rate Calculator
What does this mean?
Based on our analysis, the cap rate of this property is 1.25%. A negative cap rate indicates that the property might not be feasible as an income-producing asset. The median cap rate for a near zip code 11238 is 4.23%.
How much can I actually make?
Actual monthly rental income may vary between $4,760 and $7,140 depending on unit-specific characteristics. You can change the amount using the slider to further explore.
How is cap rate calculated?
Cap Rate = Net Operating Income (NOI) / Property Asset Value.
When calculating the cap rate, we assume 100% occupancy. Leverage (mortgage) is not considered.
Cap Rate provided by RealtyHop and RentHop, learn more about cap rate here.
Price History
| Date / Event | Date | Event | Price |
|---|---|---|---|
| Sep 18, 2024 | Sold | ||
| Sold | |||
| Apr 14, 2024 | Listed by The Corcoran Group | $849,800 | |
| Listed by The Corcoran Group | |||
| | |||
|
Welcome to JUPITER RIVER ESTATES... and the BEST VALUE for a Waterfront Home w/ Dock! This Impeccable + Spacious 1,973 total square foot home of Concrete Block Construction features 3 bedrooms, 2 baths + 2 CG. This 'Move in Ready' home has an Open floor plan and a private dock (mid-sized boats up to 26') with Ocean access. Design elements include wood + natural stone floors, a neutral color palette and newer LG appliances in kitchen. The spacious family room is the hub of this home, graced by french doors leading to a large covered patio, overlooking pool + private dock. Your primary Bedroom has great closet space and a door leading to the tropical pool area. The 2 guest rooms are bright and immaculate. Exterior space is exquisitely landscaped + lit and the generous side yard features
| |||
| Jul 26, 2021 | Sold | ||
| Sold | |||
| Sep 16, 2016 | Sold | ||
| Sold | |||
| Apr 16, 2016 | Listed by The Keyes Company (PBG) | $449,999 | |
| Listed by The Keyes Company (PBG) | |||

Property Highlights
Building Info
Comparables
Status
Price/ft²
Listed On
Sold On
About Jupiter River Estates
Similar Homes for Sale
Currently no similar homes aroundNearby Rentals

The Keyes Company (PBG)
Last Updated: 5 months ago
Data Source: Beaches MLS, MLS# R10226487
 Your Privacy Choices
Phone: 425-283-2930
Address: 335 Madison Avenue, New York, NY 10017