Check Availability
$340,000
● House - For Sale

714 S HARMONY ROAD

NEWARK, DE 19713
bedrooms
4 Beds
bathrooms
2 Baths
square feet
1,300 Ft²
$1,942
Est. Monthly

About This Property

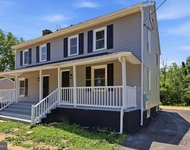
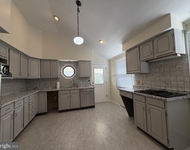
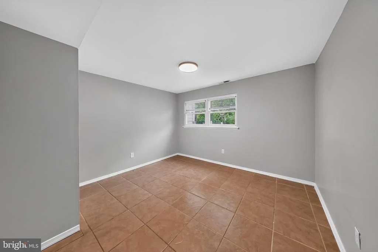
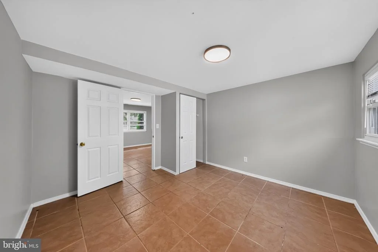
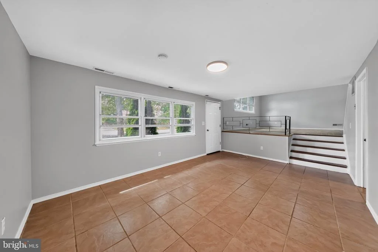
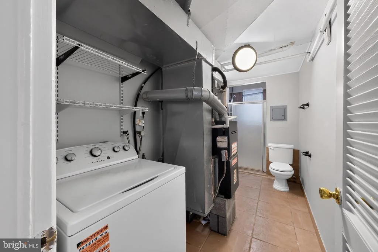
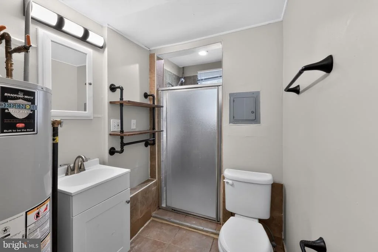
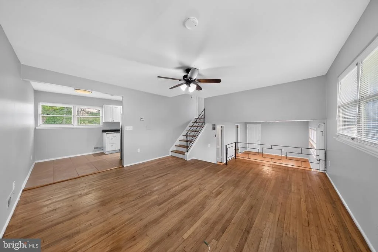
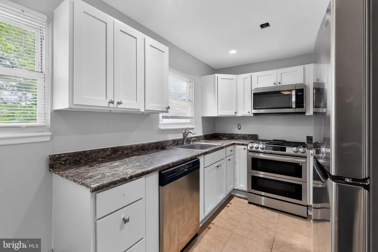
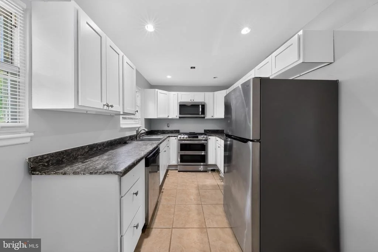
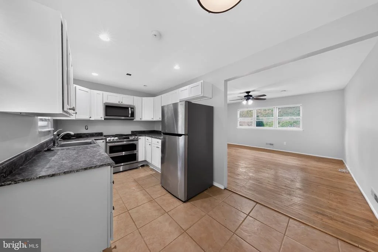
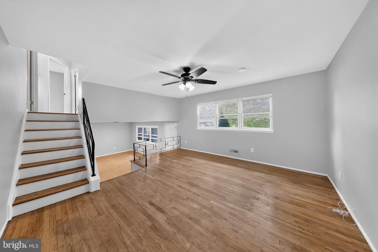
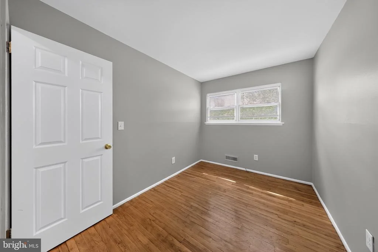
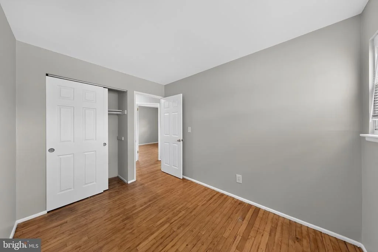
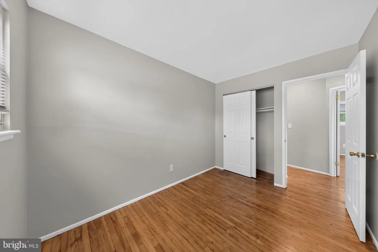
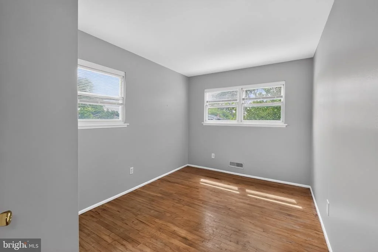
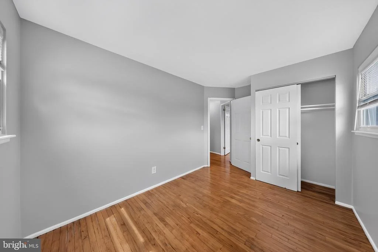
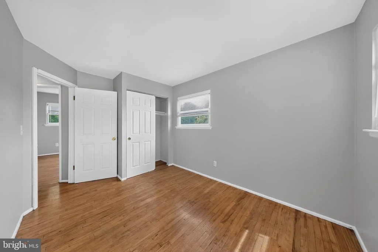
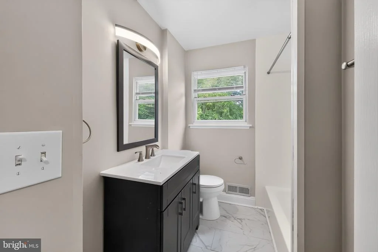
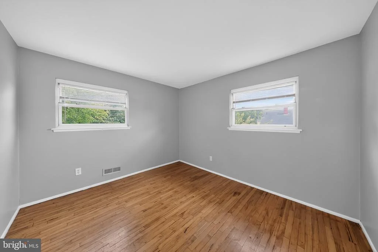
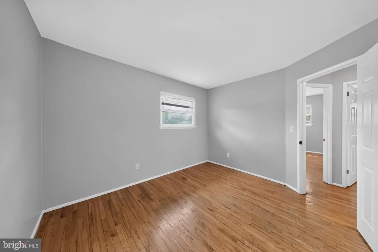
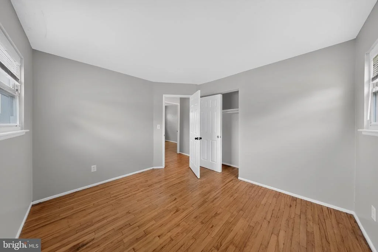
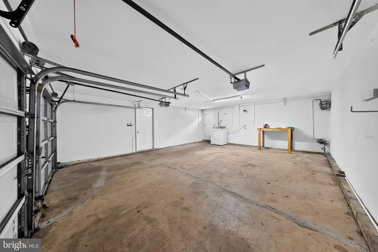
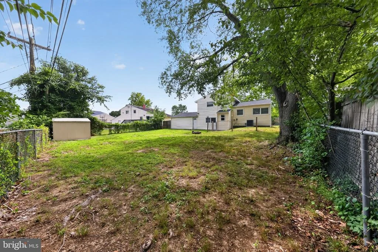
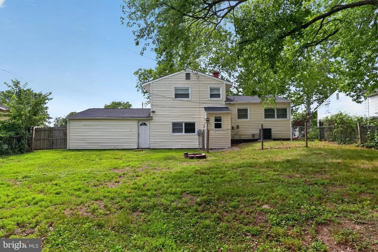
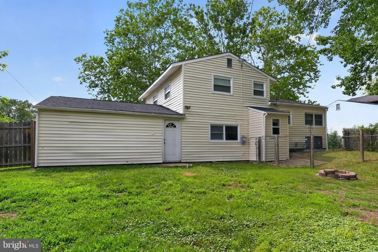
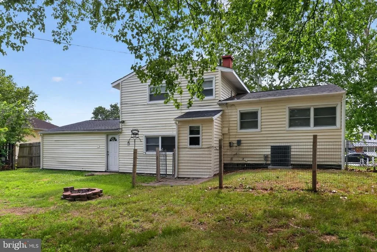
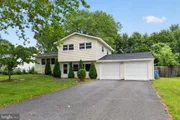
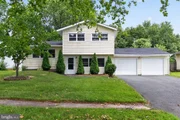
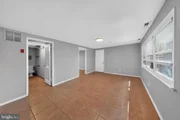
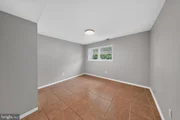
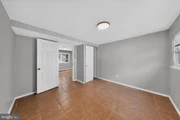
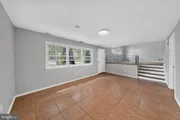
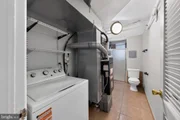
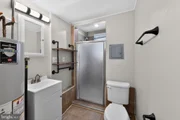
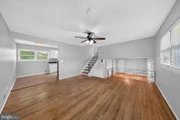
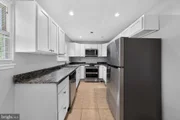
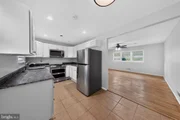
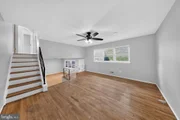
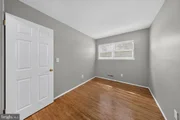
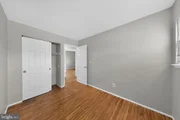
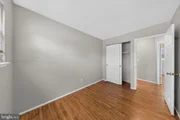
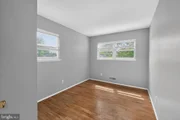
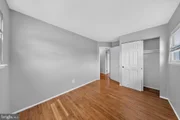
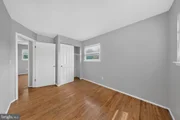
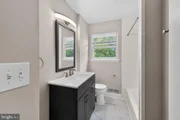
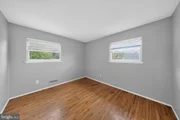
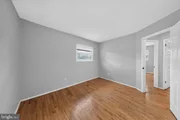
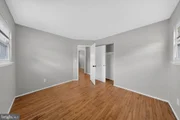
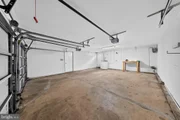
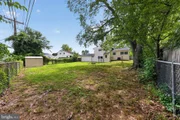
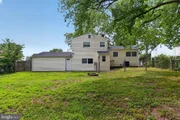
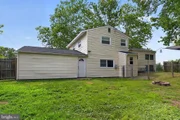
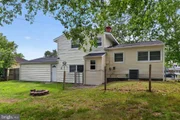
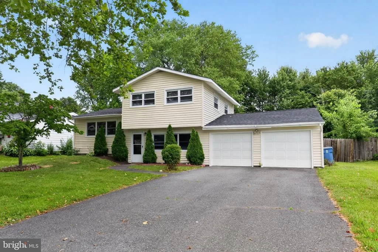
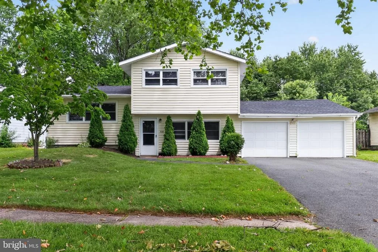
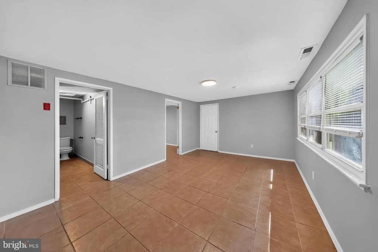
Welcome to Hillside Heights!  Located in the heart of Newark, within walking distance to educational facilities and parks, as well as moments to shopping, highways, Christiana Hospital and the University of Delaware, making this a well positioned property.  Detached split level with extra large driveway leading to an attached two car garage makes daily routines a breeze.  Across the threshold you'll be greeted with a family room main level with a tile floor that provides access to your garage and an overflow bedroom.  Full bathroom services this level and the next for friends and occupants alike.  Second level has hardwood floor living room open to a tiled dining and kitchen area.  Gourmet kitchen with white shaker cabinets, upgraded countertops and a stainless appliance package is a chefs delight.  Third level with more hardwood flooring hosts three spacious bedrooms with ample storage elements.  Full bathroom services this level with tile floor and tub/shower combo.  Access to your fenced in rear yard through the garage is a nice private area to relax after a hard days grind as well as entertain while the warmer months are upon us.  Gas heating and hot water, central air, updated electric and vinyl siding will ensure years of minimal maintenance efforts and efficient operation.  Excellent opportunity for First Time Home Buyer to move right in, or for downsize purchaser looking for a manageable sized home but still some space to stretch out, we've got you all covered!
Unit Size
1,300 Ft²
Days on Market
-
Land Size
0.19 acres
Price per sqft
$262
Property Type
House
Property Taxes
$272
HOA Dues
-
Year Built
1958
Listed By

Payment Calculator

Cap Rate Calculator

Last updated: 30 days ago (Bright MLS #DENC2105248)

Price History

Date / Event Date Event Price
Sep 17, 2026 Relisted $340,000
Relisted
Jul 28, 2026 In contract -
In contract
Jun 27, 2026 Listed by Pantano Real Estate Inc $340,000
Listed by Pantano Real Estate Inc
Oct 3, 2013 Sold
Sold
Jul 6, 2009 Sold
Sold

Property Highlights

Air Conditioning
Garage
Parking Available
Parking Details
Has Garage
Parking Features: Attached, Garage, Driveway, On Street, Asphalt Driveway
Garage Spaces: 2
Interior Details
Full Bathrooms: 2
Interior Features: Ceiling Fan(s), Recessed Lighting, Bathroom - Tub Shower, Combination Kitchen/Dining, Floor Plan - Traditional, Kitchen - Gourmet, Wood Floors
Appliances: Microwave, Dishwasher, Disposal, Gas Oven, Refrigerator
Flooring Type: Ceramic Tile, Hardwood
Exterior Details
Square Footage: 1300
Square Footage Source: $0
Property Condition: Good
Architectural Style: Bi-level
Year Built Source: Assessor
Year Built: 1958
Levels: 3
Other Structures: Above Grade, Below Grade
Window Features: Replacement, Vinyl Clad
Construction Materials: Vinyl Siding, Stick Built
Lot Size Area: 8276
Lot Size Units: Square Feet
Lot Size Acres: 0.19
Lot Size Square Feet: 8276
Lot Size Dimensions: 80.60 x 118.30
Tax Lot: 060
Water Source: Public
Financial Details
Tax Assessed Value: $324,600
Tax Annual Amount: $3,261
Utilities Details
Cooling Type: Central Air, Ceiling Fan(s)
Heating Type: Forced Air
Sewer : Public Sewer

Building Info

Overview

    General

  • Year Built: 1958
  • Effective Year Built: 1958
  • Building Count: 1
  • Total Rooms: 6
  • Bedroom Count: 3
  • Bathroom Count: 2
  • Full Bathrooms: 1
  • Partial Bathrooms: 2
  • Bathroom Plumbing Fixtures: 7
  • Building Condition: 6
  • Building Quality: 7
  • Construction Type: 0
  • Building Style: 41
  • Exterior Walls Type: 18
  • Interior Walls Type: 3
  • Roof Shape Type: 1
  • Roof Cover Type: 15
  • Floor Count: 100
  • Living Units: 1
  • Floor Cover: 15
  • Basement Type: 7
  • Basement Area: 0
  • Garage Type: 1
  • Parking Space Count: 2
  • Patio Type: 0
  • Porch Type: 0
  • Pool Type: 0

    Dimensions

  • Lot Size Square Feet: 8,276
  • Lot Size Depth Feet: 1,180
  • Lot Size Frontage Feet: 810
  • Total Building Area: 816
  • Gross Building Area: 816
  • Building Area: 816
  • Building Area Measurement: R

    Heating and Cooling

  • Air Conditioning: 0
  • Heating: 4
  • Heated Square Feet: 816
  • Heating Fuel Type: 0

    Utilities

  • Sewer System: 5
  • Water Service: 0

Building

  • Building Type: 0
  • Property Class: R
  • Subdivision: TANGLEWOOD SEC 6
  • Land Acres: 0000000190
  • Standard Land Use Code: 1001
  • County Land Use Code: 011

Neighborhood

  • School District Name: Christina School District
  • School Tax School District: TRS3
  • Census Tract: 013800

Zoning

  • Zoning: NC6.5

Geography

  • Assessors Map Reference: 09-023
  • District: 09
  • Parcel: 09-023.40-060
  • Block: 6 49
  • Lot: 7
  • Municipality: WHITE CLAY CREEK HUNDRED
  • Latitude: 39.6781
  • Longitude: -75.6797

    Address

  • Full Address: 714 S Harmony Rd
  • Address - House Number: 714
  • Street Direction: S
  • Address - Street Name: Harmony
  • Address - Suffix Type: Rd
  • State: DE
  • City Name: Newark
  • Carrier Code: C013
  • 4-Digit Zip Code: 3343
  • Zip Code: 19713

Valuation

    Tax

  • Total Area: 1,300
  • Tax Year: 2023
  • Tax Amount: $184,710
  • Initial Tax Delinquent Year: 2020
  • Tax Rate Code Area: LC01;TRS3

    Appraisal Valuation

  • Standard Deviation: 0.2149
  • Valuation Date: Dec 13, 2023
  • Confidence Score: 70
  • Final Value: 282,824
  • High Value: 343,621
  • Low Value: 222,026

    Market Valuation

  • Market Total Value: $192,870

    Assessments Valuation

  • Assessed Year: 2023
  • Assessed Total Value: $44,600
  • Assessed Land Value: $8,400
  • Assessed Improvements Value: $36,200

    Sales

  • Current Sale Contract Date: Sep 12, 2013
  • Current Sale Recording Date: Oct 03, 2013
  • Current Sale Price:
  • Current Sale Document Type: 27
  • Current Sale Input Document Number: 20131003-0063987
  • Previous Sale Recording Date: Jul 06, 2009
  • Previous Sale Contract Date: Jun 15, 2009
  • Previous Sale Amount: $127,200
  • Previous Sale Document Type: 27
Data used for valuation calculations is provided by RealtyHop, and other third party sources

Comparables

Unit
Status
Type
Beds
Baths
ft²
Price/ft²
Asking Price
Listed On
Closing Price
Sold On
HOA + Taxes

About Tanglewood


Similar Homes for Sale

Currently no similar homes around

Nearby Rentals

Unit for rent at 28 E Main Street, CHRISTIANA, DE, 19702

$2,500 /mo

  • 3 Beds
  • 2 Baths
  • 1,100 ft²
28 E Main Street, CHRISTIANA, DE, 19702 Listing by Sumeet Malik
Unit for rent at 2405 Olden Avenue, NEWARK, DE, 19702

$950 /mo

  • 1 Bed
  • 1 Bath
  • 1,350 ft²
2405 Olden Avenue, NEWARK, DE, 19702 Listing by Samuel C Iwu
Unit for rent at 3 Radnor Road, NEWARK, DE, 19713

$2,700 /mo

  • 4 Beds
  • 1 Bath
  • 1,525 ft²
3 Radnor Road, NEWARK, DE, 19713 Listing by Michael A Maloney


Frequently Asked Questions

When was property at 714 South Harmony Road built and last sold?
The property at 714 South Harmony Road was built in 1958 and last sold on Sep 12, 2013 for $160,000.
How much is this home worth?
The estimated value of the home located at 714 South Harmony Road is $343,400.
What are some comparable homes to 714 South Harmony Road?
There are currently no comparable homes to 714 South Harmony Road.